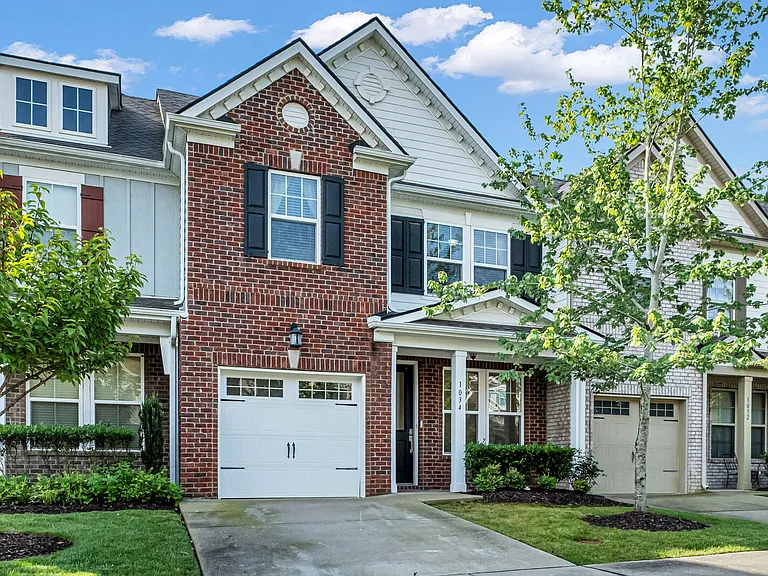
1034 Livingstone Ln

1034 Livingstone Ln — Photo 1
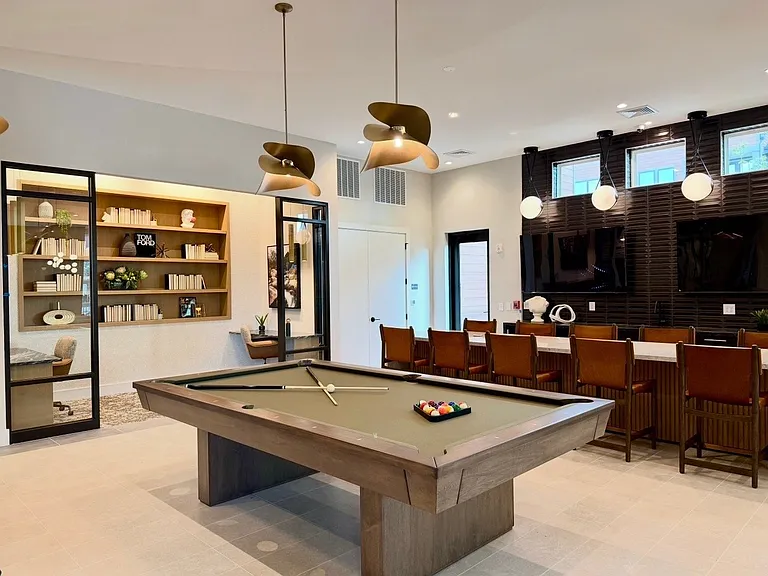
1034 Livingstone Ln — Photo 2
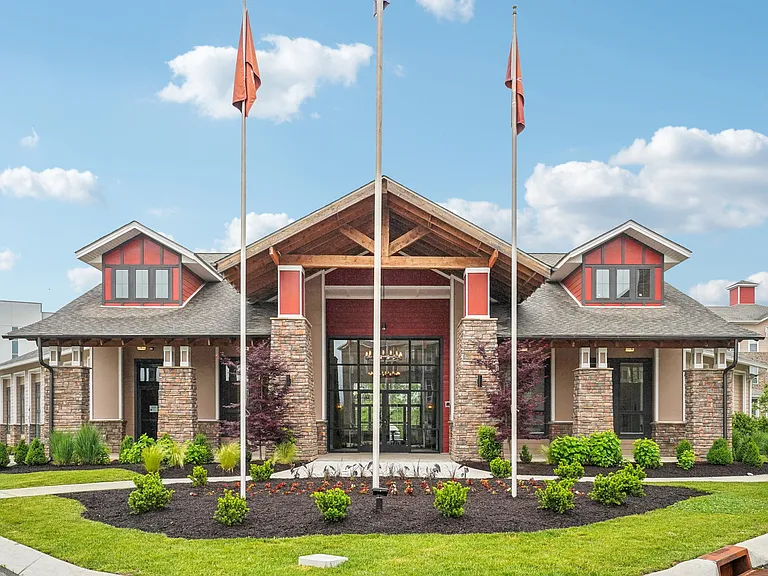
1034 Livingstone Ln — Photo 3
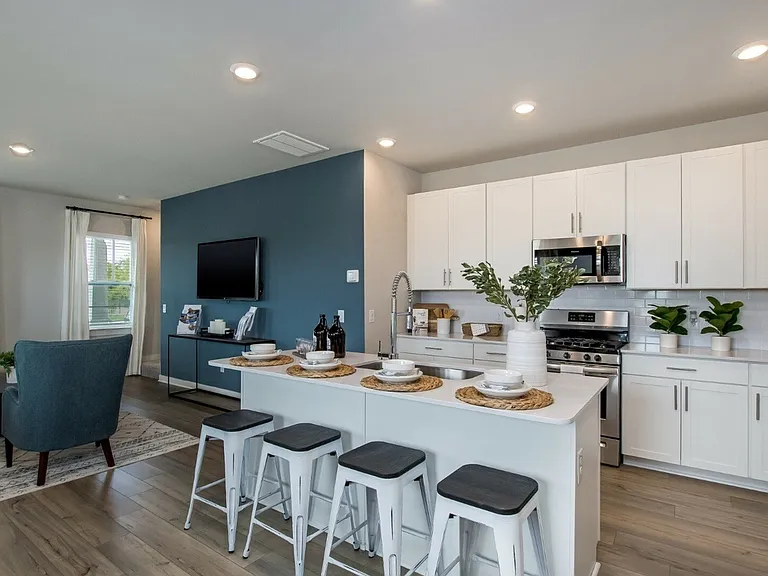
1034 Livingstone Ln — Photo 4
1034 Livingstone Ln — Photo 5
1034 Livingstone Ln — Photo 6
1034 Livingstone Ln — Photo 7
1034 Livingstone Ln — Photo 8
1034 Livingstone Ln — Photo 9
1034 Livingstone Ln — Photo 10
1034 Livingstone Ln — Photo 11
1034 Livingstone Ln — Photo 12
1034 Livingstone Ln — Photo 13
1034 Livingstone Ln — Photo 14
1034 Livingstone Ln — Photo 15
1034 Livingstone Ln — Photo 16
1034 Livingstone Ln — Photo 17
1034 Livingstone Ln — Photo 18
1034 Livingstone Ln — Photo 19
1034 Livingstone Ln — Photo 20
1034 Livingstone Ln — Photo 21
1034 Livingstone Ln — Photo 22
1034 Livingstone Ln — Photo 23
1034 Livingstone Ln — Photo 24
1034 Livingstone Ln — Photo 25
1034 Livingstone Ln — Photo 26
1034 Livingstone Ln — Photo 27
1034 Livingstone Ln — Photo 28
1034 Livingstone Ln — Photo 29
1034 Livingstone Ln — Photo 30
1034 Livingstone Ln — Photo 31
1034 Livingstone Ln — Photo 32
1034 Livingstone Ln — Photo 33
1034 Livingstone Ln — Photo 34
1034 Livingstone Ln — Photo 35

$2,350/ mo
Doesn't include deposits and fees
3 beds2.5 baths1679 sqft townhouse
1034 Livingstone Ln

Your booked tour

What you get

No petsIn-unit laundryParkingAir conditioningPool

Costs, fees, and lease terms

Lease terms

Twelve month fixed term lease. Rent is $2,400 per month plus a $125 monthly community fee, for a total of $2,525 per month. Security deposit $2,400. Tenant transfers electric, water, gas, and internet into their own name at move in and pays those directly. HOA dues are paid by the owner and include lawn care and neighborhood pool access. Pets welcome with owner approval, $300 pet fee plus $25 per month pet rent. Applications are $50 per adult 18 and older. No smoking. Renters insurance required. Available now. Managed by Baseline Real Estate LLC. Equal Housing Opportunity.

Pricing comparison

$48

At $2,350, this listing is priced $48 cheaper than the current market rate for a 3 bedroom home in Mount Juliet.

Pets

  • Dogs

    Not allowed
  • Cats

    Not allowed

The neighborhood

About the building

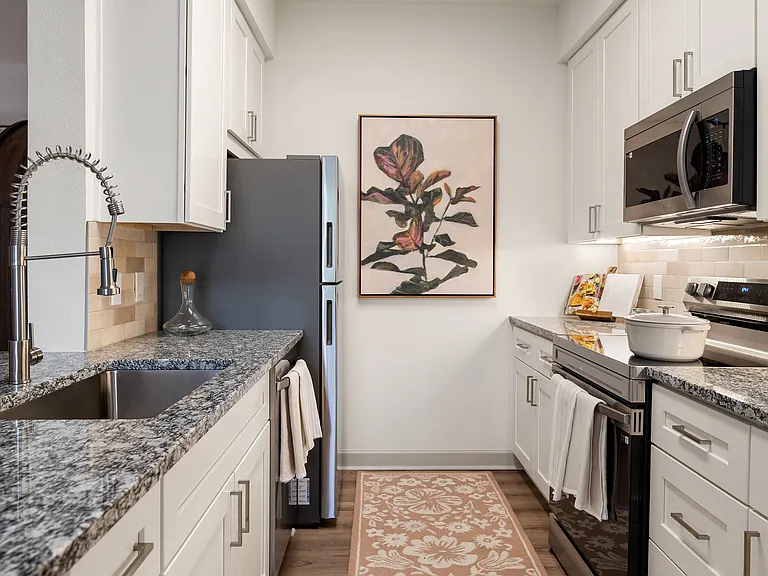
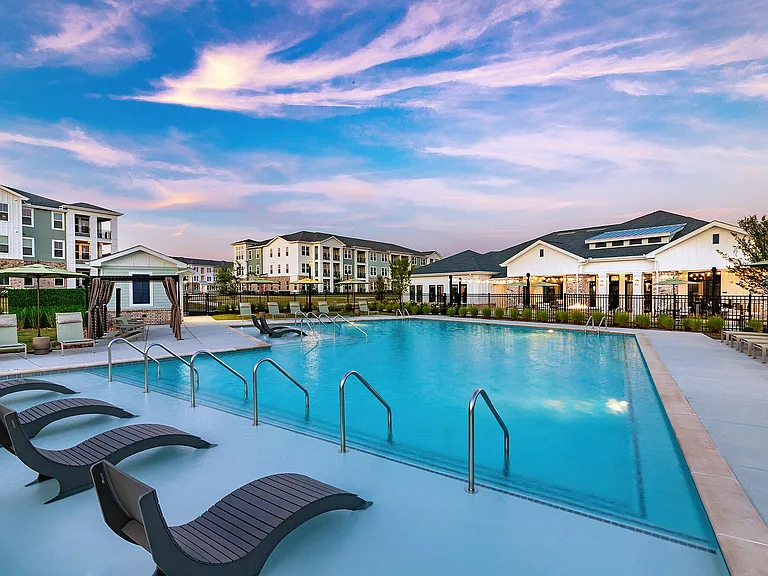
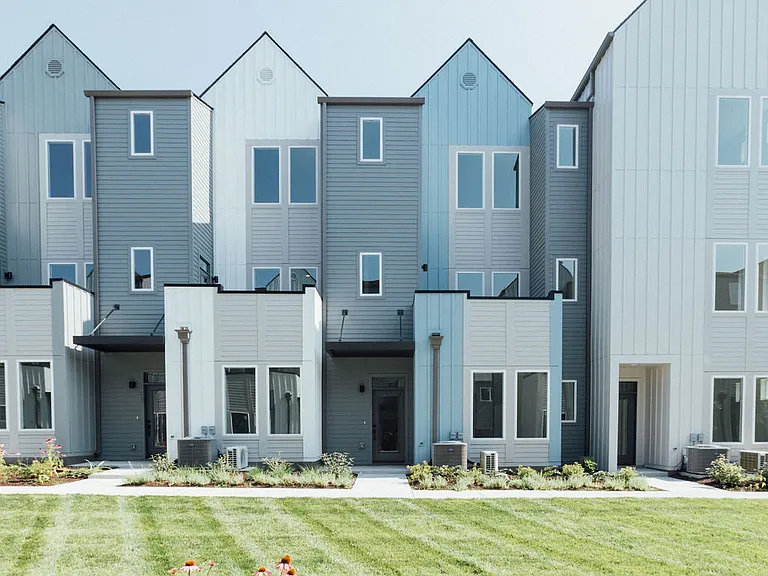
Three bedroom, two and a half bath townhome in the Nichols Vale community of Mount Juliet, available now. Rent is $2,400 per month plus a $125 monthly community fee, for a total of $2,525 per month. Built in 2016 with 1,679 square feet across two levels, plus a one car attached garage and a private fenced patio. The main level is finished in hardwood throughout. The kitchen anchors the floor plan with granite counters, a large island with breakfast bar seating, pendant lighting, dark cabinetry, and a stainless steel appliance package including refrigerator, range, microwave, and dishwasher. It opens directly to the dining and living areas, both bright with oversized windows and ceiling fans. A powder room and a flexible entry space off the garage round out the first floor. Upstairs, carpet runs throughout and a central landing separates the bedrooms. The primary suite includes a walk in closet and a private bath with a double vanity and a glass enclosed walk in shower. Two additional bedrooms share a second full bath with a tub and shower combination. The laundry room sits on the bedroom level and the washer and dryer stay with the home. Out back, a privacy fenced patio gives you outdoor space with no yard to maintain. The HOA handles lawn care and includes access to the neighborhood pool. Nichols Vale has sidewalks throughout and sits minutes from Providence Marketplace, Mount Juliet shopping and dining, and I-40 into Nashville. Terms: $2,400 rent plus a $125 monthly community fee. $2,400 security deposit. 12 month lease. Available now. Tenant transfers all utilities into their own name at move in. Pets welcome with owner approval, $300 pet fee plus $25 per month pet rent. Applications are $50 per adult 18 and older. Managed by Baseline Real Estate LLC. Equal Housing Opportunity.

The property manager

Nearby schools

Students who live in 1034 Livingstone Ln attend the following Wilson County School District (Unified School District) public schools:

GreatSchools ratings are based on test scores and additional metrics when available.

1034 Livingstone Ln

By contacting this property, you agree to our Terms of Use. Visit our Privacy Portal for more information. When you click “Send message”, we’ll send your inquiry to the property manager so they can reach out and answer your questions.

Find similar homes

Spot something off?Good catch. Flag it and help keep listings legit.