1034 Harwell Loop

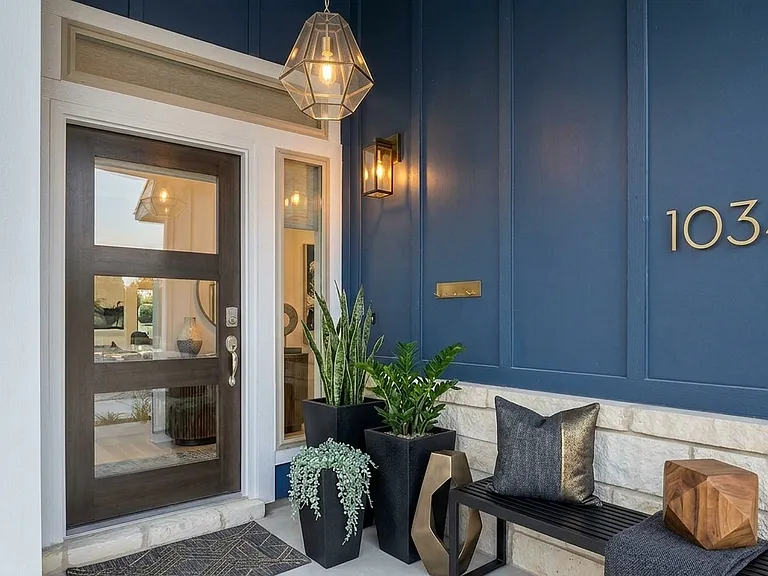
1034 Harwell Loop — Photo 1
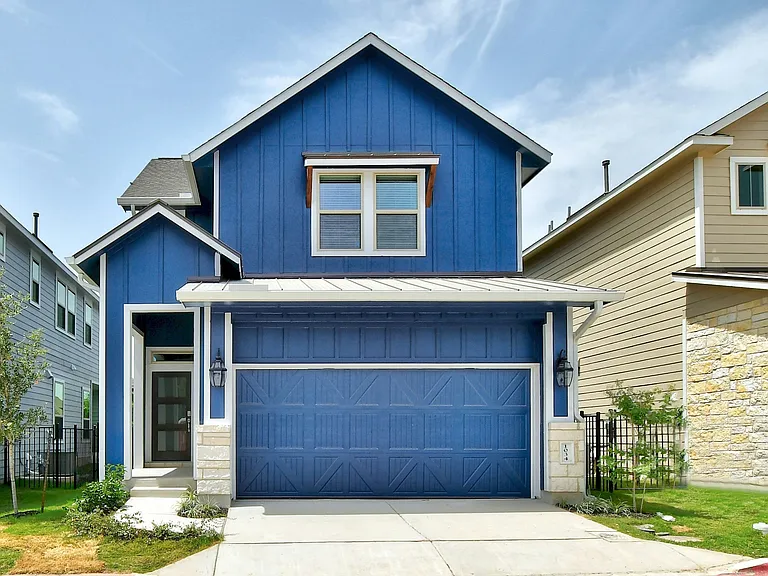
1034 Harwell Loop — Photo 2
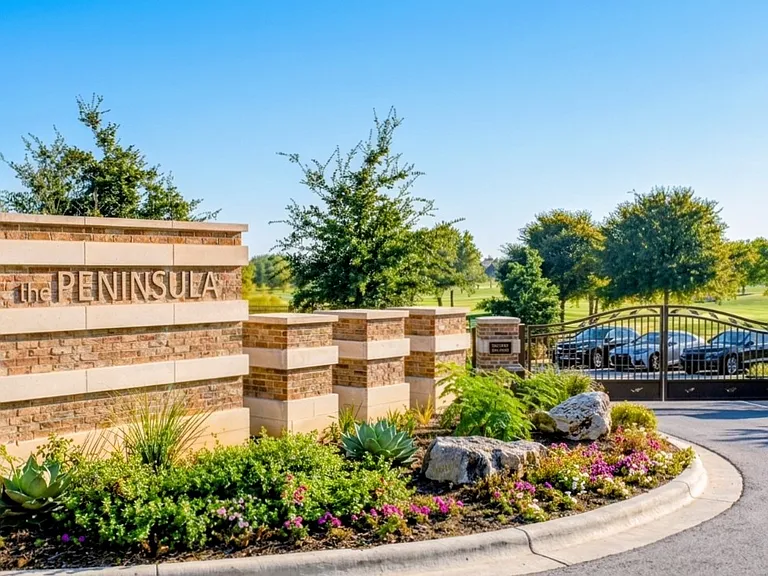
1034 Harwell Loop — Photo 3
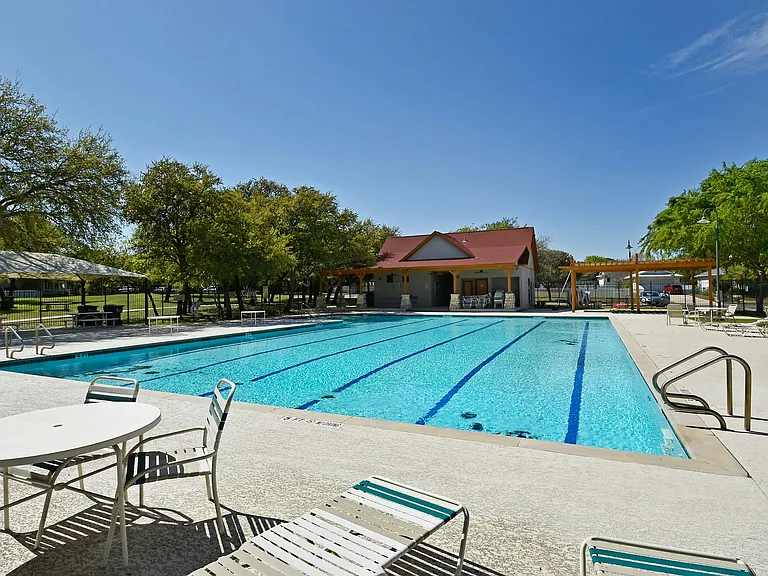
1034 Harwell Loop — Photo 4
1034 Harwell Loop — Photo 5
1034 Harwell Loop — Photo 6
1034 Harwell Loop — Photo 7
1034 Harwell Loop — Photo 8
1034 Harwell Loop — Photo 9
1034 Harwell Loop — Photo 10
1034 Harwell Loop — Photo 11
1034 Harwell Loop — Photo 12
1034 Harwell Loop — Photo 13
1034 Harwell Loop — Photo 14
1034 Harwell Loop — Photo 15
1034 Harwell Loop — Photo 16
1034 Harwell Loop — Photo 17
1034 Harwell Loop — Photo 18
1034 Harwell Loop — Photo 19
1034 Harwell Loop — Photo 20
1034 Harwell Loop — Photo 21

$1,995/ mo
Doesn't include deposits and fees
3 beds2.5 baths1795 sqft house
1034 Harwell Loop
Your booked tour

What you get

Pet-friendlyLaundryParkingAir conditioning

Costs, fees, and lease terms

Lease terms

All utilities paid by tenant

Pricing comparison

$148

At $1,995, this listing is priced $148 more than the current market rate for a 3 bedroom home in Kyle.

Pets

  • Dogs

    Allowed
    Number allowed1
  • Cats

    Allowed
    Number allowed1

The neighborhood

About the building

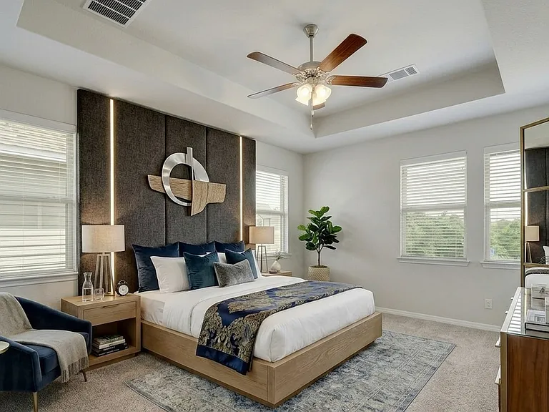
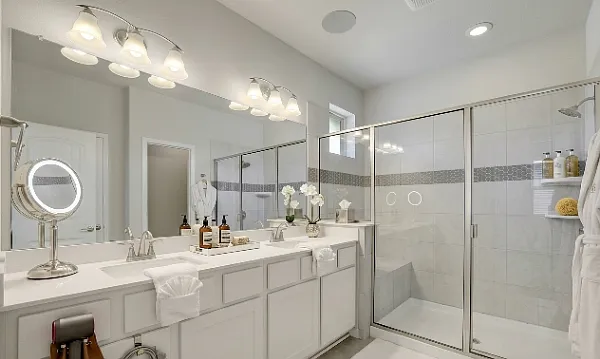
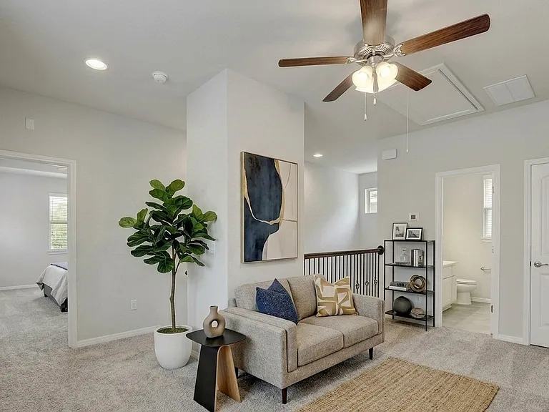
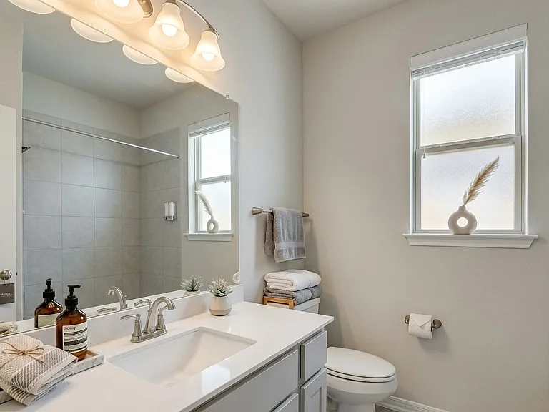
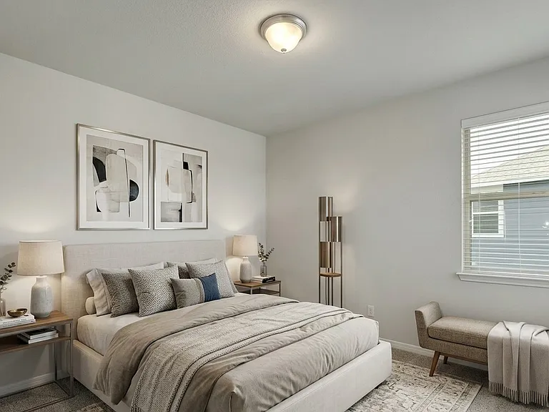
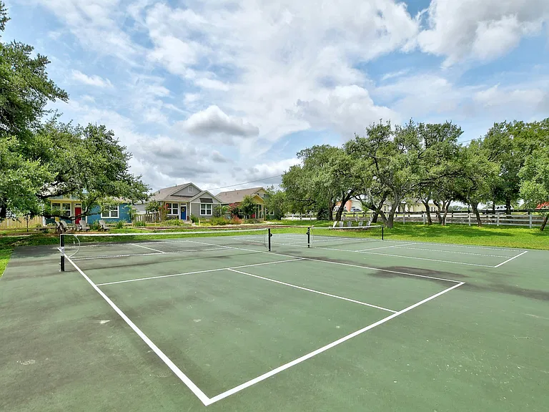
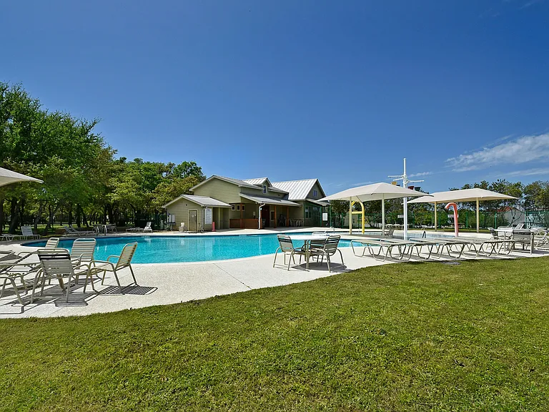
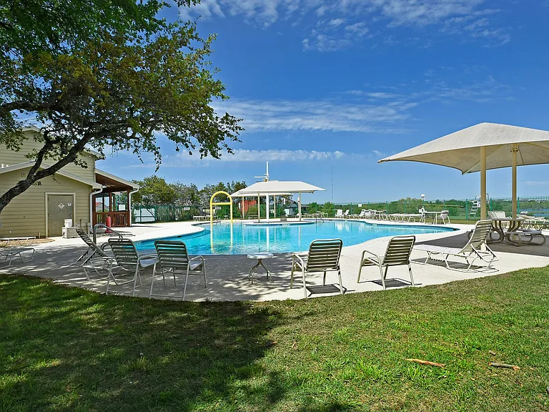
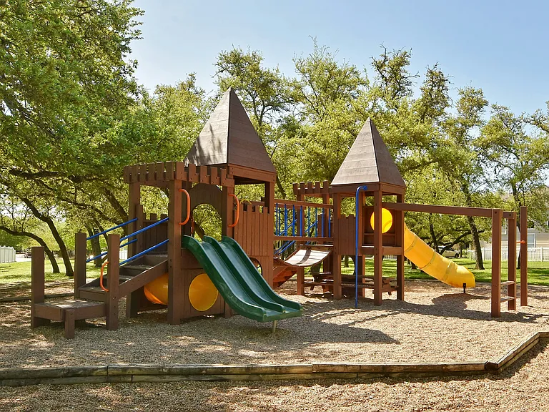
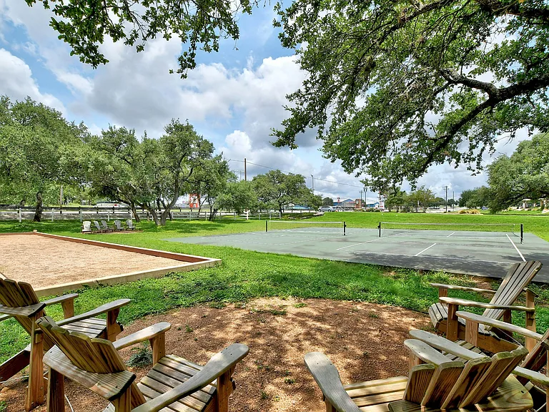
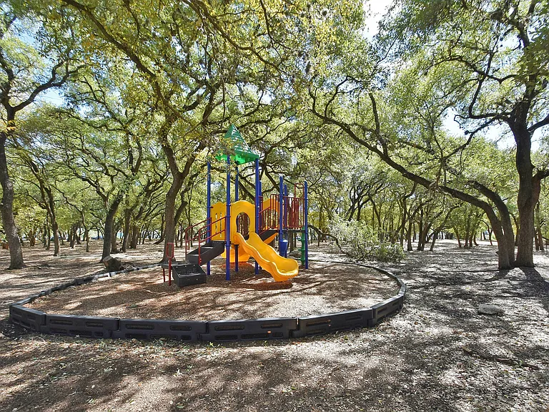
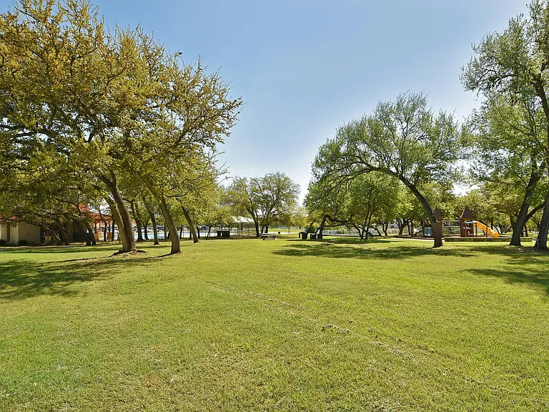
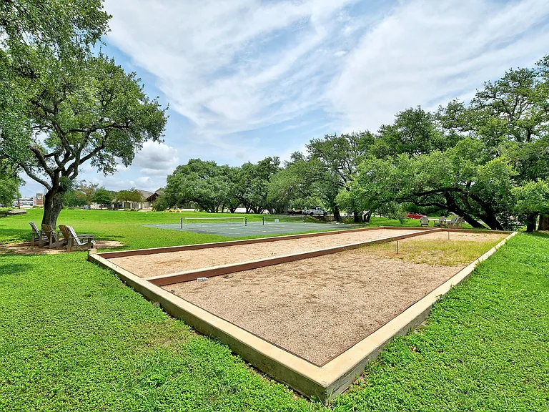
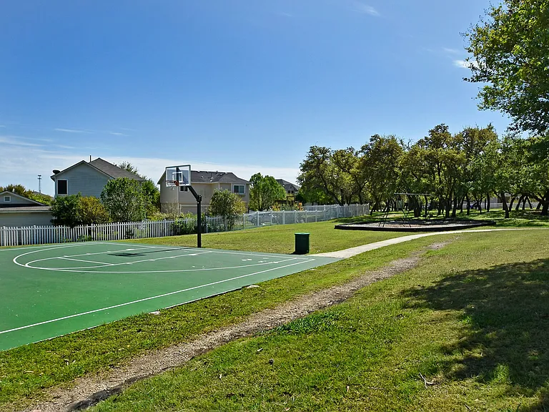
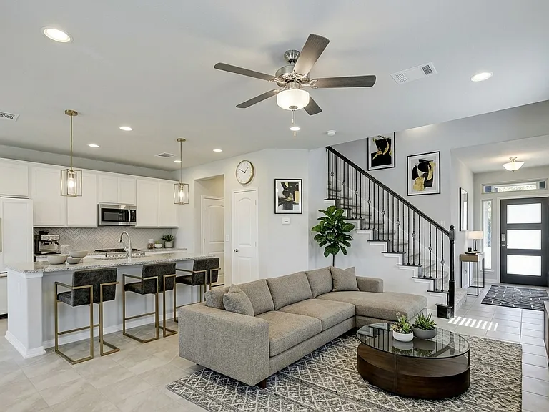
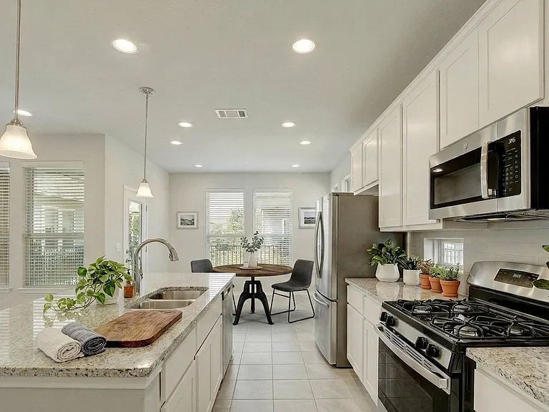
Move-In Ready Golf Course Home in The Peninsula at Plum Creek Gated Community! Welcome to this impeccable, move-in ready 3-bedroom, 2.5-bathroom home nestled behind the secure gates of The Peninsula at Plum Creek. Perfectly positioned right on the golf course, this highly upgraded property blends contemporary Texas charm with luxurious finishes. Centrally located just 20 miles south of Austin, you can escape the big city noise while staying connected to major tech hubs. Interior Features & High-Value Upgrades: Open Floor Plan: The primary level treats you to high ceilings, abundant natural light, and a tile floor that flows seamlessly throughout the living spaces. Gourmet Kitchen: Features premium quartz countertops, a large center island, shaker cabinets, and stainless steel appliances looking out to the main living area. Family Room & Lounge: A sleek wrought-iron railing anchors the staircase, leading to a smart upstairs loft that serves as a quiet secondary family room or media lounge. Primary Suite & Spa Bath: The private second-level owner's retreat features a walk-in closet and a captivating master bath equipped with a massive, modern walk-in shower spacious enough for two. Flex Space: Two additional spacious bedrooms offer the perfect setup for a home office, guest rooms, or family. Parking & Tech: Features an attached 2-car garage with smart home capability. Outdoor Living & Gated Community Amenities: Private Patio: Transition effortlessly from the kitchen to your private patio and fenced yard, perfect for grilling and outdoor dining next to the fairways. Community Features: Gain exclusive access to neighborhood parks, community pools, and miles of walkable paths.

The property manager

Nearby schools

Students who live in 1034 Harwell Loop attend the following Hays Consolidated Independent School District (Unified School District) public schools:

GreatSchools ratings are based on test scores and additional metrics when available.

1034 Harwell Loop

By contacting this property, you agree to our Terms of Use. Visit our Privacy Portal for more information. When you click “Send message”, we’ll send your inquiry to the property manager so they can reach out and answer your questions.

Find similar homes

Spot something off?Good catch. Flag it and help keep listings legit.