10336 NE Knight Rd #Z

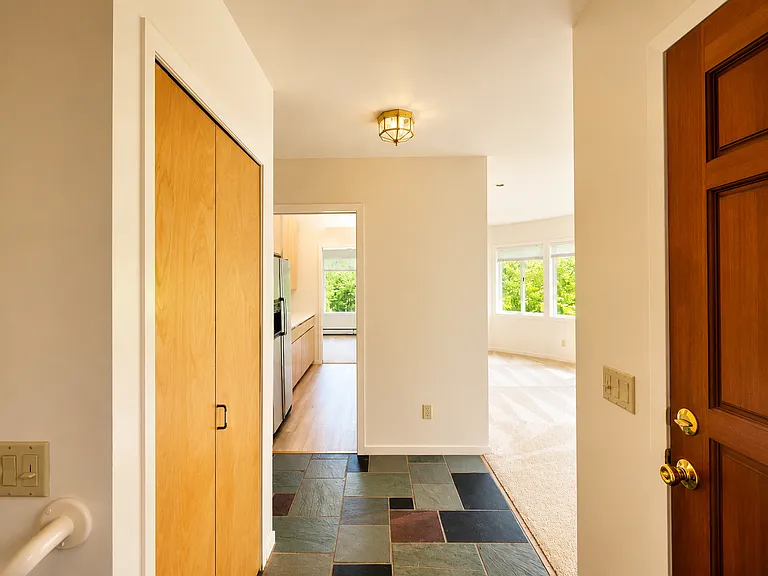
Entryway looking into kitchen (and onward to dining room) and living room with a wall of windows.
View from the back door/ garage door up to the front facing entry door. This will be your main entrance to the home as your parking is all at the rear of the home.
Sun-filled living room overlooking acreage gardens. This view is back towards the entry. New mini-split HP, new blinds, freshly cleaned carpets.
Virtually staged.
This is a view from the wall of windows in the living room. You look directly into the kitchen - notice all the storage cabinets in the living area, too - with the dining room to the right and the entryway and hallway to the rest of the unit to the left.
Virtually staged.
The dining room is spacious and bright, and also overlooks the grounds. This could also be a nice home office area.
Virtually staged.
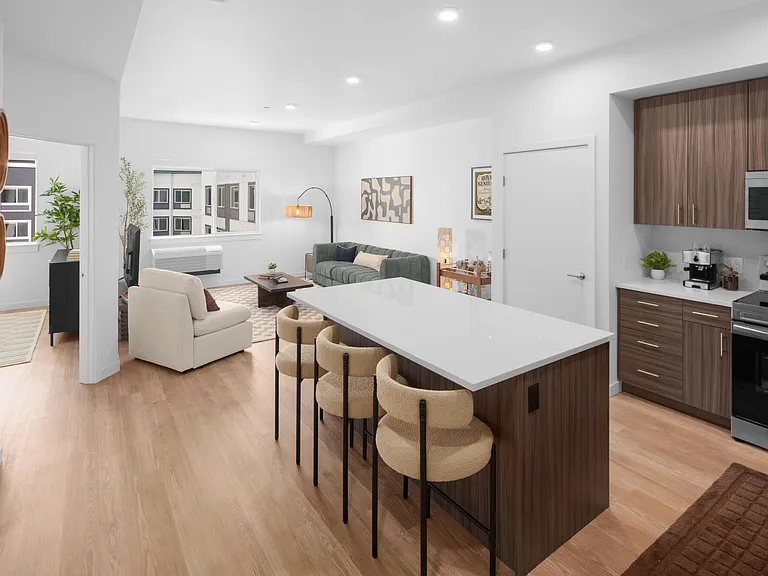
Virtually staged view back toward living room and kitchen.
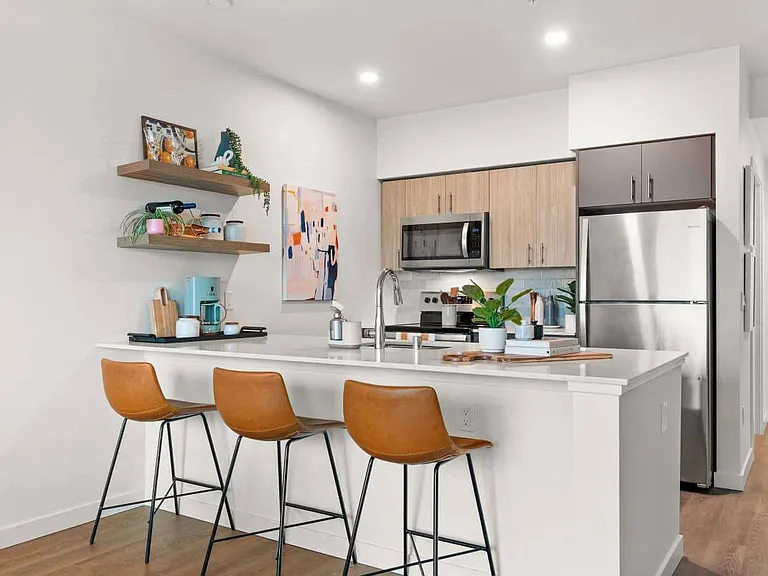
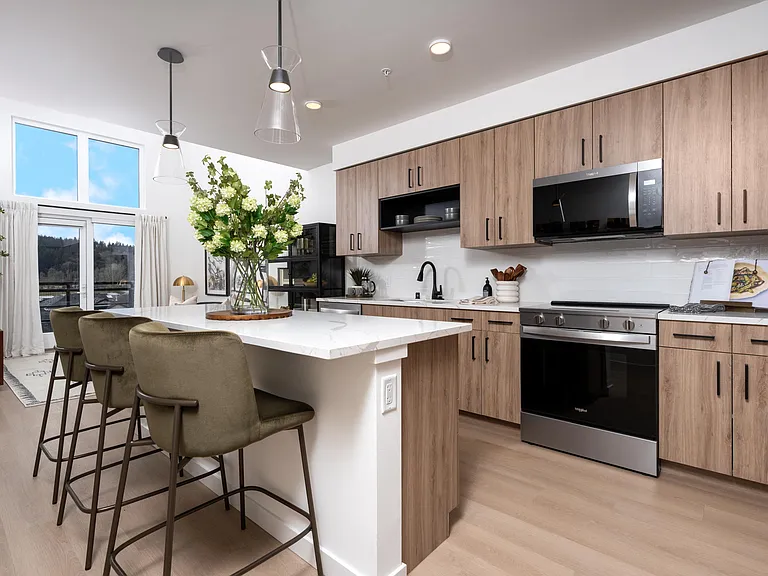
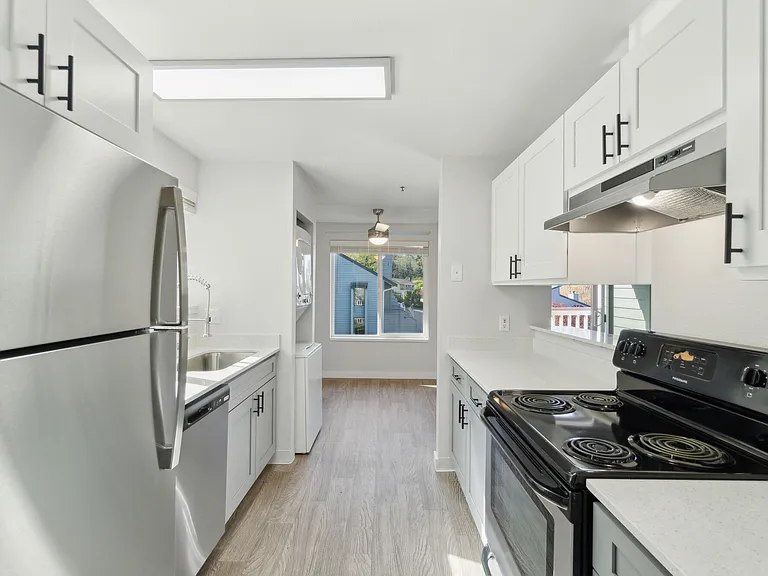
View of the spacious kitchen from the entry with the living room to the right and the dining room at the end.
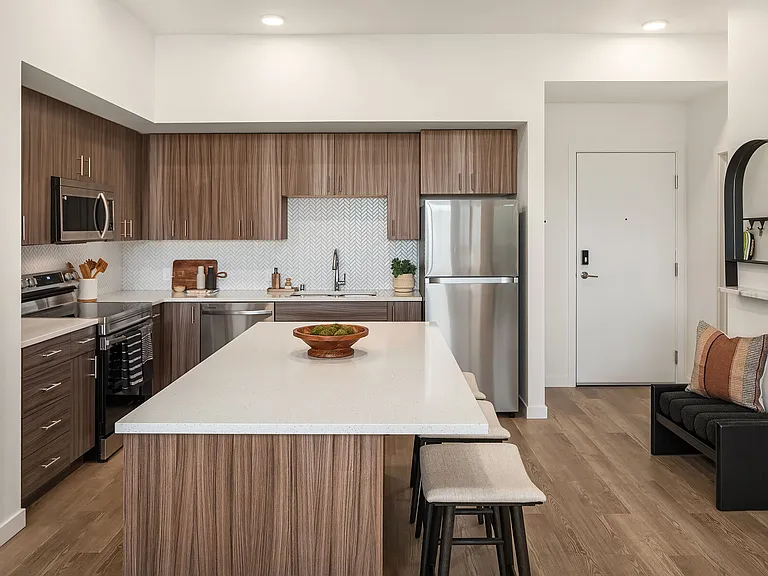
View of the kitchen from the dining room, with the living room to the left and the entry at the other end.
This is the view from the kitchen/entry down the hall to the bathroom ahead and storage area with cabinets and high windows to the right.
This is the view from the hall through the storage area and into the bedroom.
View from the storage hall. The windows really are everywhere in this unit. This is the bedroom, also overlooking the beautiful grounds.
Virtually staged.
Virtually staged.
Large closet/ dressing room has useful closet storage system to maximize space.
Virtually staged.
Large vanity area with loads more storage. Virtually staged.
View of vanity into bathing/toilet room. Virtually staged.
Large bathroom with even more storage. Virtually staged.
The unit includes 1 car bay in the garage and additional parking outside. The door to the right of the garage leads to the base of the stairs shown earlier.
View from the other direction.
This is the door that leads in to the entryway. To maintain privacy, the owner asks that you use the private entrance below for you and your guests, although you are permitted to use the large deck area to enjoy the view of the gardens.

$2,300/ mo
Doesn't include deposits and fees
1 bed1 bath400 sqft condo
10336 NE Knight Rd #Z

Your booked tour

What you get

No petsIn-unit laundryParkingAir conditioning

Costs, fees, and lease terms

Lease terms

Owner pays utilities. 12 month minimum lease.

Pets

  • Dogs

    Not allowed
  • Cats

    Not allowed

The neighborhood

About the building

Located in the Sunrise/Rolling Bay area of Bainbridge Island, this light-filled 1-bedroom, 1-bath rental offers a peaceful setting with territorial views, privacy, and an easy connection to the surrounding greenery. The efficient 400 sq. ft. layout lives comfortably with high ceilings, lots of windows, a generous living area, separate dining space, and a kitchen that opens to both rooms. Enjoy the convenience of ductless mini-split heating and cooling, in-unit washer/dryer, dishwasher, refrigerator, and range. A deck/patio area extends the living space outdoors, while an attached garage at the daylight basement level plus an additional assigned uncovered parking space provide rare rental convenience. Power, sewer, and water are included. Contact Broker to schedule tour.

The property manager

10336 NE Knight Rd #Z
Realogics Sotheby's International Realty

Nearby schools

Students who live in 10336 NE Knight Rd #Z attend the following Bainbridge Island School District (Unified School District) public schools:

GreatSchools ratings are based on test scores and additional metrics when available.

10336 NE Knight Rd #Z

By contacting this property, you agree to our Terms of Use. Visit our Privacy Portal for more information. When you click “Send message”, we’ll send your inquiry to the property manager so they can reach out and answer your questions.

Find similar homes

Spot something off?Good catch. Flag it and help keep listings legit.