10330 Royal Winchester Dr

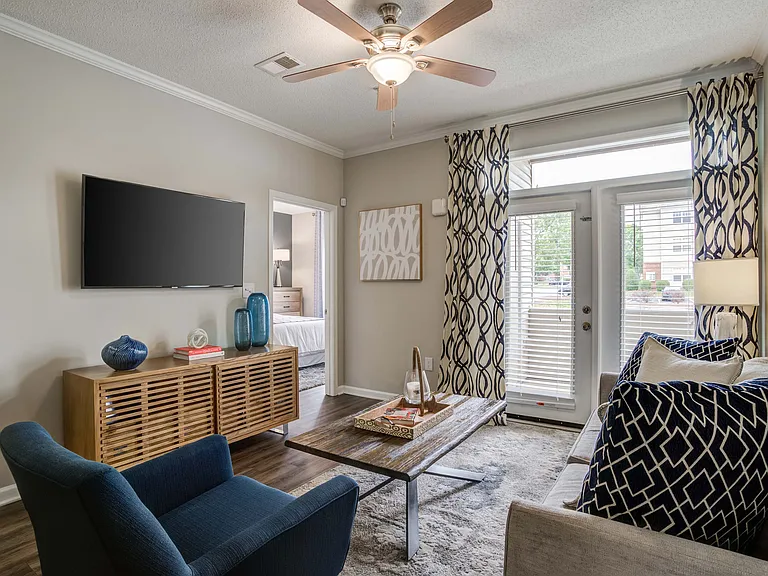
10330 Royal Winchester Dr — Photo 1
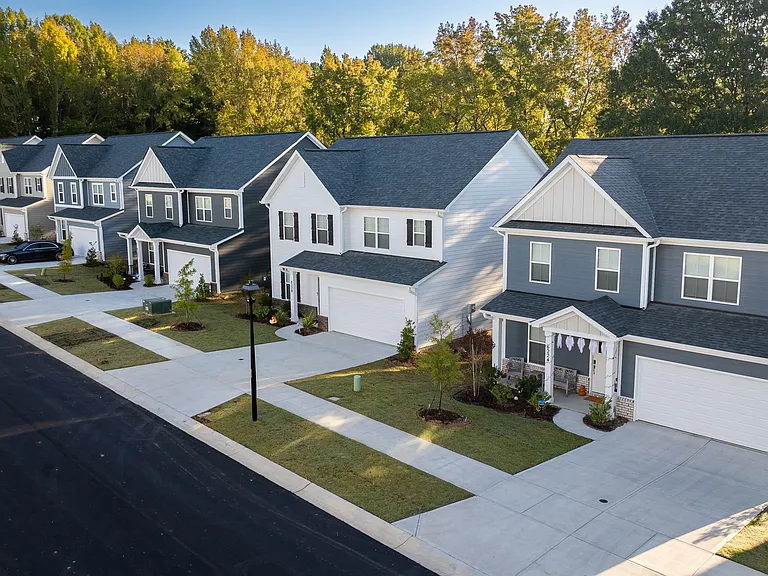
10330 Royal Winchester Dr — Photo 2
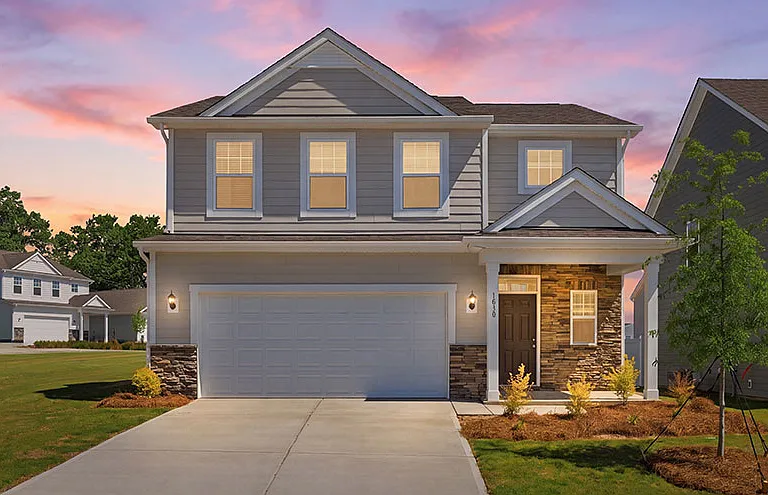
10330 Royal Winchester Dr — Photo 3
10330 Royal Winchester Dr — Photo 4
10330 Royal Winchester Dr — Photo 5
10330 Royal Winchester Dr — Photo 6
10330 Royal Winchester Dr — Photo 7
10330 Royal Winchester Dr — Photo 8
10330 Royal Winchester Dr — Photo 9
10330 Royal Winchester Dr — Photo 10
10330 Royal Winchester Dr — Photo 11
10330 Royal Winchester Dr — Photo 12
10330 Royal Winchester Dr — Photo 13
10330 Royal Winchester Dr — Photo 14
10330 Royal Winchester Dr — Photo 15
10330 Royal Winchester Dr — Photo 16
10330 Royal Winchester Dr — Photo 17
10330 Royal Winchester Dr — Photo 18
10330 Royal Winchester Dr — Photo 19
10330 Royal Winchester Dr — Photo 20
10330 Royal Winchester Dr — Photo 21
10330 Royal Winchester Dr — Photo 22
10330 Royal Winchester Dr — Photo 23
10330 Royal Winchester Dr — Photo 24
10330 Royal Winchester Dr — Photo 25
10330 Royal Winchester Dr — Photo 26
10330 Royal Winchester Dr — Photo 27
Verified

$2,899/ mo
Doesn't include deposits and fees
4 beds3.5 baths2800 sqft house
10330 Royal Winchester Dr

Your booked tour

What you get

No pets

Costs, fees, and lease terms

Pets

  • Dogs

    Not allowed
  • Cats

    Not allowed

The neighborhood

About the building

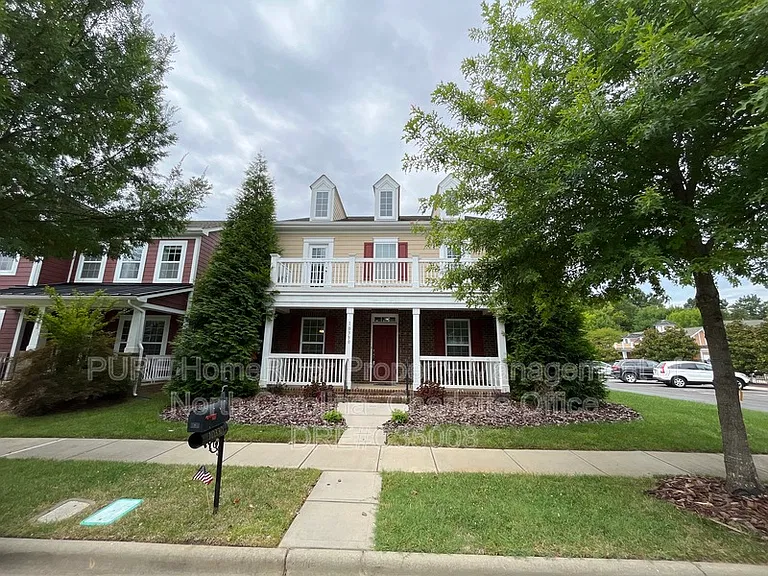
ESTIMATED TOTAL MONTHLY LEASING PRICE: $2964 Base Rent: $2899 Resident Internet Amenity: $65 OPTIONAL Resident Benefits Package: up to $49.99 Pet Rent: if applicable Situated in the Ardrey Crest community, this lovely 4 bedroom 2.5 bath two-story house is just waiting for you to call it home! With a spacious 2,800 sq. ft. of living space and a highly-desired corner-lot, your new place features beautiful hardwood floors and a welcoming front porch! The main level includes a formal dining room with a tray ceiling and chair rail molding, a flexible bonus room suitable for a den or office and an open-concept living area. The living room features a cozy fireplace that flows into the eat-in kitchen. The kitchen is finished with granite countertops, stainless steel appliances, tile backsplash, breakfast bar and dark wood cabinetry with a pantry for ample storage. All four bedrooms and a bonus loft are located upstairs and are fully carpeted. The primary bedroom boasts a tray ceiling, private balcony and an en-suite bath complete with dual sink vanity, garden tub, separate shower and large walk-in closet. The three additional bedrooms share a full bath and have access to a full balcony at the front of the abode. An attached two-car garage with a driveway rounds out things out! Cool off in the summer at the nearby community pool! Conveniently located near Hwy 501 and Elon Park. Shopping, dining and entertainment are just minutes away! Sorry, no pets please. The security deposit will be the minimum of one, but not more than two months rent. This property is "Internet Ready" with bulk rate pricing at $65/mo. Activation required. Optional Resident Benefit Package: Elevate your living experience! This package is available for residents and can include credit building, tenant liability insurance policy, HVAC filter delivery, ID protection, pest control, one-time late fee forgiveness and much more! All information provided is deemed reliable and accurate but not guaranteed. Prospective residents are responsible for verifying all property details and conditions to their satisfaction prior to submitting an application. PURE does not advertise or post listings on Craigslist, NextDoor or Facebook Marketplace. Any listings you see on these platforms claiming to be from PURE are fraudulent. Please exercise extreme caution! We do not accept applications from any 3rd party service, including Zillow. Visit our website for more information and to apply. Amenities: fireplace, breakfast bar, walk-in closet, granite countertops, stainless steel appliances, covered front porch, garden tub, ceiling fans, walk-in pantry, dual-sink vanity, en-suite bath, community pool, tiled flooring, hardwood flooring, tray ceilings, chair rail molding, bonus/flex room, bonus loft, private balcony, full front-facing balcony, carpeting, side-facing attached two-car garage, sorry no pets

The property manager

PURE Property Management of North Carolina- Charlotte Office DRE#C35008
Verified listing

Nearby schools

Students who live in 10330 Royal Winchester Dr attend the following Charlotte-Mecklenburg School District (Unified School District) public schools:

GreatSchools ratings are based on test scores and additional metrics when available.

10330 Royal Winchester Dr

Verified listing

By contacting this property, you agree to our Terms of Use. Visit our Privacy Portal for more information. When you click “Send message”, we’ll send your inquiry to the property manager so they can reach out and answer your questions.

Find similar homes

Frequently asked questions

What is this home's pet policy?

There are no pets allowed at 10330 Royal Winchester Dr. Please contact the property manager for up to date pet policy and fee information.

Is there laundry in the house?

Please contact 10330 Royal Winchester Dr for information regarding laundry amenities.

Does the home offer parking?

For up to date tenant parking information, please contact 10330 Royal Winchester Dr.

What Charlotte neighborhood is 10330 Royal Winchester Dr in?

Your new apartment would be located in the Provincetowne neighborhood.

What school district is this home in?

10330 Royal Winchester Dr is within the Charlotte-Mecklenburg School District. Check out the additional Nearby Schools for more boundary details.

When was this listing last updated?

The property manager updated this rental listing 1 hour, 12 minutes ago.

Spot something off?Good catch. Flag it and help keep listings legit.