1033 Woodgate Ct

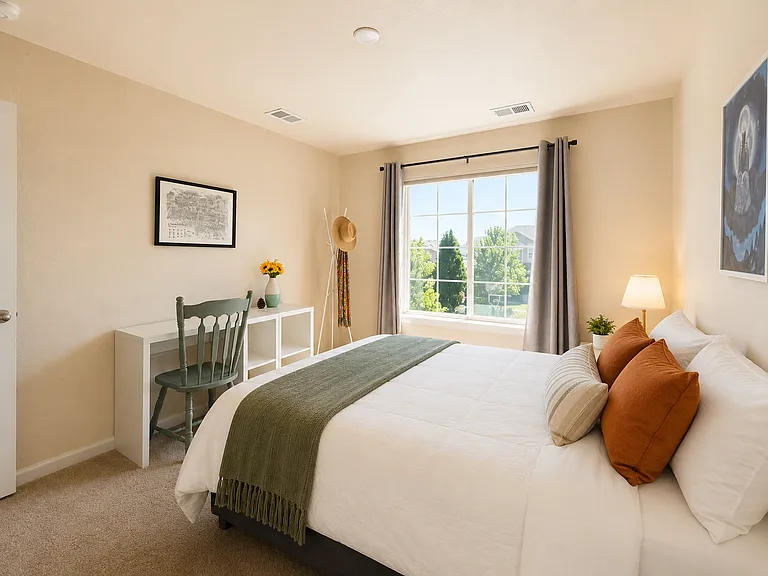
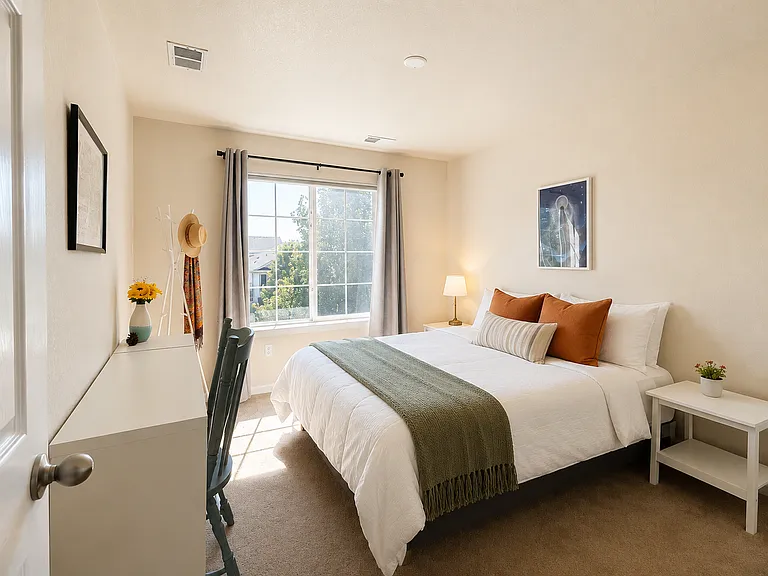
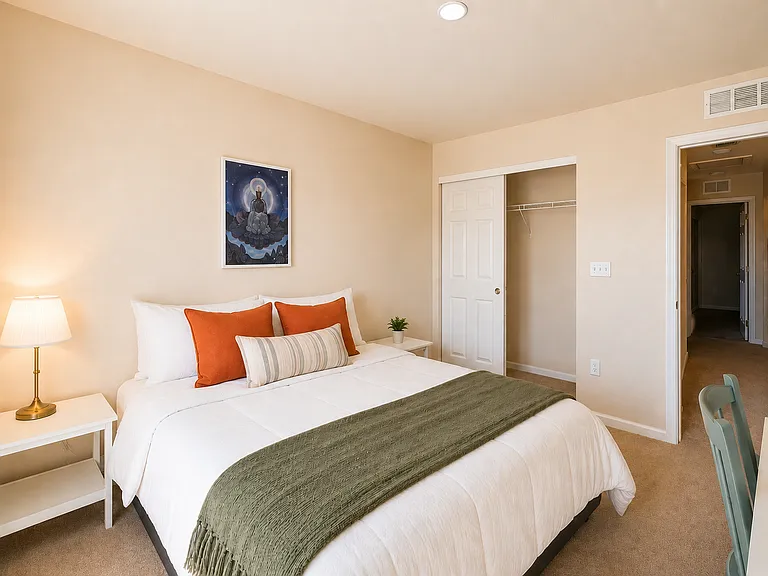
Furnished second-floor room with queen bed, nightstands and compact workspace/storage. Approx. 133 sq. ft. including closet. Digitally staged; bedding, pillows, linens and decor are not included.
The room offers a queen bed, workspace and a large window with abundant natural light. Digitally staged; bedding, pillows, linens and decorative accessories are not included.
Better view of the desk and storage space. Digitally staged; bedding, pillows, linens and decor are not included.
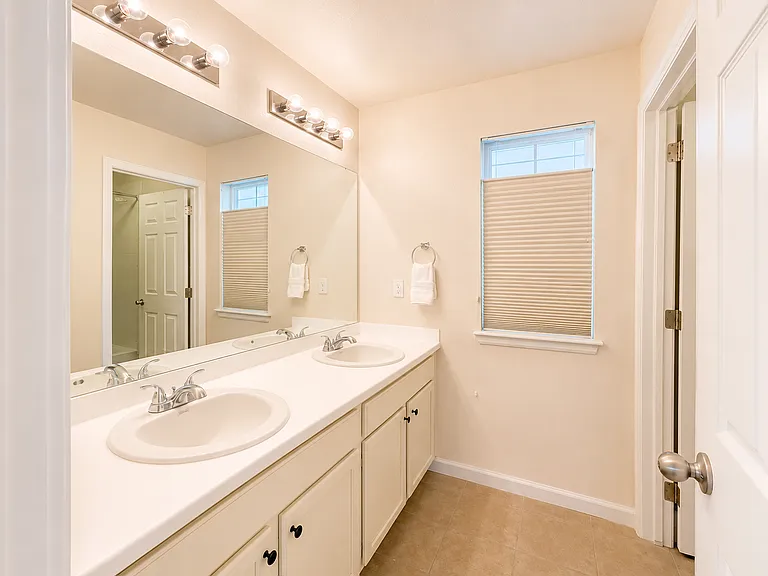
Shared upstairs bathroom with dual sinks, large vanity and generous cabinet storage. Shared with up to two other residents. Digitally enhanced for presentation.
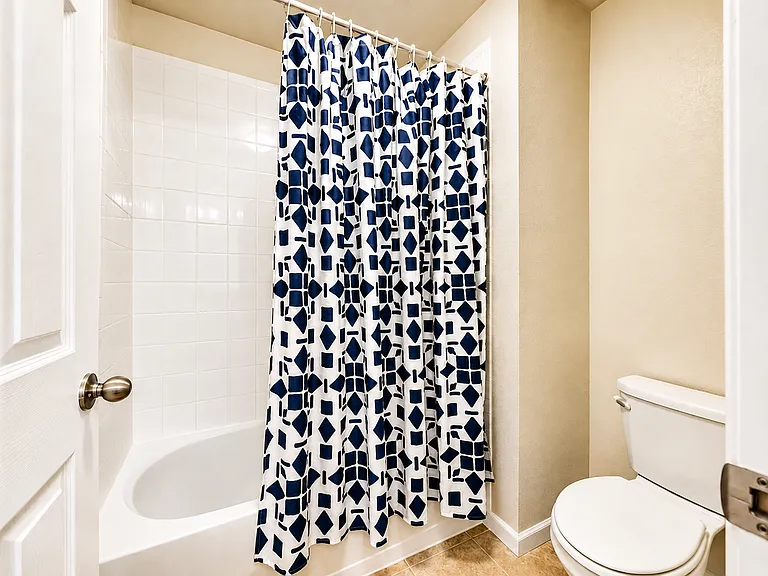
Shared upstairs bathroom with tub-and-shower combination. Shared with up to two other residents. Digitally enhanced for presentation.
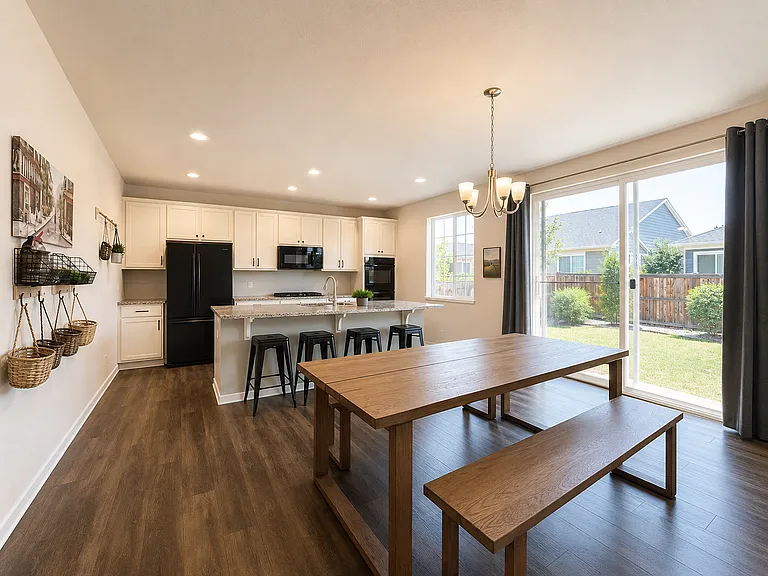
Shared kitchen and dining area with island seating, a large table and backyard access. Digitally enhanced for presentation.
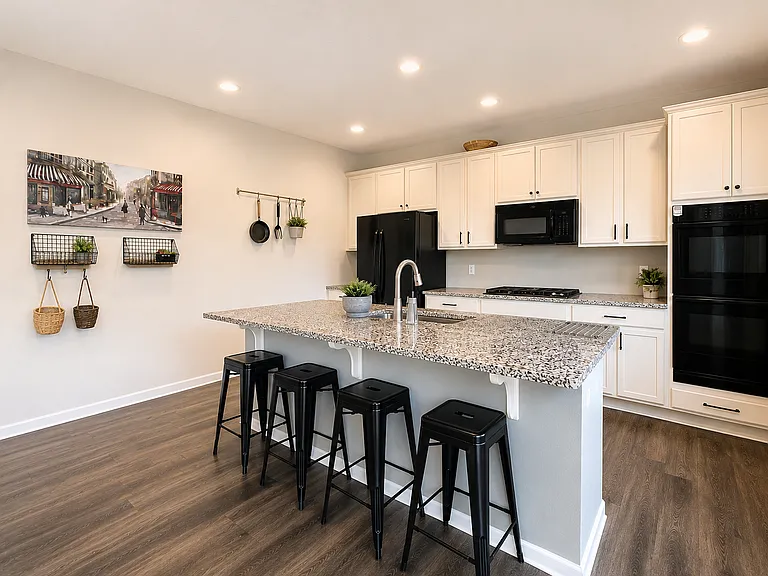
Shared kitchen with granite island, gas cooktop, double ovens, built-in microwave and extensive cabinetry. Digitally enhanced for presentation.
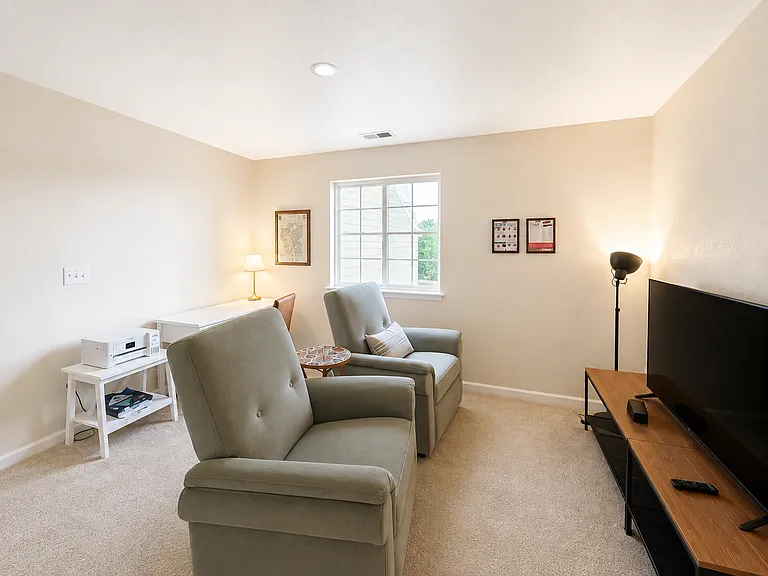
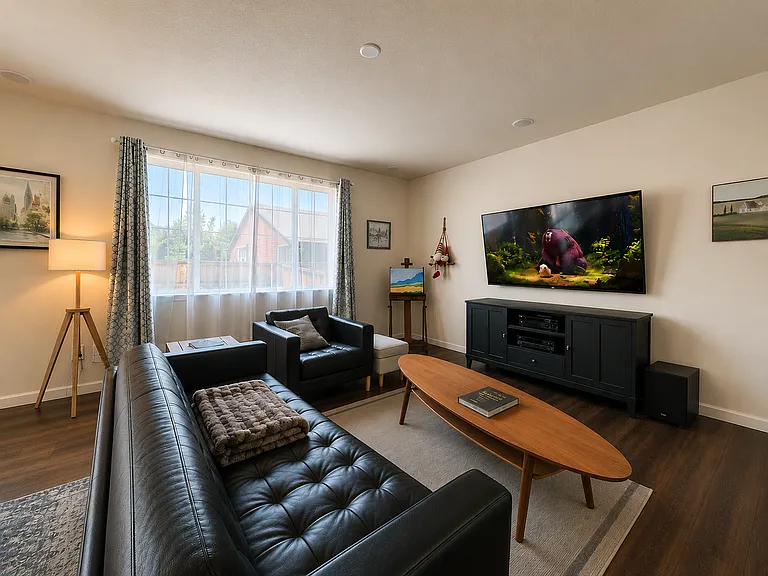
Furnished shared living room with comfortable seating, natural light, 70-inch TV and five-speaker surround sound. Digitally enhanced for presentation.
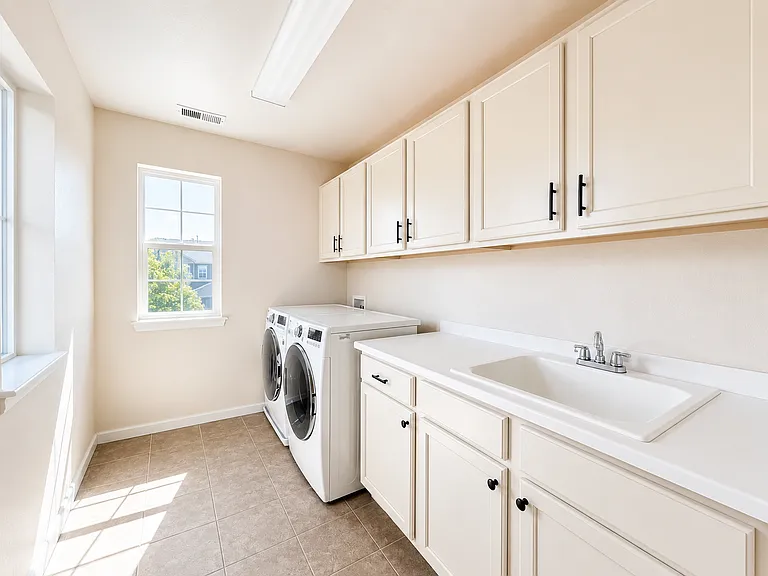
Second-floor laundry room with full-size washer and dryer, utility sink, counter space and extensive storage. Digitally enhanced for presentation.
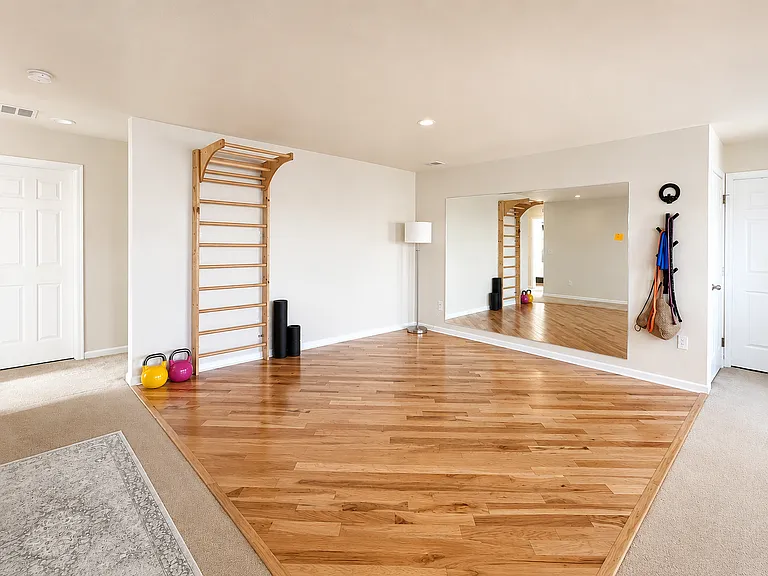
Shared upstairs fitness loft with hardwood exercise area, wall mirror, wall bars and fitness equipment. Digitally enhanced for presentation.
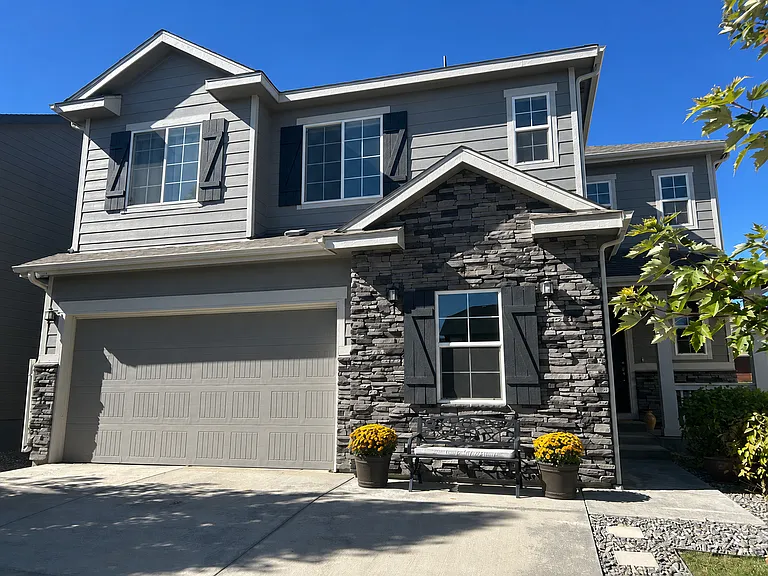
Exterior of the spacious owner-occupied home. Tenant access includes designated shared spaces; basement is owner-private. Digitally enhanced for presentation.
  • Room for rent
  • Furnished

$925/ mo
Total price
Now includes required monthly fees in total price
5 beds4 baths3918 sqft house133 sqft room
1033 Woodgate Ct
Your booked tour

What you get

No petsIn-unit laundryParkingAir conditioning

Costs, fees, and lease terms

Lease terms

Monthly rent is $925 with a six-month or longer lease. For a limited time, renters may also sign an initial lease through December 31, 2026, at the standard $925 monthly rate. Other three- to five-month lease arrangements may be considered at $975 per month. The refundable security deposit equals one month's rent. Occupancy is limited to one resident. Standard household utilities and 1-gig high-speed internet are included, subject to reasonable household use. No pets are permitted. Smoking and vaping are prohibited anywhere on the property. The room includes a queen-size bed, nightstands and compact workspace/storage furniture. The renter provides their own bedding, pillows, linens and towels. The upstairs bathroom is shared with up to two other residents. Shared spaces include the main-floor kitchen, dining area and furnished living room, plus the second-floor laundry room, fitness loft and designated outdoor areas. The basement, main-floor study and garage are reserved exclusively for the owner and are not included with the rental. Garage parking and garage storage are not available. This is an owner-occupied home. Residents must follow the signed lease and written house rules regarding guests, noise, cleanliness, safety and respectful use of shared spaces. Applicants will be evaluated using consistent rental and screening criteria.

Pricing comparison

$176

At $925, this listing is priced $176 cheaper than the current market rate for a room for rent in Longmont.

Pets

  • Dogs

    Not allowed
  • Cats

    Not allowed

The neighborhood

About the building

This bright, furnished upstairs bedroom offers approximately 133 square feet of private space, including the closet. It includes a queen-size bed, two nightstands, and a compact workspace/storage area; the renter provides their own pillows, linens, blankets, and towels. The room has a large window with abundant natural light and pleasant neighborhood views. The full bathroom is shared with two other upstairs residents and features two sinks, a large vanity, generous cabinet storage, and a tub/shower combination. Shared spaces in the home include a spacious kitchen with a granite island, gas cooktop, double ovens, extensive cabinetry and adjoining dining area. Residents also have access to a dedicated fitness loft and a large second-floor laundry room with a full-size washer and dryer, utility sink, countertops and storage. Utilities and 1-gig high-speed internet are included in the monthly rent. Conveniently located near the Longmont Recreation Center and Longmont Museum, with easy access to Costco and the shopping, dining and services along Ken Pratt Boulevard. The Recreation Center is within walking distance via the neighborhood pedestrian route; admission and membership are not included with the rent.

Housemate details

Preferred new housemate

No preference

The property manager

Nearby schools

Students who live in 1033 Woodgate Ct attend the following St Vrain Valley Re 1j School District (Unified School District) public schools:

GreatSchools ratings are based on test scores and additional metrics when available.

1033 Woodgate Ct

By contacting this property, you agree to our Terms of Use. Visit our Privacy Portal for more information. When you click “Send message”, we’ll send your inquiry to the property manager so they can reach out and answer your questions.

Find similar homes

Spot something off?Good catch. Flag it and help keep listings legit.