1033 Vista Ridge Dr

1033 Vista Ridge Dr — Photo 1

$3,500/ mo
Doesn't include deposits and fees
4 beds4 baths2851 sqft house
1033 Vista Ridge Dr

Your booked tour

What you get

Dog-friendlyIn-unit laundryParkingAir conditioning

Costs, fees, and lease terms

Lease terms

Lease duration negotiable (minimum 6mo). Security deposit equal to one month's rent. Tenant responsible for all utilities, including gas, electric, trash, and internet. Pets permitted with additional deposit and monthly pet rent. No smoking or vaping. Renters insurance required. Tenant responsible for routine property maintenance, including lawn care and snow removal. No subletting or short-term rentals. All occupants must be approved and listed on the lease.

Pricing comparison

$509

At $3,500, this listing is priced $509 more than the current market rate for a 4 bedroom home in Mount Horeb.

Pets

  • Dogs

    Allowed
    Number allowed2
  • Cats

    Not allowed

The neighborhood

About the building

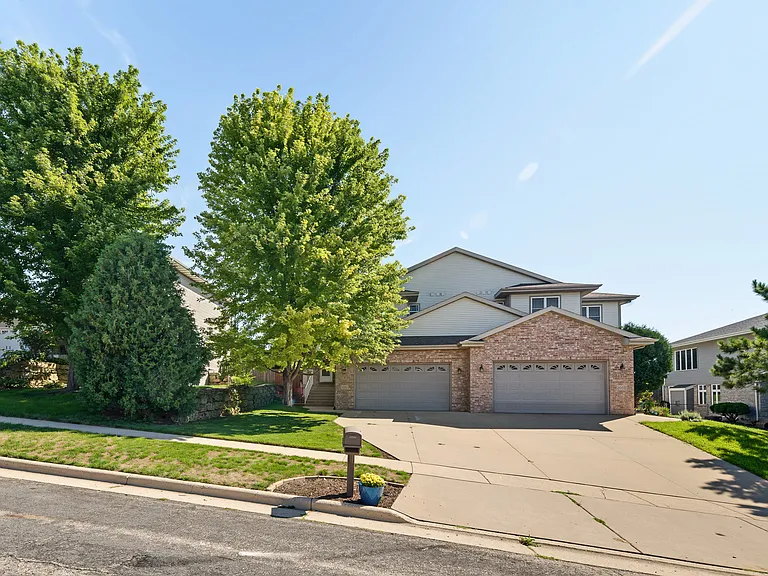
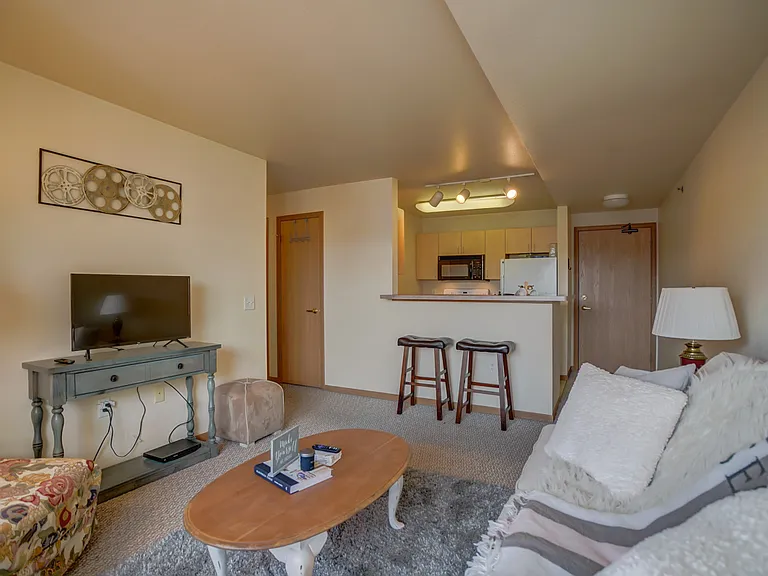
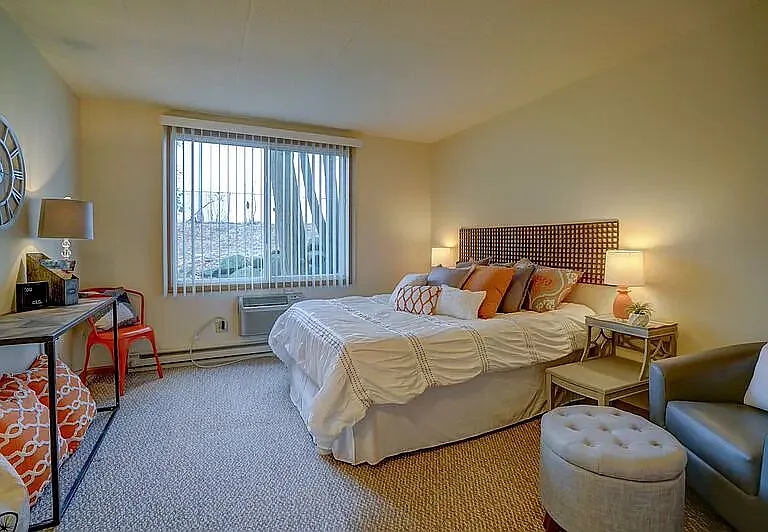
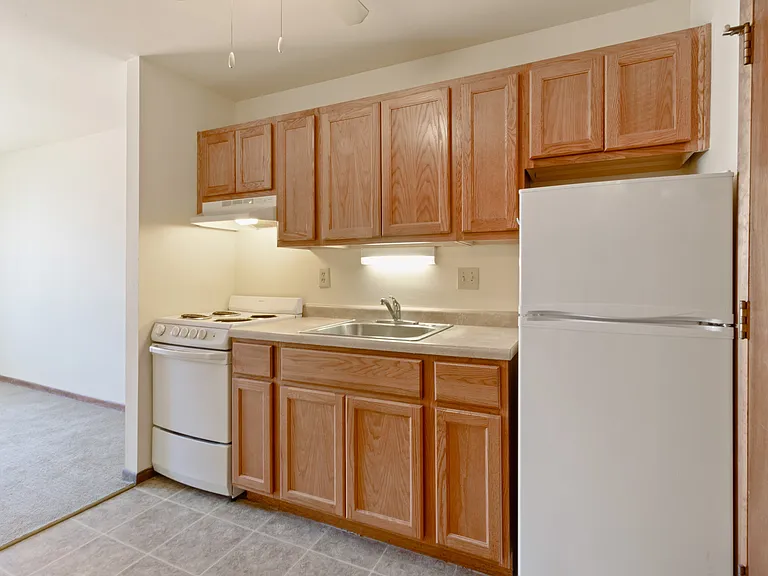
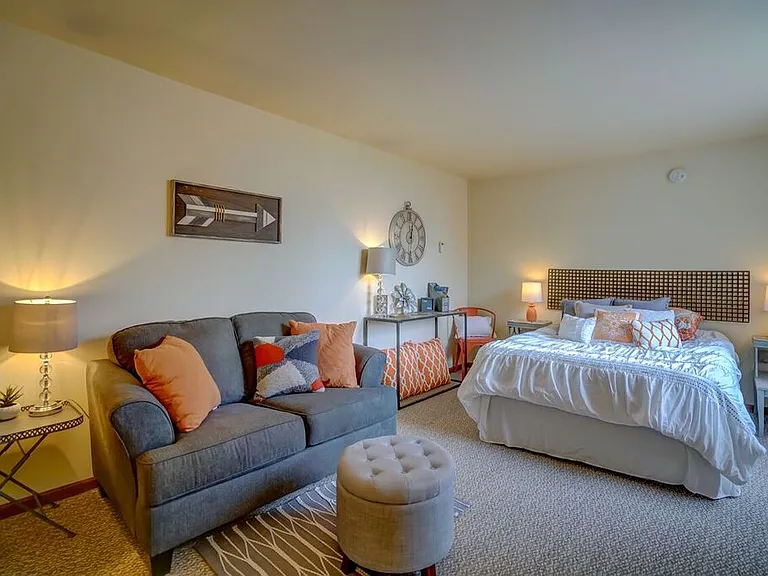
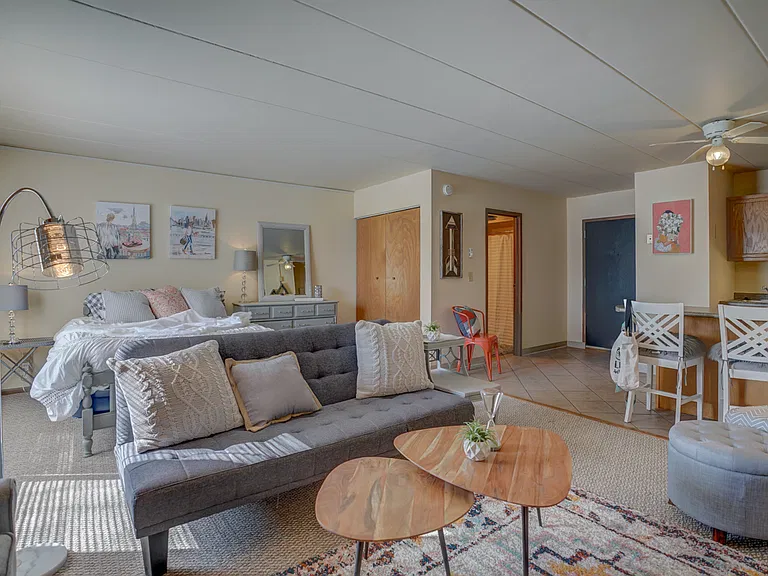
Beautiful 4-Bedroom Home in Mount Horeb Available October 1 Welcome home to this beautifully updated 4-bedroom, 4-bathroom home offering 2,851 square feet of comfortable, thoughtfully designed living space in Mount Horeb, Wisconsin. The main level features a bright, open-concept layout with a modern kitchen, dining area, and spacious living room. Beautiful vaulted ceilings, an electric fireplace, and modern finishes create a warm and inviting space. A convenient half bathroom and ample storage add functionality to the main floor. Sliding doors lead to a fully fenced backyard with a large porch and patio, making it an ideal space for relaxing, entertaining, and grilling. A dog door provides convenient access to the backyard for four-legged family members. The two-stall attached garage provides plenty of parking and storage and connects directly to the laundry room, which includes a washer, dryer, and additional storage. Upstairs, you'll find three bedrooms and two full bathrooms, including a spacious primary suite. The primary bedroom features a beautiful vaulted ceiling and a large walk-through closet leading to an impressive private bathroom with a large soaking tub. The finished basement provides flexible additional living space and could serve as a family room, home office, guest space, or mother-in-law suite. It includes a fourth bedroom with an egress window, a large carpeted living area, and a full bathroom. Home Features: 4 bedrooms 4 bathrooms 2,851 sq. ft. Open-concept main floor Vaulted ceilings Electric fireplace Modern updates Large primary suite Walk-through primary closet Soaking tub Finished basement Fenced backyard Large porch and patio Dog door Two-stall attached garage Main-floor laundry Ample storage Included Appliances: Refrigerator, freezer, oven/range, microwave, dishwasher, garbage disposal, washer, dryer, and water softener. Pets: Pets are welcome with an additional pet deposit and monthly pet rent. Utilities: Tenant is responsible for all utilities, including gas, electric, trash, water, and Wi-Fi/internet. Available: October 1 This spacious Mount Horeb home offers the perfect combination of modern updates, flexible living space, outdoor amenities, and convenient features for families, professionals, or anyone looking for a comfortable long-term home.

The property manager

Nearby schools

Students who live in 1033 Vista Ridge Dr attend the following Mount Horeb Area School District (Unified School District) public schools:

Showing 3 of 5 schools.

GreatSchools ratings are based on test scores and additional metrics when available.

1033 Vista Ridge Dr

By contacting this property, you agree to our Terms of Use. Visit our Privacy Portal for more information. When you click “Send message”, we’ll send your inquiry to the property manager so they can reach out and answer your questions.

Find similar homes

Spot something off?Good catch. Flag it and help keep listings legit.