1033 S St #3

1033 S St #3 — Photo 1
1033 S St #3 — Photo 2
1033 S St #3 — Photo 3
1033 S St #3 — Photo 4
1033 S St #3 — Photo 5
1033 S St #3 — Photo 6
1033 S St #3 — Photo 7
1033 S St #3 — Photo 8
1033 S St #3 — Photo 9
1033 S St #3 — Photo 10
1033 S St #3 — Photo 11
1033 S St #3 — Photo 12
1033 S St #3 — Photo 13
1033 S St #3 — Photo 14
1033 S St #3 — Photo 15
1033 S St #3 — Photo 16
1033 S St #3 — Photo 17
1033 S St #3 — Photo 18
1033 S St #3 — Photo 19
1033 S St #3 — Photo 20
1033 S St #3 — Photo 21
1033 S St #3 — Photo 22
1033 S St #3 — Photo 23
1033 S St #3 — Photo 24
1033 S St #3 — Photo 25
1033 S St #3 — Photo 26
1033 S St #3 — Photo 27
1033 S St #3 — Photo 28
Verified

$2,395/ mo
Doesn't include deposits and fees
2 beds1.5 baths941 sqft condo
1033 S St #3

Your booked tour

What you get

Pet-friendlyIn-unit laundryParkingAir conditioning

Costs, fees, and lease terms

Lease terms

QUALIFICATIONS: The following items are used as criteria to determine whether a resident will be accepted for a rental home with TransCapital Property Management, Inc. - The total gross income for the household must be at least 2.5 times the monthly rent. - No Evictions / Landlord Bad Debt in the Past 7 Years. - Co-signers are not accepted. - 2 Years Verifiable Combined Rental / Home Ownership History with a minimum of 1 year per applicant (excluding renting from family members) for single family homes and apartment communities of 1-4 apartments. - Having no rental history may be accepted for homes located in apartment communities of 5 or more apartments. - Positive Credit History: Scores of 660 and above are required. - Bankruptcies must be discharged for two years prior to approval of an application. Video Tour available on YouTube @TransCapitalPropertyMgmt. Search TransCapital Property Management, Inc. or 1033 S St. Utilities: Water, Sewer and Trash are not included in the rent and are billed at a flat rate of $100.00 a month. Assigned off street gated garage parking available for an additional $100.00 per month. All individuals planning on living at the property over the age of 18, must submit a separate application. Federal Occupancy Guidelines followed: Max 2 per bedroom + 1 additional occupant; Max 2 per studio subject to exceptions. All residents must secure renter's insurance with a minimum $100,000 policy and add TransCapital and the landlord as an additional insured. Pets are negotiable with pet rent and approval. Size and breed restrictions (subject to individual property owners' insurance requirements) do apply. Please visit TransCapital Property Management website for specific details under the Rental Criteria tab and Animal Policy. PETSCREENING IS A REQUIRED PART OF THE APPLICATION PROCESS FOR ALL APPLICANTS: A welcoming environment is paramount to all our residents. To ensure ALL our residents understand our pet and animal-related policies, we use a third-party screening service and require EVERYONE to complete a profile (No Pet/Pet/Animal). This process ensures we have formalized pet and animal-related policy acknowledgments and more accurate records to create greater mutual accountability. If you need accommodation in another way, please contact TransCapital Property Management, Inc. Applications must be submitted prior to any in person showings. Only applications submitted directly through TransCapital Property Management, Inc. will be accepted. Tentatively approved applicants (Based on criteria above) will be contacted and a showing will be coordinated. Please drive by the property prior to applying and requesting an appointment. - TransCapital Property Management, Inc. - - DRE 01527555 - - Equal Housing Opportunity - - All application information will be verified -

Pets

  • Dogs

    Allowed
    Number allowed1
  • Cats

    Allowed
    Number allowed1

The neighborhood

About the building

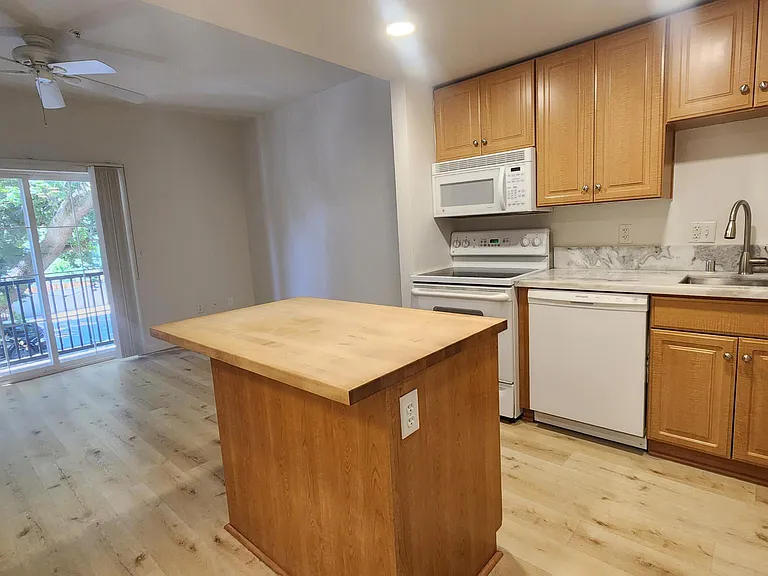
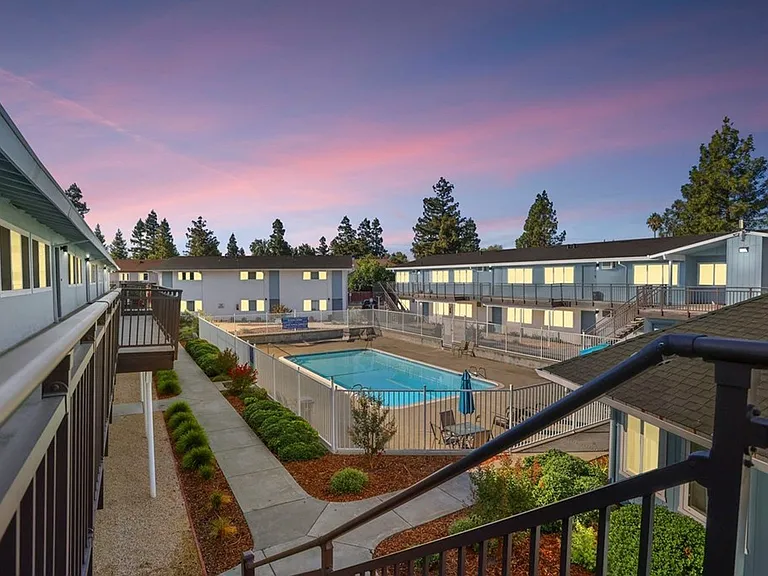
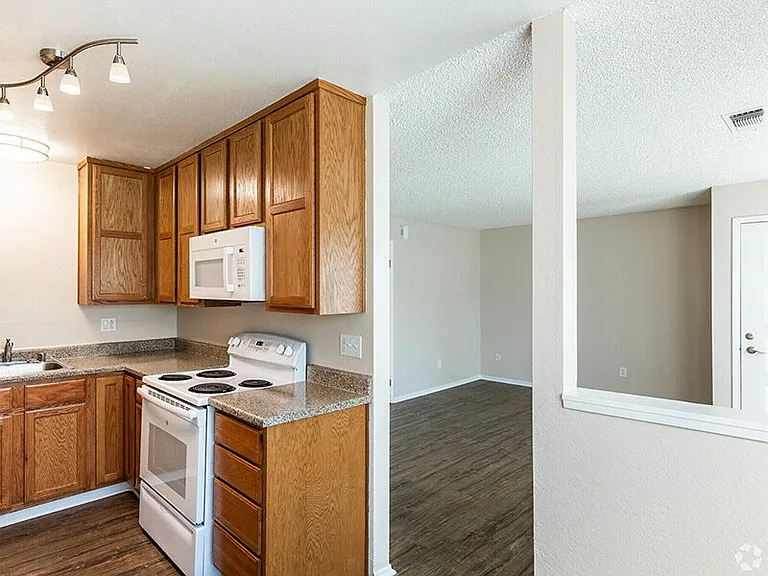
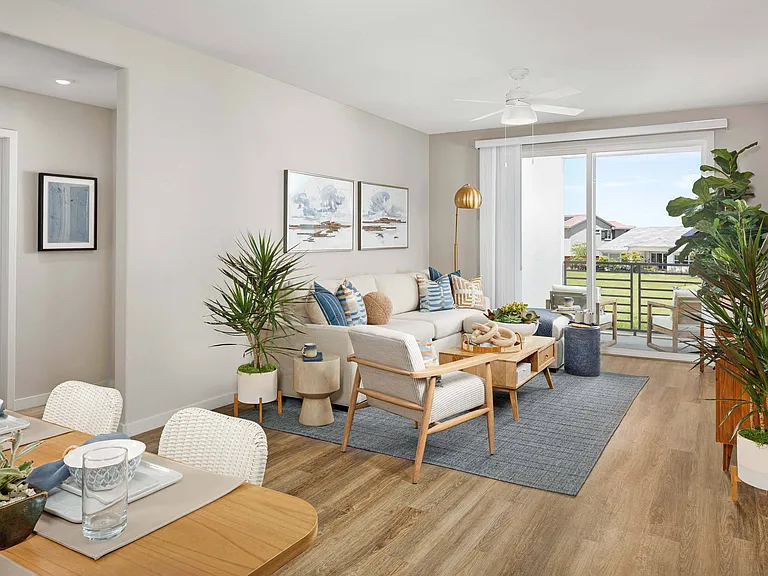
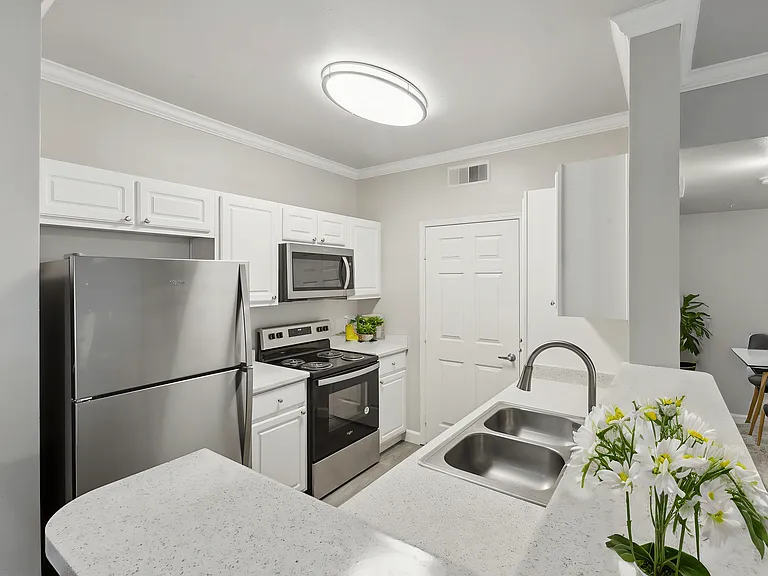
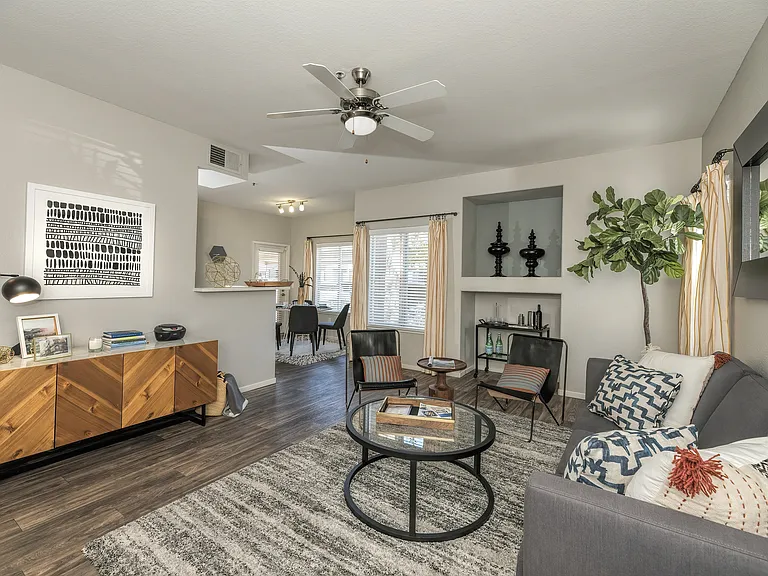
Only applications submitted on TransCapital Property Management website will be accepted. Video Tour Available on YouTube @TransCapitalPropertyMgmt. Welcome home to 1033 S Street! This stylish two-story, townhouse-style home in the heart of Southside Park puts you just steps from Midtown's best restaurants, cozy coffee shops, the local farmers market, and vibrant nightlife. Featuring 2 bedrooms and 1.5 bathrooms, this bright and inviting home offers an open-concept layout with a fully equipped kitchen, plus the convenience of an in-unit washer and dryer. A guest half bath is located downstairs, while the full bathroom is upstairs alongside the bedrooms. Unwind on your private balcony with evening city views and a refreshing summer breeze. The secure building features restricted access, an elevator, and beautifully maintained common hallways, creating a welcoming experience from the moment you arrive. Live where comfort, convenience, and Midtown energy come together!

The property manager

1033 S St #3
TransCapital Property Management
Verified listing

Nearby schools

Students who live in 1033 S St #3 attend the following Sacramento City Unified School District public schools:

GreatSchools ratings are based on test scores and additional metrics when available.

1033 S St #3

Verified listing

By contacting this property, you agree to our Terms of Use. Visit our Privacy Portal for more information. When you click “Send message”, we’ll send your inquiry to the property manager so they can reach out and answer your questions.

Find similar homes

Similar listings comparison

This listing

1033 S St #3

1 bed$2,111+$1,940+$2,100+$2,241$2,113+$2,405+
2 beds$2,395$2,331+$2,077+$2,299+$2,500+$2,276+$2,530+$2,410+$2,199+
3 beds$3,436+$2,999+$3,300
Total monthly price
Total price
Total price
Distance3.2 miles away5.4 miles away2.3 miles away5.5 miles away5.2 miles away5.2 miles away2.7 miles away4.2 miles away
PetsCats and Dogs AllowedCats and Dogs AllowedCats and Dogs AllowedCats and Dogs AllowedCats and Dogs AllowedCats and Dogs AllowedCats and Dogs AllowedCats and Dogs AllowedCats and Dogs Allowed
LaundryIn UnitIn UnitIn UnitIn UnitIn Unit, Shared
SecurityGated EntryNight Patrol, Gated EntryNight PatrolGated EntryNight Patrol
A/CYesYesYesYesYes
DishwasherYesYesYesYesYesYes
ParkingYesYesYesYesYesYesYes
GymYesYesYesYesYesYes
PoolYesYesYesYesYesYesYes

Frequently asked questions

How many apartment units are available and what are their rents?
  • There is 1 two-bedroom apartment available for $2,395
What is the apartment building's pet policy?

There are cats and dogs allowed at 1033 S St #3. Please contact the property manager for up to date pet policy and fee information.

Is there laundry in the building?

This building offers in unit laundry.

Does the building offer parking?

Yes, 1033 S St #3 provides parking.

What Sacramento neighborhood is 1033 S St #3 in?

Your new apartment would be located in the Southside Park neighborhood.

What school district is this building in?

1033 S St #3 is within the Sacramento City Unified School District. Check out the additional Nearby Schools for more boundary details.

When was this listing last updated?

The property manager updated this rental listing 7 hours, 42 minutes ago.

Spot something off?Good catch. Flag it and help keep listings legit.