Back to search
Contact
Tour

1033 E Indianola Ave

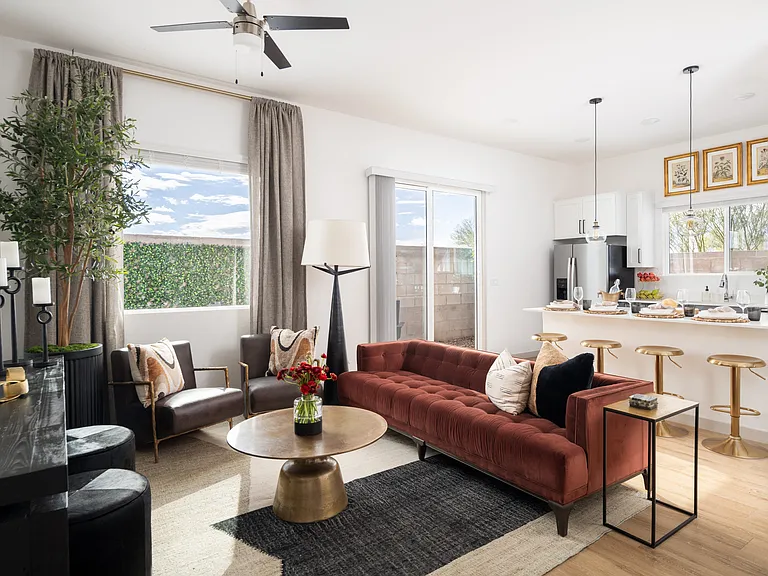
1033 E Indianola Ave — Photo 1
1033 E Indianola Ave — Photo 2
1033 E Indianola Ave — Photo 3
1033 E Indianola Ave — Photo 4
1033 E Indianola Ave — Photo 5
1033 E Indianola Ave — Photo 6
1033 E Indianola Ave — Photo 7
1033 E Indianola Ave — Photo 8
1033 E Indianola Ave — Photo 9
1033 E Indianola Ave — Photo 10
1033 E Indianola Ave — Photo 11
1033 E Indianola Ave — Photo 12
1033 E Indianola Ave — Photo 13
1033 E Indianola Ave — Photo 14
1033 E Indianola Ave — Photo 15
1033 E Indianola Ave — Photo 16
1033 E Indianola Ave — Photo 17
1033 E Indianola Ave — Photo 18
1033 E Indianola Ave — Photo 19
1033 E Indianola Ave — Photo 20
1033 E Indianola Ave — Photo 21
1033 E Indianola Ave — Photo 22
1033 E Indianola Ave — Photo 23
1033 E Indianola Ave — Photo 24
1033 E Indianola Ave — Photo 25
1033 E Indianola Ave — Photo 26
1033 E Indianola Ave — Photo 27
1033 E Indianola Ave — Photo 28
1033 E Indianola Ave — Photo 29
1033 E Indianola Ave — Photo 30
1033 E Indianola Ave — Photo 31
1033 E Indianola Ave — Photo 32
1033 E Indianola Ave — Photo 33
1033 E Indianola Ave — Photo 34
1033 E Indianola Ave — Photo 35
1033 E Indianola Ave — Photo 36
1033 E Indianola Ave — Photo 37
1033 E Indianola Ave — Photo 38
1033 E Indianola Ave — Photo 39
1033 E Indianola Ave — Photo 40
1033 E Indianola Ave — Photo 41
Verified
  • Furnished

$2,990/ mo
Doesn't include deposits and fees
3 beds2 baths1830 sqft house
Available August 12
1033 E Indianola Ave

Your booked tour

What you get

Dog-friendlyParkingAir conditioning

Costs, fees, and lease terms

Pricing comparison

$598

At $2,990, this listing is priced $598 more than the current market rate for a 3 bedroom home in Encanto.

Pets

  • Dogs

    Allowed
  • Cats

    Not allowed

The neighborhood

About the building

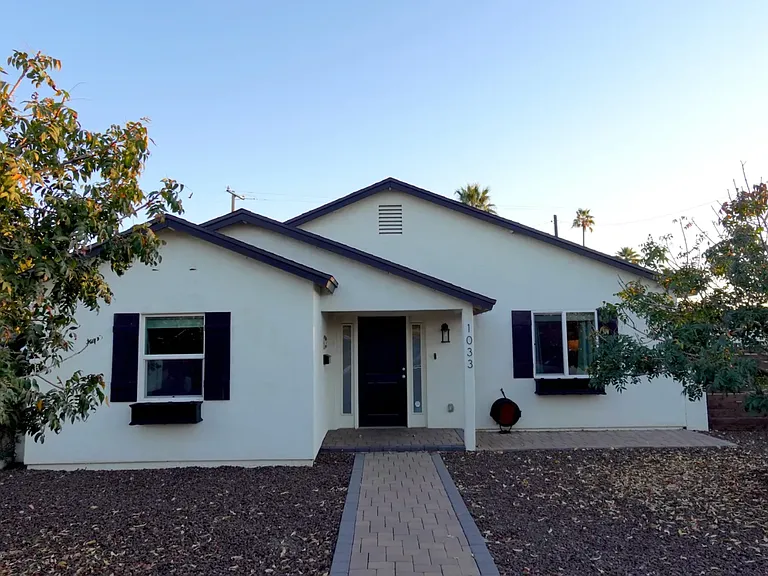
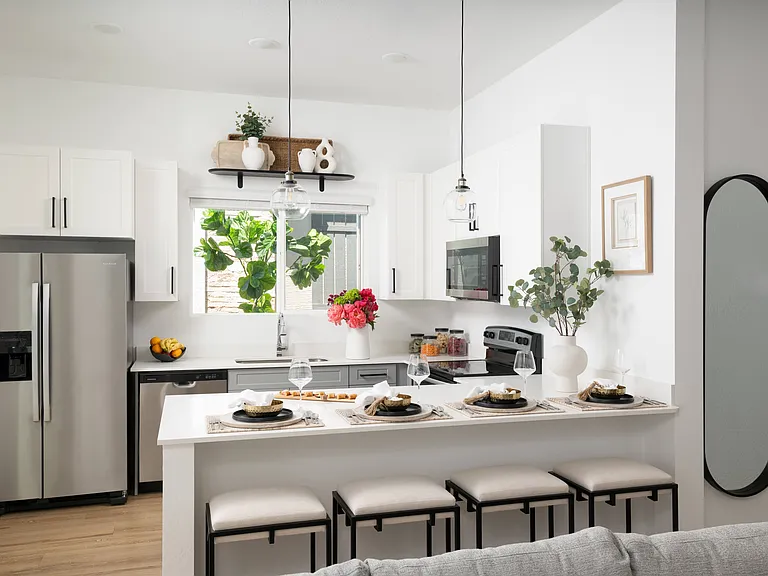
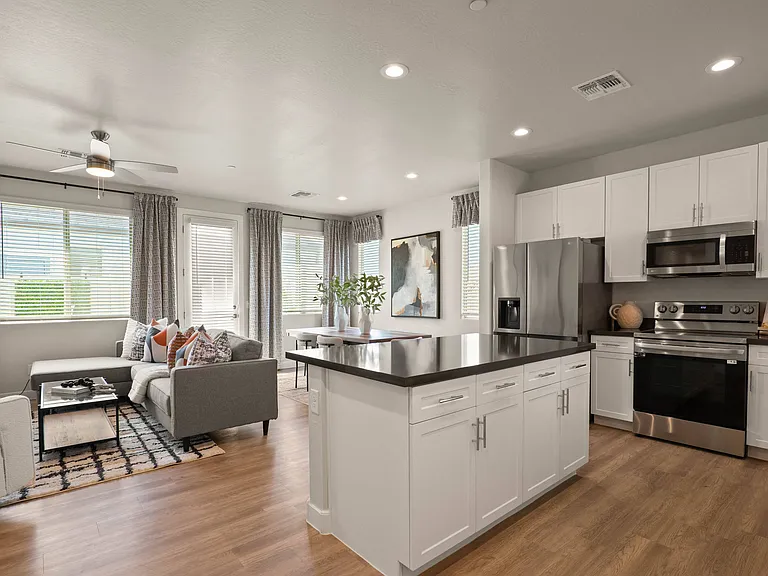
This gorgeous updated 3 bedroom 2 bath open floorplan home features white shaker cabinets, granite countertops, stainless steel appliances, walk in pantry, inside laundry, tile flooring, & carpet in bedrooms. Master suite is very spacious with walk-in closet, private exit to patio, & a large master bath with barn door. The home is rented fully furnished all utilities included. Available from 8/12/2026 to 12/30/2026. Located right in Central Phoenix Corridor that provides an artistic and cultural scene. This lively neighborhood is minutes to Phoenix Children's Hospital, Banner University Medical Center Phoenix, St. Joseph's Hospital Medical Center, VA Hospital, Phoenix College, gas stations, easy access to Metro light rail, Sprouts Farmers Market, Starbucks, Safeway, Jamba Juice, Jersey Mike's, Orange Theory Fitness, museums, parks, etc. Refundable deposits: Security $2900 Cleaning $300, Pet $300. Non-refundable fees: Admin Fee $150, Application is $50 per person, all occupants, 18 and older must complete an application.Bbq Washer/Dryer In Unit Washer/Dyer In Unit

The property manager

Cadaci Realty
Verified listing

Nearby schools

Students who live in 1033 E Indianola Ave attend the following Osborn Elementary District (Unified School District) and Phoenix Union High School District (Unified School District) public schools:

GreatSchools ratings are based on test scores and additional metrics when available.

1033 E Indianola Ave

Verified listing

By contacting this property, you agree to our Terms of Use. Visit our Privacy Portal for more information. When you click “Send message”, we’ll send your inquiry to the property manager so they can reach out and answer your questions.

Find similar homes

Frequently asked questions

What is this home's pet policy?

There are dogs allowed at 1033 E Indianola Ave. Please contact the property manager for up to date pet policy and fee information.

Is there laundry in the house?

Please contact 1033 E Indianola Ave for information regarding laundry amenities.

Does the home offer parking?

Yes, 1033 E Indianola Ave provides parking.

What Phoenix neighborhood is 1033 E Indianola Ave in?

Your new apartment would be located in the Encanto neighborhood.

What school district is this home in?

1033 E Indianola Ave is within the Osborn Elementary District. Check out the additional Nearby Schools for more boundary details.

When was this listing last updated?

The property manager updated this rental listing 13 days, 18 hours ago.

Spot something off?Good catch. Flag it and help keep listings legit.