10327 Lorenzo Dr

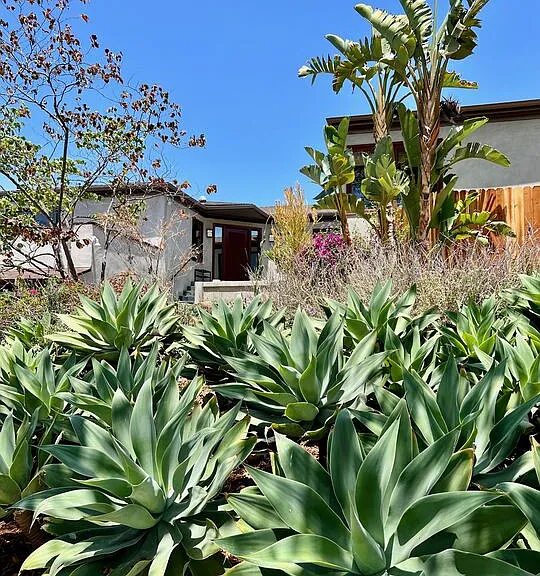
10327 Lorenzo Dr — Photo 1
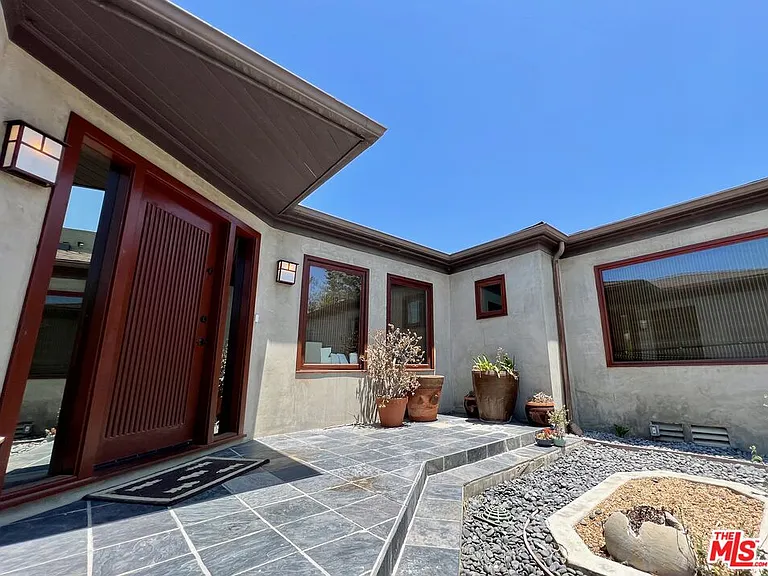
10327 Lorenzo Dr — Photo 2
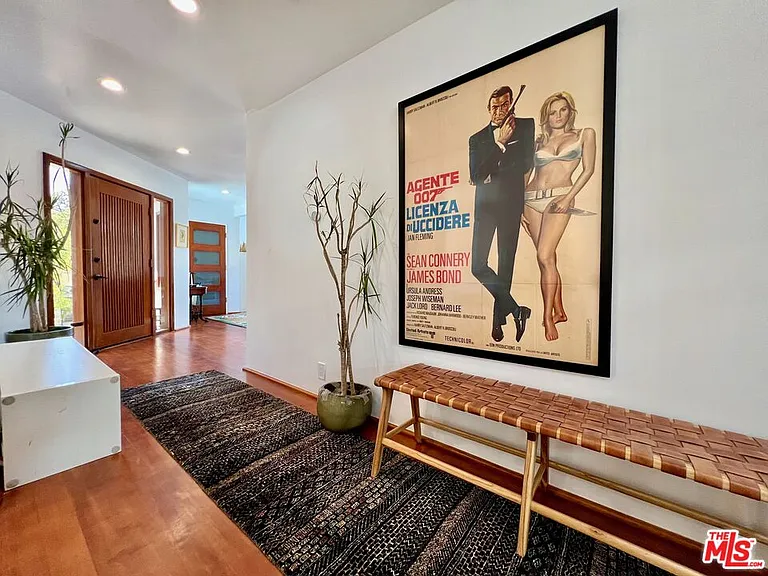
10327 Lorenzo Dr — Photo 3
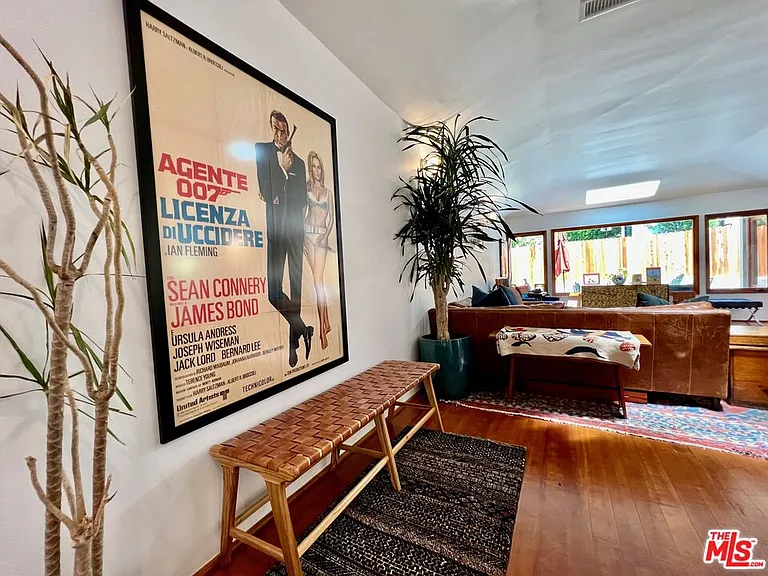
10327 Lorenzo Dr — Photo 4
10327 Lorenzo Dr — Photo 5
10327 Lorenzo Dr — Photo 6
10327 Lorenzo Dr — Photo 7
10327 Lorenzo Dr — Photo 8
10327 Lorenzo Dr — Photo 9
10327 Lorenzo Dr — Photo 10
10327 Lorenzo Dr — Photo 11
10327 Lorenzo Dr — Photo 12
10327 Lorenzo Dr — Photo 13
10327 Lorenzo Dr — Photo 14
10327 Lorenzo Dr — Photo 15
10327 Lorenzo Dr — Photo 16
10327 Lorenzo Dr — Photo 17
10327 Lorenzo Dr — Photo 18
10327 Lorenzo Dr — Photo 19
10327 Lorenzo Dr — Photo 20
10327 Lorenzo Dr — Photo 21
10327 Lorenzo Dr — Photo 22
10327 Lorenzo Dr — Photo 23
10327 Lorenzo Dr — Photo 24
10327 Lorenzo Dr — Photo 25
10327 Lorenzo Dr — Photo 26
10327 Lorenzo Dr — Photo 27
10327 Lorenzo Dr — Photo 28
10327 Lorenzo Dr — Photo 29
10327 Lorenzo Dr — Photo 30
10327 Lorenzo Dr — Photo 31
10327 Lorenzo Dr — Photo 32
10327 Lorenzo Dr — Photo 33
10327 Lorenzo Dr — Photo 34
10327 Lorenzo Dr — Photo 35
10327 Lorenzo Dr — Photo 36
10327 Lorenzo Dr — Photo 37
10327 Lorenzo Dr — Photo 38
10327 Lorenzo Dr — Photo 39
10327 Lorenzo Dr — Photo 40
10327 Lorenzo Dr — Photo 41
10327 Lorenzo Dr — Photo 42
10327 Lorenzo Dr — Photo 43
10327 Lorenzo Dr — Photo 44
10327 Lorenzo Dr — Photo 45
10327 Lorenzo Dr — Photo 46

$9,662/ mo
Doesn't include deposits and fees
4 beds3 baths2196 sqft house
10327 Lorenzo Dr
Your booked tour

What you get

In-unit laundryParkingAir conditioningPool

Costs, fees, and lease terms

Lease terms

1+Year

The neighborhood

About the building

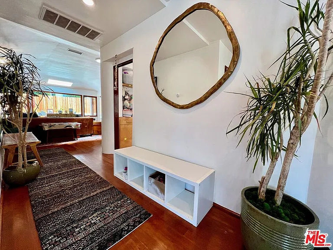
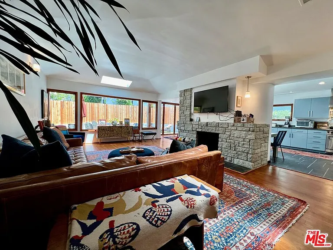
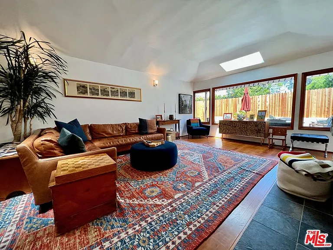
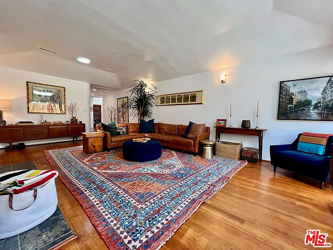
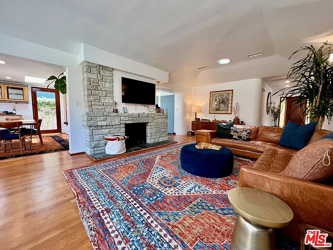
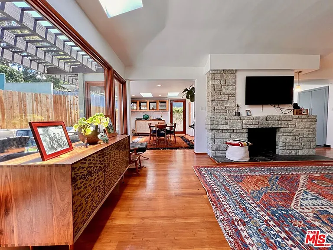
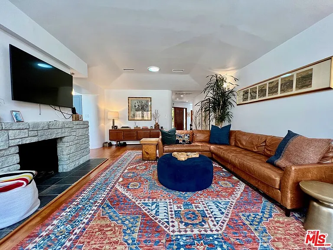
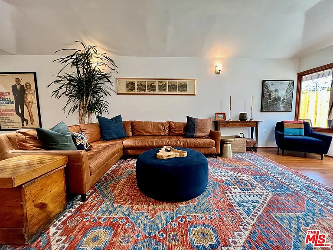
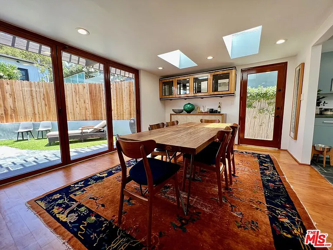
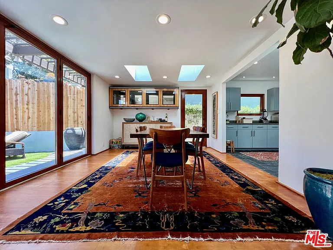
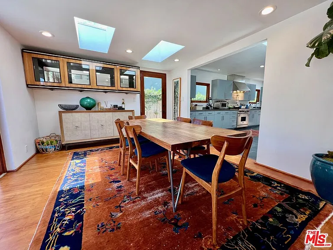
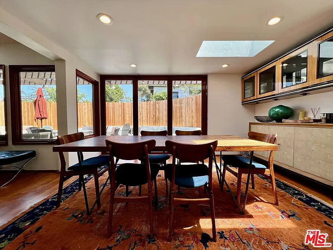
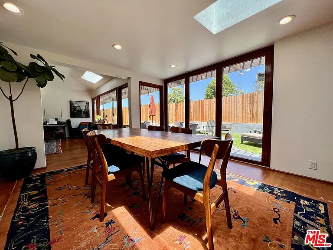
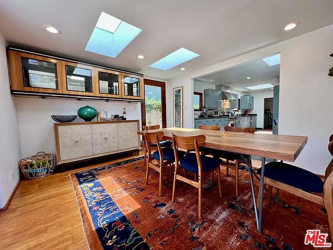
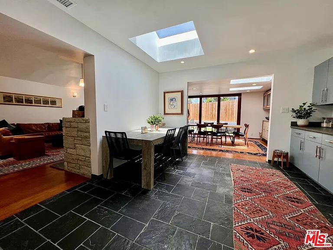
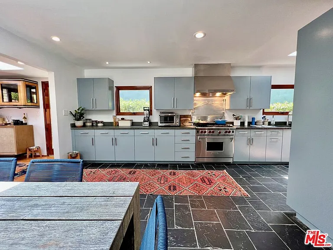
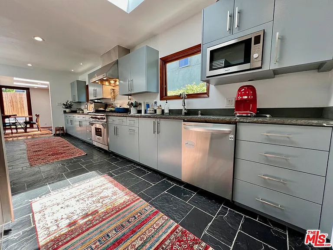
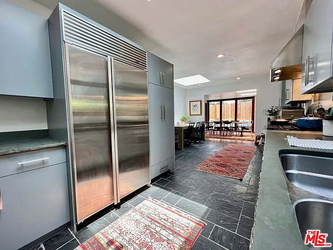
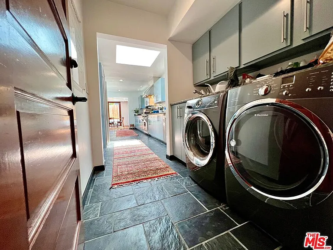
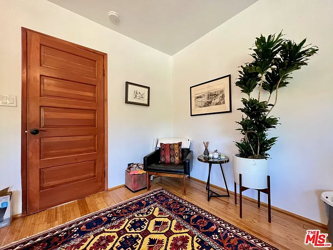
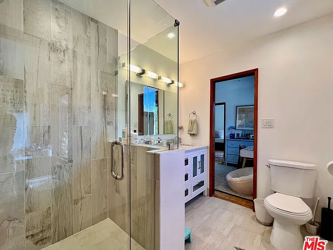
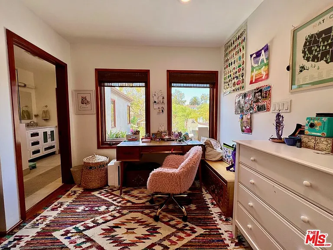
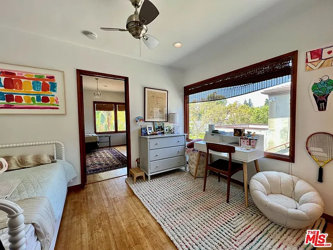
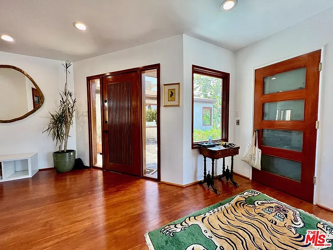
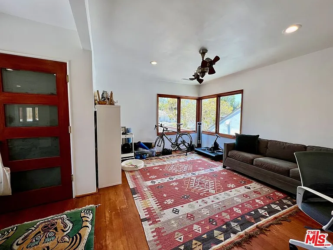
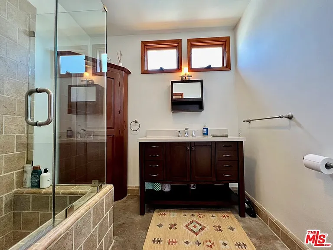
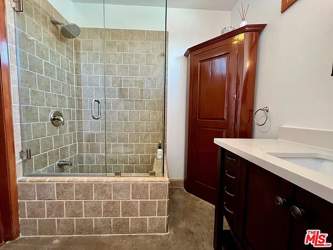
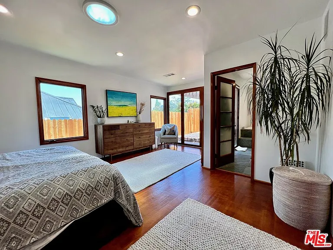
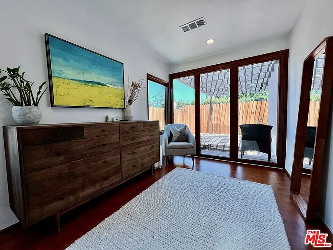
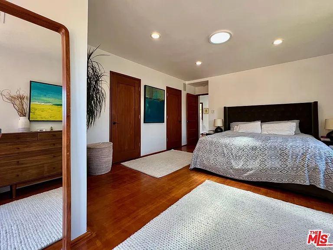
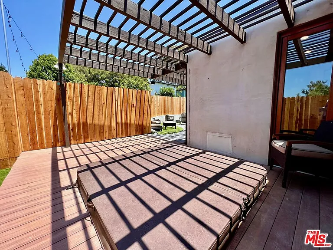
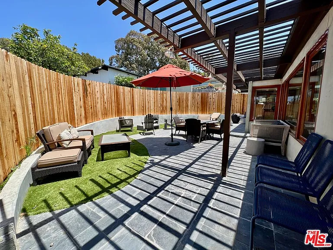
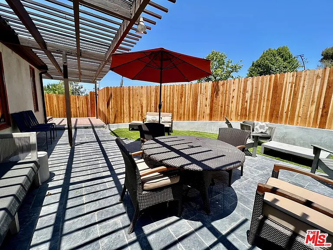
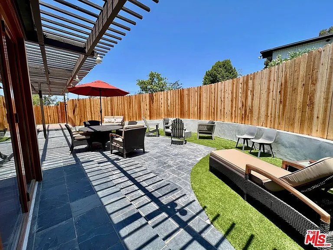
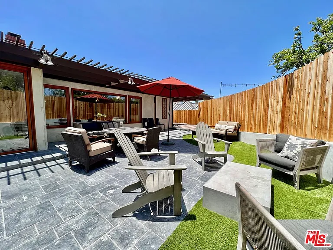
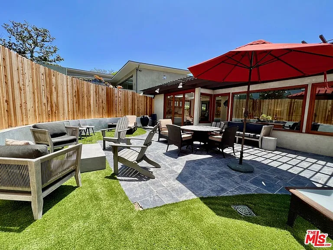
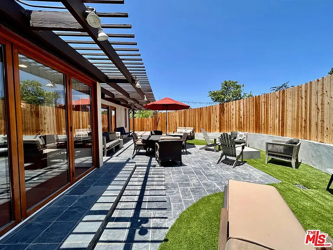
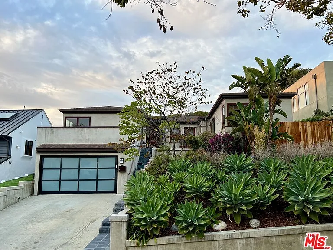
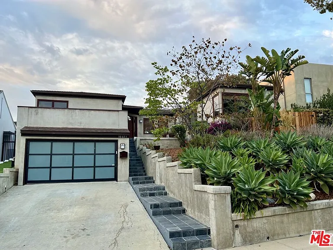
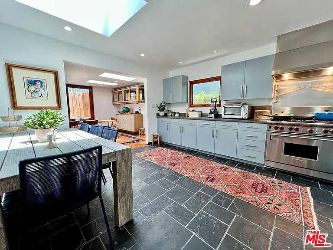
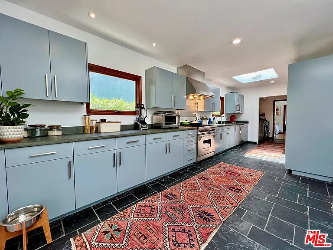
Perched above Lorenzo Drive, this beautifully appointed 4-bedroom, 3-bathroom residence blends timeless charm with exceptional comfort. Thoughtfully designed with an open-concept floor plan, the home offers a seamless flow between its inviting living spaces, creating an ideal setting for both everyday living and effortless entertaining. Bathed in natural light, the expansive living room showcases elegant coved ceilings and a striking stacked-stone fireplace that serves as the heart of the home. Walls of glass in the sun-drenched dining room open to the private rear yard, creating a wonderful indoor-outdoor connection. The spacious galley-style kitchen is equipped with premium Sub-Zero and Wolf stainless steel appliances, stone countertops, abundant cabinetry, and a charming breakfast area illuminated by a skylight. The tranquil primary suite offers a generous walk-in closet and a luxurious stone-appointed ensuite bath with direct access to a private outdoor deck featuring a relaxing hot tub. Two spacious secondary bedrooms share a beautifully maintained Jack-and-Jill bathroom, while a versatile front-facing bonus room is ideal as a home office, den, or optional fourth bedroom. Additional highlights include a private garage with elevator access to the main living level, ample storage, and a functional layout designed for convenience and accessibility. Ideally located within the highly sought-after Overland Avenue Elementary School district.

The property manager

Nearby schools

Students who live in 10327 Lorenzo Dr attend the following Los Angeles Unified School District public schools:
GreatSchools ratings are based on test scores and additional metrics when available.

10327 Lorenzo Dr
By contacting this property, you agree to our Terms of Use. Visit our Privacy Portal for more information. When you click “Send message”, we’ll send your inquiry to the property manager so they can reach out and answer your questions.

Find similar homes

Spot something off?Good catch. Flag it and help keep listings legit.