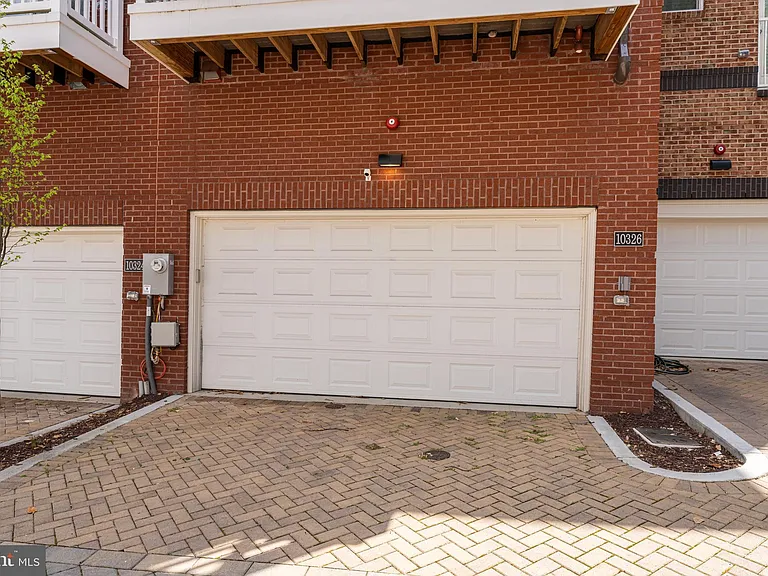
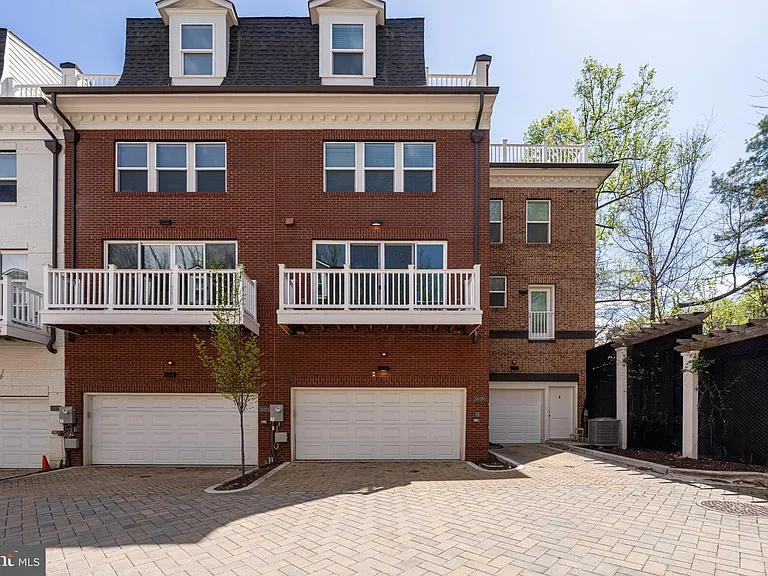
10326 Grosvenor Pl

10326 Grosvenor Pl — Photo 1
10326 Grosvenor Pl — Photo 2
10326 Grosvenor Pl — Photo 3
10326 Grosvenor Pl — Photo 4
10326 Grosvenor Pl — Photo 5
10326 Grosvenor Pl — Photo 6
10326 Grosvenor Pl — Photo 7
10326 Grosvenor Pl — Photo 8
10326 Grosvenor Pl — Photo 9
10326 Grosvenor Pl — Photo 10
10326 Grosvenor Pl — Photo 11
10326 Grosvenor Pl — Photo 12
10326 Grosvenor Pl — Photo 13
10326 Grosvenor Pl — Photo 14
10326 Grosvenor Pl — Photo 15
10326 Grosvenor Pl — Photo 16
10326 Grosvenor Pl — Photo 17
10326 Grosvenor Pl — Photo 18
10326 Grosvenor Pl — Photo 19
10326 Grosvenor Pl — Photo 20
10326 Grosvenor Pl — Photo 21
10326 Grosvenor Pl — Photo 22
10326 Grosvenor Pl — Photo 23
10326 Grosvenor Pl — Photo 24
10326 Grosvenor Pl — Photo 25
10326 Grosvenor Pl — Photo 26
10326 Grosvenor Pl — Photo 27
10326 Grosvenor Pl — Photo 28
10326 Grosvenor Pl — Photo 29
10326 Grosvenor Pl — Photo 30
10326 Grosvenor Pl — Photo 31
10326 Grosvenor Pl — Photo 32
10326 Grosvenor Pl — Photo 33
10326 Grosvenor Pl — Photo 34
10326 Grosvenor Pl — Photo 35
10326 Grosvenor Pl — Photo 36
10326 Grosvenor Pl — Photo 37
10326 Grosvenor Pl — Photo 38
10326 Grosvenor Pl — Photo 39
10326 Grosvenor Pl — Photo 40
10326 Grosvenor Pl — Photo 41
10326 Grosvenor Pl — Photo 42
10326 Grosvenor Pl — Photo 43
10326 Grosvenor Pl — Photo 44
10326 Grosvenor Pl — Photo 45
10326 Grosvenor Pl — Photo 46
10326 Grosvenor Pl — Photo 47
10326 Grosvenor Pl — Photo 48

$5,399/ mo
Doesn't include deposits and fees
3 beds4 baths2490 sqft townhouse
10326 Grosvenor Pl
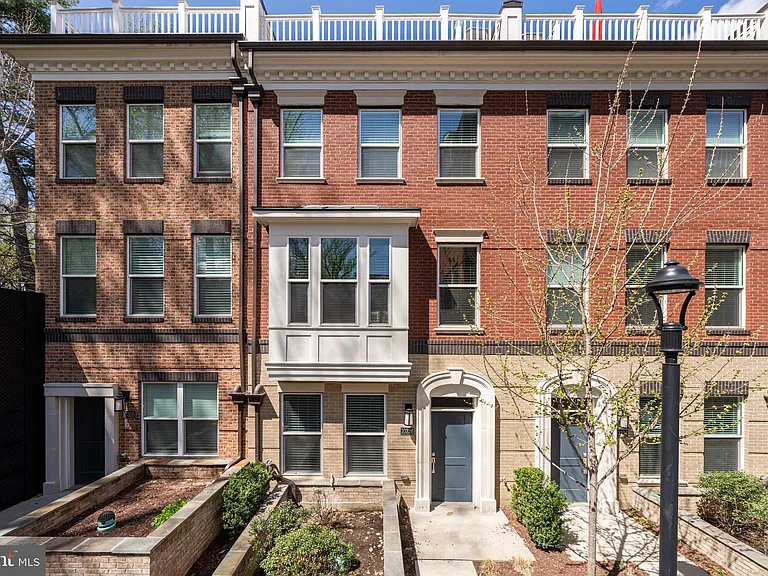
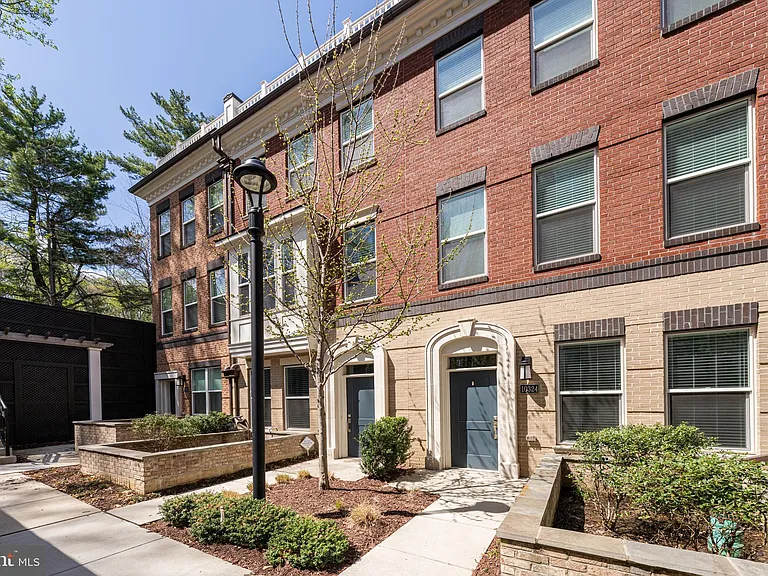
Your booked tour

What you get

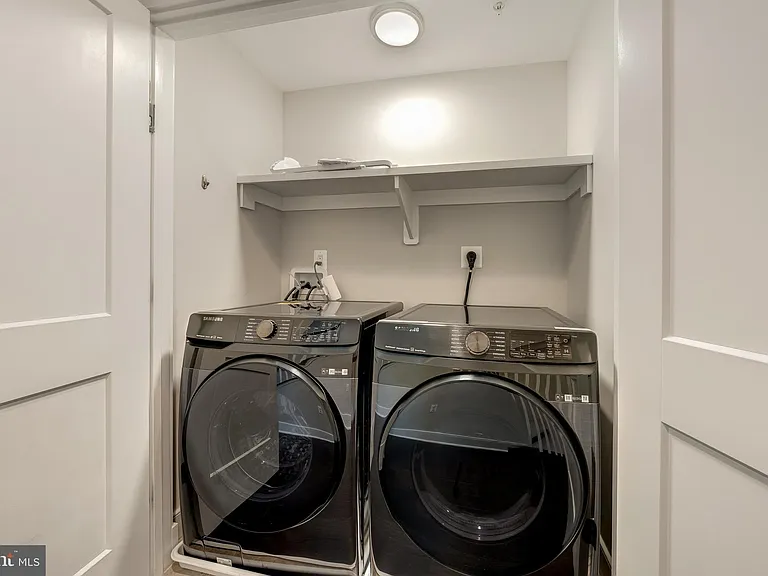
Pet-friendlyIn-unit laundryParkingAir conditioningPool

Costs, fees, and lease terms

Pricing comparison

$1751

At $5,399, this listing is priced $1751 more than the current market rate for a 3 bedroom home in Rockville.

Pets

  • Dogs

    Allowed
  • Cats

    Allowed

The neighborhood

About the building

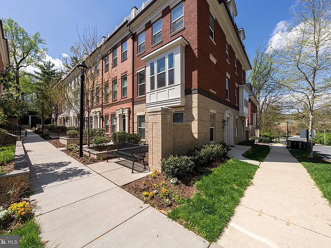
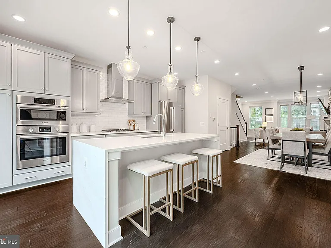
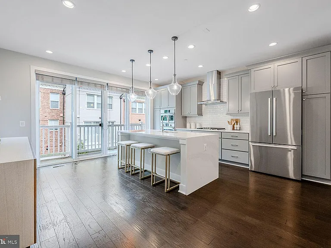
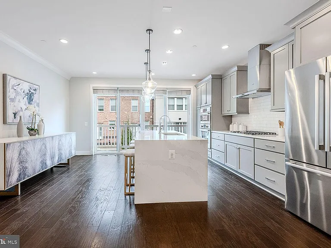
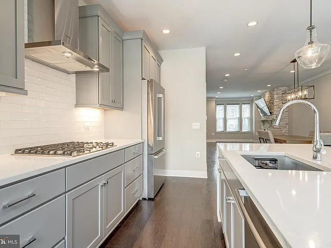
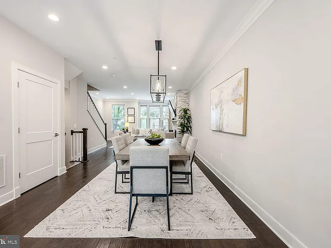
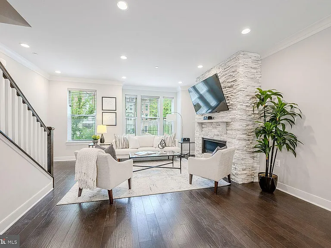
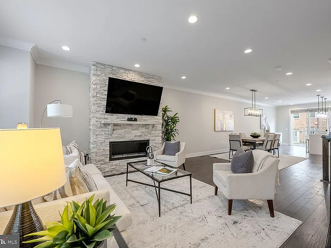
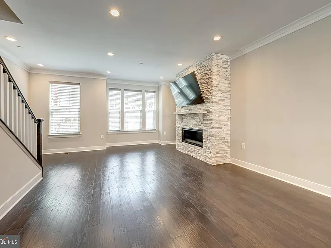
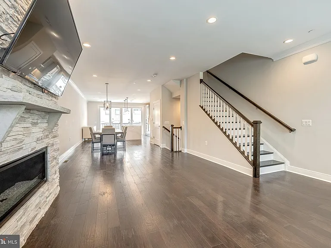
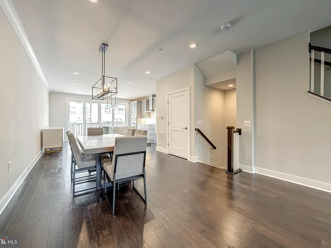
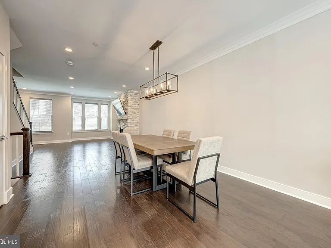
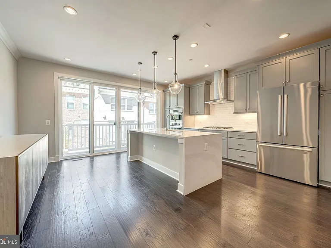
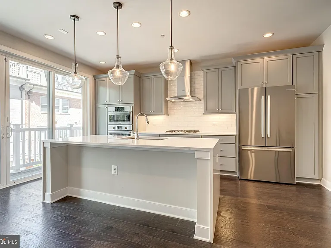
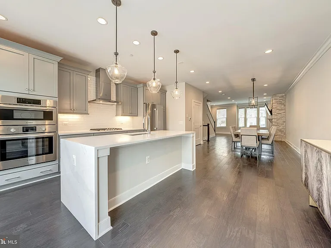
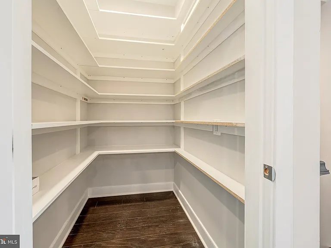
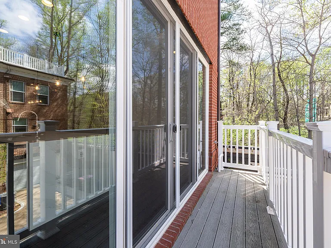
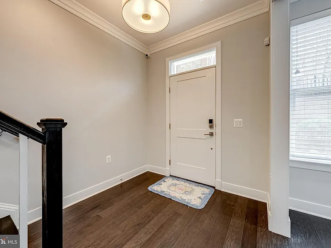
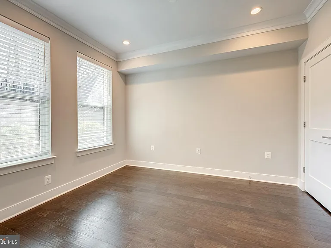
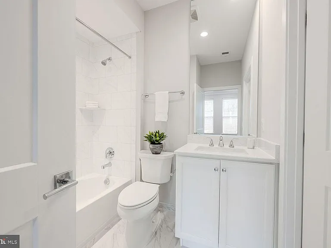
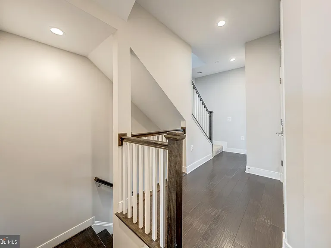
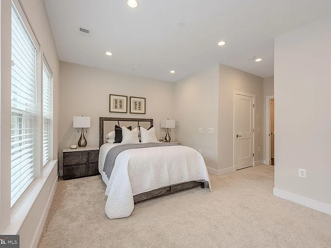
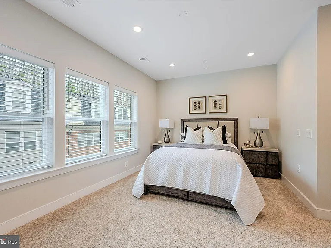
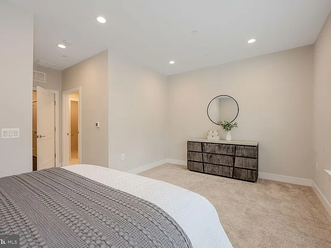
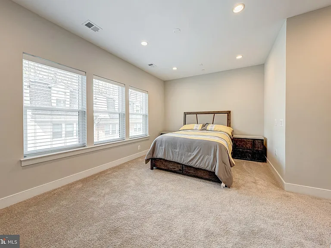
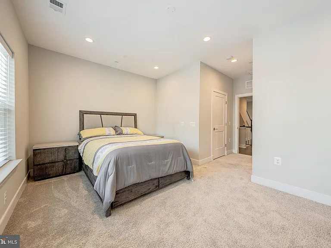
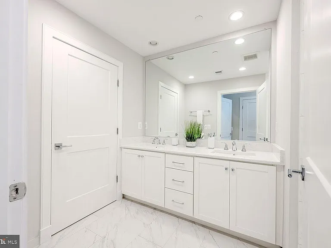
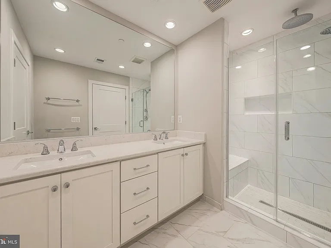
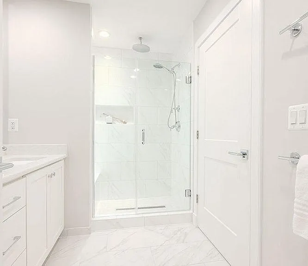
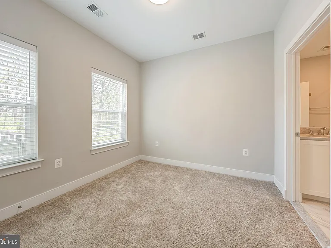
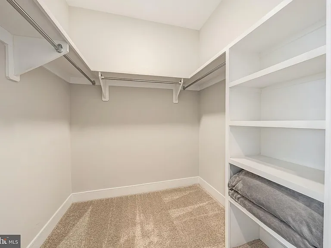
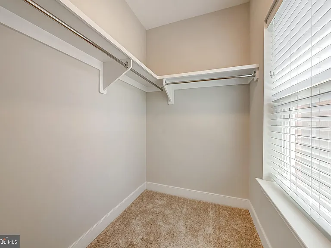
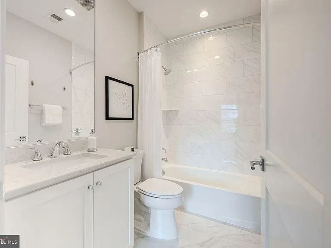
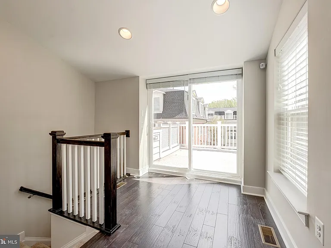
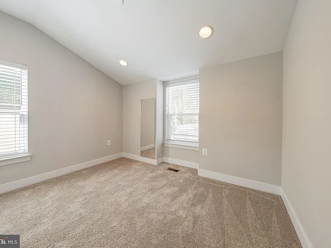
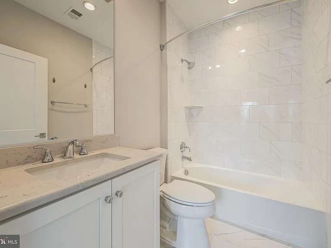
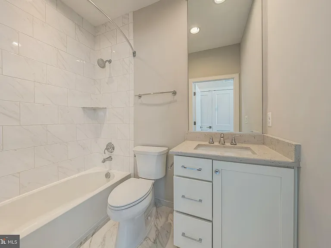
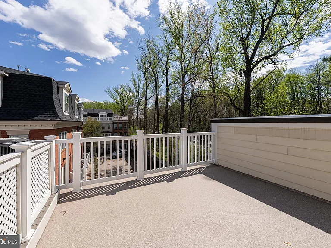
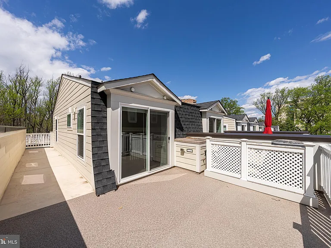
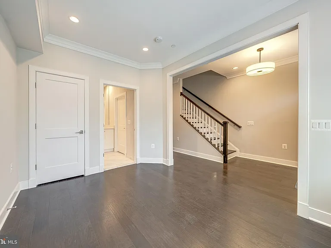
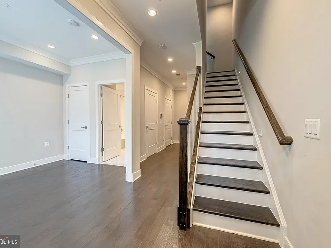
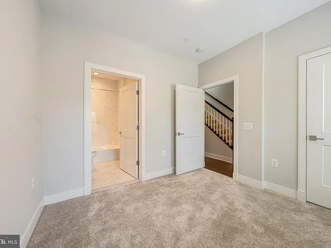
Welcome to 10326 Grosvenor Place a stunning 4-level luxury townhome built in 2021 in the highly sought-after Grosvenor Park community. This beautifully designed residence features a rear-loading 2-car garage plus 2 additional parking spaces, expansive windows, 9-foot ceilings, and wide-plank hardwood flooring throughout. A rare highlight: main-level living with minimal stairs, offering both comfort and convenience. The gourmet kitchen is the centerpiece of the home, showcasing a waterfall quartz island, custom 42" cabinetry, designer backsplash, and premium Bosch appliances with a gas cooktop and vented hood. The open layout flows seamlessly into the dining and living areas, anchored by a sleek stacked-stone gas fireplace and access to a private composite deck. All bedrooms feature en-suite baths with elegant finishes, while the spacious primary suite offers a custom walk-in closet and a spa-inspired bathroom with dual vanities and a frameless glass shower. The top level boasts a loft and expansive rooftop terrace, perfect for entertaining or relaxing, along with an additional bedroom and full bath. The entry level includes a versatile rec space or home office, full bath, and direct garage access. Additional features include a tankless water heater, dual-zone HVAC, smart thermostat, security system, and professionally organized storage throughout. Ideally located near the Grosvenor-Strathmore Metro Station, Rock Creek Trail, and downtown Bethesda, offering unmatched access to commuting, nature, shopping, and dining.

The property manager

Nearby schools

Students who live in 10326 Grosvenor Pl attend the following Montgomery County Public Schools (Unified School District) public schools:
GreatSchools ratings are based on test scores and additional metrics when available.

10326 Grosvenor Pl
By contacting this property, you agree to our Terms of Use. Visit our Privacy Portal for more information. When you click “Send message”, we’ll send your inquiry to the property manager so they can reach out and answer your questions.
Find similar homes

Spot something off?Good catch. Flag it and help keep listings legit.