10323 Clearwater Way

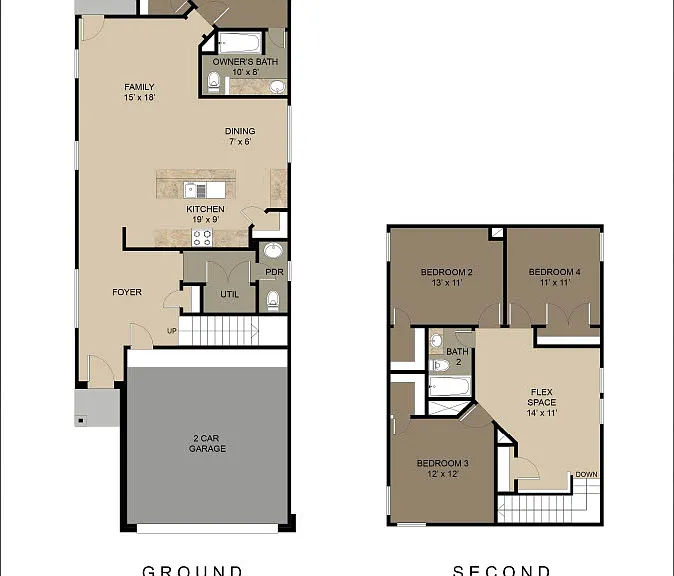
Inviting floor plan of 'The Venice' highlighting spacious 4 bedrooms, a cozy family room with a patio, modern kitchen, dining area, and a practical 2-car garage for optimal living. Inviting floor plan of 'The Venice' highlighting spacious 4 bedrooms, a co
Venice I Venice I
Venice I Venice I
Venice I Venice I
Venice I Venice I
Venice I Venice I
Venice I Venice I
Venice I Venice I
Venice I Venice I
Venice I Venice I
Venice I Venice I
Venice I Venice I
Venice I Venice I

$1,700/ mo
Doesn't include deposits and fees
4 beds2.5 baths1939 sqft house
Available July 30
10323 Clearwater Way

Your booked tour

What you get

Pet-friendlyAir conditioning

Costs, fees, and lease terms

Lease terms

12 months, 13 months, 14 months, 15 months, 16 months, 17 months, 18 months

Pricing comparison

$300

At $1,700, this listing is priced $300 cheaper than the current market rate for a 4 bedroom home in San Antonio.

Pets

  • Dogs

    Allowed
  • Cats

    Allowed

The neighborhood

About the building

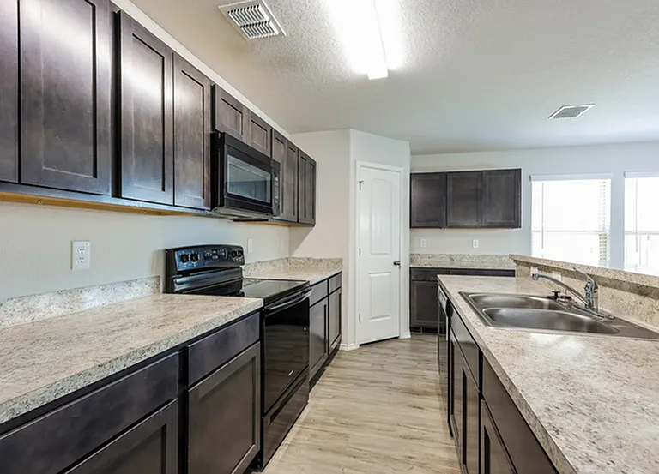
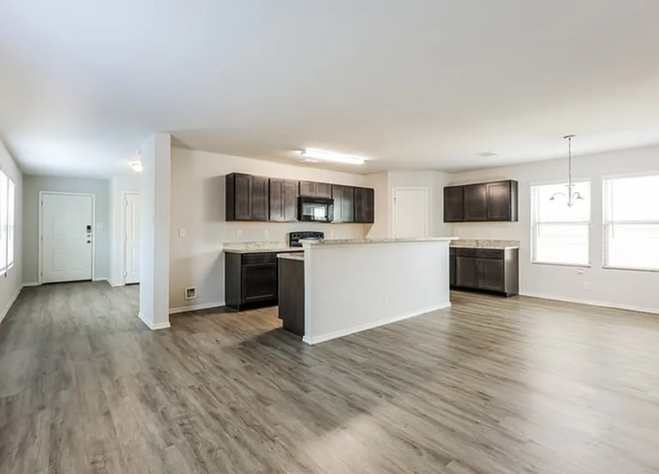
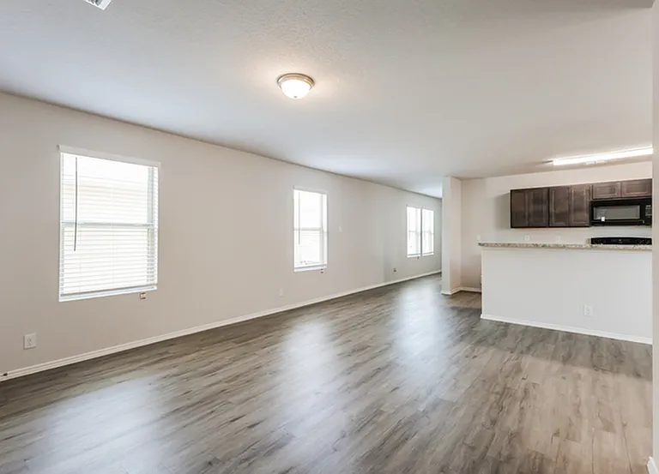
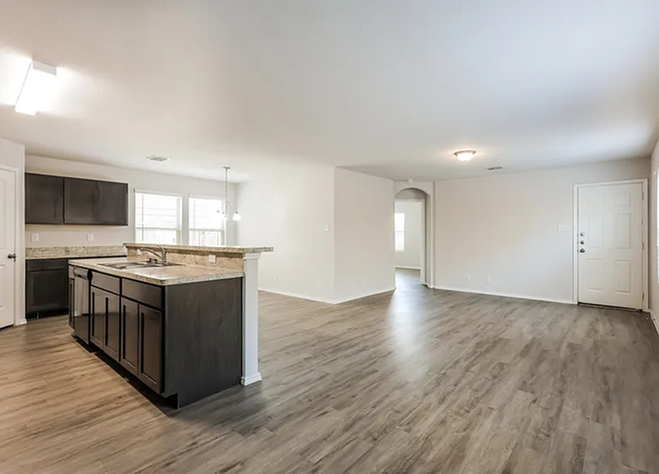
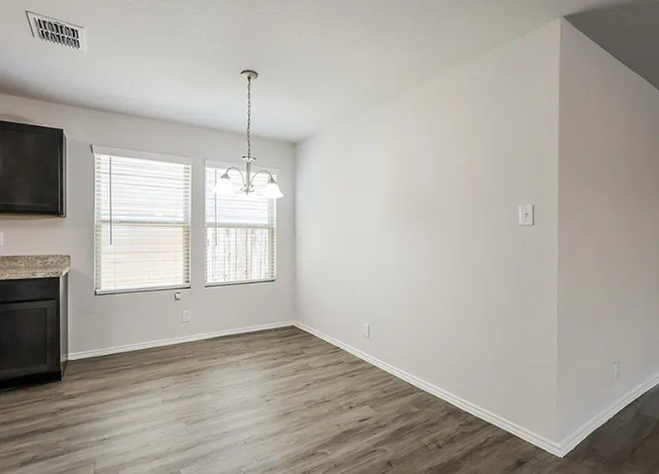
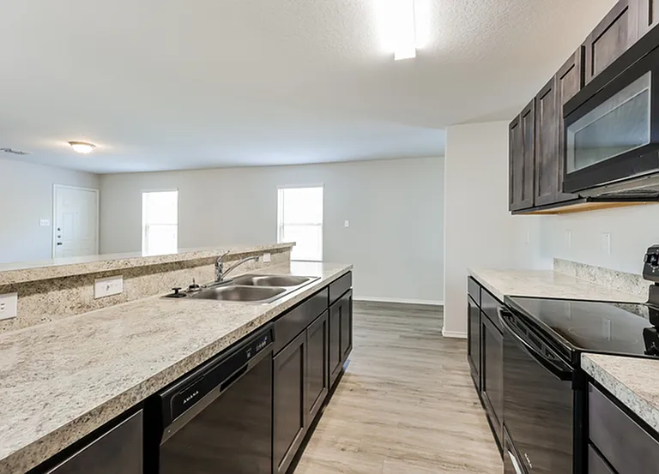
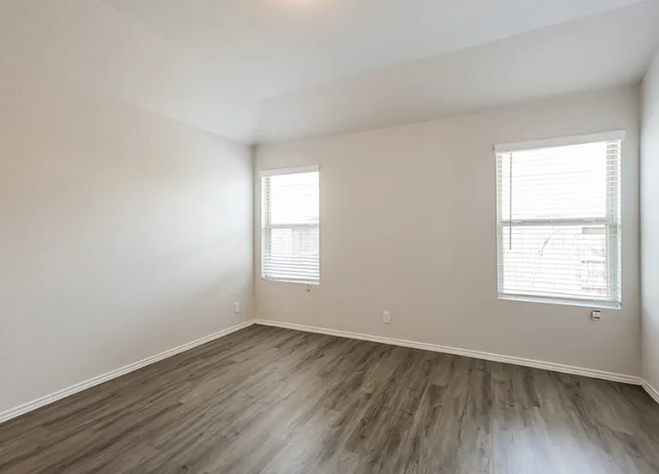
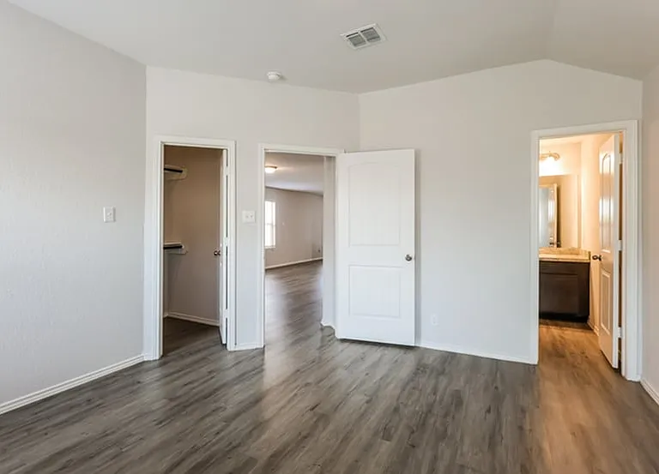
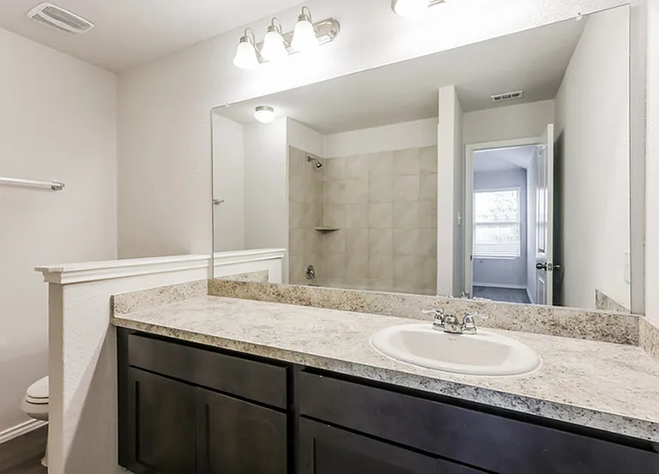
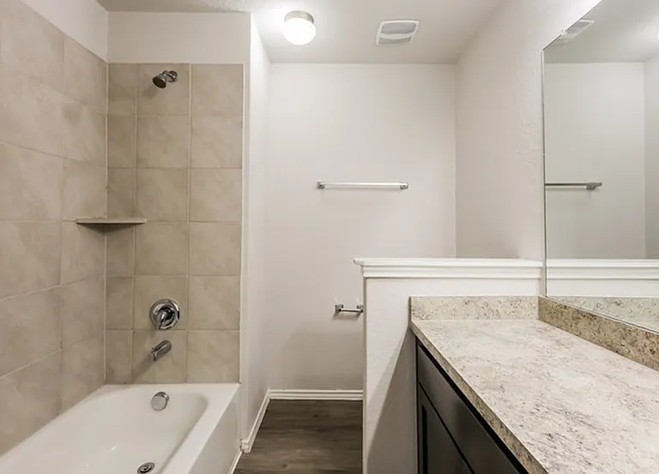
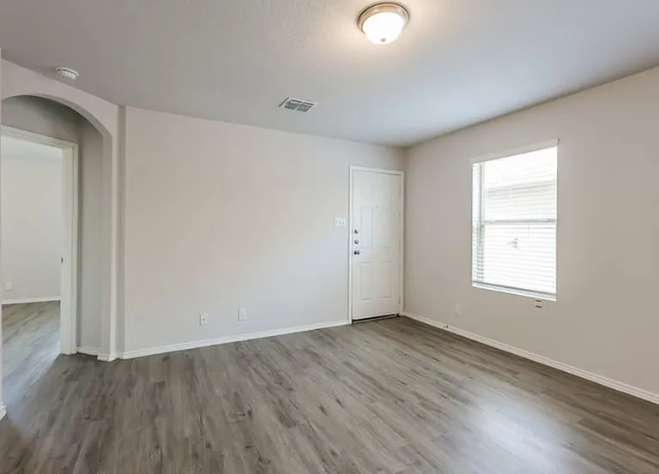
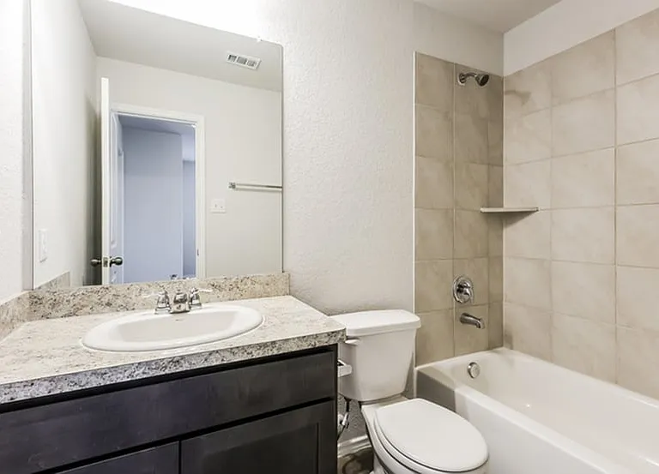
The Venice Plan is a charming two-story home with 4 bedrooms and 2.5 bathrooms. The owner’s retreat is located on the first floor for added privacy, while the second floor features three additional bedrooms and a spacious flex space perfect for a playroom, office, or second living area. The open-concept layout connects the kitchen, dining, and family room, ideal for gatherings. This home also includes a two-car garage, fenced backyard, and wood-grain vinyl plank flooring throughout. All homes are SimplyMaintained for a $100 monthly fee that includes front and back yard lawn care and exterior pest control. Located near Loop 410 and I-37, Green Lake offers a peaceful setting with easy routes to downtown San Antonio. Zoned to East Central ISD, the neighborhood keeps daily life simple with shopping, dining, and local services close by. Outdoor escapes like Southside Lions Park, Espada Park, and the Mission Reach Trail are just minutes away, perfect for walks, picnics, or weekend adventures along the San Antonio River. Photos are for illustrative purposes only and may show upgrades, and features that are not included. Actual homes may vary.

The property manager

Nearby schools

Students who live in 10323 Clearwater Way attend the following East Central Independent School District (Unified School District) public schools:

Showing 4 of 6 schools.

GreatSchools ratings are based on test scores and additional metrics when available.

10323 Clearwater Way

By contacting this property, you agree to our Terms of Use. Visit our Privacy Portal for more information. When you click “Send message”, we’ll send your inquiry to the property manager so they can reach out and answer your questions.

Find similar homes

Spot something off?Good catch. Flag it and help keep listings legit.