1032 W 17th St #A

1032 W 17th St #A — Photo 1
1032 W 17th St #A — Photo 2
1032 W 17th St #A — Photo 3
1032 W 17th St #A — Photo 4
1032 W 17th St #A — Photo 5
1032 W 17th St #A — Photo 6
1032 W 17th St #A — Photo 7
1032 W 17th St #A — Photo 8
1032 W 17th St #A — Photo 9
1032 W 17th St #A — Photo 10
1032 W 17th St #A — Photo 11
1032 W 17th St #A — Photo 12
1032 W 17th St #A — Photo 13
1032 W 17th St #A — Photo 14
1032 W 17th St #A — Photo 15
1032 W 17th St #A — Photo 16
1032 W 17th St #A — Photo 17
1032 W 17th St #A — Photo 18
1032 W 17th St #A — Photo 19
1032 W 17th St #A — Photo 20
1032 W 17th St #A — Photo 21
1032 W 17th St #A — Photo 22
1032 W 17th St #A — Photo 23
1032 W 17th St #A — Photo 24
1032 W 17th St #A — Photo 25
1032 W 17th St #A — Photo 26
1032 W 17th St #A — Photo 27
1032 W 17th St #A — Photo 28
1032 W 17th St #A — Photo 29
1032 W 17th St #A — Photo 30
1032 W 17th St #A — Photo 31
1032 W 17th St #A — Photo 32
1032 W 17th St #A — Photo 33
1032 W 17th St #A — Photo 34
1032 W 17th St #A — Photo 35

$4,500/ mo
Doesn't include deposits and fees
3 beds3.5 baths2263 sqft condo
1032 W 17th St #A

Your booked tour

What you get

In-unit laundryParkingAir conditioningEv Charging Station

Costs, fees, and lease terms

Lease terms

Long Term,12 Months

The neighborhood

About the building

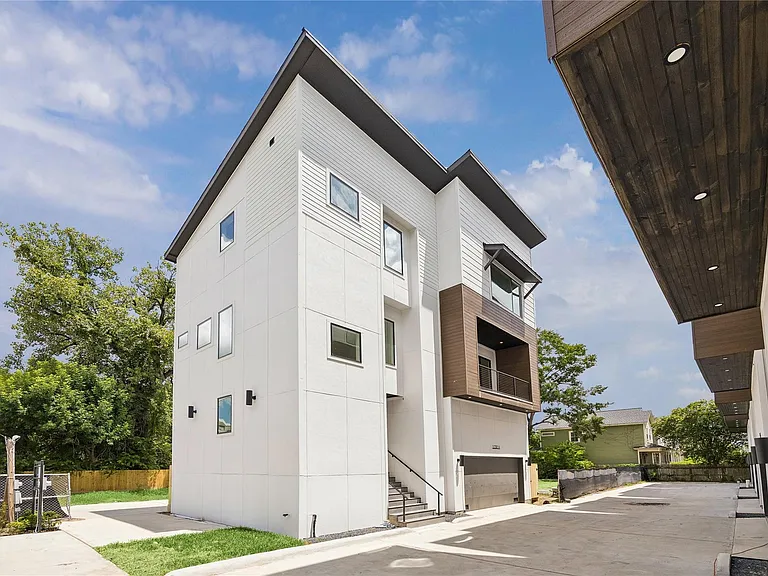
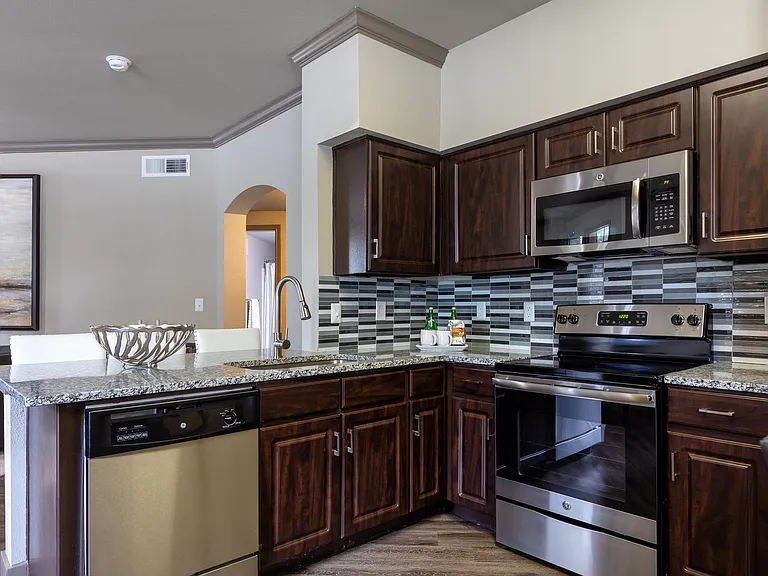
Experience contemporary living at its finest in these stunning residences featuring upscale finishes & thoughtful design throughout. The open-concept floor plan is complemented by soaring ceilings, expansive windows, electric fireplace, mud room entry & luxury vinyl plank flooring. The chef-inspired kitchen showcases sleek cabinetry, quartzite countertops, 36-inch Z-LINE gas range, beverage cooler, waterfall island & dry bar. Retreat to the luxurious primary suite featuring a spa-like bathroom & oversized walk-in closet. Offering 3 bedrooms, 3.5 bathrooms, & a versatile study or flex space, this home balances comfort & functionality. Additional highlights include an oversized garage & EV charging. Enjoy seamless indoor-outdoor living with sliding glass doors leading to a private balcony with gas connection for grilling. Ideally located in Shady Acres, steps from Cedar Creek, Wicklow Heights, McIntyre's, & more. Modern luxury meets urban convenience your Houston retreat awaits.

The property manager

1032 W 17th St #A
Nan & Company Properties - Corporate Office (Heights)

Nearby schools

Students who live in 1032 W 17th St #A attend the following Houston Independent School District (Unified School District) public schools:

GreatSchools ratings are based on test scores and additional metrics when available.

1032 W 17th St #A

By contacting this property, you agree to our Terms of Use. Visit our Privacy Portal for more information. When you click “Send message”, we’ll send your inquiry to the property manager so they can reach out and answer your questions.

Find similar homes

Spot something off?Good catch. Flag it and help keep listings legit.