10319 S 109th St

10319 S 109th St — Photo 1
10319 S 109th St — Photo 2
10319 S 109th St — Photo 3
10319 S 109th St — Photo 4
10319 S 109th St — Photo 5
10319 S 109th St — Photo 6
10319 S 109th St — Photo 7
10319 S 109th St — Photo 8
10319 S 109th St — Photo 9
10319 S 109th St — Photo 10
10319 S 109th St — Photo 11
10319 S 109th St — Photo 12
10319 S 109th St — Photo 13
10319 S 109th St — Photo 14
10319 S 109th St — Photo 15
10319 S 109th St — Photo 16
10319 S 109th St — Photo 17
10319 S 109th St — Photo 18
10319 S 109th St — Photo 19
10319 S 109th St — Photo 20
10319 S 109th St — Photo 21
10319 S 109th St — Photo 22
10319 S 109th St — Photo 23
10319 S 109th St — Photo 24
10319 S 109th St — Photo 25
10319 S 109th St — Photo 26
10319 S 109th St — Photo 27
10319 S 109th St — Photo 28
10319 S 109th St — Photo 29
10319 S 109th St — Photo 30
10319 S 109th St — Photo 31
10319 S 109th St — Photo 32
10319 S 109th St — Photo 33
10319 S 109th St — Photo 34
10319 S 109th St — Photo 35
10319 S 109th St — Photo 36
10319 S 109th St — Photo 37
10319 S 109th St — Photo 38
10319 S 109th St — Photo 39
10319 S 109th St — Photo 40
10319 S 109th St — Photo 41
10319 S 109th St — Photo 42
10319 S 109th St — Photo 43
10319 S 109th St — Photo 44
10319 S 109th St — Photo 45
10319 S 109th St — Photo 46
10319 S 109th St — Photo 47
10319 S 109th St — Photo 48
10319 S 109th St — Photo 49
10319 S 109th St — Photo 50
10319 S 109th St — Photo 51
10319 S 109th St — Photo 52
10319 S 109th St — Photo 53
10319 S 109th St — Photo 54
10319 S 109th St — Photo 55
10319 S 109th St — Photo 56
10319 S 109th St — Photo 57
10319 S 109th St — Photo 58
10319 S 109th St — Photo 59
10319 S 109th St — Photo 60
10319 S 109th St — Photo 61
10319 S 109th St — Photo 62
10319 S 109th St — Photo 63

$3,400/ mo
Doesn't include deposits and fees
3 beds3 baths2175 sqft house
10319 S 109th St
Your booked tour

What you get

Pet-friendlyIn-unit laundryParkingAir conditioning

Costs, fees, and lease terms

Special offer!
Active Duty Military Special: Receive $300 off your first month's rent with valid military orders provided at move-in.

Lease terms

Minimum 12-month lease. Tenant responsible for utilities. Pets subject to owner approval.

Pricing comparison

$1103

At $3,400, this listing is priced $1103 more than the current market rate for a 3 bedroom home in Papillion.

Pets

  • Dogs

    Allowed
    Number allowed2
  • Cats

    Allowed
    Number allowed2

The neighborhood

About the building

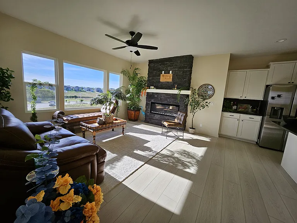
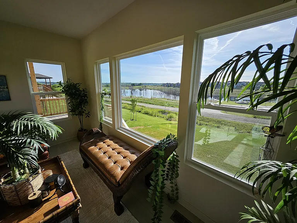
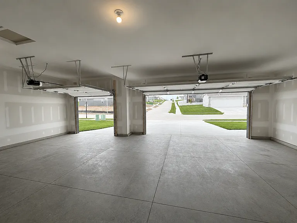
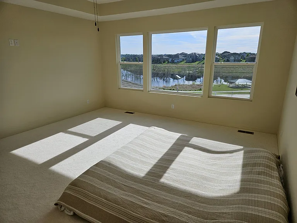
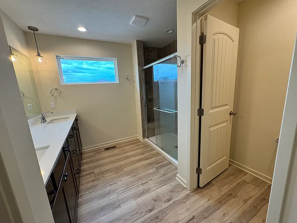
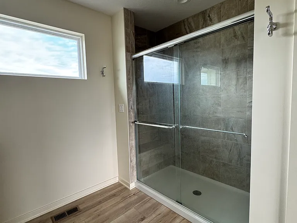
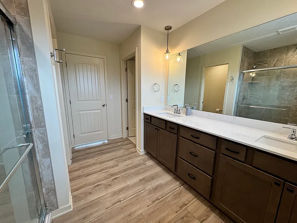
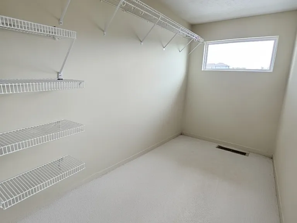
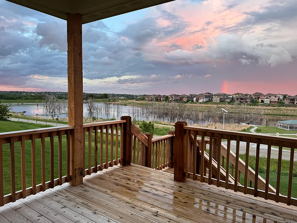
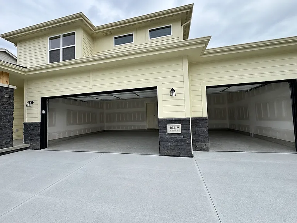
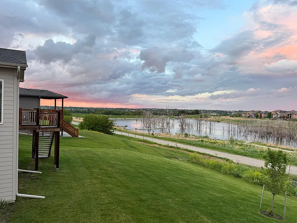
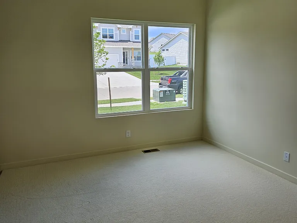
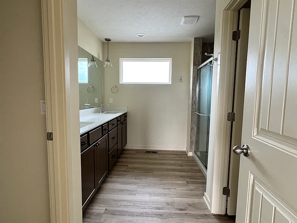
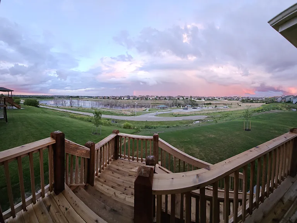
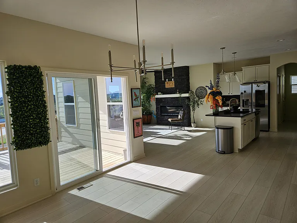
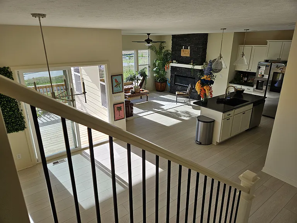
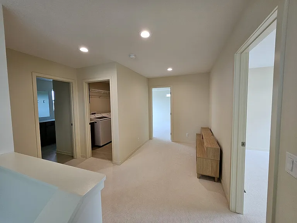
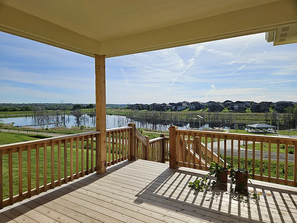
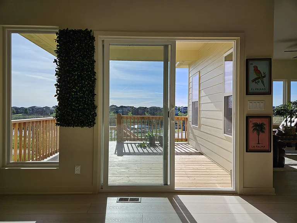
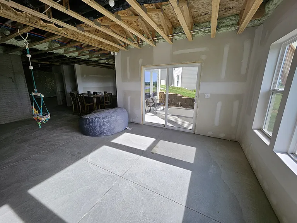
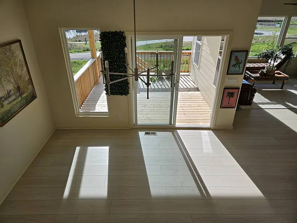
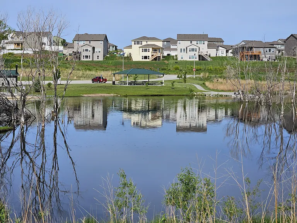
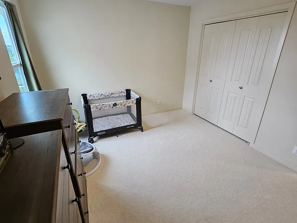
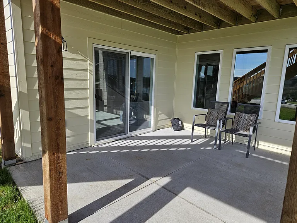
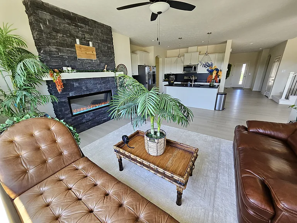
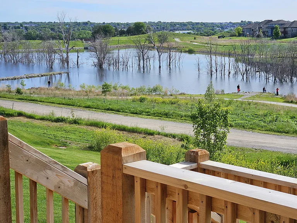
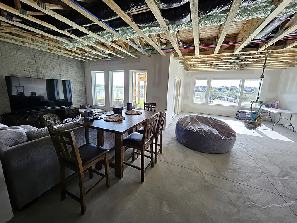
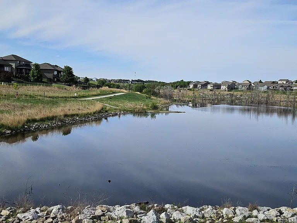
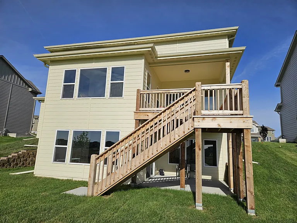
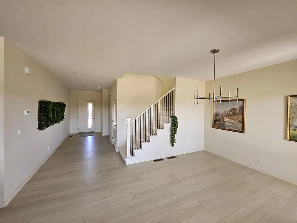
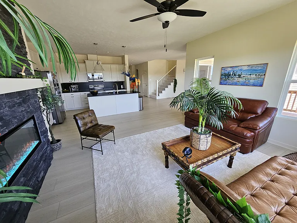
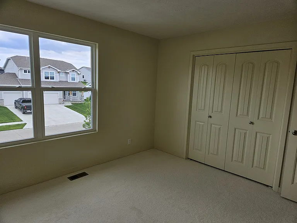
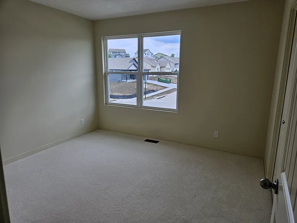
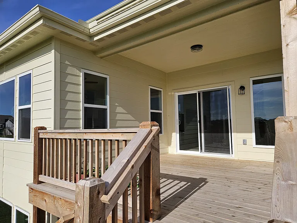
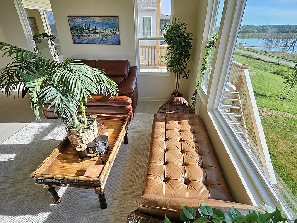
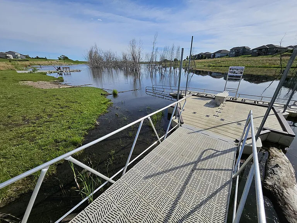
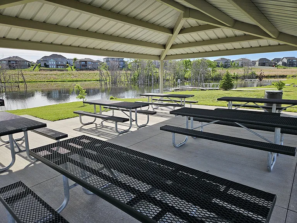
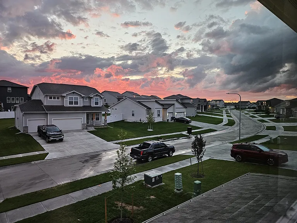
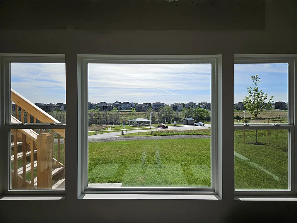
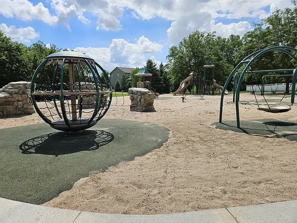
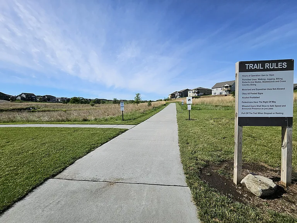
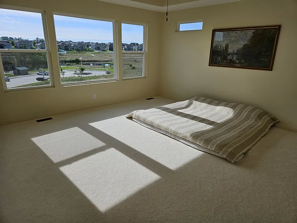
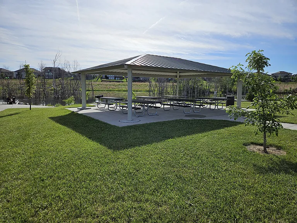
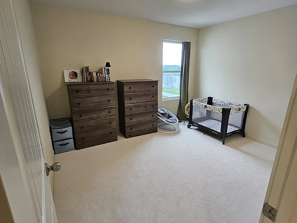
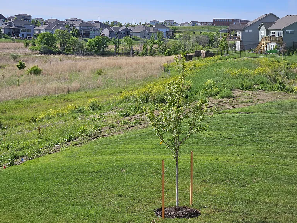
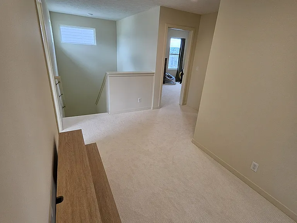
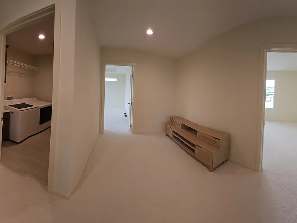
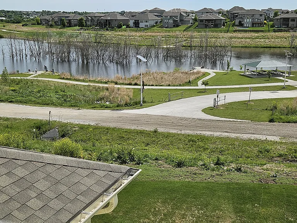
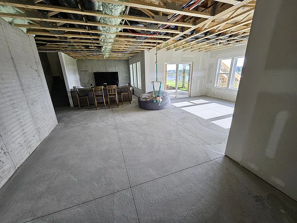
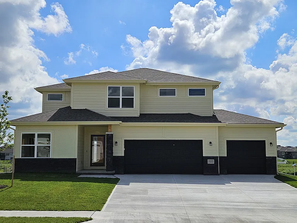
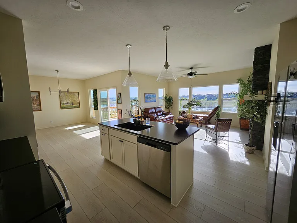
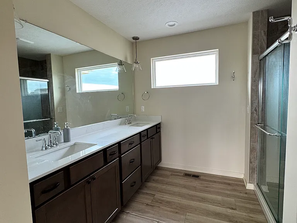
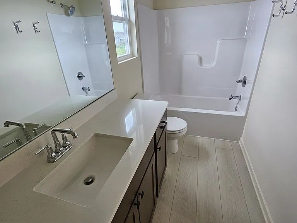
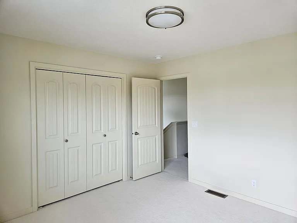
Welcome to this exceptional two-story lakefront home nestled in one of Papillion's premier communities. Offering 3 bedrooms, 3 full bathrooms, a fully finished basement, and an oversized 3-car garage, this stunning home combines luxury finishes, spacious living, and breathtaking views of Big Elk Lake. Perfectly positioned with no rear neighbors, this home provides unmatched privacy while offering direct access to scenic trails for walking, running, biking, kayaking, and fishing. Located within the highly acclaimed Papillion-La Vista School District, you'll also enjoy being just minutes from Offutt Air Force Base, Highway 370, Interstate 80, shopping, dining, and entertainment. Living Room From the moment you step inside, you'll be welcomed by soaring ceilings, abundant natural light, and spectacular lake views visible throughout the main living area. The open-concept living room is centered around a stunning floor-to-ceiling stone fireplace, creating an elegant focal point while providing a warm and inviting atmosphere for everyday living or entertaining. Kitchen & Dining Designed with both functionality and style in mind, the spacious kitchen features stainless steel appliances, abundant cabinetry, generous countertop space, and a large center island perfect for meal preparation or gathering with family and friends. The adjoining dining area overlooks Big Elk Lake through oversized windows and opens directly onto the covered deck, creating seamless indoor-outdoor living while providing incredible views year-round. Primary Suite The spacious primary suite serves as a peaceful retreat featuring generous room for larger furniture, beautiful natural light, and a private en-suite bathroom. Wake each morning to peaceful lake views and enjoy a space designed for comfort and relaxation. Additional Bedrooms Two additional bedrooms provide excellent flexibility for family members, guests, children's rooms, or a dedicated home office. Each room offers comfortable living space and convenient access to the home's additional full bathrooms. Bathrooms With three full bathrooms, this home provides exceptional convenience and privacy for families, guests, and everyday living. Modern finishes and thoughtful layouts make each bathroom both functional and inviting. Finished Basement The fully finished basement adds an impressive amount of additional living space and greatly enhances the home's versatility. Whether used as a second family room, media room, game room, fitness area, children's playroom, or entertainment space, this level offers endless possibilities. The basement creates the perfect separation between living areas while providing extra room for relaxing, hosting guests, or working from home. Outdoor Living One of the most remarkable features of this home is the incredible outdoor living space. Step outside onto the expansive covered deck overlooking Big Elk Lake, where you'll enjoy breathtaking sunsets, panoramic water views, and complete privacy with no rear neighbors. This space is perfect for entertaining, grilling, enjoying your morning coffee, or simply relaxing while taking in the peaceful surroundings. Just beyond your backyard, residents enjoy immediate access to miles of scenic recreational trails perfect for: Walking Running Biking Kayaking Fishing Wildlife Viewing Living here means having nature literally outside your back door. Garage & Storage The oversized three-car garage provides abundant room for multiple vehicles, recreational equipment, storage, tools, and workshop space. Whether you own several vehicles or simply appreciate extra storage, this garage delivers exceptional functionality. Community & Location Located in one of Papillion's most desirable lake communities, this home offers convenient access to everything the Omaha metro has to offer. Nearby attractions include: Big Elk Lake Community Parks Scenic Walking & Bike Trails Papillion-La Vista Schools (Walking Distance) Offutt Air Force Base Highway 370 Interstate 80 Shadow Lake Towne Center Werner Park Prairie Queen Recreation Area Shopping, Restaurants & Entertainment This community is ideal for those seeking an active lifestyle while enjoying the peace and beauty of lakeside living. Additional Features 3 Bedrooms 3 Full Bathrooms Two-Story Floor Plan Fully Finished Basement Oversized 3-Car Garage Floor-to-Ceiling Stone Fireplace Open-Concept Design Large Kitchen Island Stainless Steel Appliances Covered Deck with Lake Views Big Elk Lake Backyard No Rear Neighbors Walking Distance to Schools Direct Trail Access Kayaking & Fishing Minutes from Offutt Air Force Base Papillion-La Vista School District This exceptional lakefront home offers the rare combination of luxury finishes, incredible indoor and outdoor living space, breathtaking views, and one of the most desirable locations in Papillion. Opportunities to lease homes backing directly to Big Elk Lake with a finished basement, oversized garage, and no rear neighbors are exceptionally rare. Schedule your private showing today and experience lakeside living at its finest. Minimum 12-month lease. Tenant responsible for utilities. Pets subject to owner approval.

The property manager

Nearby schools

Students who live in 10319 S 109th St attend the following Papillion-La Vista Public Schools (Unified School District) public schools:
Showing 4 of 5 schools.

GreatSchools ratings are based on test scores and additional metrics when available.

10319 S 109th St
By contacting this property, you agree to our Terms of Use. Visit our Privacy Portal for more information. When you click “Send message”, we’ll send your inquiry to the property manager so they can reach out and answer your questions.
Find similar homes

Spot something off?Good catch. Flag it and help keep listings legit.