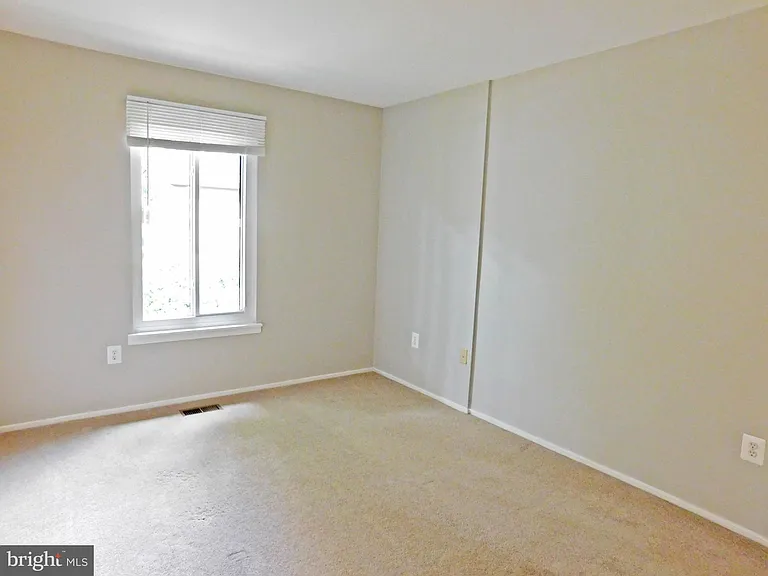
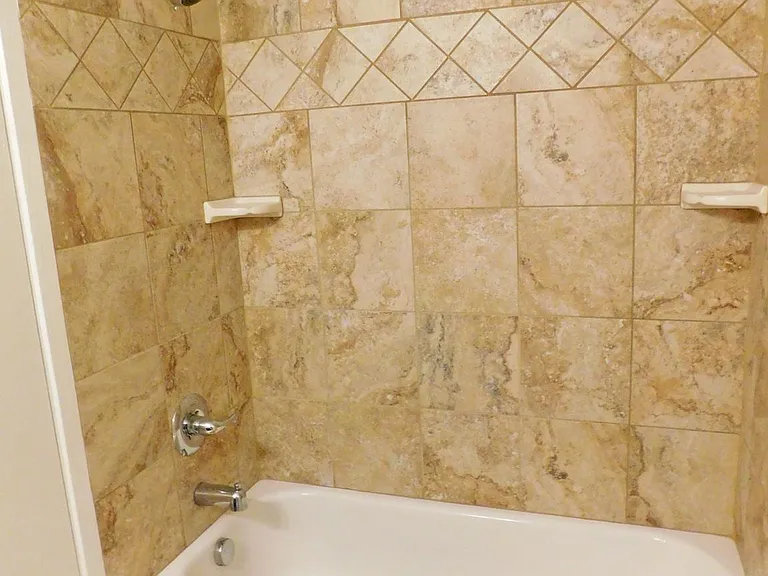
10315 Cherry View Ct

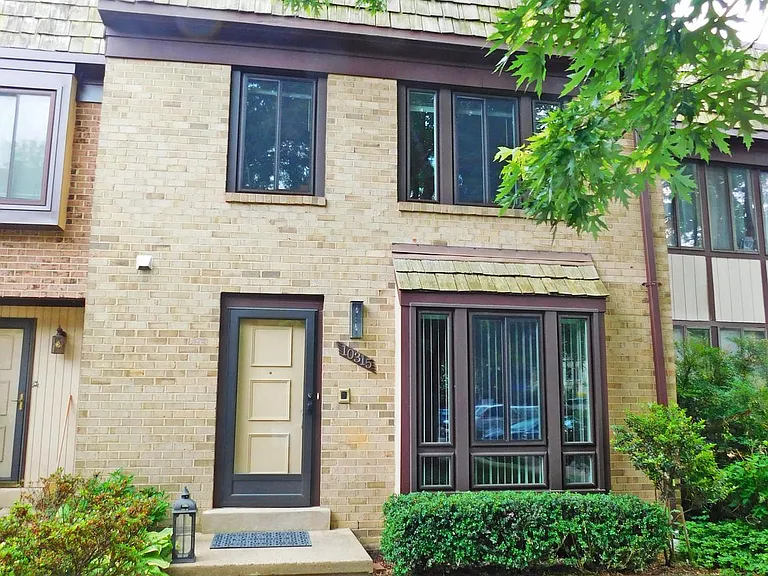
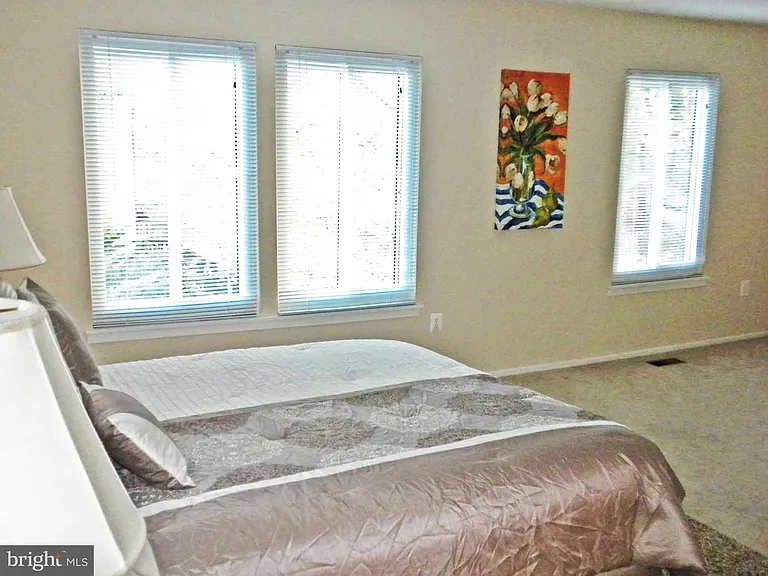
10315 Cherry View Ct — Photo 1
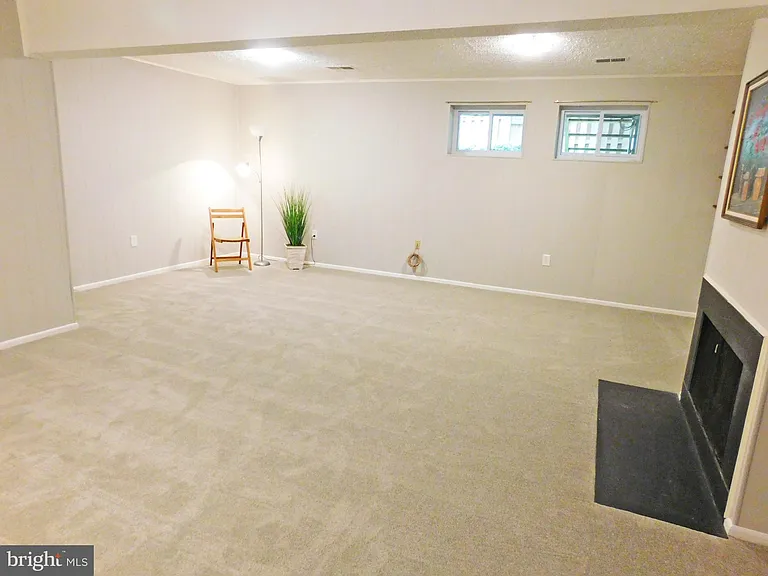
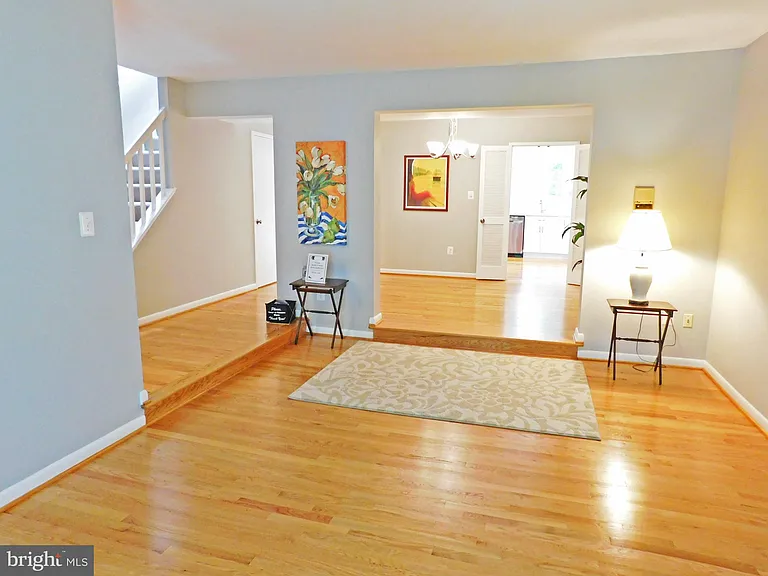
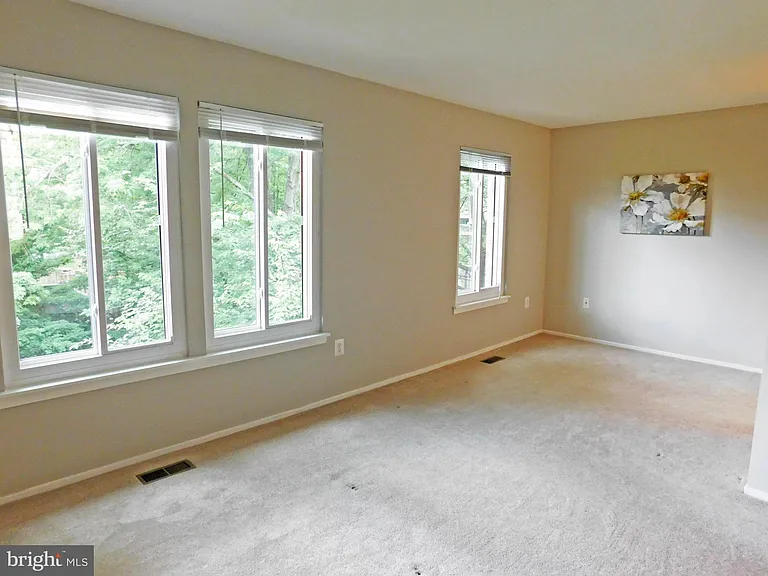
10315 Cherry View Ct — Photo 2
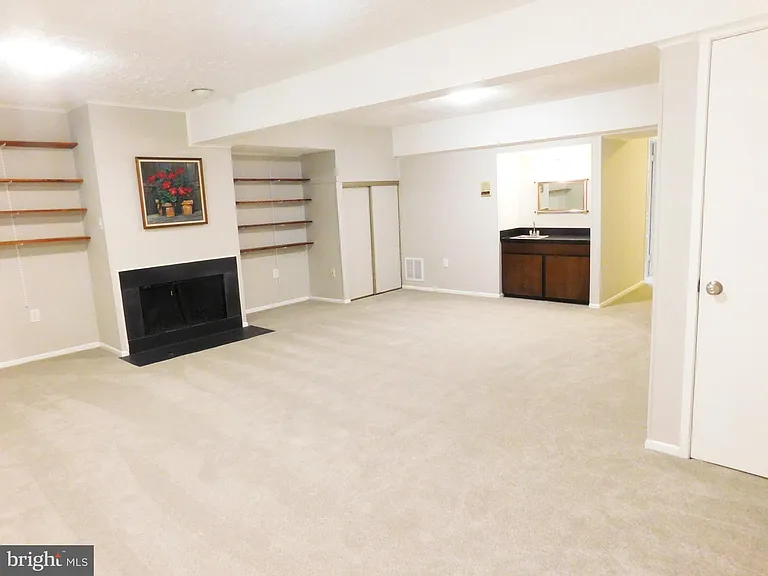
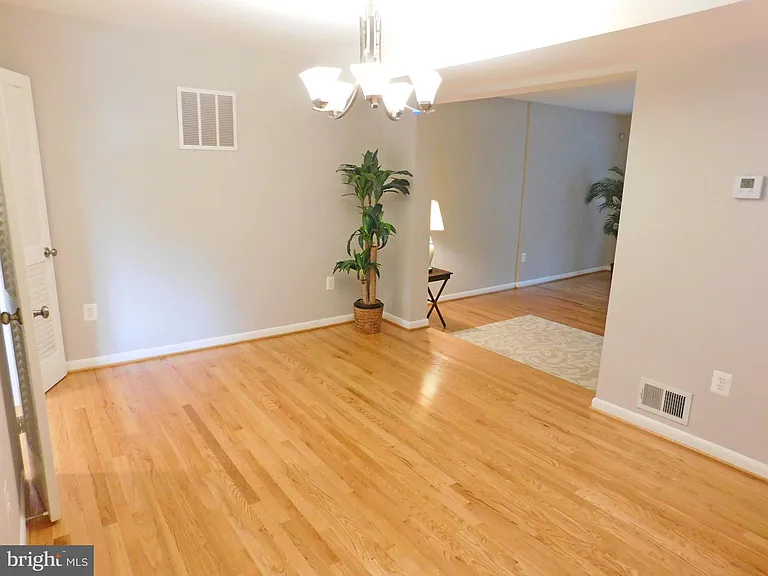
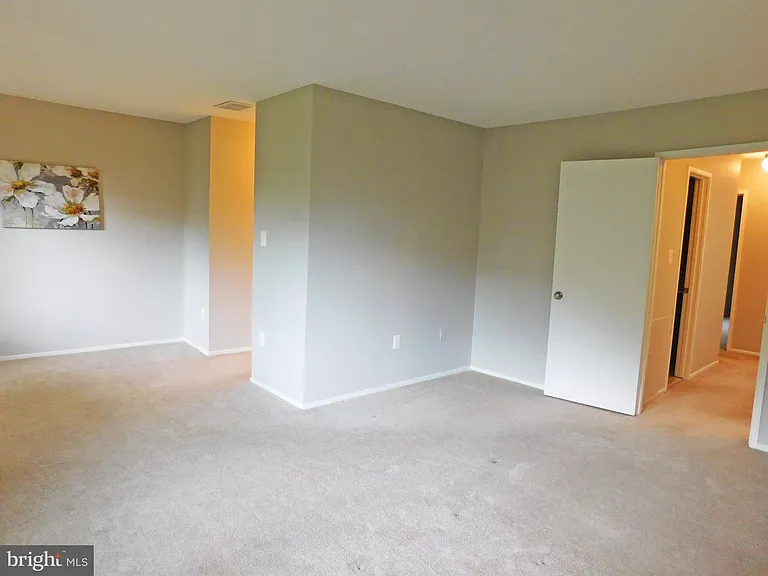
10315 Cherry View Ct — Photo 3
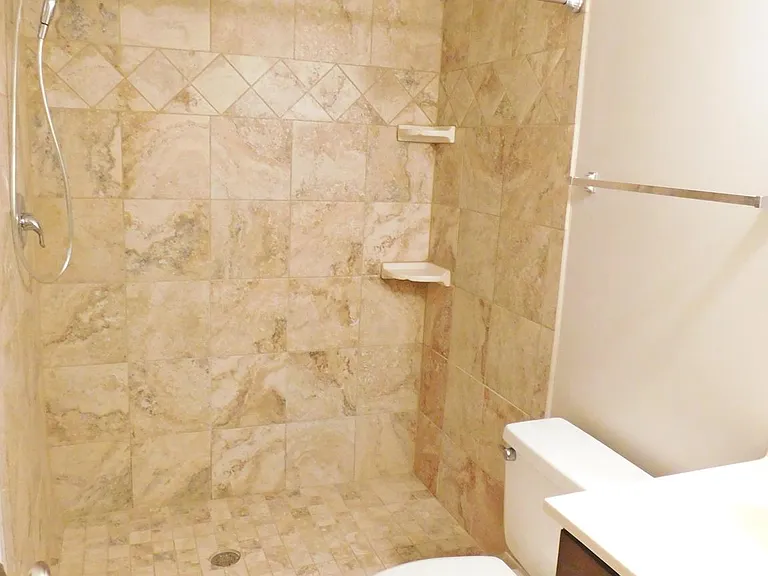
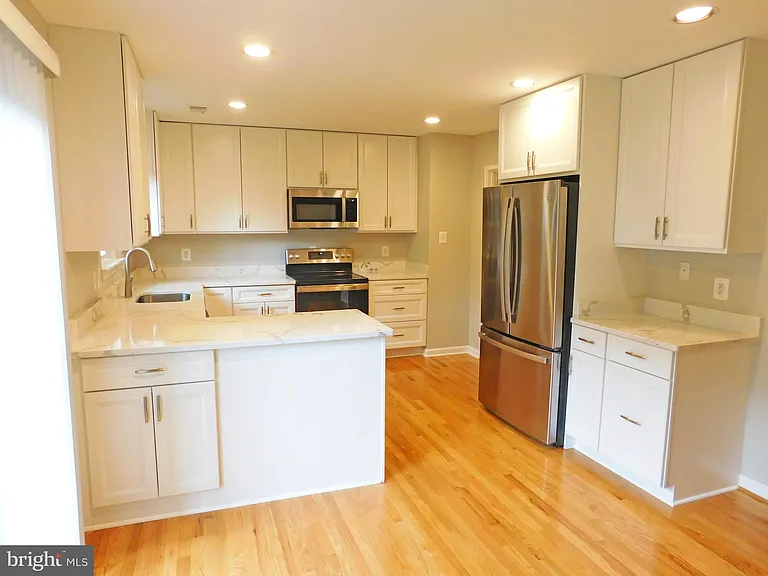
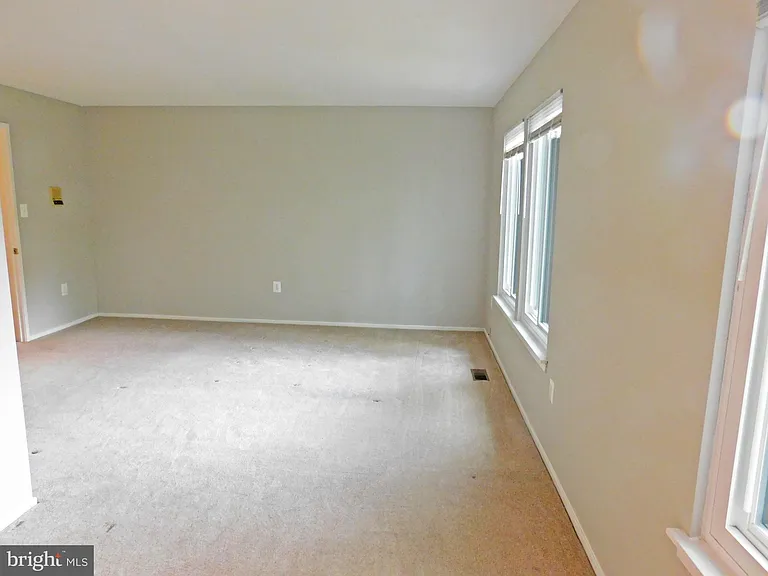
10315 Cherry View Ct — Photo 4
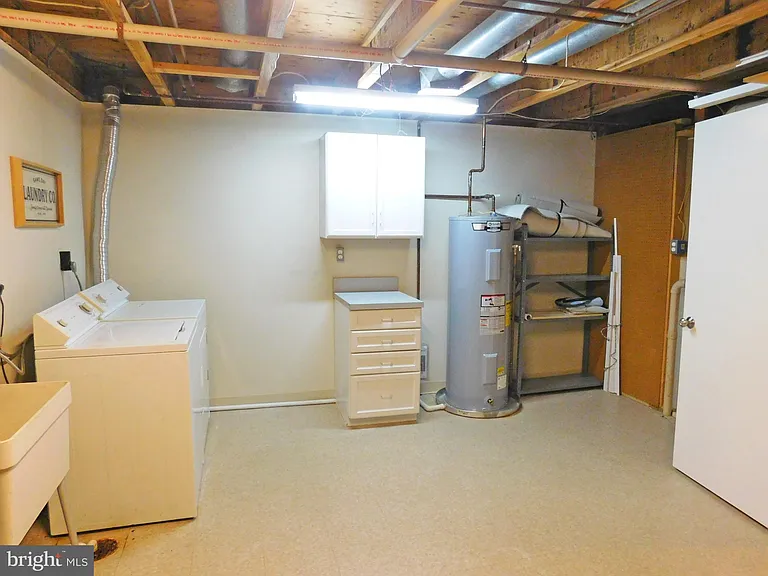
10315 Cherry View Ct — Photo 5
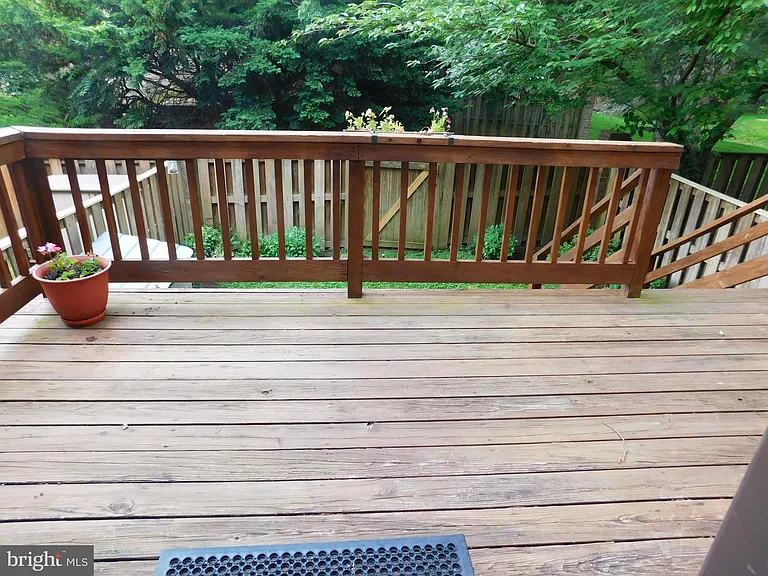
10315 Cherry View Ct — Photo 6
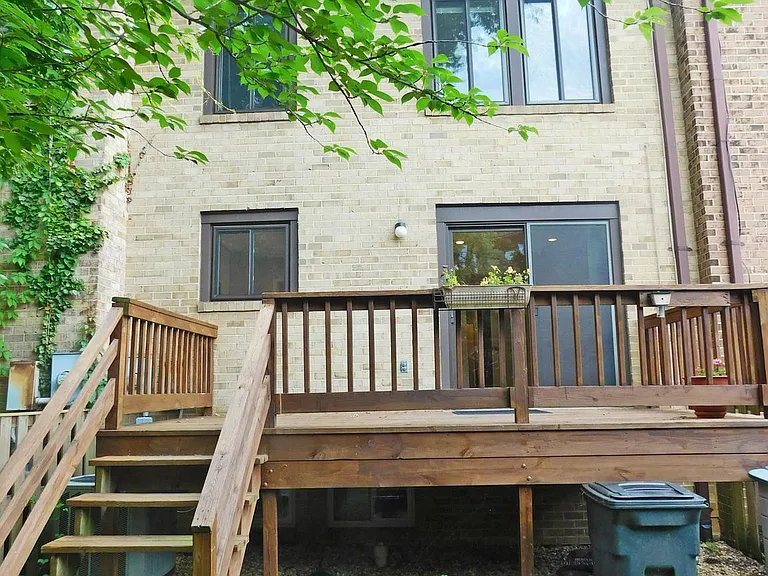
10315 Cherry View Ct — Photo 7
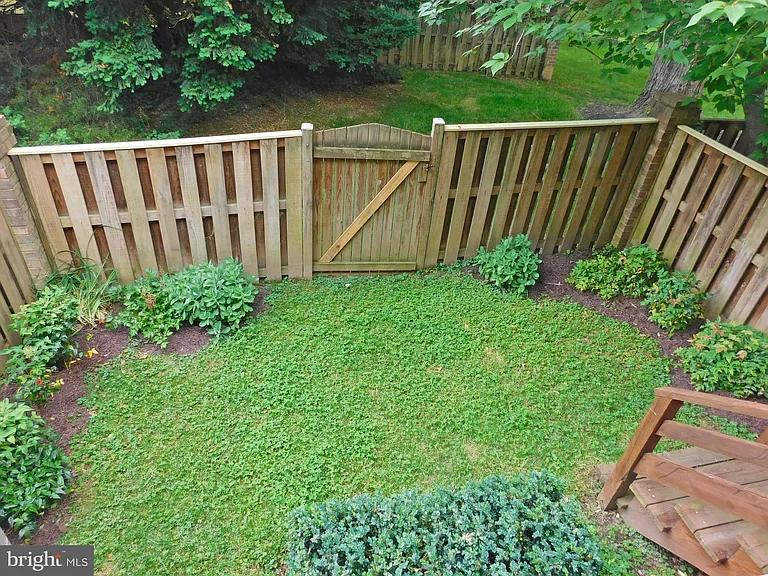
10315 Cherry View Ct — Photo 8
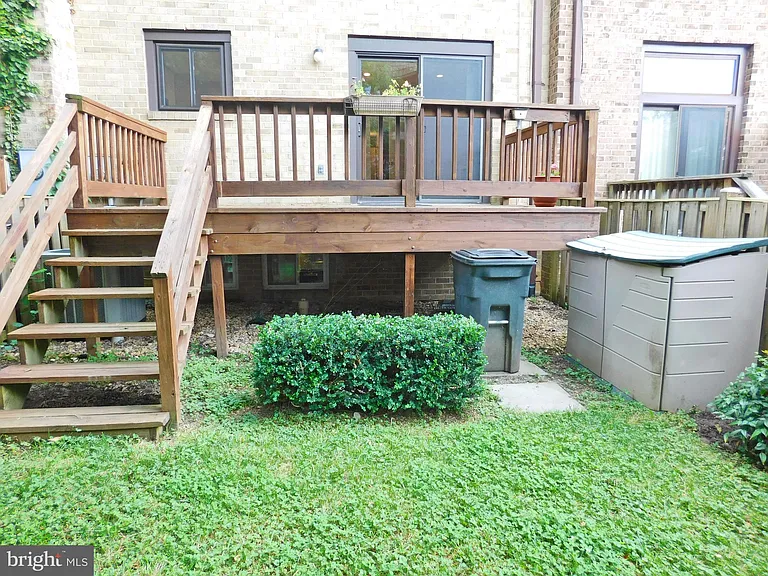
10315 Cherry View Ct — Photo 9
10315 Cherry View Ct — Photo 10
10315 Cherry View Ct — Photo 11
10315 Cherry View Ct — Photo 12
10315 Cherry View Ct — Photo 13
10315 Cherry View Ct — Photo 14
10315 Cherry View Ct — Photo 15
10315 Cherry View Ct — Photo 16
10315 Cherry View Ct — Photo 17
10315 Cherry View Ct — Photo 18
10315 Cherry View Ct — Photo 19
10315 Cherry View Ct — Photo 20
10315 Cherry View Ct — Photo 21
10315 Cherry View Ct — Photo 22
10315 Cherry View Ct — Photo 23
10315 Cherry View Ct — Photo 24
10315 Cherry View Ct — Photo 25
10315 Cherry View Ct — Photo 26

$3,400/ mo
Doesn't include deposits and fees
3 beds3.5 baths2400 sqft townhouse
Available July 14
10315 Cherry View Ct

Your booked tour

What you get

No petsIn-unit laundryParkingAir conditioningPool

Costs, fees, and lease terms

Pricing comparison

$105

At $3,400, this listing is priced $105 cheaper than the current market rate for a 3 bedroom home in Oakton.

Pets

  • Dogs

    Not allowed
  • Cats

    Not allowed

The neighborhood

About the building

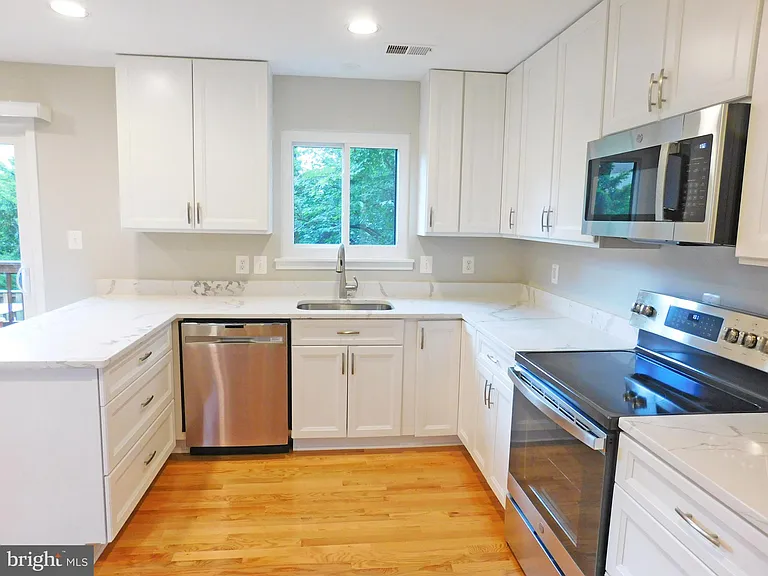
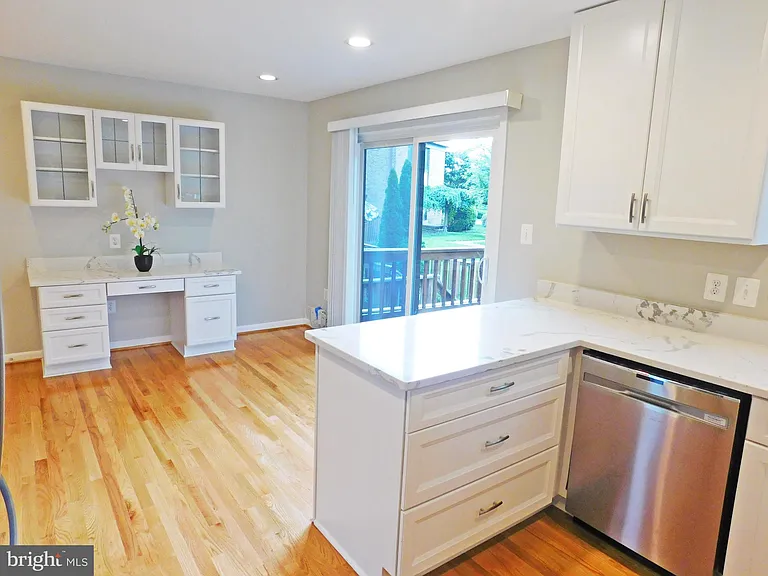
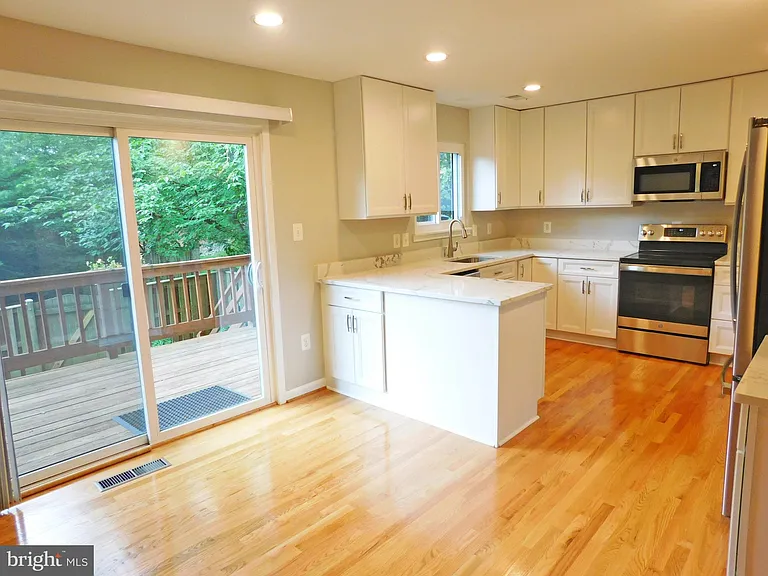
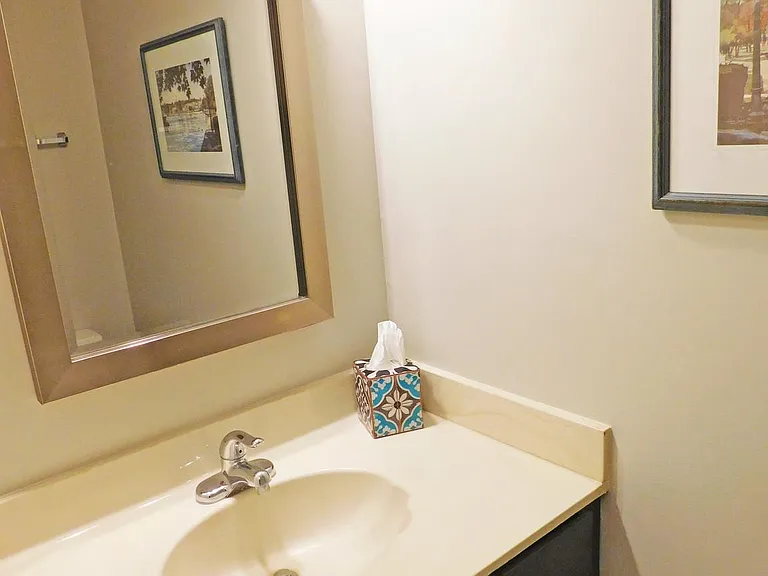
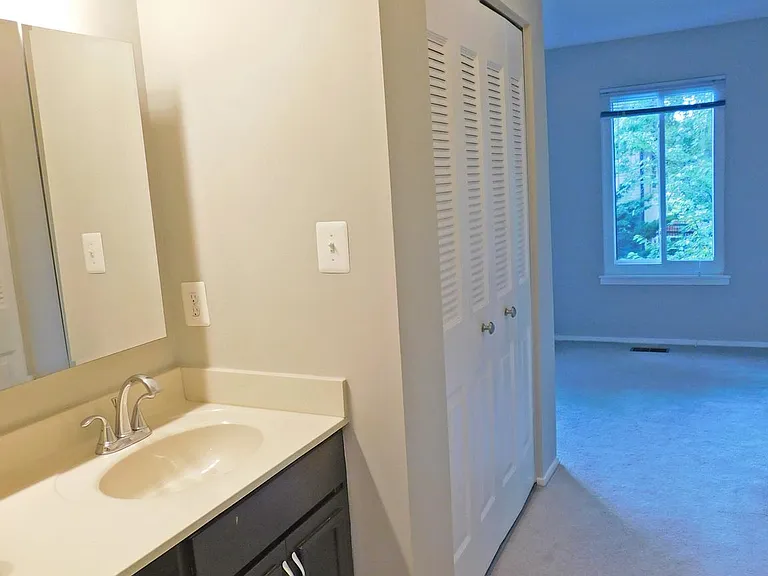
Location, Location - Vienna Orange Line Metro * Route 66 access 1 mile * Neighborhood daily conveniences nearby - Giant Grocery, Eateries, Banks, Oakton ES, Dulles Airport15 mins. * Turn Key Ready * Main Level includes oak hardwood floors, generous LR, separate DR, 2022 - Enlargered, fully renovated Dream Kitchen - 42" cabinets, large soft-close drawers, quartz tops, organization center, walk-in pantry, spacious eat-in area, upscale s/s appliances; Powder Room, Deck access ** Upper Level provides natural light from 2 solar tunnels, 3 good sized Brs, 2 full Bas, Ensuite Primary Bedroom has sitting area, double closets, 2 separate sinks ** Lower Level features inviting Recreation room with fireplace, wet bar; Full Bath and large finished Laundry-Utility Room. The rear deck overlooks small fenced yard. HVAC 2025. Assigned 2 parking spaces #14, 14. Community Pool.

The property manager

Nearby schools

Students who live in 10315 Cherry View Ct attend the following Fairfax County Public Schools (Unified School District) public schools:

GreatSchools ratings are based on test scores and additional metrics when available.

10315 Cherry View Ct

By contacting this property, you agree to our Terms of Use. Visit our Privacy Portal for more information. When you click “Send message”, we’ll send your inquiry to the property manager so they can reach out and answer your questions.

Find similar homes

Spot something off?Good catch. Flag it and help keep listings legit.