1031 Curraglass Walk

1031 Curraglass Walk — Photo 1
1031 Curraglass Walk — Photo 2
1031 Curraglass Walk — Photo 3
1031 Curraglass Walk — Photo 4
1031 Curraglass Walk — Photo 5
1031 Curraglass Walk — Photo 6
1031 Curraglass Walk — Photo 7
1031 Curraglass Walk — Photo 8
1031 Curraglass Walk — Photo 9
1031 Curraglass Walk — Photo 10
1031 Curraglass Walk — Photo 11
1031 Curraglass Walk — Photo 12
1031 Curraglass Walk — Photo 13
1031 Curraglass Walk — Photo 14
1031 Curraglass Walk — Photo 15
1031 Curraglass Walk — Photo 16
1031 Curraglass Walk — Photo 17
1031 Curraglass Walk — Photo 18
1031 Curraglass Walk — Photo 19
1031 Curraglass Walk — Photo 20
1031 Curraglass Walk — Photo 21
1031 Curraglass Walk — Photo 22
1031 Curraglass Walk — Photo 23
1031 Curraglass Walk — Photo 24
1031 Curraglass Walk — Photo 25
1031 Curraglass Walk — Photo 26
1031 Curraglass Walk — Photo 27

$3,250/ mo
Doesn't include deposits and fees
4 beds4 bathshouse
1031 Curraglass Walk
Your booked tour

What you get

In-unit laundryAir conditioningPoolEv Charging Station

Costs, fees, and lease terms

The neighborhood

About the building

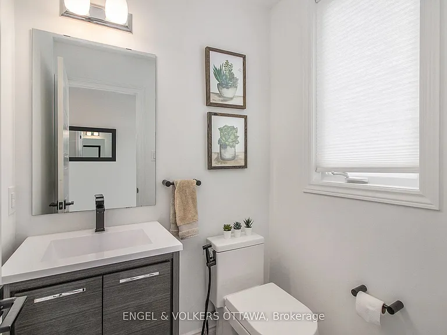
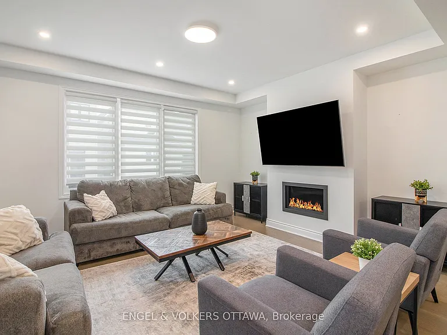
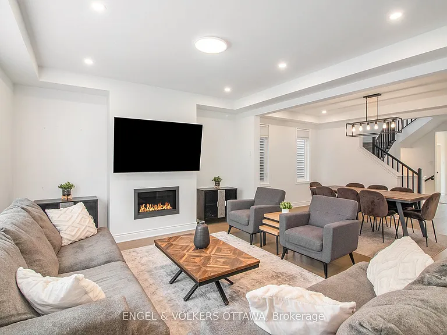
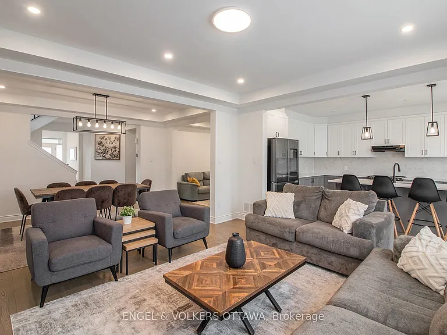
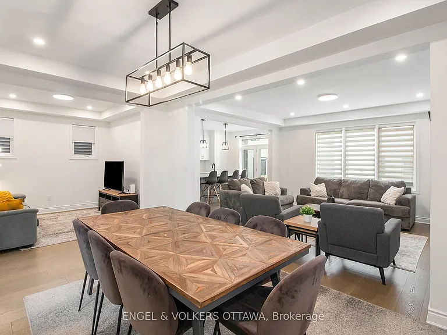
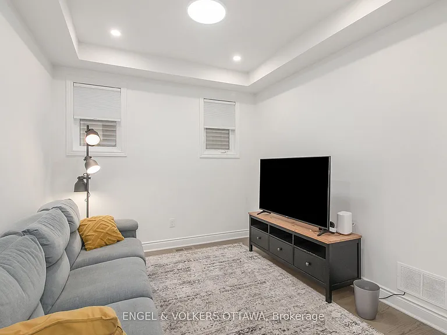
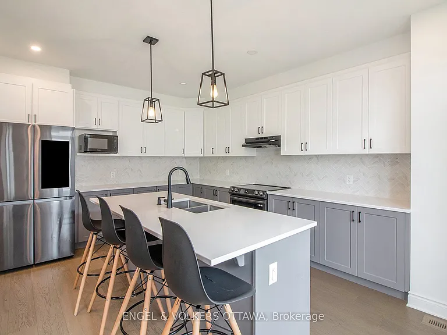
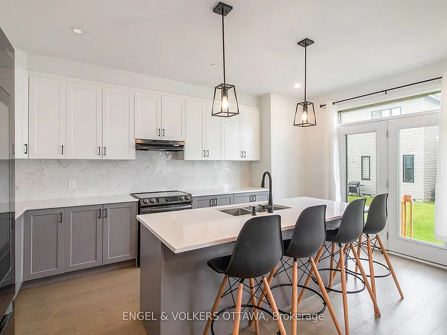
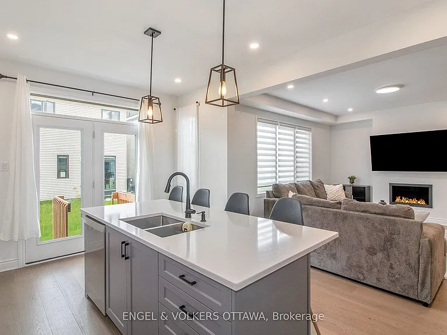
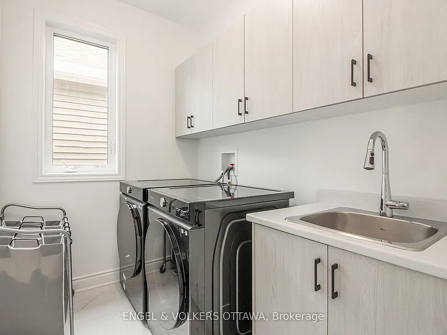
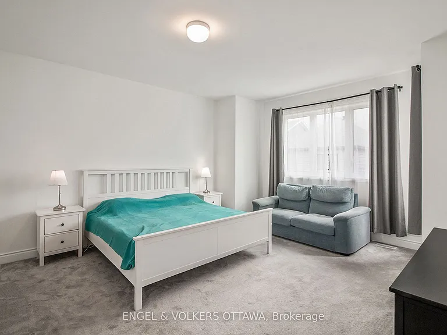
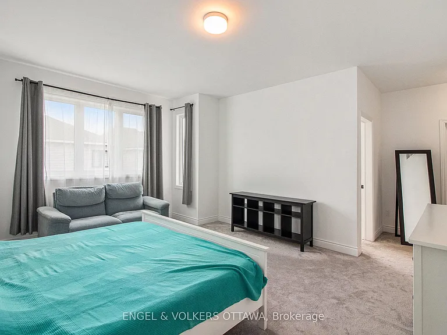
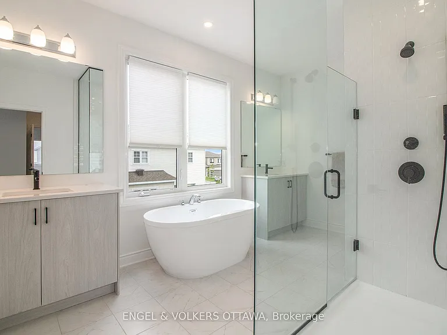
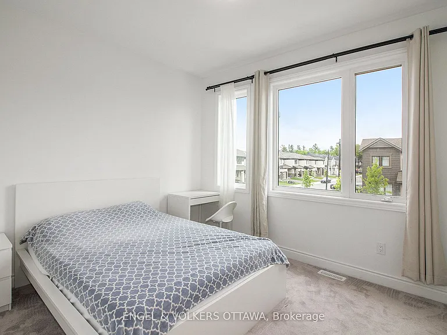
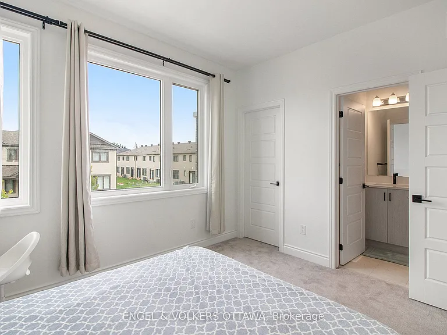
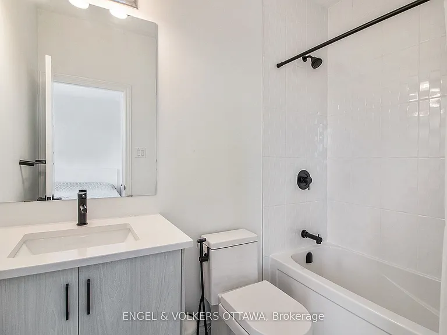
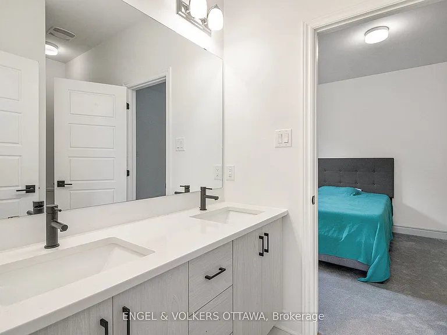
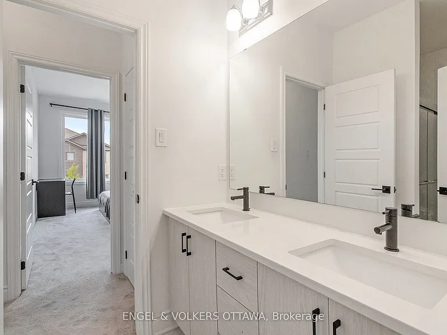
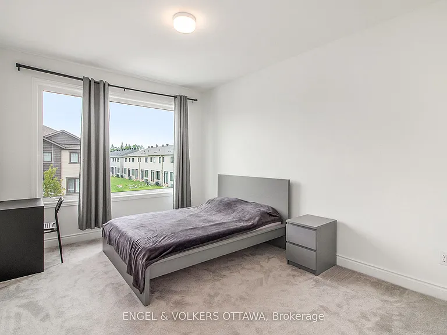
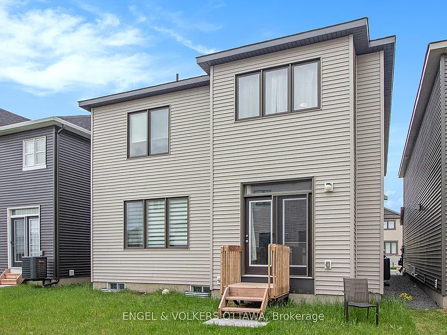
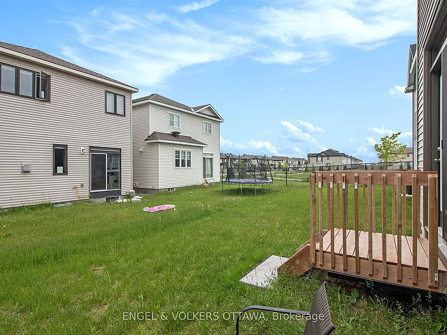
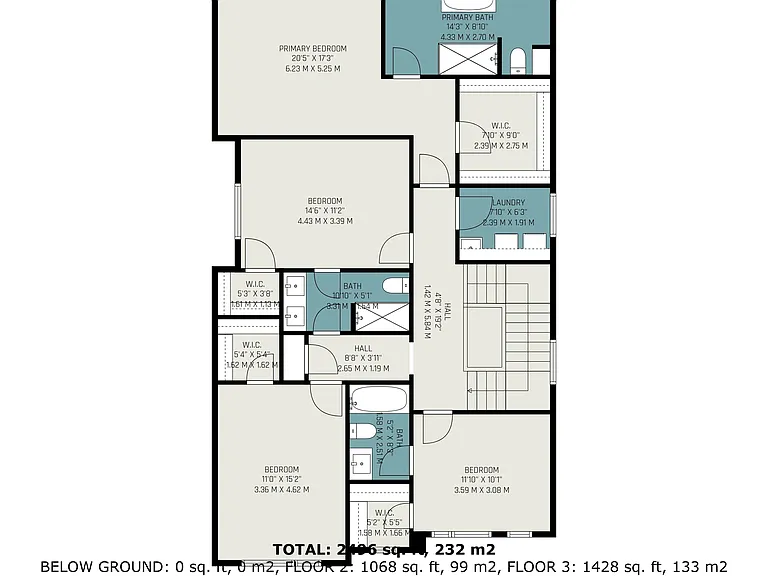
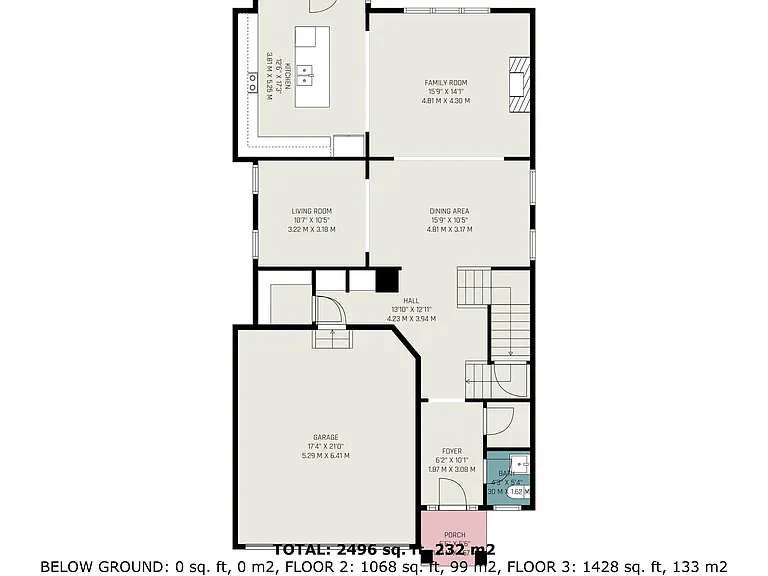
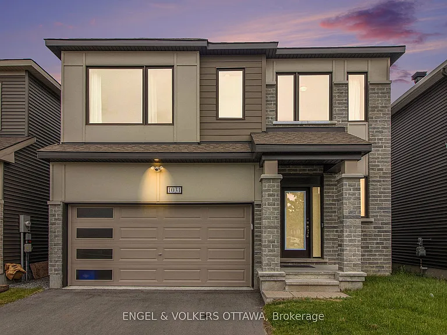
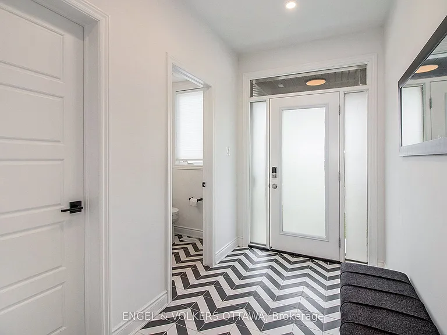
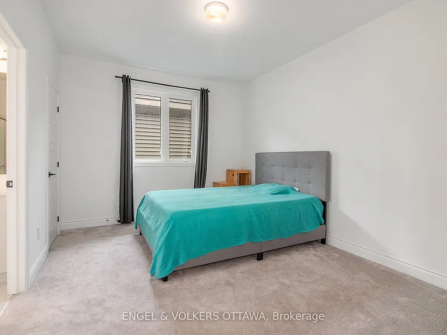
Welcome to 1031 Curraglass Walk, a beautifully upgraded Mattamy Parkside model nestled in the sought-after community of Stittsville. This spacious 4-bedroom, 4-bathroom home offers over 2,650 sq. ft. (per builder) of thoughtfully designed living space with 9 ceilings on both levels, premium hardwood floors on the main level, and abundant natural light throughout. The open-concept main floor features an updated, reconfigured staircase, sleek linear gas fireplace, and a designer kitchen with quartz countertops, dual-tone cabinetry, and custom lighting. A convenient upper-floor laundry room adds function with upper cabinetry, a stainless steel sink, and custom counter space. Upstairs, the primary suite offers a spa-inspired ensuite with a frameless glass shower and double vanity with quartz counters, while additional bedrooms provide generous space and upgraded baths, including a second ensuite. Notable upgrades include solid core doors, smooth ceilings, 200 Amp service with EV charger readiness, and a TV-ready feature wall. The exterior boasts a double garage, widened driveway, and relocated hose bib for added convenience. Located in a vibrant, family-friendly neighbourhood close to top schools, parks, and amenities, this home combines modern elegance with everyday comfort. ..Full Application to include: Credit Report, References, Recent Pay Stubs, Employment Letter.

The property manager

Nearby schools

1031 Curraglass Walk
By contacting this property, you agree to our Terms of Use. Visit our Privacy Portal for more information. When you click “Send message”, we’ll send your inquiry to the property manager so they can reach out and answer your questions.

Find similar homes

Spot something off?Good catch. Flag it and help keep listings legit.