- 31.2 mi
Heritage Rose Elementary School
Public, Grades PK - 5
What you get
Status: ParkingStatus: Pet-friendlyStatus: In-unit laundryStatus: Architecture Style: TraditionalStatus: Basketball Court
Costs, fees, and lease terms
Pricing comparison
Pets
- Dogs allowed
- Cats allowed
The neighborhood
10304 Tuscan Valley Dr, Rosharon, TX, 77583
Loading map
Type to filter options, then use up and down arrow keys to review results. Press Enter to add the highlighted option. Continue typing and pressing Enter to add multiple selections.
About the building
UP TO 6 WEEKS FREE RENT!*Restrictions Apply. Enjoy modern living-New Construction home with a maintenance free lifestyle nestled in Sierra Vista Master Planned Community in Rosharon,Texas!
The property manager
3 bed, 2.0 bath, 1769 sqft, $2,422
Brokerology Properties
Nearby schools
Students who live in 3 bed, 2.0 bath, 1769 sqft, $2,422 attend the following Fort Bend Independent School District public schools:
- 31.2 mi
Heritage Rose Elementary School
Public, Grades PK - 5
- 61.7 mi
Ronald Thornton Middle
Public, Grades 6 - 8
- 51.1 mi
Almeta Crawford High School
Public, Grades 9 - 11
GreatSchools ratings are based on test scores and additional metrics when available. ...
Find similar homes
| Similar listings | 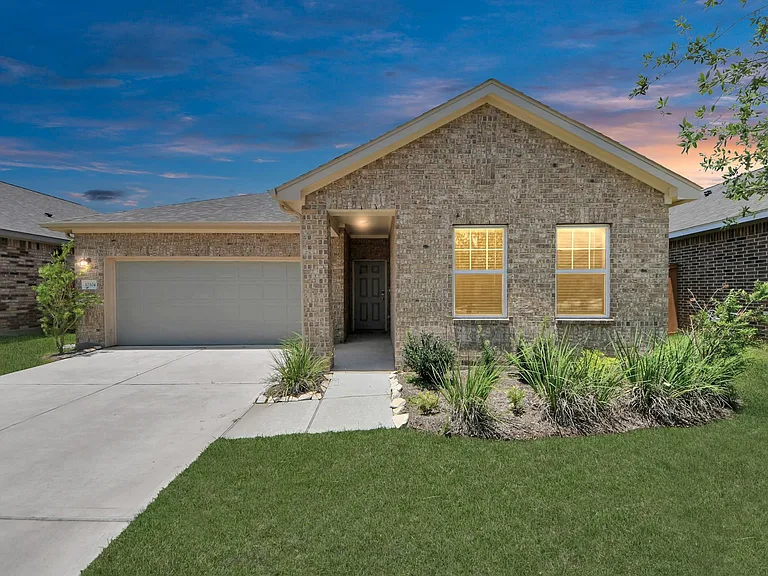 This listing 3 bed, 2.0 bath, 1769 sqft, $2,422 |  Mio District West | 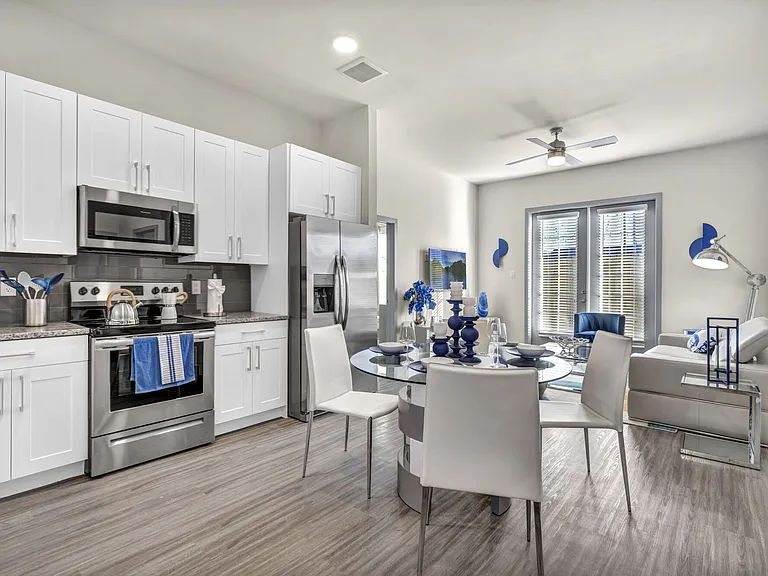 Preserve at Highway 6 |  Hudson Crossing |  Katy Legacy | 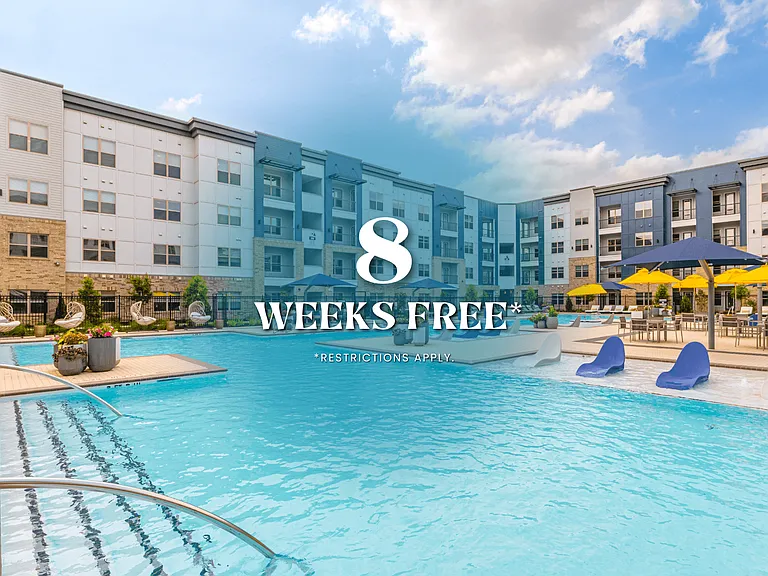 Linz Luxury Living | 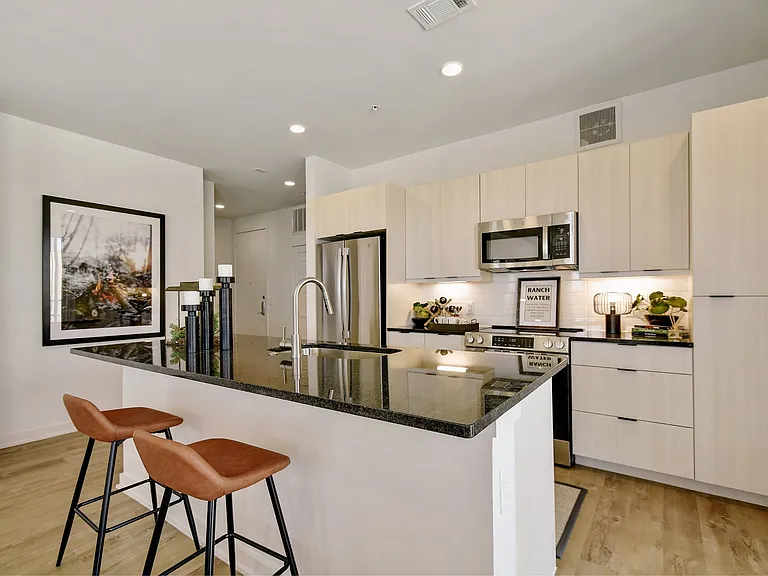 US Fairgrounds |
|---|
More from this provider
Most popular nearby
Pet-friendly rentals nearby
Recently viewed homes
Legal info
Listing source
Spot something off?Good catch. Flag it and help keep listings legit.