10301 Procera Dr

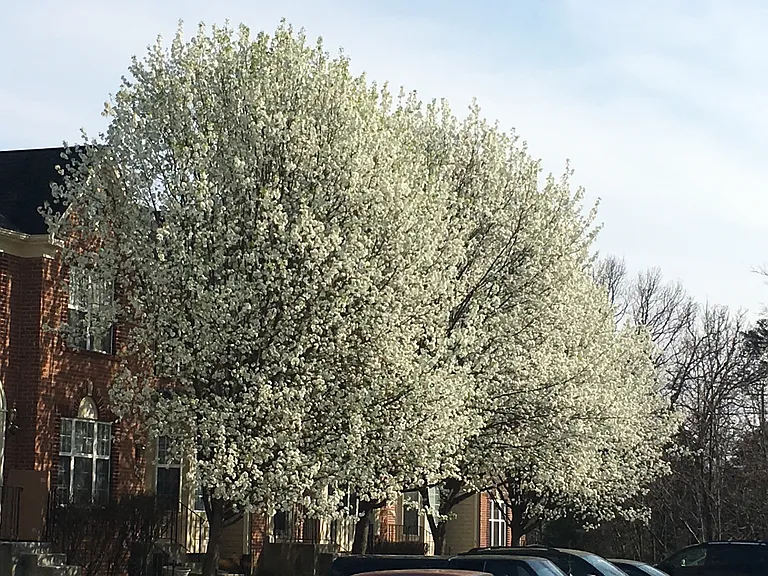
10301 Procera Dr — Photo 1
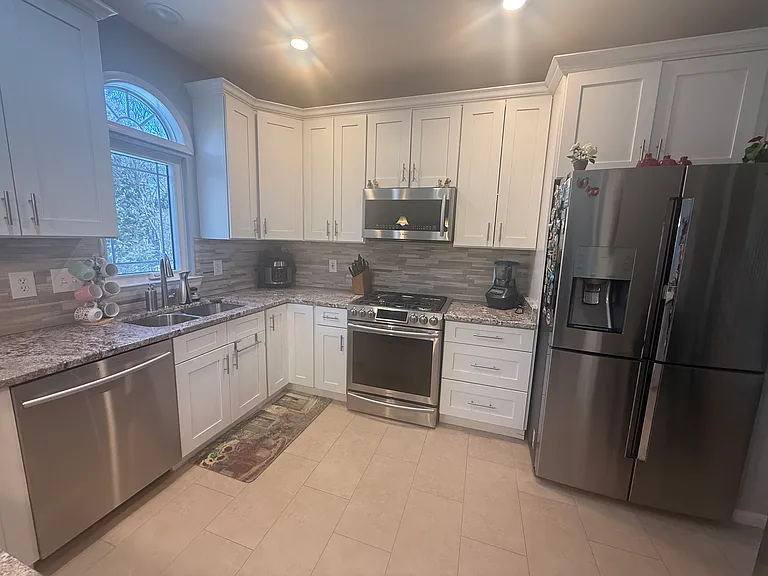
10301 Procera Dr — Photo 2
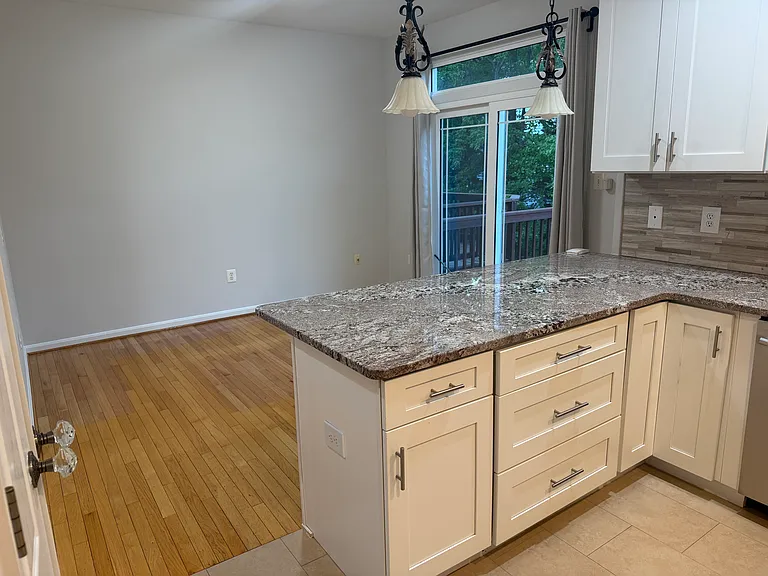
10301 Procera Dr — Photo 3
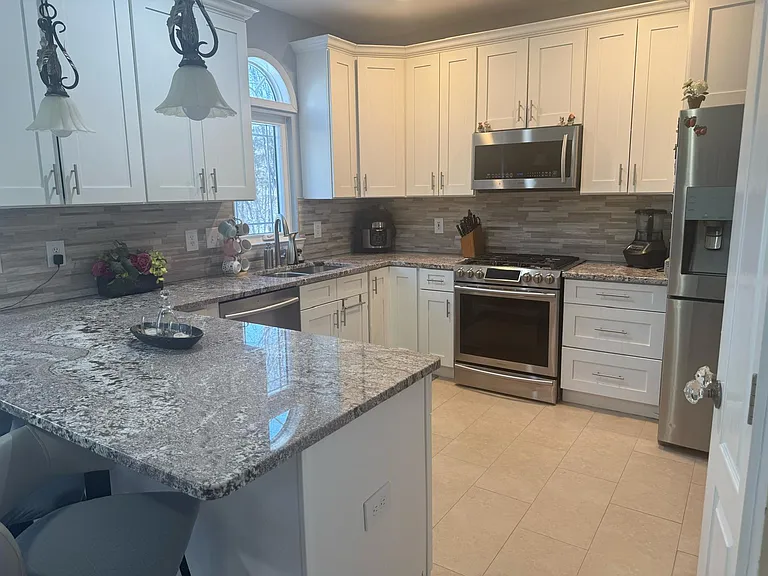
10301 Procera Dr — Photo 4
10301 Procera Dr — Photo 5
10301 Procera Dr — Photo 6
10301 Procera Dr — Photo 7
10301 Procera Dr — Photo 8
10301 Procera Dr — Photo 9
10301 Procera Dr — Photo 10
10301 Procera Dr — Photo 11
10301 Procera Dr — Photo 12
10301 Procera Dr — Photo 13
10301 Procera Dr — Photo 14
10301 Procera Dr — Photo 15
10301 Procera Dr — Photo 16
10301 Procera Dr — Photo 17
10301 Procera Dr — Photo 18
10301 Procera Dr — Photo 19
10301 Procera Dr — Photo 20
10301 Procera Dr — Photo 21
10301 Procera Dr — Photo 22
10301 Procera Dr — Photo 23
10301 Procera Dr — Photo 24
10301 Procera Dr — Photo 25
10301 Procera Dr — Photo 26
10301 Procera Dr — Photo 27
10301 Procera Dr — Photo 28
10301 Procera Dr — Photo 29
10301 Procera Dr — Photo 30
10301 Procera Dr — Photo 31
10301 Procera Dr — Photo 32
10301 Procera Dr — Photo 33
10301 Procera Dr — Photo 34
10301 Procera Dr — Photo 35
10301 Procera Dr — Photo 36

$3,950/ mo
Total price
Now includes required monthly fees in total price
3 beds3.5 baths2350 sqft townhouse
10301 Procera Dr
Your booked tour

What you get

Pet-friendlyIn-unit laundryParkingAir conditioningPool

Costs, fees, and lease terms

Lease terms

Renter is responsible for utilities (Electricity, Gas, and Water). One month Security Deposit. No smoking.

Pets

  • Dogs

    Allowed
  • Cats

    Allowed

The neighborhood

About the building

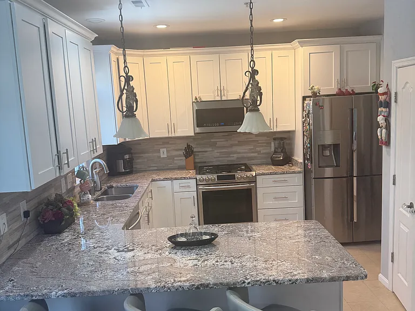
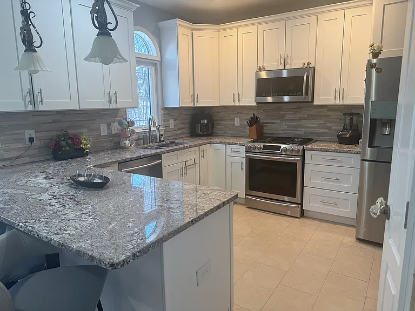
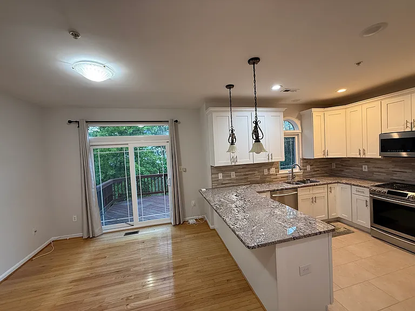
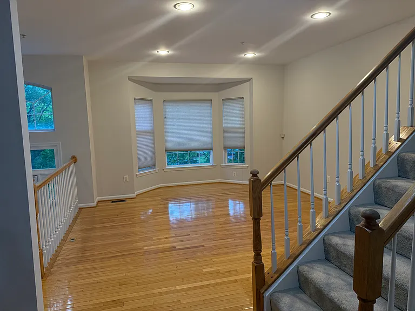
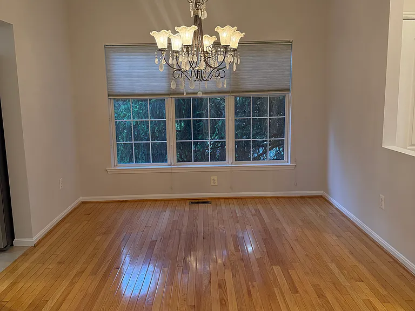
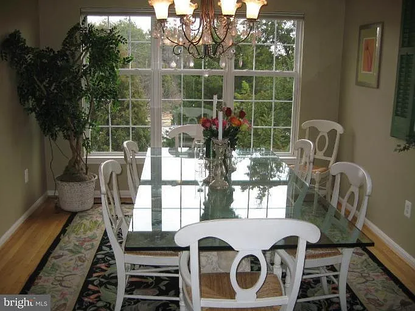
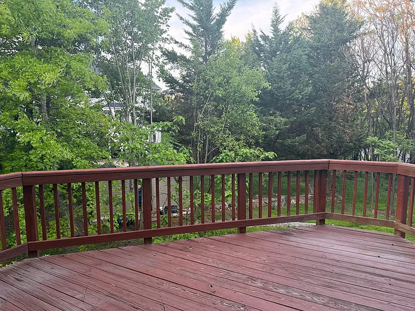
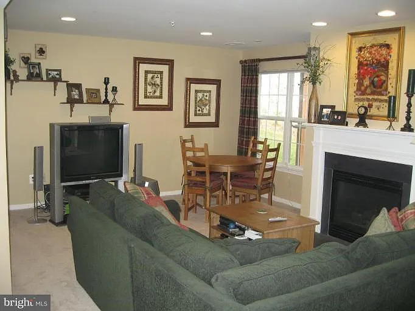
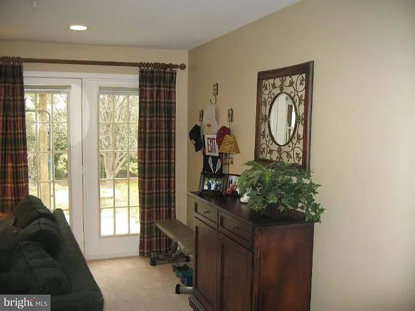
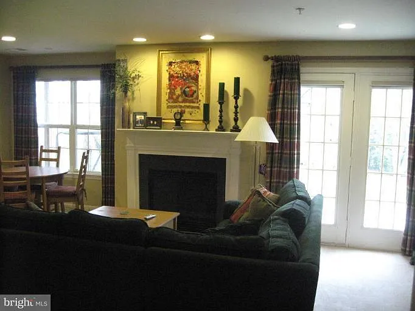
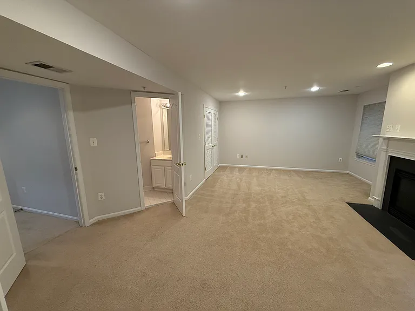
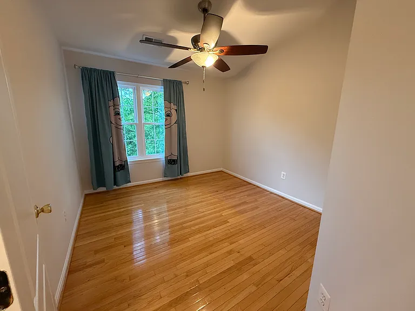
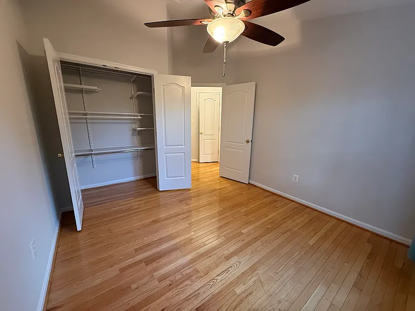
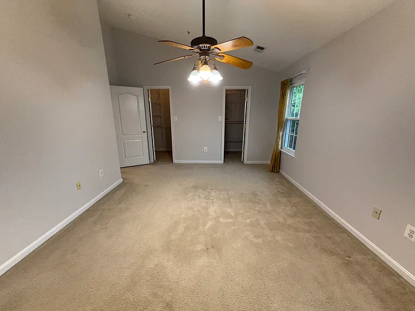
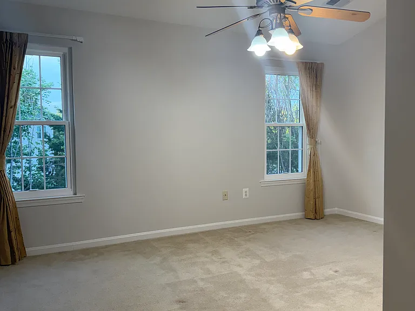
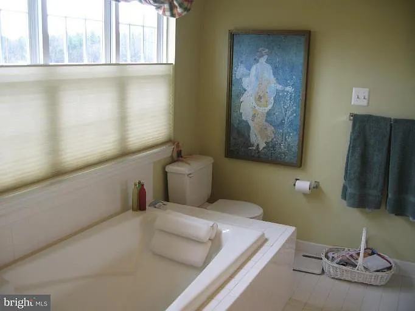
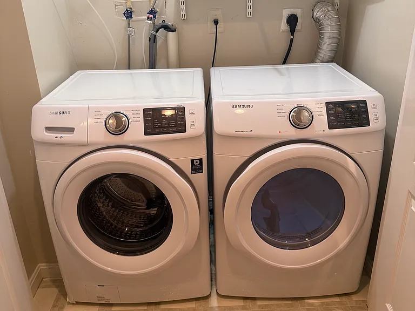
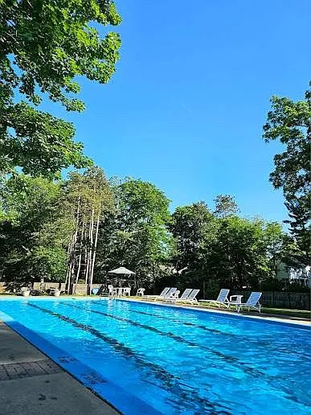
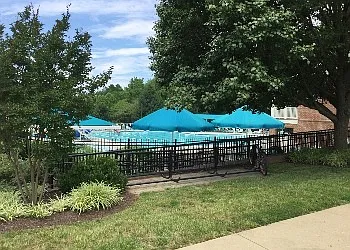
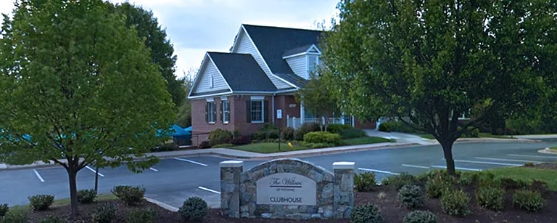
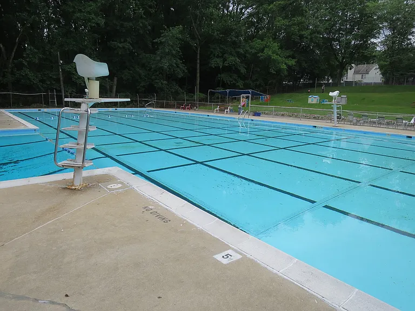
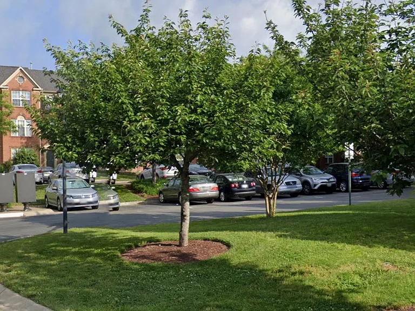
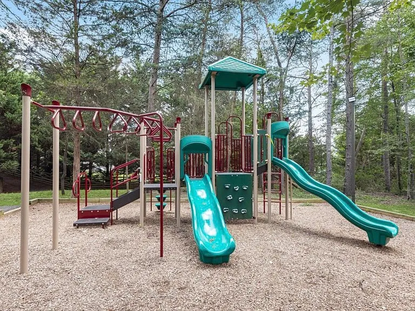
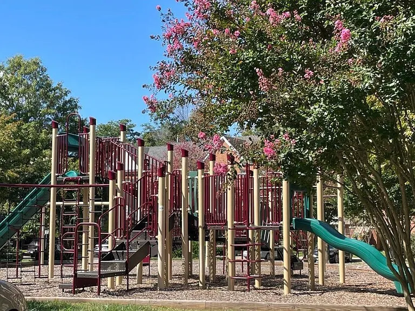
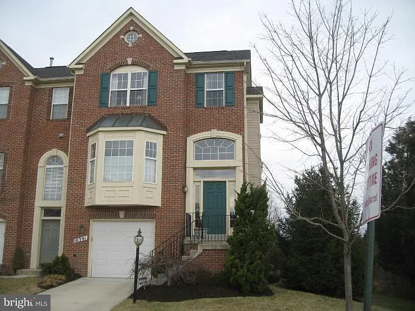
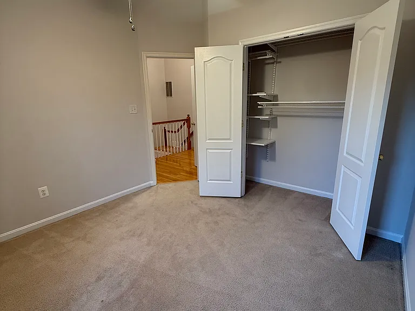
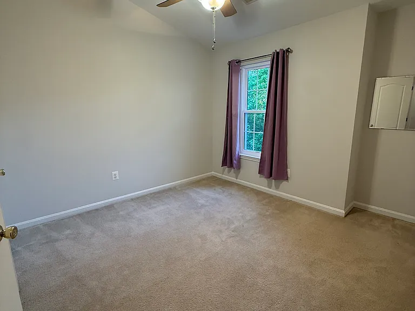
Welcome to this spacious and beautifully updated end-unit townhome located in a quiet, family-friendly neighborhood in one of Rockville's most desirable areas. Built in 1998 and renovated in 2019, this home offers approximately 2,375 square feet of living space (including a fully above-ground walkout basement), combining modern updates with a functional and comfortable layout. The home features 3 bedrooms, 2 full bathrooms, and 2 half bathrooms, along with a one-car garage and a private driveway that accommodates an additional vehicle. Ample guest parking is conveniently located directly in front of the home. The upgraded kitchen offers modern finishes and excellent cabinet space, ideal for both everyday living and entertaining. The home features a combination of hardwood flooring and carpet throughout. Enjoy outdoor living on the large private deck, perfect for relaxing or hosting guests. The primary suite includes two walk-in closets (his and hers), offering exceptional storage space. The fully finished walkout basement is above ground, providing abundant natural light and flexible space for a recreation room, home office, or guest area. In-unit washer and dryer add everyday convenience. Willows Of Potomac community amenities include: * Pool facility * Clubhouse/community center * Fitness room/gym access * Tennis courts * Playgrounds/play areas * Open green spaces * Walking areas/trails * Swim team/community activities Located in the highly sought-after school district: - Stone Mill Elementary - Cabin John Middle School - Thomas S. Wootton High School Prime location just 5 minutes from I-270 (Exit 6 & 8), with easy access to shopping, dining, and grocery stores including Giant, Safeway, and Trader Joe's. Key Features: - End-unit townhome with extra privacy and natural light - 2,375 sq ft including walkout basement - 3 bedrooms | 2 full baths | 2 half baths - One-car garage + private driveway parking - Large private deck - Upgraded kitchen - Hardwood and carpet flooring - Two walk-in closets in primary suite - In-unit washer & dryer - Quiet, family-friendly neighborhood - Freshly painted throughout - Move-in ready Rent: $3,950/month Security Deposit: One month rent Availability: Immediate This move-in ready home offers the perfect combination of space, comfort, top-rated schools, and a prime location.

The property manager

Nearby schools

Students who live in 10301 Procera Dr attend the following Montgomery County Public Schools (Unified School District) public schools:
GreatSchools ratings are based on test scores and additional metrics when available.

10301 Procera Dr
By contacting this property, you agree to our Terms of Use. Visit our Privacy Portal for more information. When you click “Send message”, we’ll send your inquiry to the property manager so they can reach out and answer your questions.

Find similar homes

Spot something off?Good catch. Flag it and help keep listings legit.