1030 Brooklawn Dr

1030 Brooklawn Dr — Photo 1
1030 Brooklawn Dr — Photo 2
1030 Brooklawn Dr — Photo 3
1030 Brooklawn Dr — Photo 4
1030 Brooklawn Dr — Photo 5
1030 Brooklawn Dr — Photo 6
1030 Brooklawn Dr — Photo 7
1030 Brooklawn Dr — Photo 8
1030 Brooklawn Dr — Photo 9
1030 Brooklawn Dr — Photo 10
1030 Brooklawn Dr — Photo 11
1030 Brooklawn Dr — Photo 12
1030 Brooklawn Dr — Photo 13
1030 Brooklawn Dr — Photo 14
1030 Brooklawn Dr — Photo 15
1030 Brooklawn Dr — Photo 16
1030 Brooklawn Dr — Photo 17
1030 Brooklawn Dr — Photo 18
1030 Brooklawn Dr — Photo 19
1030 Brooklawn Dr — Photo 20
1030 Brooklawn Dr — Photo 21
1030 Brooklawn Dr — Photo 22
1030 Brooklawn Dr — Photo 23
1030 Brooklawn Dr — Photo 24
1030 Brooklawn Dr — Photo 25
1030 Brooklawn Dr — Photo 26
1030 Brooklawn Dr — Photo 27
1030 Brooklawn Dr — Photo 28

$17.5k/ mo
Doesn't include deposits and fees
3 beds3 baths4239 sqft house
1030 Brooklawn Dr

Your booked tour

What you get

In-unit laundryParkingAir conditioningPool

Costs, fees, and lease terms

Lease terms

1+Year

The neighborhood

About the building

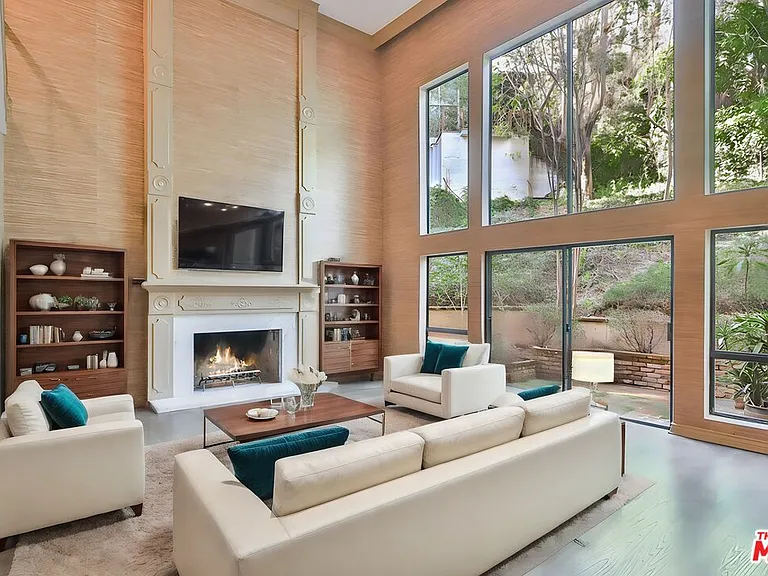
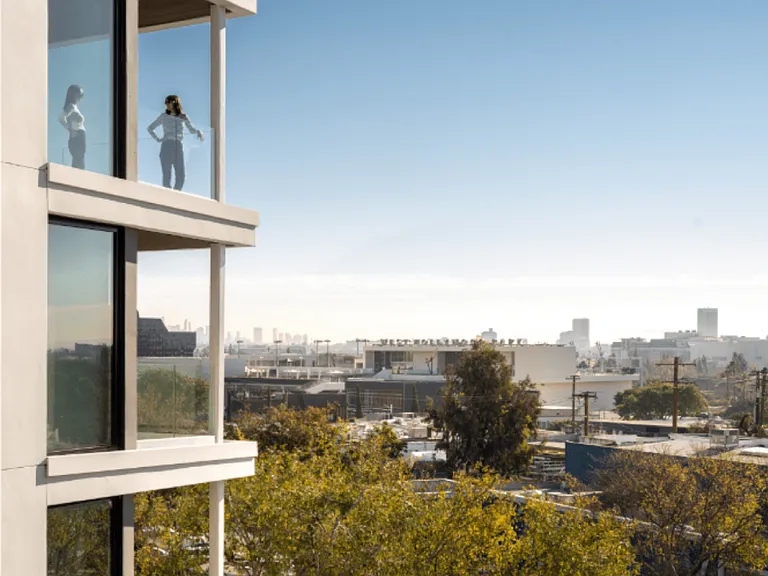
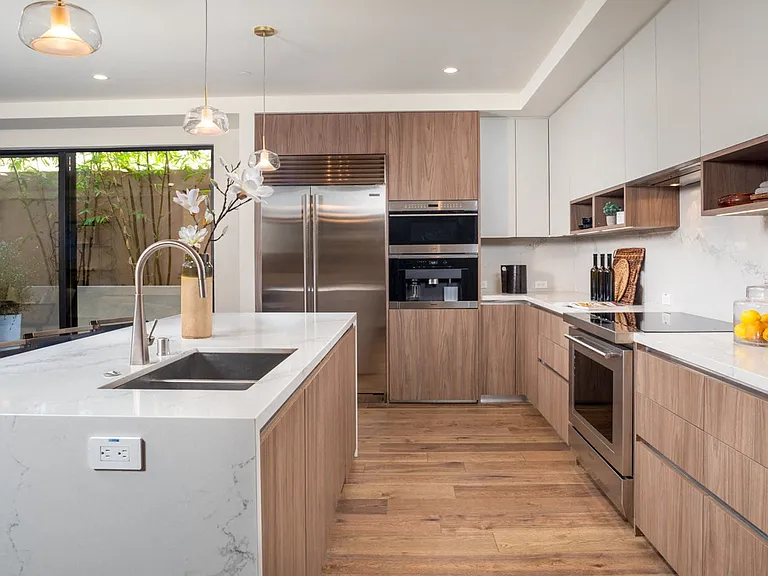
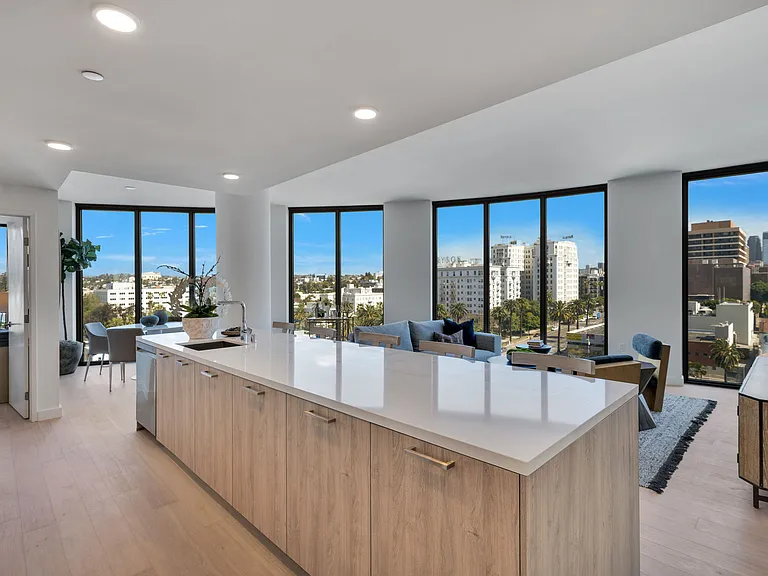
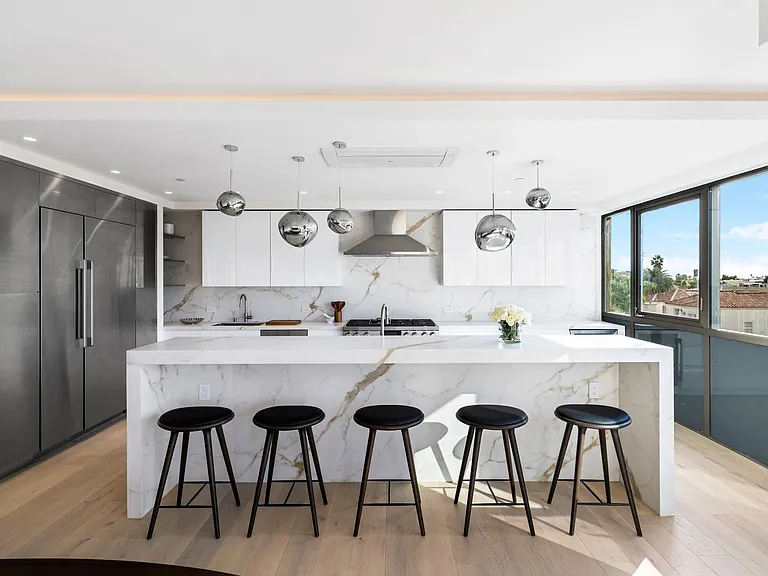
Within the prestigious Bel Air enclave of Holmby Hills, you will find a stately residence that exudes elegance and sophistication. Spanning over 4,600 square feet of meticulously designed living space, this modern architectural home embodies luxury and style. Upon entering the home from a gated driveway, you are greeted by a grand foyer with a soaring spiral staircase connecting from all rooms with a dramatic balcony to views within. Expansive windows and high ceilings fill this home with natural light, seamlessly blending the indoors with the outdoor environment. The open floor plan effortlessly connects the living areas, creating an ideal setting for both intimate gatherings and grand entertaining. The gourmet kitchen is a culinary haven, equipped with top-of-the-line appliances, sleek custom cabinetry, and an expansive island that serves as the centerpiece for culinary excellence. The main level also includes a grand formal dining room, a 2 story living room with double-height windows, a versatile family room that can double as a media room or additional bedroom, and a cozy office/Den with fireplace. The main floor offers a cozy yet sophisticated ambiance, with perfect spaces for relaxation. A separate laundry room provides direct access to the two-car garage into the home. The primary bedroom suite is a private sanctuary, complete with a living area, a luxurious fireplace, a lavish en-suite bathroom, and an expansive walk-in closet and dressing room. Two additional upstairs bedrooms share a beautifully appointed en-suite bathroom, providing a second private retreat with both privacy and convenience. Step outside to discover your California oasis, featuring an expansive heated pool and spa area secluded by brick-inlaid patios and lush landscaping. Mature fruit trees enhance the serene garden atmosphere, creating a tranquil resort-like retreat. This exquisite residence is not just a home; it is a statement of style, sophistication, and unparalleled prestige, with proximity to the finest dining, shopping, and entertainment in Beverly Hills and the West Side.

The property manager

Nearby schools

Students who live in 1030 Brooklawn Dr attend the following Los Angeles Unified School District public schools:

GreatSchools ratings are based on test scores and additional metrics when available.

1030 Brooklawn Dr

By contacting this property, you agree to our Terms of Use. Visit our Privacy Portal for more information. When you click “Send message”, we’ll send your inquiry to the property manager so they can reach out and answer your questions.

Find similar homes

Spot something off?Good catch. Flag it and help keep listings legit.