103 Westminister Ave

103 Westminister Ave — Photo 1
103 Westminister Ave — Photo 2
103 Westminister Ave — Photo 3
103 Westminister Ave — Photo 4
103 Westminister Ave — Photo 5
103 Westminister Ave — Photo 6
103 Westminister Ave — Photo 7
103 Westminister Ave — Photo 8
103 Westminister Ave — Photo 9
103 Westminister Ave — Photo 10
103 Westminister Ave — Photo 11
103 Westminister Ave — Photo 12
103 Westminister Ave — Photo 13
103 Westminister Ave — Photo 14
103 Westminister Ave — Photo 15
103 Westminister Ave — Photo 16
103 Westminister Ave — Photo 17
103 Westminister Ave — Photo 18
103 Westminister Ave — Photo 19
103 Westminister Ave — Photo 20
103 Westminister Ave — Photo 21
103 Westminister Ave — Photo 22
103 Westminister Ave — Photo 23
103 Westminister Ave — Photo 24
103 Westminister Ave — Photo 25
103 Westminister Ave — Photo 26
103 Westminister Ave — Photo 27
103 Westminister Ave — Photo 28
103 Westminister Ave — Photo 29
103 Westminister Ave — Photo 30
103 Westminister Ave — Photo 31
103 Westminister Ave — Photo 32
103 Westminister Ave — Photo 33
103 Westminister Ave — Photo 34
103 Westminister Ave — Photo 35
103 Westminister Ave — Photo 36
103 Westminister Ave — Photo 37
103 Westminister Ave — Photo 38
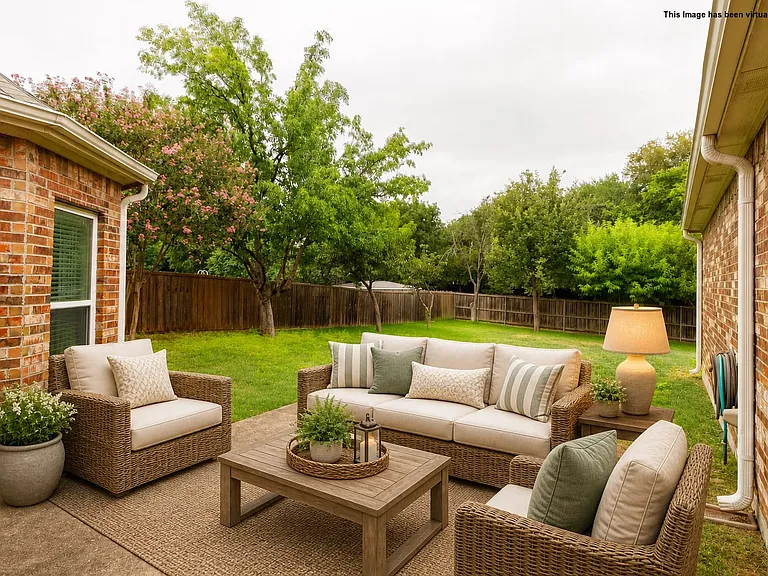
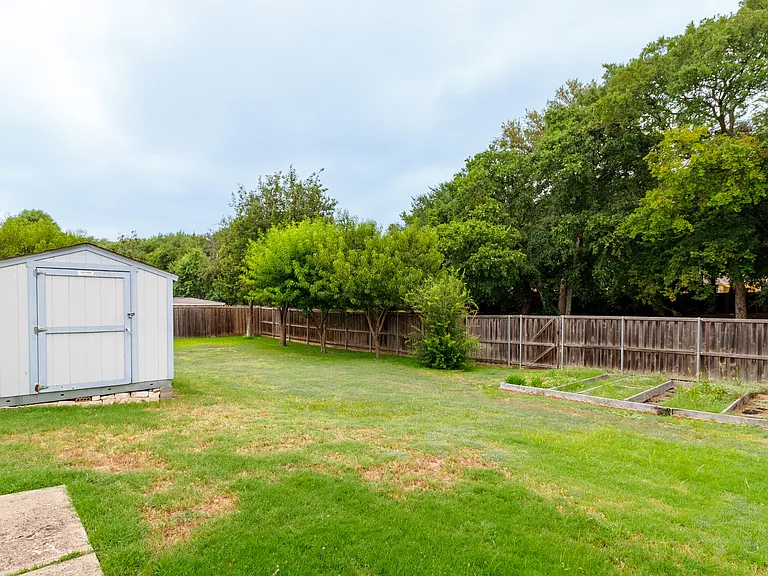
Plant your favorite vegetable in backyard garden area
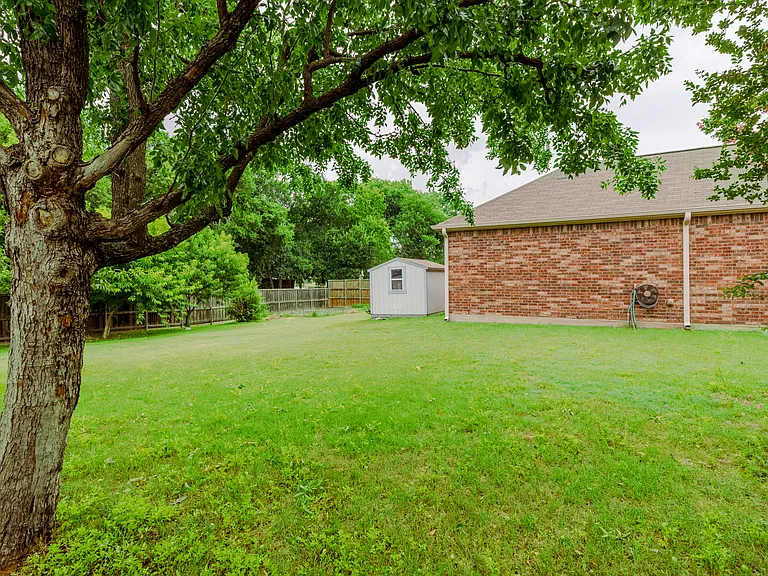
The fruit trees in backyard
103 Westminister Ave — Photo 41
103 Westminister Ave — Photo 42
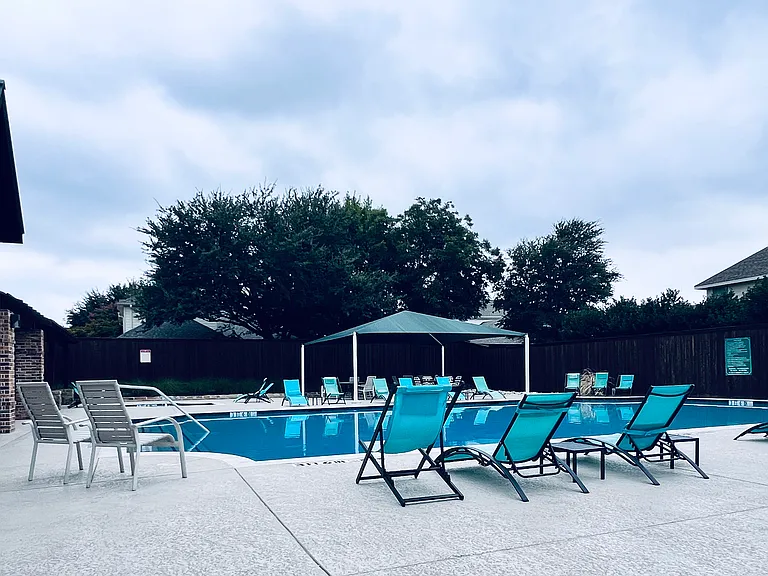
community pool is located nearby this rental home.
103 Westminister Ave — Photo 44

$3,750/ mo
Doesn't include deposits and fees
5 beds3.5 baths3522 sqft house
103 Westminister Ave
Your booked tour

What you get

Dog-friendlyLaundryParkingAir conditioning

Costs, fees, and lease terms

Lease terms

12 month or longer

Pets

  • Dogs

    Allowed
    Number allowed1
  • Cats

    Not allowed

The neighborhood

About the building

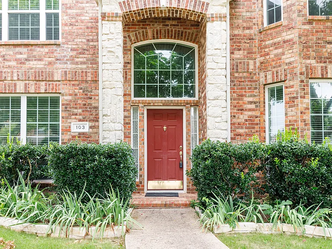
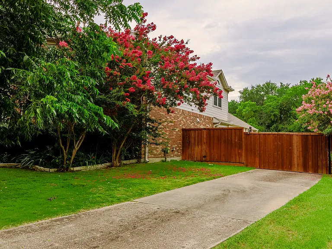
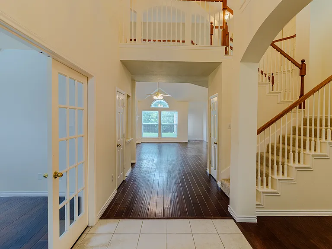
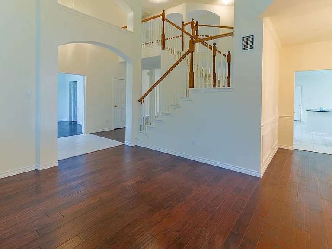
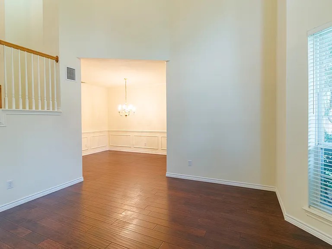
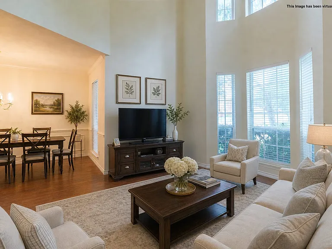
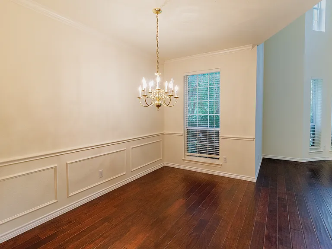
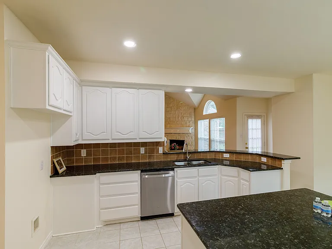
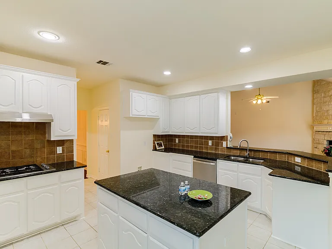
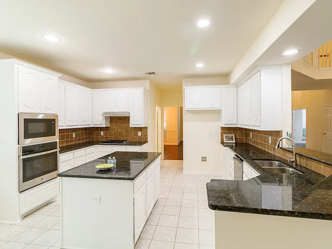
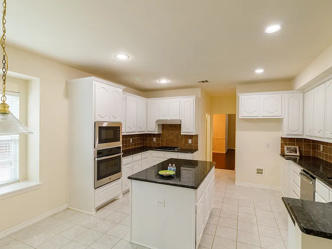
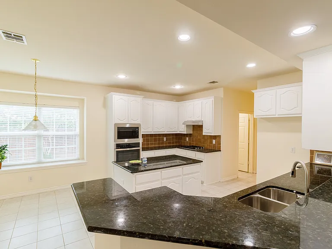
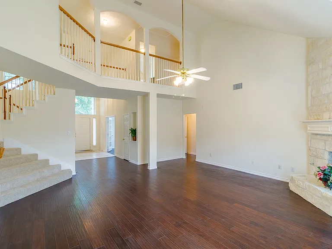
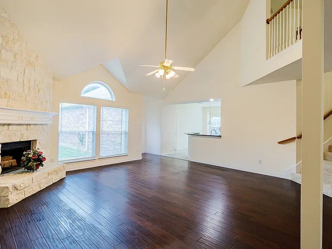
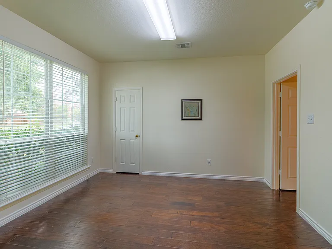
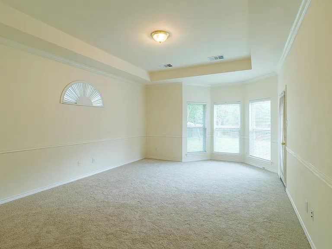
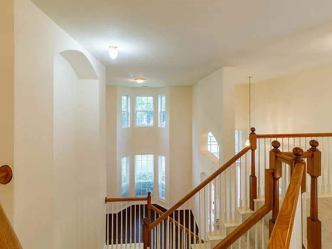
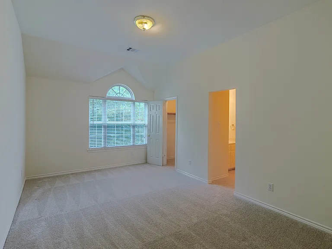
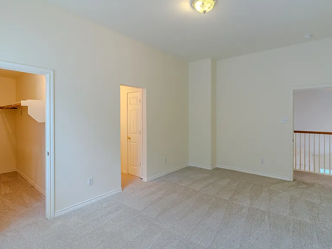
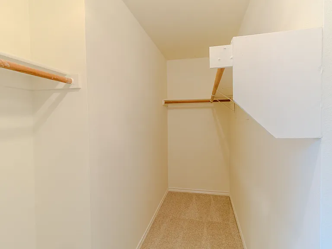
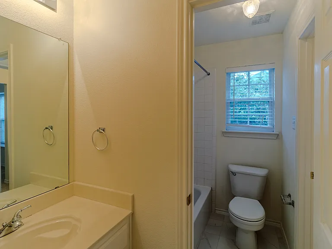
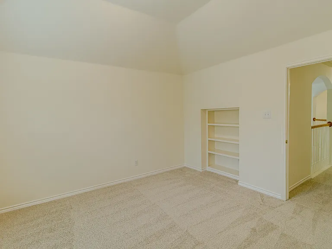
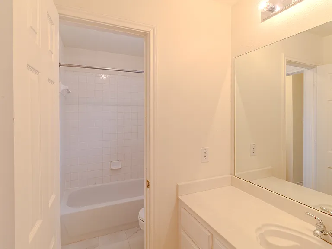
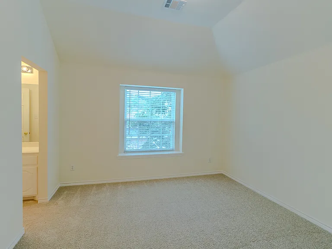
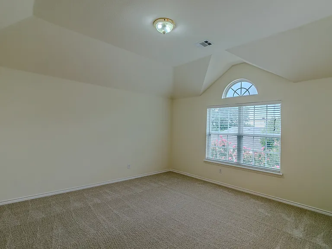
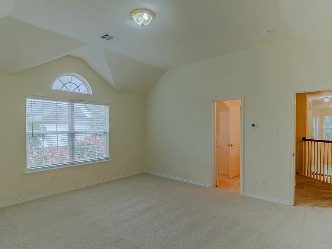
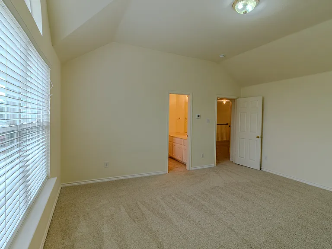
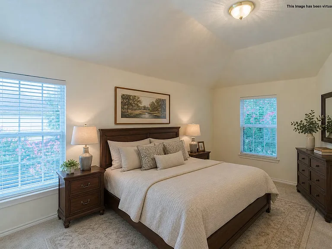
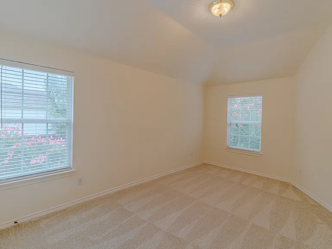
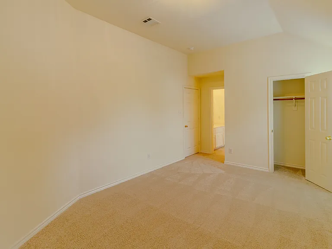
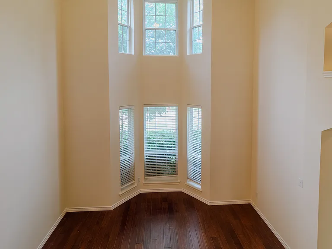
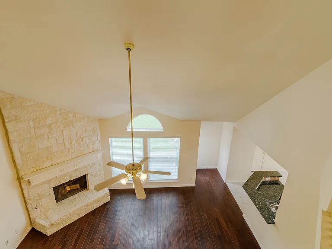
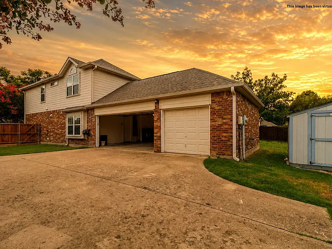
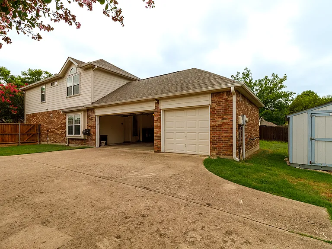
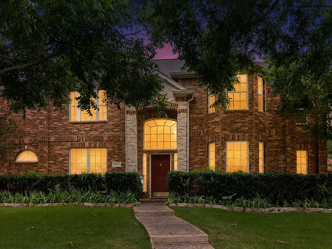
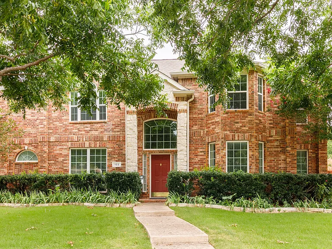
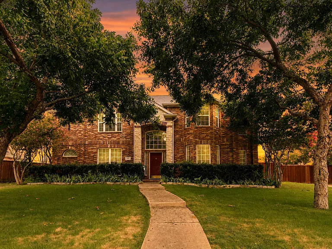
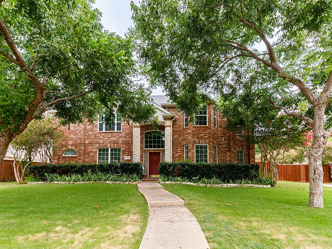
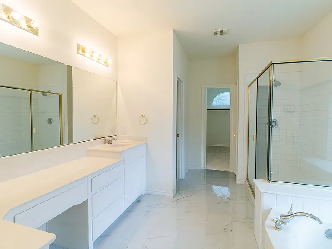
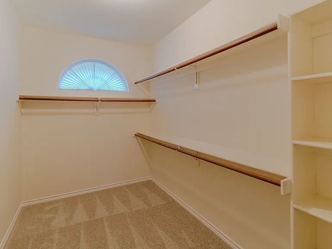
Discover the perfect blend of comfort, convenience, and character in this beautifully maintained 5-bedroom home at 103 Westminster Avenue in Murphy. Set on a generous 0.33-acre lot with peaceful greenbelt views, this 3,522-square-foot residence offers an inviting atmosphere where everyday living feels elevated. Step inside to find soaring vaulted ceilings that fill the formal living and family rooms with natural light and a sense of openness. Engineered hardwood floors flow gracefully through the main living areas, creating warmth underfoot while highlighting the thoughtful layout. The first-floor primary suite provides a private retreat with bay windows overlooking the backyard, a raised ceiling, and direct access to the outdoors. Its ensuite bath features dual vanities, a walk-in shower, a garden tub, and an expansive walk-in closet. Just off the entry, a secondary bedroom with elegant French doors offers an ideal setting for a home office or guest suite. The heart of the home lies in its open-concept kitchen and family room, where a large island with granite countertops serves as a natural gathering point. A new gas cooktop, new stainless oven and dishwasher, walk-in pantry, and abundant storage make meal preparation a pleasure, while the family room's corner fireplace and high ceilings create a cozy yet spacious environment perfect for both quiet evenings and lively gatherings. Upstairs, three generously sized bedrooms connect through two convenient Jack-and-Jill bathrooms, ensuring privacy and ease for family members. A bright game room completes the upper level, providing flexible space for play, study, or relaxation. Outside, the backyard offers a serene escape with mature fruit trees, sweeping greenbelt vistas, and no homes behind for ultimate privacy. Whether enjoying morning coffee on the patio or hosting weekend barbecues, this outdoor space invites you to unwind and connect with nature. The attached three-car garage, positioned at the rear with an automatic gate and additional driveway parking, adds both practicality and peace of mind. Fresh interior paint and new carpet throughout ensure this home feels truly move-in ready. Best of all, its prime location places you just steps from Plano ISD schools, including Murphy Middle and McMillan High, making morning routines smoother and community connections easier. Community swimming pool is just right on the corner two houses away, with no additional cost for tenants to use,. Schedule a private showing today to experience it for yourself. Contact us to arrange your tour and take the first step toward making 103 Westminster Avenue your new home.

The property manager

Nearby schools

Students who live in 103 Westminister Ave attend the following Plano Independent School District (Unified School District) public schools:
GreatSchools ratings are based on test scores and additional metrics when available.

103 Westminister Ave
By contacting this property, you agree to our Terms of Use. Visit our Privacy Portal for more information. When you click “Send message”, we’ll send your inquiry to the property manager so they can reach out and answer your questions.
Find similar homes

Spot something off?Good catch. Flag it and help keep listings legit.