103 Vienna Dr

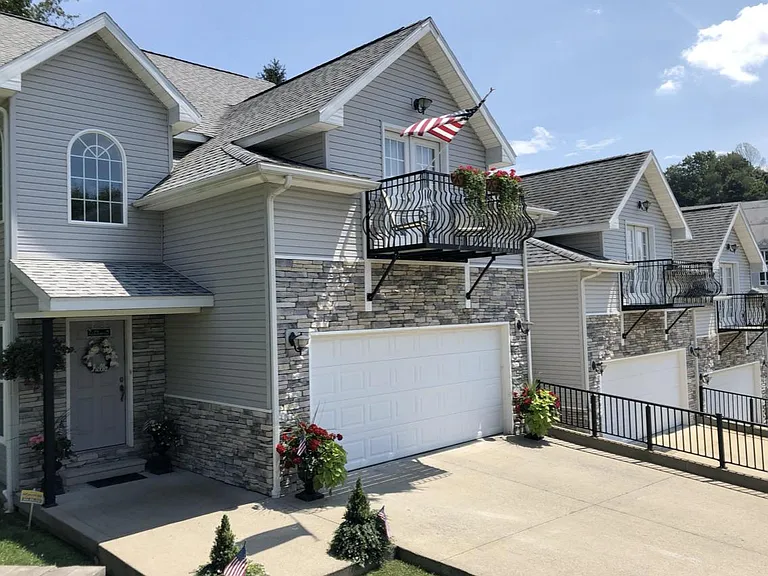
103 Vienna Dr — Photo 1
103 Vienna Dr — Photo 2
103 Vienna Dr — Photo 3
103 Vienna Dr — Photo 4
103 Vienna Dr — Photo 5
103 Vienna Dr — Photo 6
103 Vienna Dr — Photo 7
103 Vienna Dr — Photo 8
103 Vienna Dr — Photo 9
103 Vienna Dr — Photo 10
103 Vienna Dr — Photo 11
103 Vienna Dr — Photo 12
103 Vienna Dr — Photo 13
103 Vienna Dr — Photo 14
103 Vienna Dr — Photo 15
103 Vienna Dr — Photo 16
103 Vienna Dr — Photo 17
103 Vienna Dr — Photo 18
103 Vienna Dr — Photo 19
103 Vienna Dr — Photo 20
103 Vienna Dr — Photo 21
103 Vienna Dr — Photo 22
103 Vienna Dr — Photo 23
103 Vienna Dr — Photo 24
103 Vienna Dr — Photo 25
103 Vienna Dr — Photo 26
103 Vienna Dr — Photo 27

$2,000/ mo
Doesn't include deposits and fees
3 beds2.5 baths1750 sqft townhouse
103 Vienna Dr
Your booked tour

What you get

No petsIn-unit laundryParkingAir conditioning

Costs, fees, and lease terms

Pricing comparison

$400

At $2,000, this listing is priced $400 more than the current market rate for a 3 bedroom home in Morgantown.

Pets

  • Dogs

    Not allowed
  • Cats

    Not allowed

The neighborhood

About the building

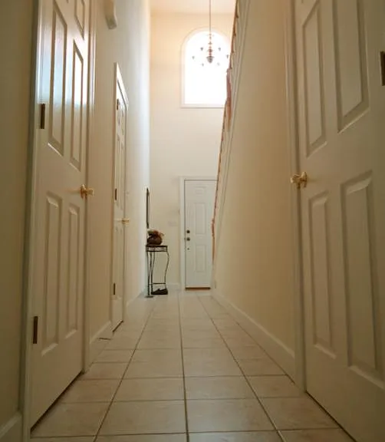
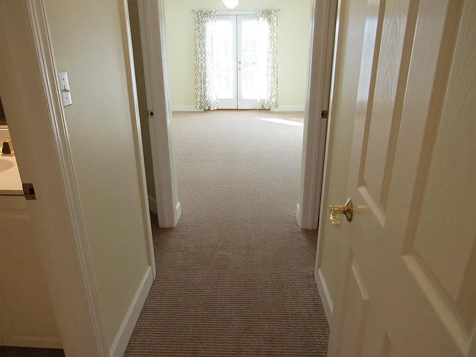
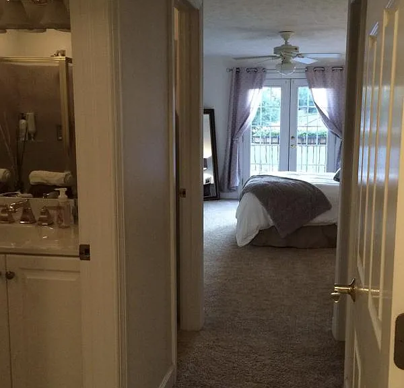
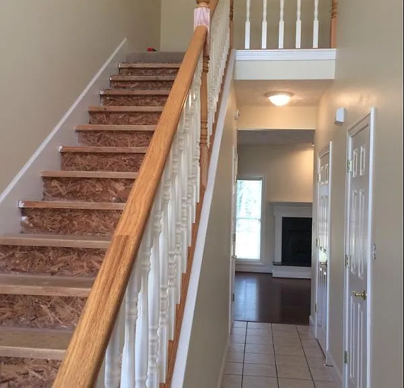
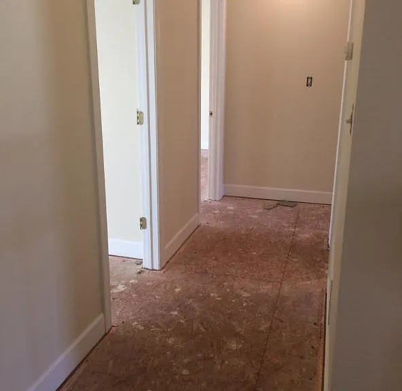
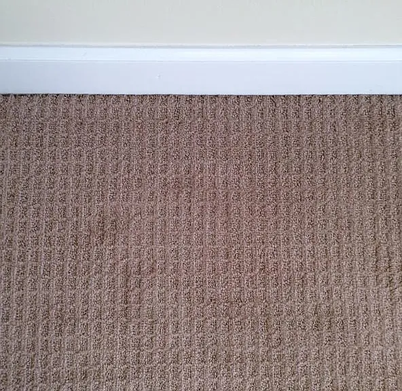
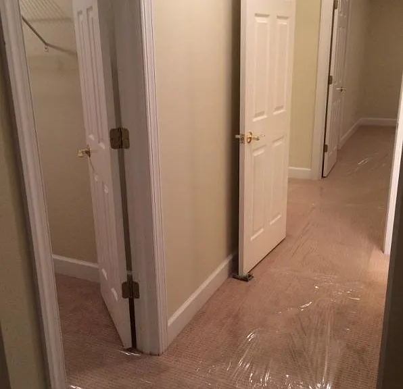
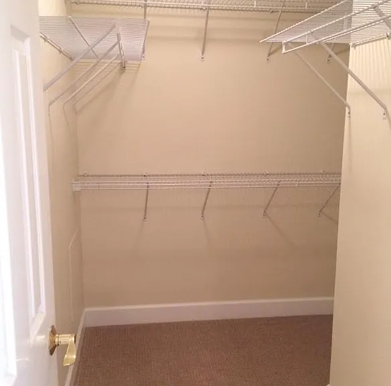
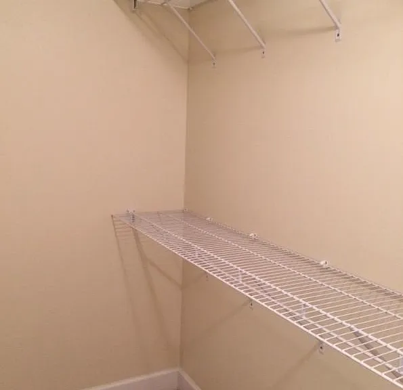
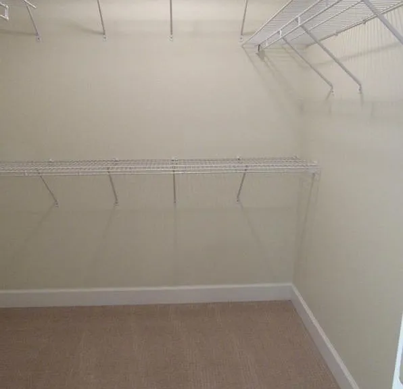
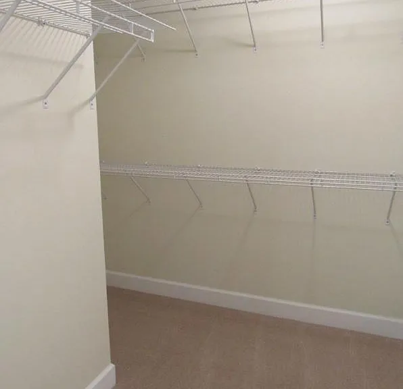
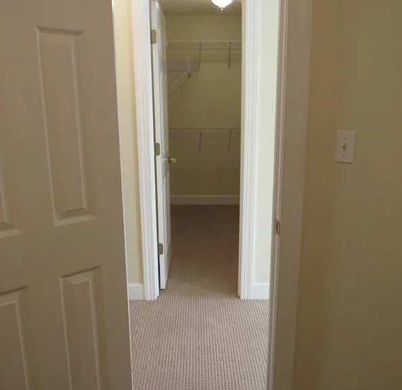
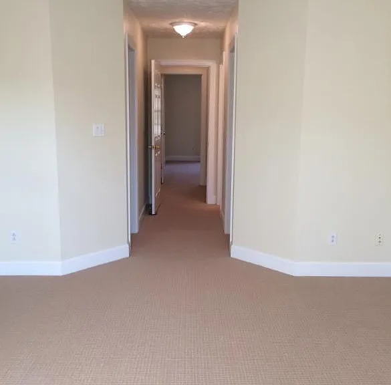
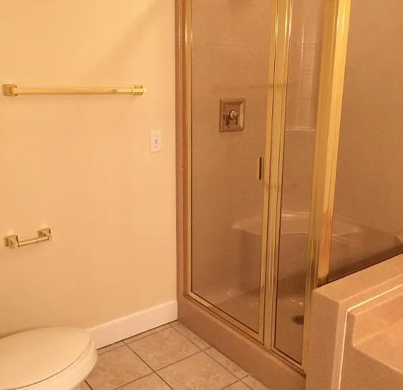
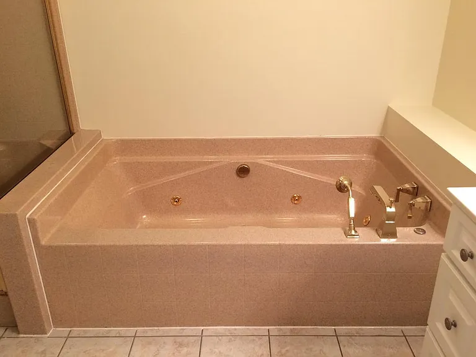
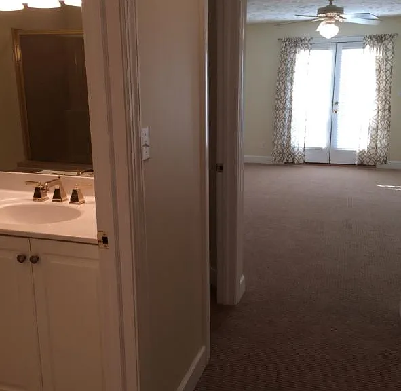
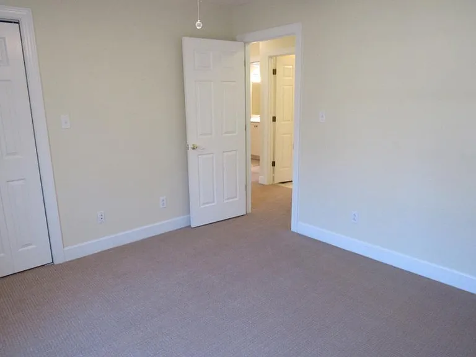
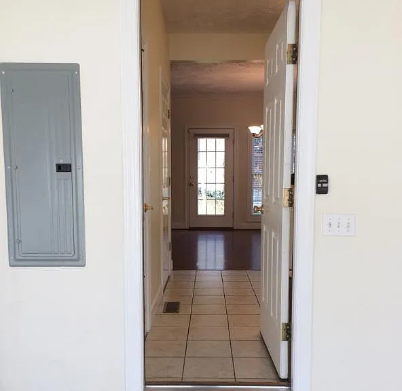
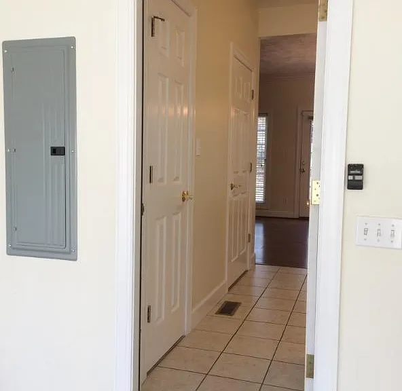
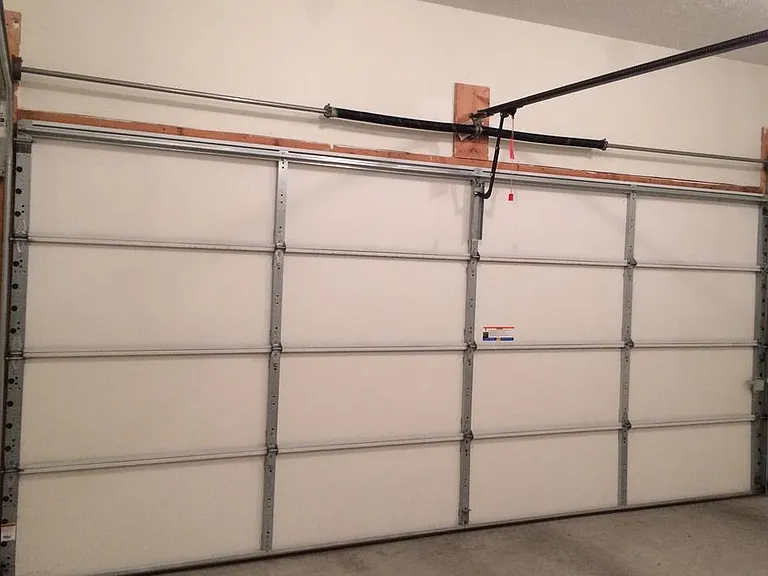
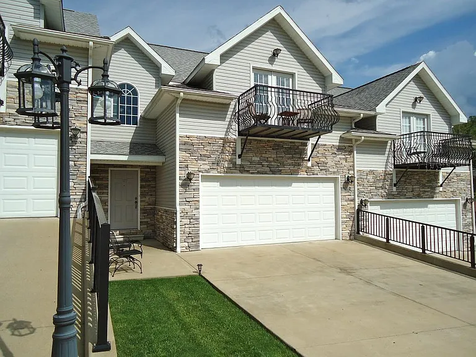
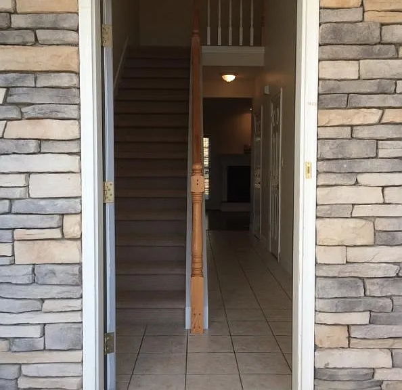
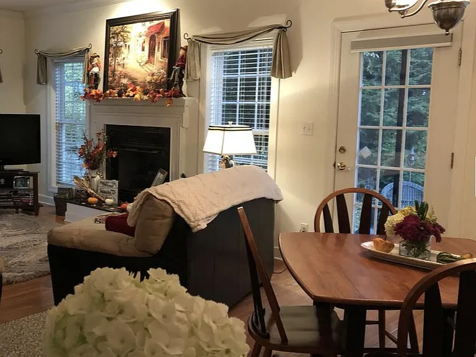
LOCATION and FEATURES! Welcome home to this beautiful 3 bedroom, 2 and bath town home within walking distance to WVU Medicine/Ruby Memorial hospital and Suncrest Town Centre shopping and restaurants. Also, it is within 1.5 miles to Mon General Hospital and any WVU campus. The exterior of the home boasts unique architecture complete with stacked stone and a spacious driveway. Ceramic tile and large walk-in closets are among the many features this home has to offer... This home offers a spacious 1750 square feet of architecturally superior living space. When entering the home from the sizeable 2-car garage you will be welcomed by a spacious kitchen complete with imported ceramic Italian tiles and abundant cabinet space. A roomy pantry and laundry room complete with a Samsung washer and dryer set enter off of the kitchen. Following into the family room and dining area, 9-foot ceilings and crown moldings create an open living atmosphere (fireplace is non-operational). Additionally, a walkout patio makes for a perfect grilling area. From the family room you will enter the foyer, complete with Italian ceramics, a guest half bath and spacious coat closet. Following upstairs, there are two expansive bedrooms and an endless master suite complete with two large walk-in closets and French doors leading to a rod-iron balcony. The master bath boasts a deep-soaking jetted spa tub, glass shower and Italian ceramic tiling. Beautifully tailored venetian mocha carpeting throughout the upstairs of the home creates a cozy living space. The landlord pays for lawn care and Tenants pay all utilities. Please use the cross streets of Stewart Street and Lewis Street as a location reference. You are welcome to call Matt for more information. Thank you for your interest.

The property manager

Nearby schools

Students who live in 103 Vienna Dr attend the following Monongalia County Schools (Unified School District) public schools:
GreatSchools ratings are based on test scores and additional metrics when available.

103 Vienna Dr
By contacting this property, you agree to our Terms of Use. Visit our Privacy Portal for more information. When you click “Send message”, we’ll send your inquiry to the property manager so they can reach out and answer your questions.

Find similar homes

Spot something off?Good catch. Flag it and help keep listings legit.