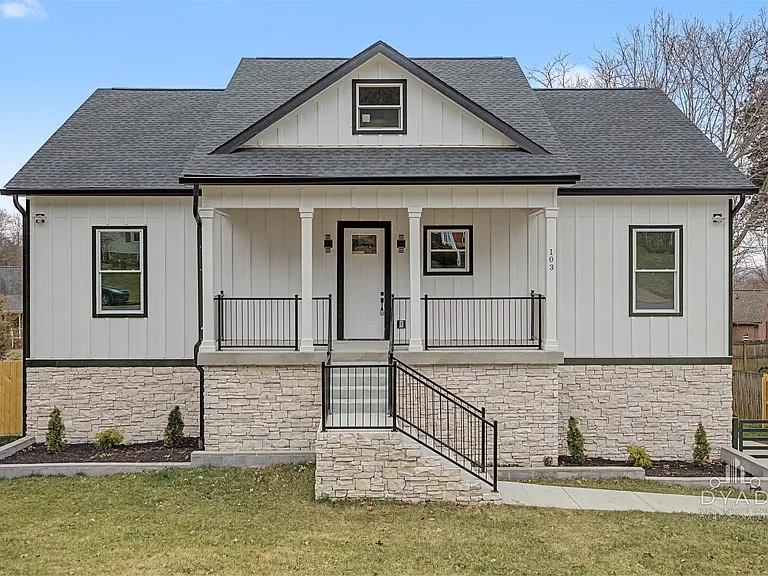
103 McKinley Dr

103 McKinley Dr — Photo 1
103 McKinley Dr — Photo 2
103 McKinley Dr — Photo 3
103 McKinley Dr — Photo 4
103 McKinley Dr — Photo 5
103 McKinley Dr — Photo 6
103 McKinley Dr — Photo 7
103 McKinley Dr — Photo 8
103 McKinley Dr — Photo 9
103 McKinley Dr — Photo 10
103 McKinley Dr — Photo 11
103 McKinley Dr — Photo 12
103 McKinley Dr — Photo 13
103 McKinley Dr — Photo 14
103 McKinley Dr — Photo 15
103 McKinley Dr — Photo 16
103 McKinley Dr — Photo 17
103 McKinley Dr — Photo 18
103 McKinley Dr — Photo 19
103 McKinley Dr — Photo 20
103 McKinley Dr — Photo 21
103 McKinley Dr — Photo 22
103 McKinley Dr — Photo 23
103 McKinley Dr — Photo 24
103 McKinley Dr — Photo 25

$3,500/ mo
Doesn't include deposits and fees
4 beds3.5 baths2727 sqft house
103 McKinley Dr

Your booked tour

What you get

No petsLaundryParkingAir conditioning

Costs, fees, and lease terms

Lease terms

Tenant responsible for all utilities.

Pricing comparison

$1299

At $3,500, this listing is priced $1299 more than the current market rate for a 4 bedroom home in Columbia.

Pets

  • Dogs

    Not allowed
  • Cats

    Not allowed

The neighborhood

About the building

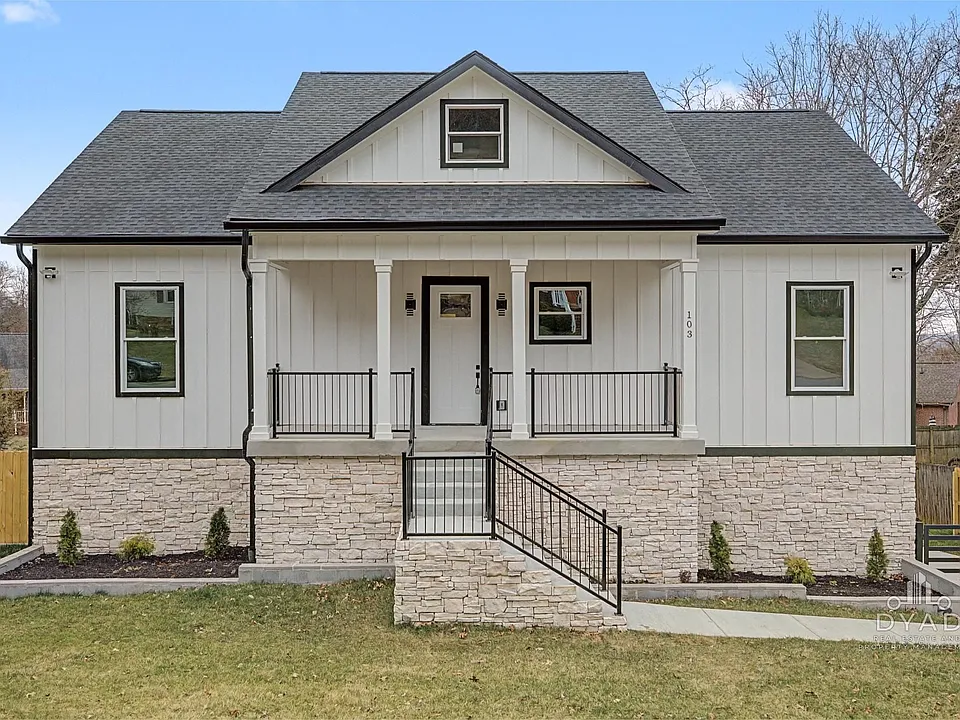
BRAND-NEW CUSTOM EXECUTIVE HOME | 2,727 SQ FT | 4 BED 3.5 BATH LOCATION. LOCATION. LOCATION. Welcome to a brand-new, custom-built executive residence offering 2,727 sq. ft. of exceptional living space just minutes from historic Downtown Columbia's restaurants, coffee shops, shopping and entertainment. Enjoy downtown convenience with the space, privacy and quality of a substantial executive home. SPACE TO IMPRESS This is not your typical rental. The thoughtfully designed two-level floor plan offers 4 bedrooms, 3.5 bathrooms, dedicated office space, soaring ceilings, hardwood floors, walk-in closets and expansive living areas. The upper level features the primary suite plus a second bedroom with its own ensuite bathroom. Two additional bedrooms are located downstairs - an excellent layout for family, guests, home office flexibility or multi-generational living. THE EXECUTIVE KITCHEN Designed to be the heart of the home, the oversized high-end kitchen is anchored by a massive statement island with exceptional space for cooking, dining and entertaining. Premium cabinetry, a walk-in pantry, generous counter space, upscale lighting and modern appliances complete the space, including a Wi-Fi-enabled smart refrigerator and sleek built-in drawer microwave. The kitchen and main living areas are located on the upper level, creating an impressive open environment for everyday living and entertaining. THE PRIMARY SUITE & SPA-INSPIRED MASTER BATH The spacious primary suite is designed as a private retreat, complete with a walk-in closet and luxury master bathroom. The bath features an executive walk-in shower system, separate bathtub and premium smart toilet, bringing spa-like comfort and modern technology into your everyday routine. The advanced smart toilet features touchless sensor lid operation, instant warm-water cleansing, adjustable temperature and pressure, UV sterilization, soft-close operation and powerful low-noise flushing. EXECUTIVE COMFORT High ceilings, hardwood floors, premium lighting and contemporary finishes run throughout the home. A fireplace, dedicated office space, Wi-Fi-enabled washer and generous walk-in closets add comfort and functionality for modern executive living. TWO LEVELS OF OUTDOOR LIVING Enjoy upper AND lower rear decks overlooking a private fenced backyard, perfect for morning coffee, evening relaxation or entertaining. A distinctive metal entrance gate adds privacy and presence, while the 2-car garage provides secure and convenient parking. SMARTER. SAFER. From smart appliances and premium fixtures to a residential fire-sprinkler system, this home was designed with modern convenience, comfort and safety in mind. 103 McKinley Dr combines LOCATION, SPACE, CUSTOM DESIGN, SMART TECHNOLOGY, PRIVACY AND EXECUTIVE-LEVEL LIVING in one exceptional home. PROPERTY HIGHLIGHTS: Brand-new custom-built executive residence Excellent location near downtown Columbia Large, open living and seating areas High ceilings and spacious bedrooms High-end kitchen with upgraded finishes and lighting Drawer-style pull-out microwave Smart Wi-Fi-enabled refrigerator Wi-Fi-enabled washer Fireplace Premium primary suite and master bathroom Executive smart toilet in primary bathroom Upper and lower rear decks Private fenced backyard Metal entrance gate 2 car-garage Residential fire-sprinkler system Modern fixtures and lighting throughout Generous space for entertaining and working from home Move-in-ready

The property manager

Nearby schools

Students who live in 103 McKinley Dr attend the following Maury County School District (Unified School District) public schools:

GreatSchools ratings are based on test scores and additional metrics when available.
103 McKinley Dr

By contacting this property, you agree to our Terms of Use. Visit our Privacy Portal for more information. When you click “Send message”, we’ll send your inquiry to the property manager so they can reach out and answer your questions.

Find similar homes

Spot something off?Good catch. Flag it and help keep listings legit.