- 43.1 mi
Starkey Elementary School
Public, Grades K - 5
What you get
Status: ParkingStatus: In-unit laundryStatus: Architecture Style: Hill CountryStatus: Central Air ConditioningStatus: Dishwasher
Costs, fees, and lease terms
Pricing comparison
Competition for this rental
- Viewed 1 time this past week.
- No one has contacted this listing.
The neighborhood
103 Crockett Dr, Kerrville, TX, 78028
Loading map
Type to filter options, then use up and down arrow keys to review results. Press Enter to add the highlighted option. Continue typing and pressing Enter to add multiple selections.
About the building
FOR LEASE: Set beneath a canopy of mature oak, pecan, and redbud trees in Kerrville's desirable Northwest Hills, this gracious 4-bedroom, 2-bath residence offers 2,646+/- SF and an inviting sense of space and privacy.
The property manager
4 bed, 2.0 bath, 2646 sqft, $2,800
Fore Premier Properties
Nearby schools
Students who live in 4 bed, 2.0 bath, 2646 sqft, $2,800 attend the following Kerrville Independent School District public schools:
- 43.1 mi
Starkey Elementary School
Public, Grades K - 5
- 65.1 mi
Peterson Middle School
Public, Grades 6 - 8
- 65.4 mi
Tivy High School
Public, Grades 9 - 12
GreatSchools ratings are based on test scores and additional metrics when available. ...
Find similar homes
| Similar listings | 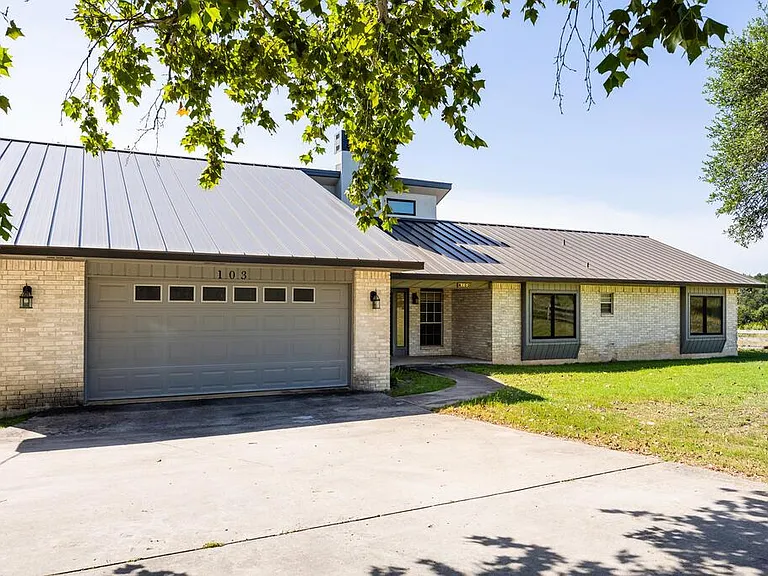 This listing 4 bed, 2.0 bath, 2646 sqft, $2,800 | 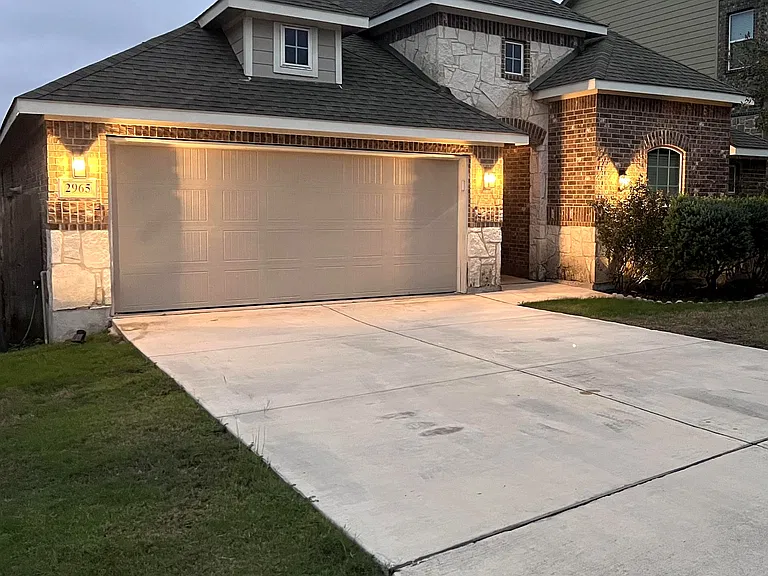 4 bed, 2226 sqft, $2,850 | 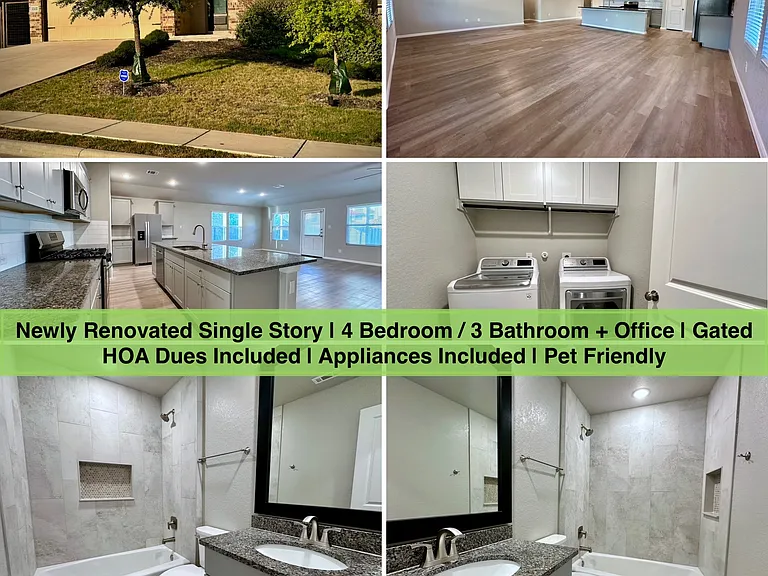 4 bed, 2293 sqft, $2,745 | 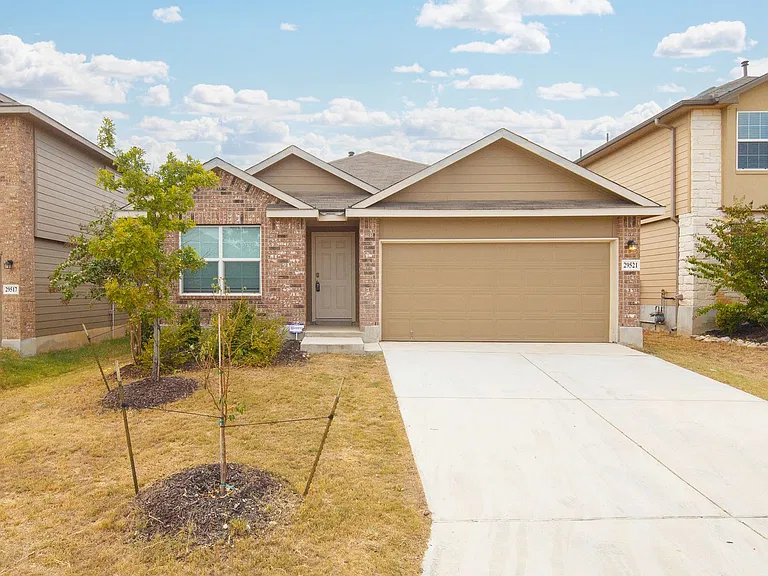 Spacious 4-Bedroom Home in Bulverde | Community Pool + Private Fenced Yard! | 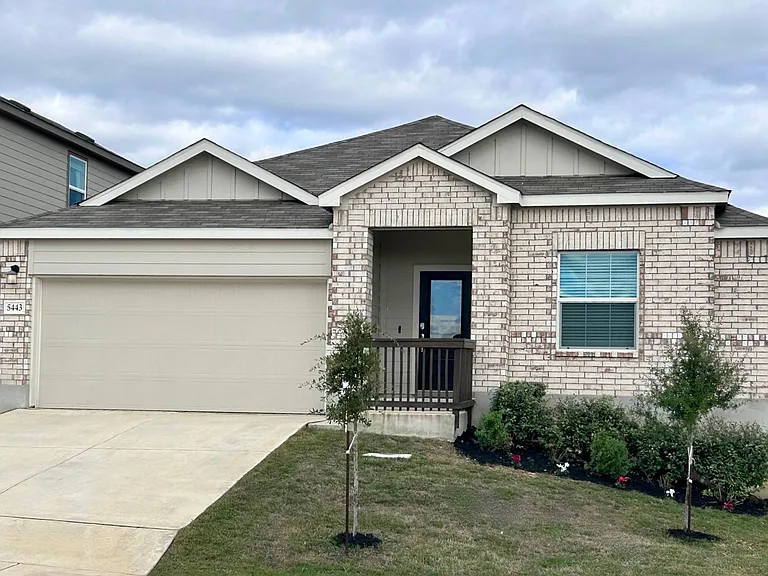 4 bed, 2359 sqft, $2,649 | 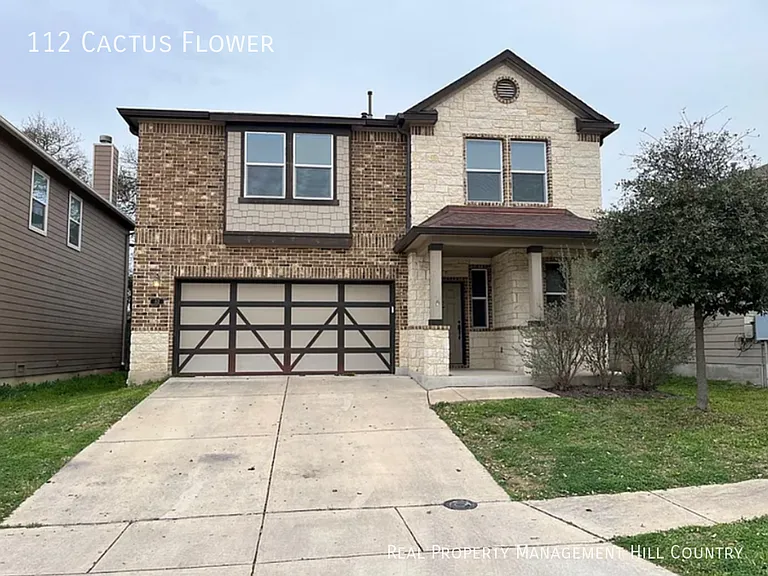 4-Bed 2.5-Bath Move-In Ready in Herff Ranch | 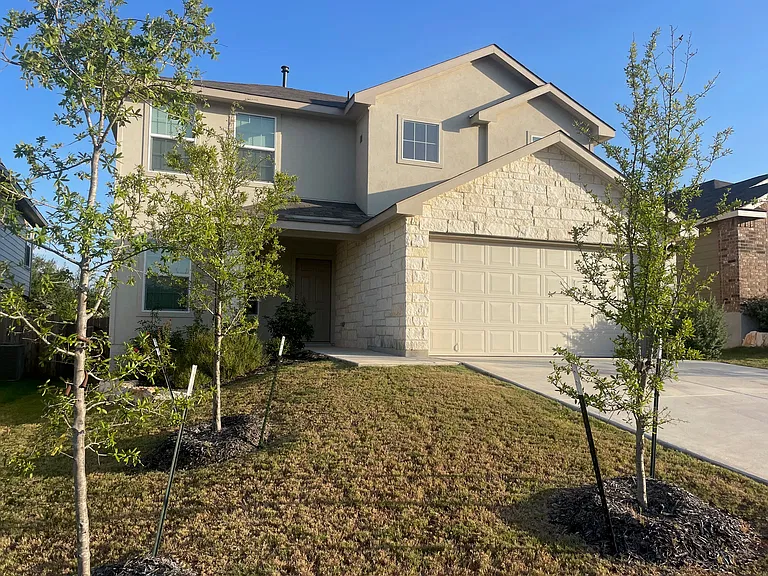 4 bed, 2.5 bath, 2323 sqft, $2,500 |
|---|
More from this provider
Most popular nearby
Pet-friendly rentals nearby
Recently viewed homes
Legal info
Listing source
Spot something off?Good catch. Flag it and help keep listings legit.