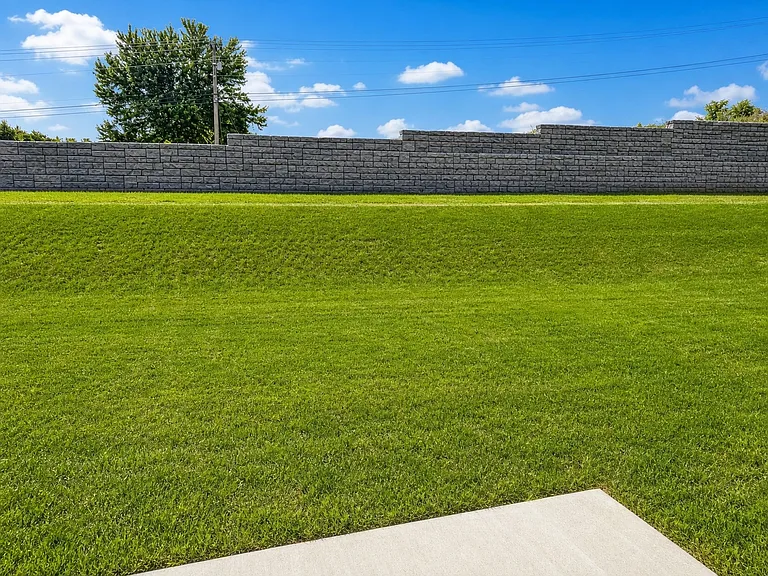
103 Cowslip Way

103 Cowslip Way — Photo 1
103 Cowslip Way — Photo 2
103 Cowslip Way — Photo 3
103 Cowslip Way — Photo 4
103 Cowslip Way — Photo 5
103 Cowslip Way — Photo 6
103 Cowslip Way — Photo 7
103 Cowslip Way — Photo 8
103 Cowslip Way — Photo 9
103 Cowslip Way — Photo 10
103 Cowslip Way — Photo 11
103 Cowslip Way — Photo 12
103 Cowslip Way — Photo 13
103 Cowslip Way — Photo 14
103 Cowslip Way — Photo 15
103 Cowslip Way — Photo 16
103 Cowslip Way — Photo 17
103 Cowslip Way — Photo 18
103 Cowslip Way — Photo 19
103 Cowslip Way — Photo 20
103 Cowslip Way — Photo 21

$2,695/ mo
Doesn't include deposits and fees
4 beds2.5 baths2121 sqft house
103 Cowslip Way
Your booked tour

What you get

No petsIn-unit laundryParkingAir conditioning

Costs, fees, and lease terms

Lease terms

Other

Pricing comparison

$352

At $2,695, this listing is priced $352 more than the current market rate for a 4 bedroom home in La Vergne.

Pets

  • Dogs

    Not allowed
  • Cats

    Not allowed

The neighborhood

About the building

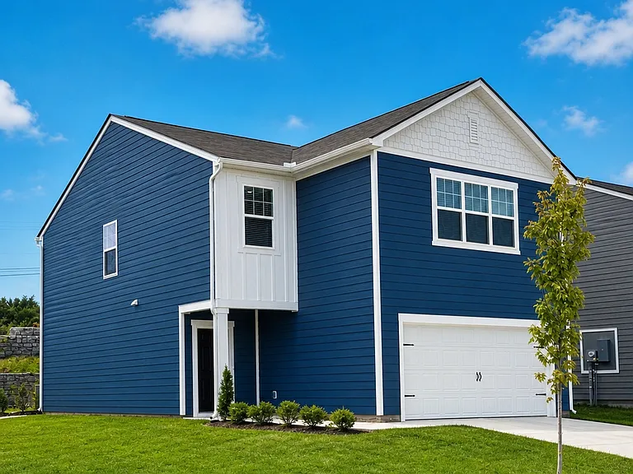
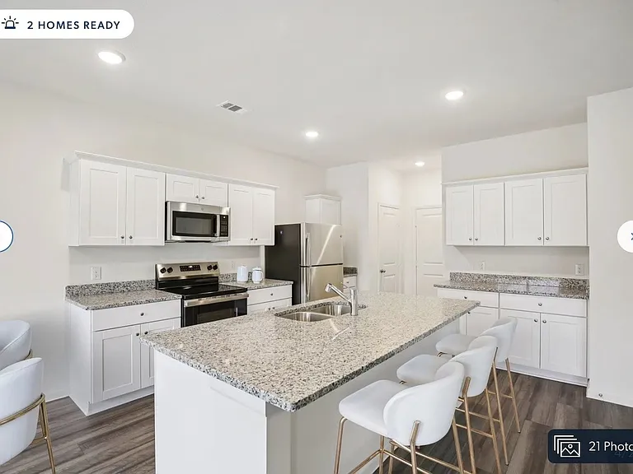
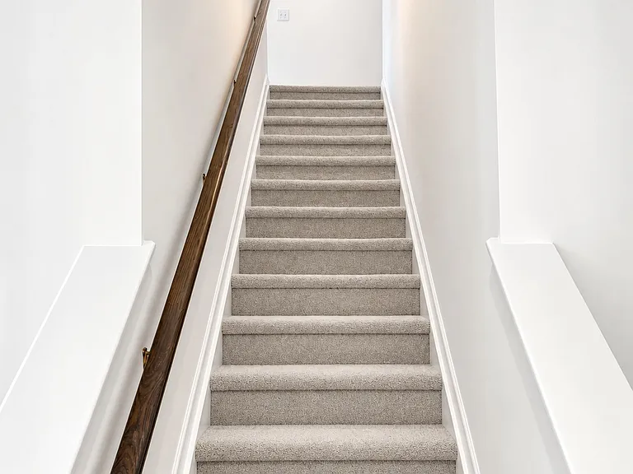
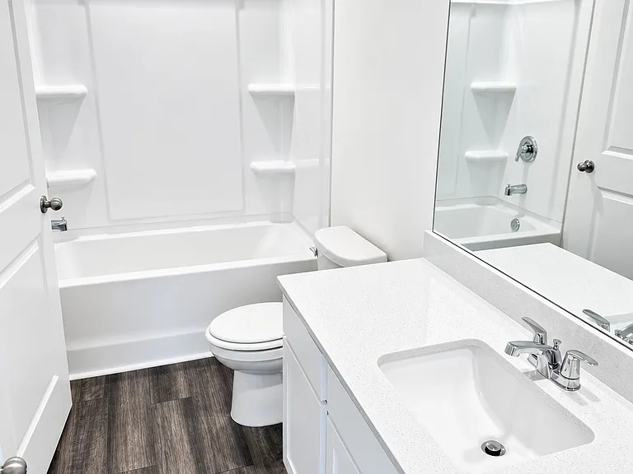
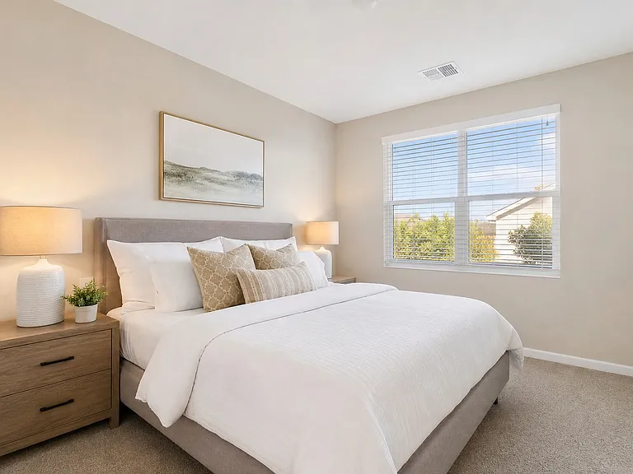
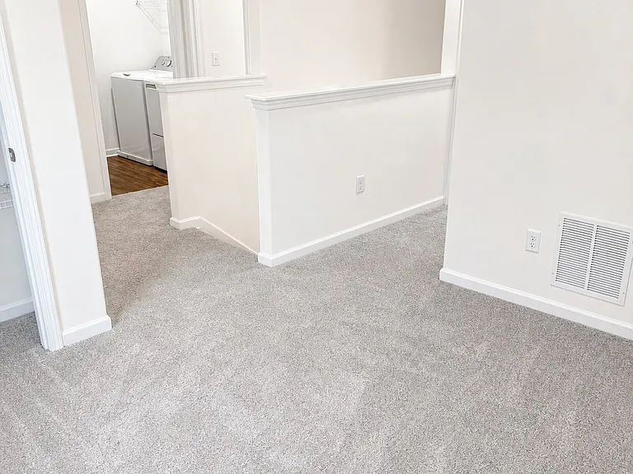
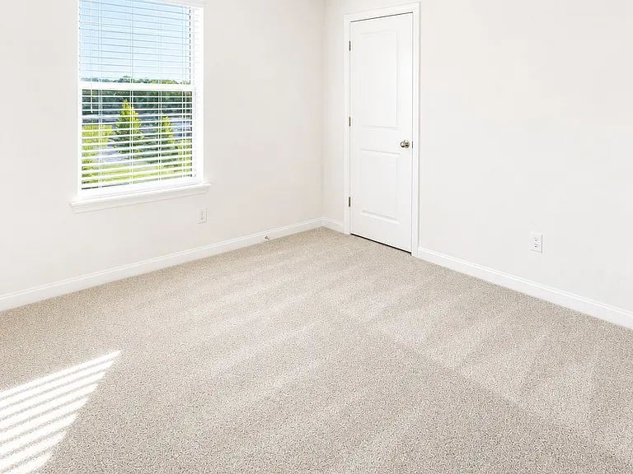
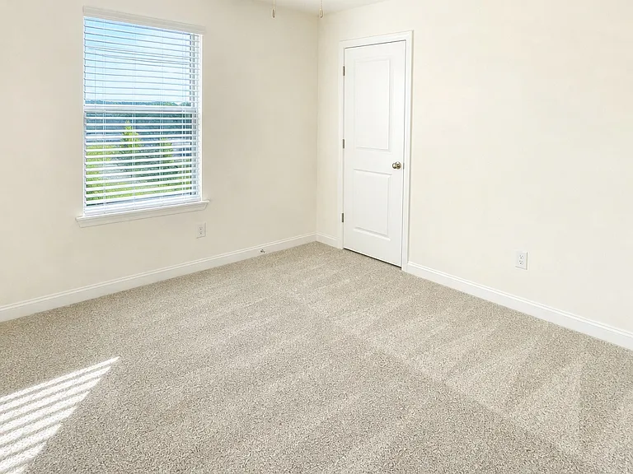
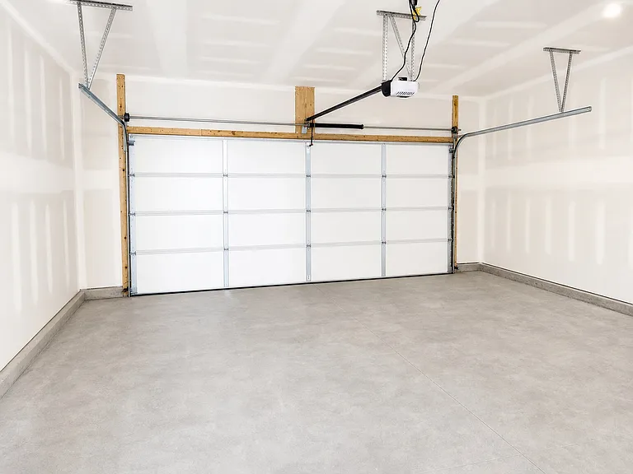
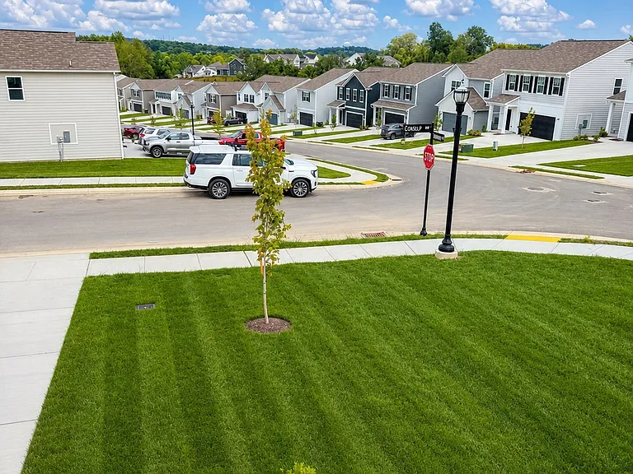
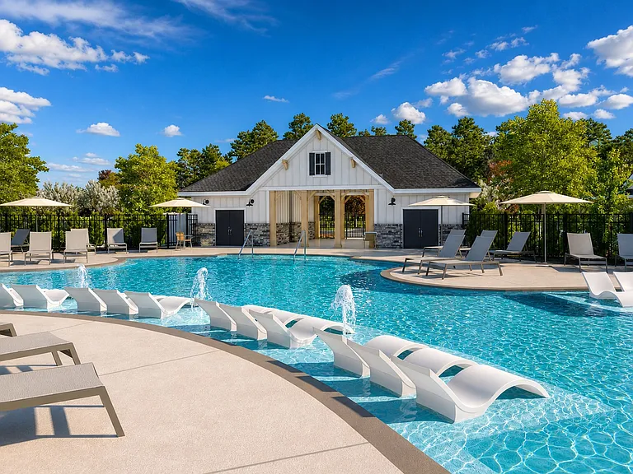
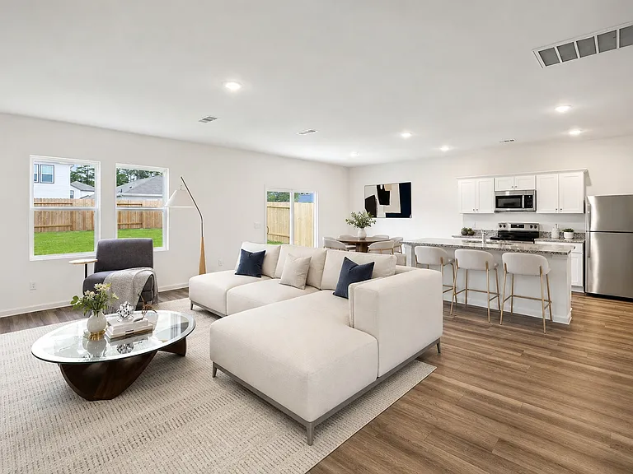
Welcome to resort-style living in one of Rutherford County's most connected master-planned communities! Nestled within a beautifully designed 100-acre community on the Nolensville corridor of I-24, this brand new, never lived in Starlight Home (an Ashton Woods Company) delivers modern comfort, thoughtful design, and unbeatable convenience all at a remarkable value. Step through the covered front porch into a welcoming foyer where a graceful staircase sets the tone. The main level flows effortlessly into a sun-filled open-concept family room, dining area, and chef-ready kitchen perfect for everyday living and entertaining alike. A convenient powder bath, pantry, coat closet, and direct two-car garage access round out the first floor. Upstairs, a versatile central loft offers flexible space for a home office, study area, or second living room. The generous primary suite features a private bath and spacious walk-in closet. Three additional bedrooms each with its own walk-in closet share a well-appointed full bath. A second-floor laundry room means no hauling baskets up and down stairs. Community amenities rival those of luxury resorts: a stunning resort-style swimming pool with in-water loungers, a children's playground, scenic walking trails, and manicured common areas all included. Underground utilities, decorative streetlights, sidewalk-lined streets, and high-speed fiber internet create a polished, modern neighborhood feel. Location is everything. Centrally positioned with quick access to I-24, residents enjoy easy commutes to Downtown Nashville, Brentwood, Franklin, Smyrna, LaVergne, and BNA International Airport. Top-rated Rutherford County schools serve the community, making this an ideal home for families, professionals, and anyone seeking quality living without the premium price tag. Move-in ready. Don't miss this opportunity.

The property manager

Nearby schools

Students who live in 103 Cowslip Way attend the following Rutherford County School District (Unified School District) public schools:

GreatSchools ratings are based on test scores and additional metrics when available.

103 Cowslip Way

By contacting this property, you agree to our Terms of Use. Visit our Privacy Portal for more information. When you click “Send message”, we’ll send your inquiry to the property manager so they can reach out and answer your questions.

Find similar homes

Spot something off?Good catch. Flag it and help keep listings legit.