103 Castleton Rd

103 Castleton Rd — Photo 1
left to right:
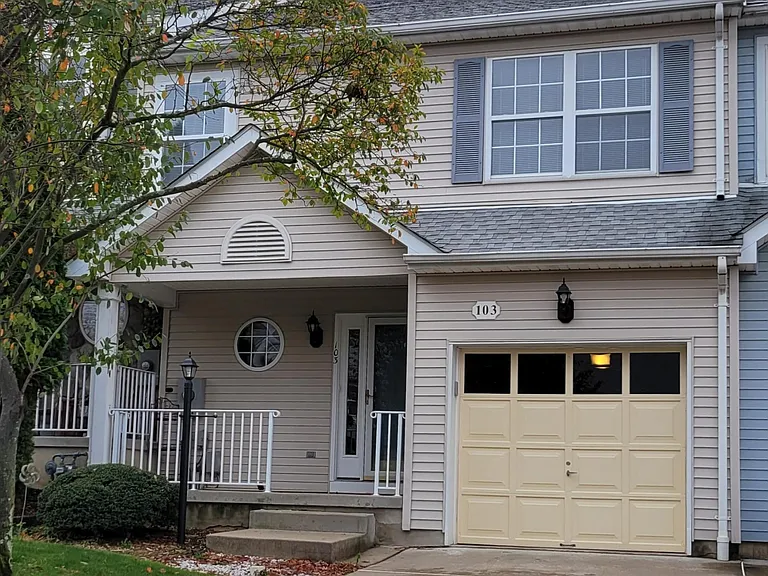
Garage door, front door, half bath
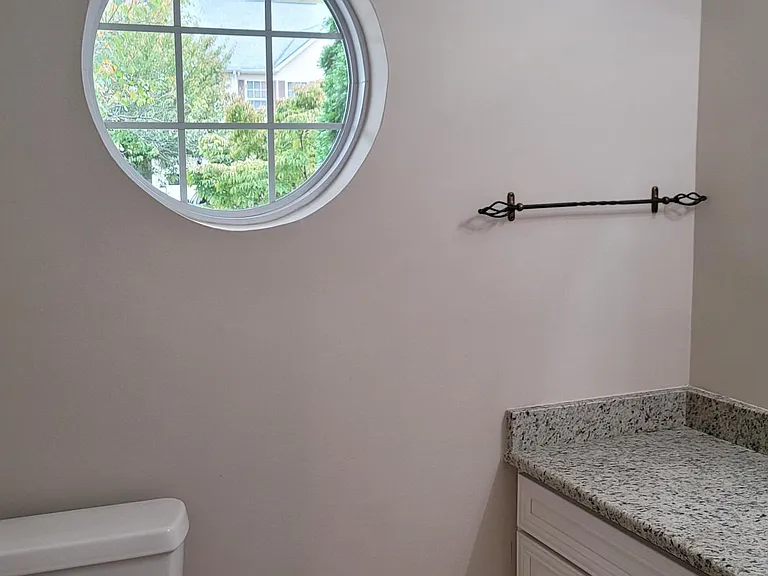
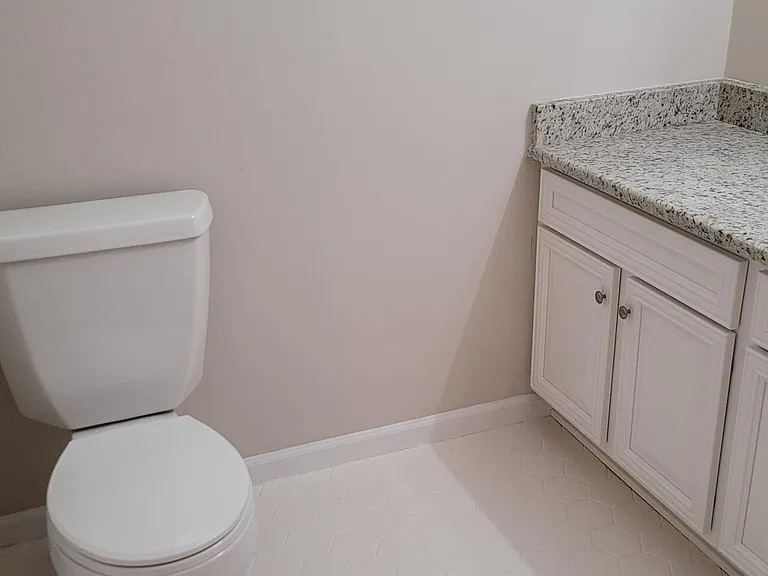
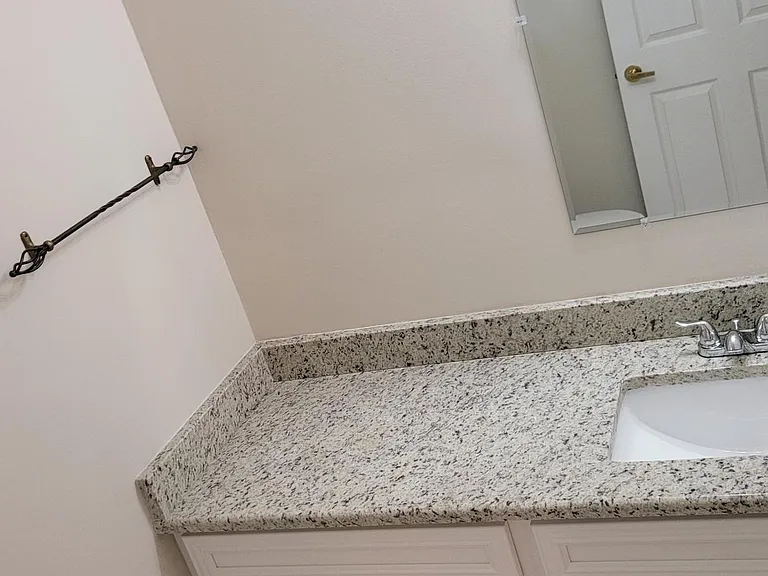
Half bath
half bath
half bath
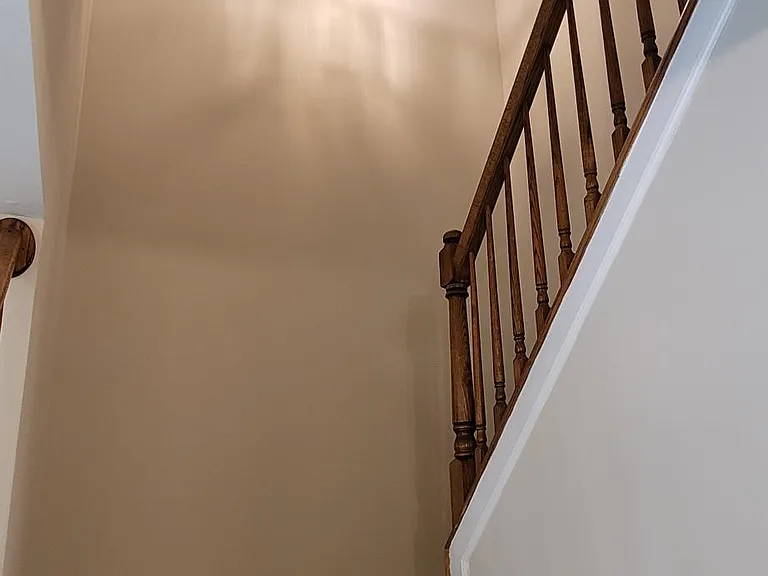
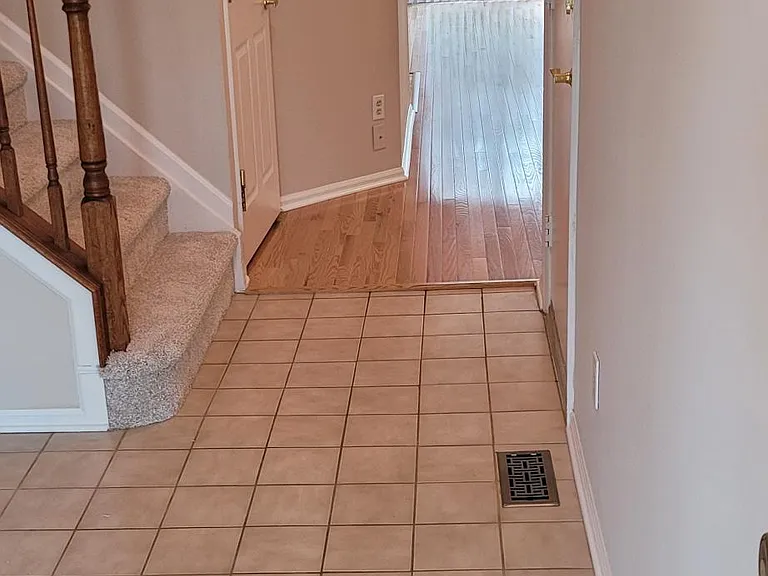
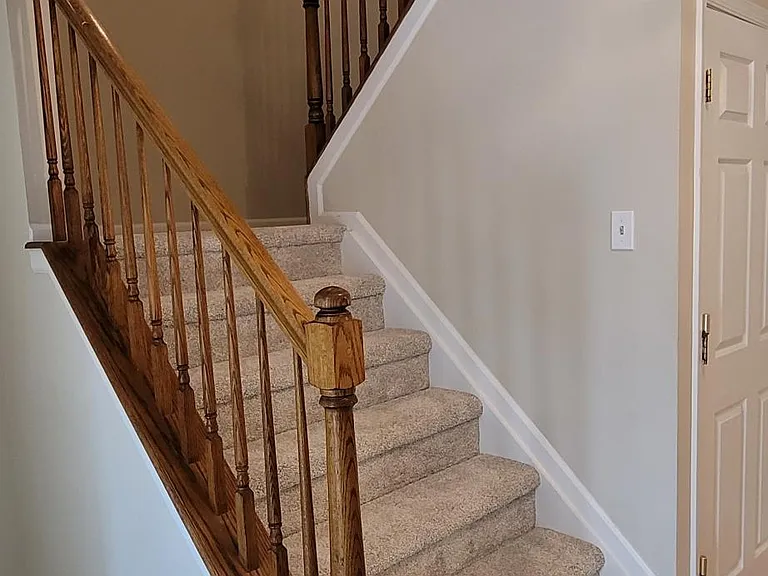
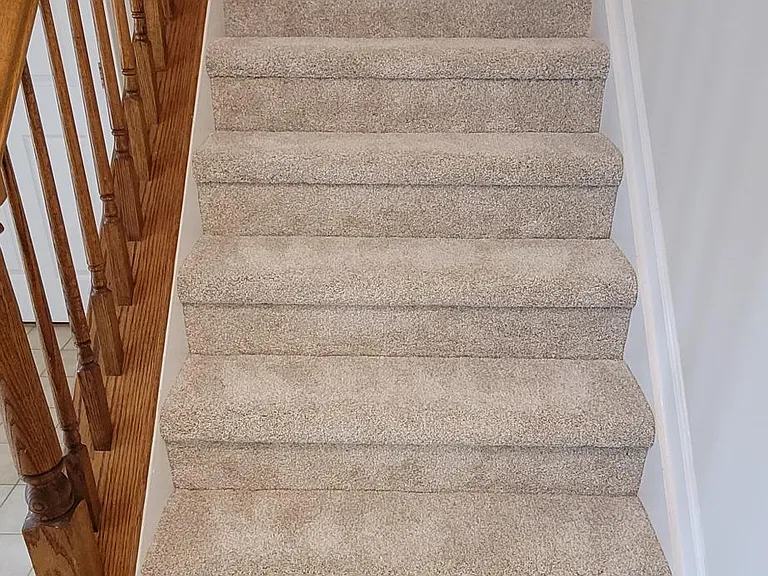
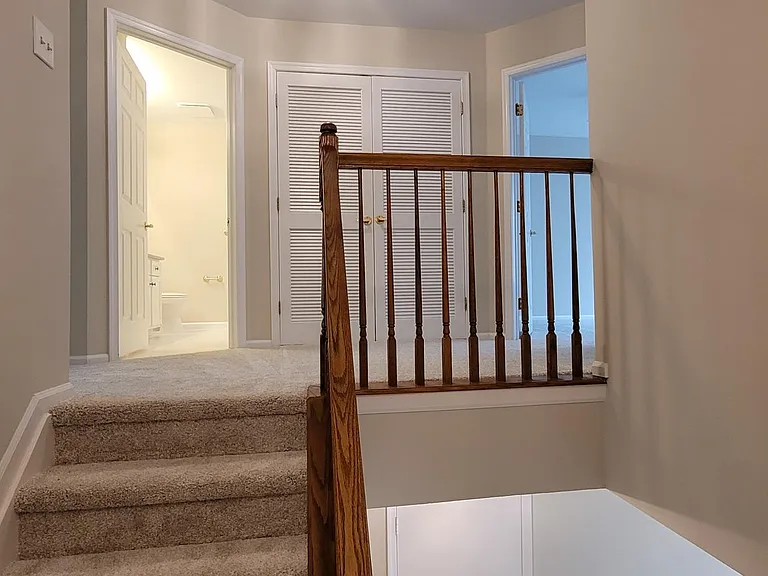
Staircase to second floor
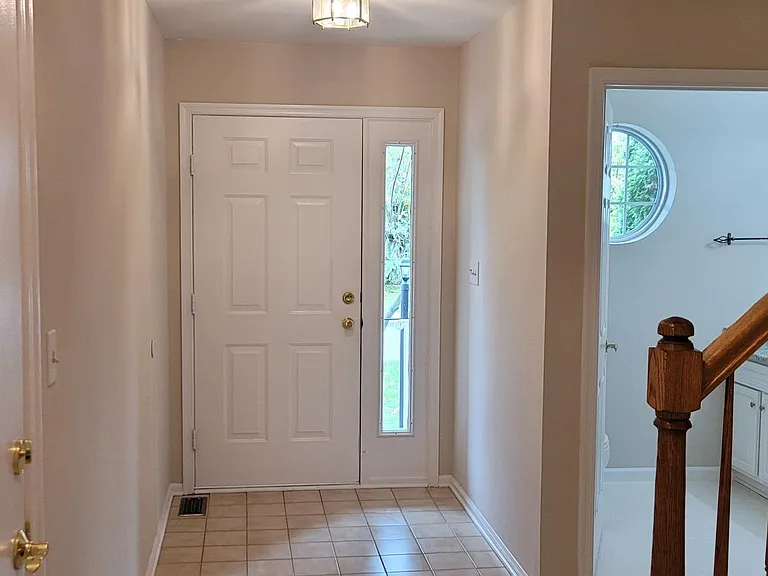
foyer view into house
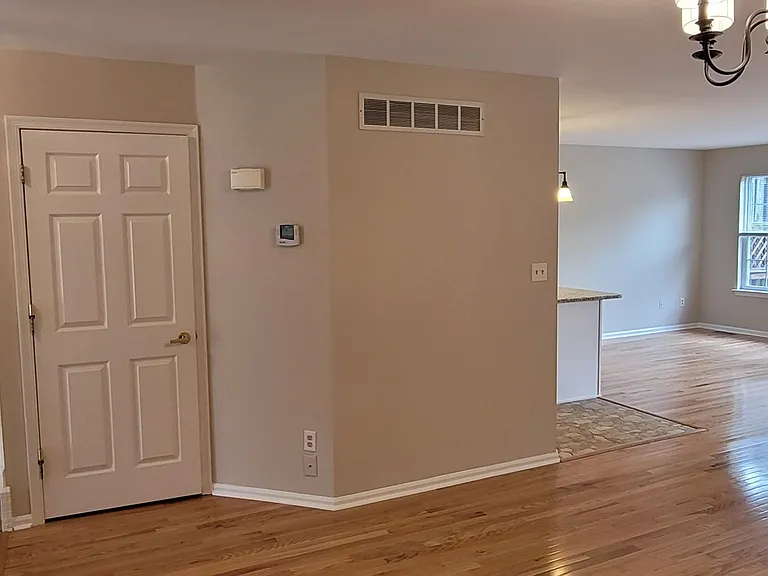
entrance to living area from foyer, basement door on left
103 Castleton Rd — Photo 9
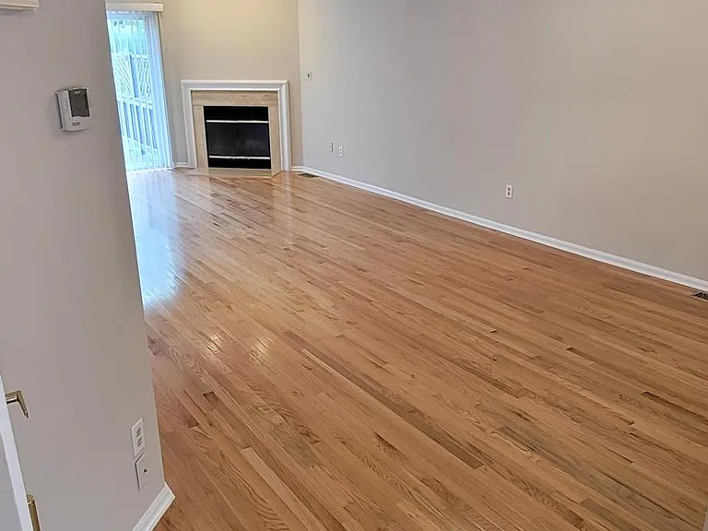
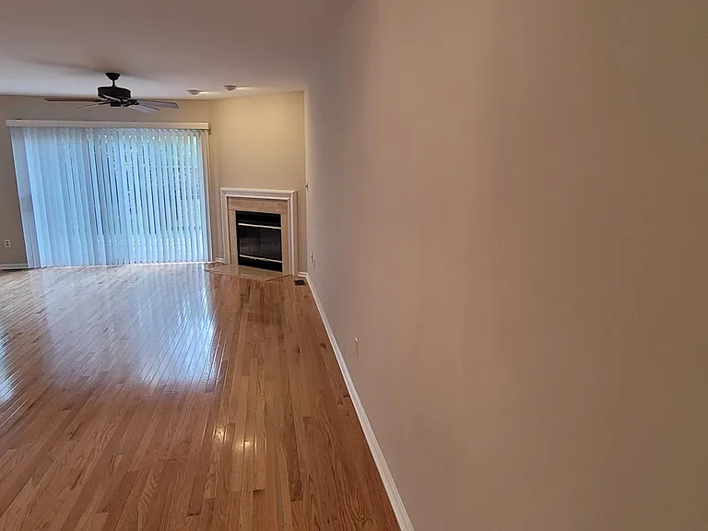
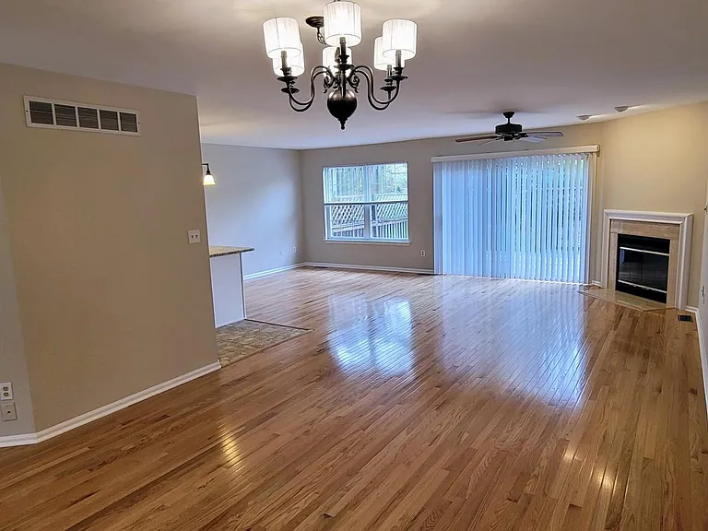
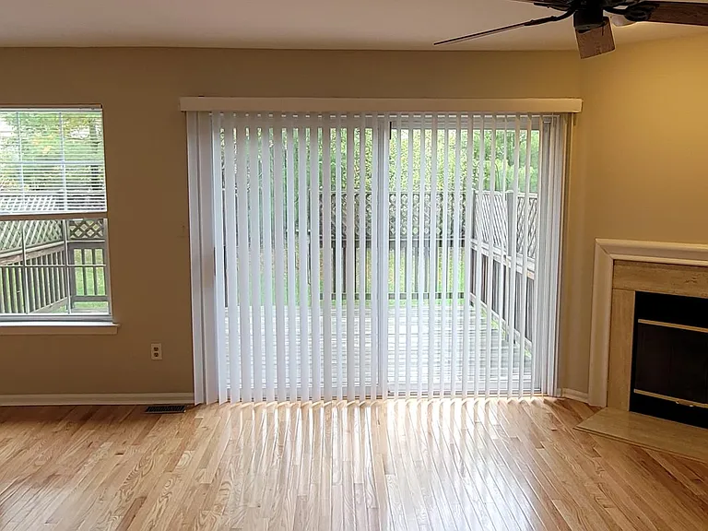
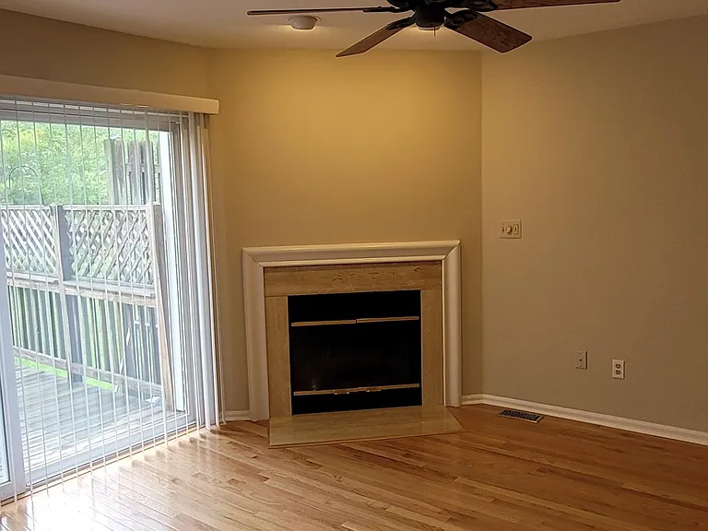
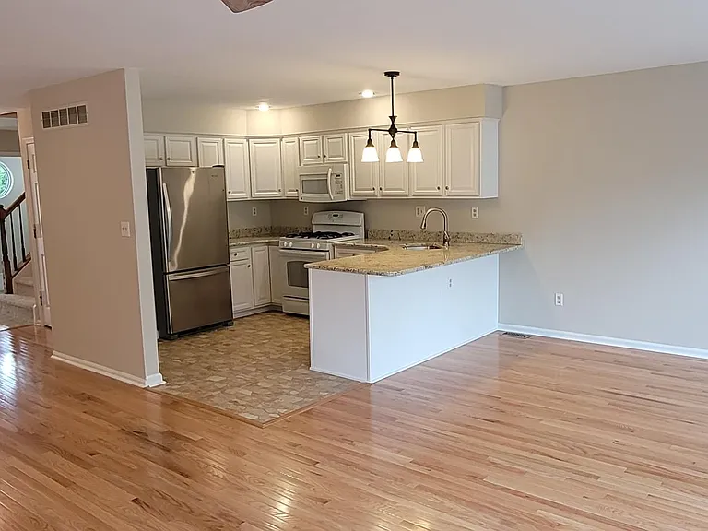
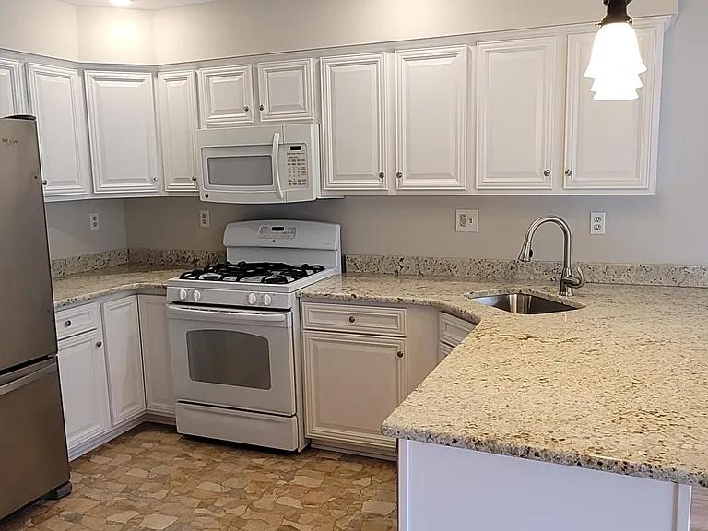
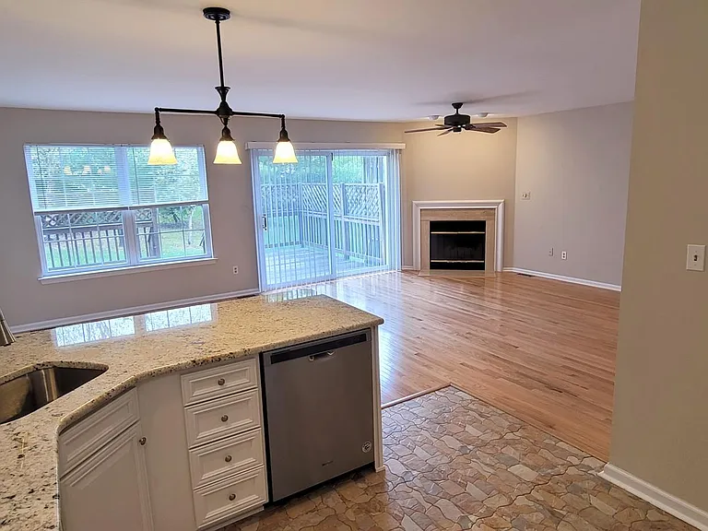
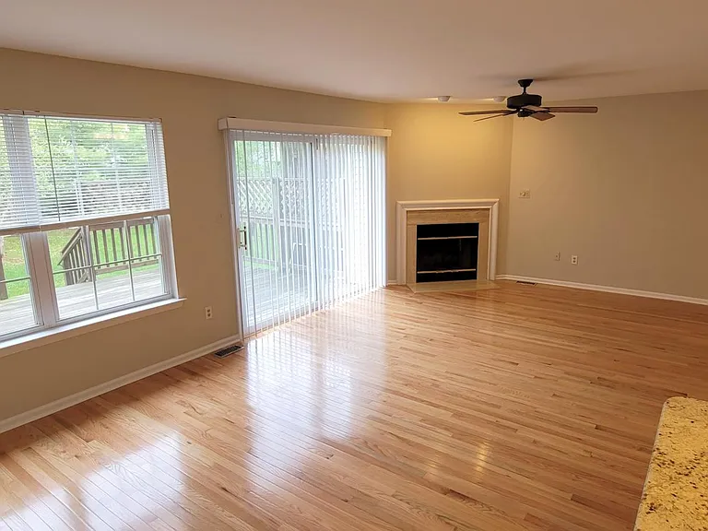
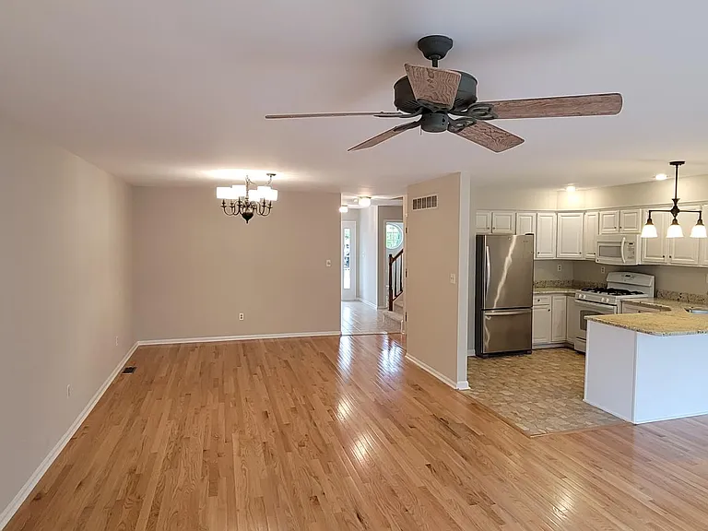
Open dining room, living room and kitchenette space
103 Castleton Rd — Photo 11
103 Castleton Rd — Photo 12
103 Castleton Rd — Photo 13
103 Castleton Rd — Photo 14
103 Castleton Rd — Photo 15
103 Castleton Rd — Photo 16
103 Castleton Rd — Photo 17
103 Castleton Rd — Photo 18
103 Castleton Rd — Photo 19
103 Castleton Rd — Photo 20
103 Castleton Rd — Photo 21
103 Castleton Rd — Photo 22
103 Castleton Rd — Photo 23
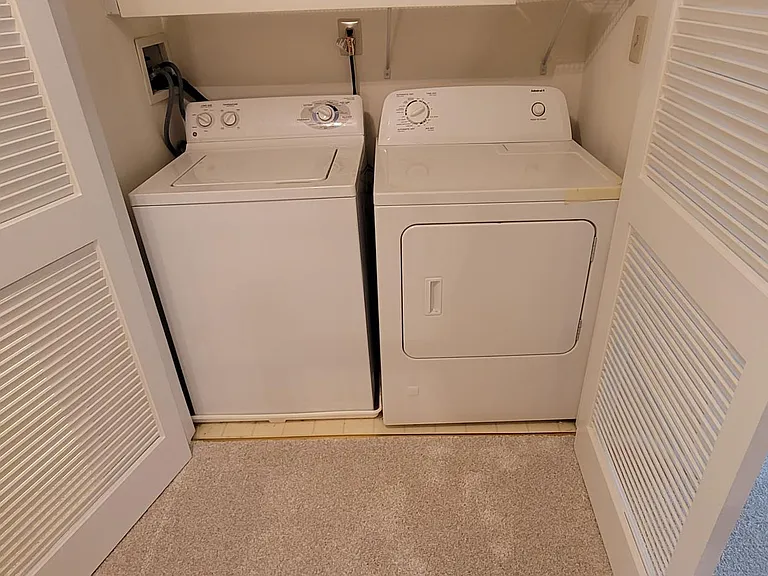
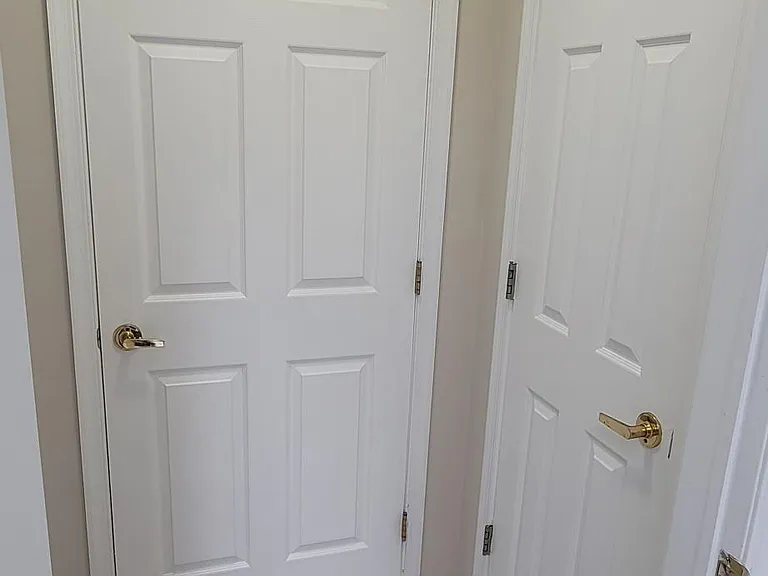
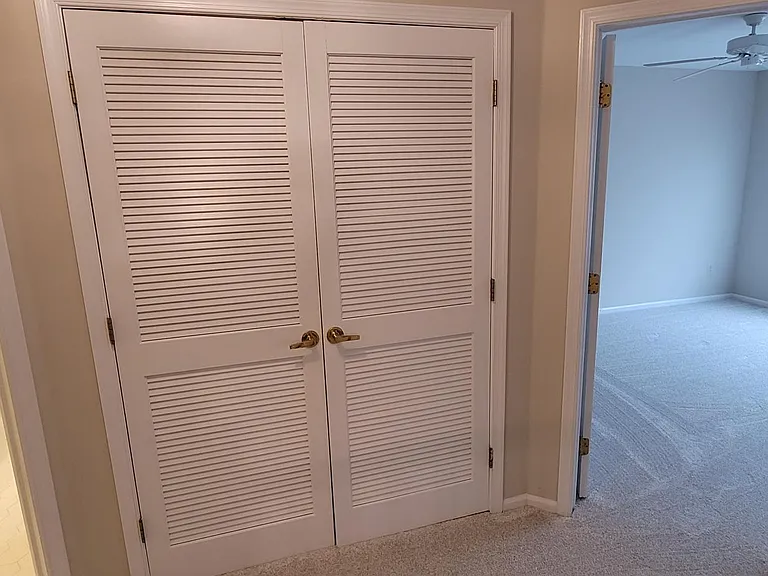
Doors to washer and dryer
103 Castleton Rd — Photo 25
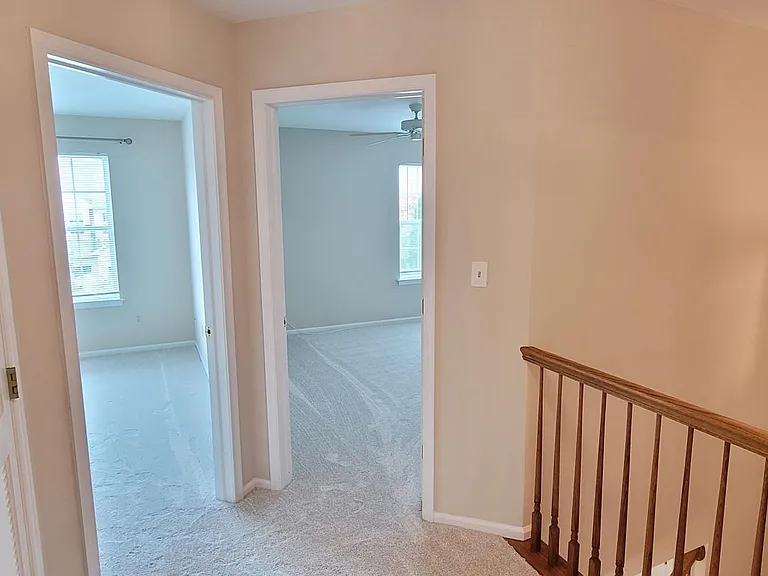
Doors to front bedrooms 1 and 2, right turn at the top of the stairs
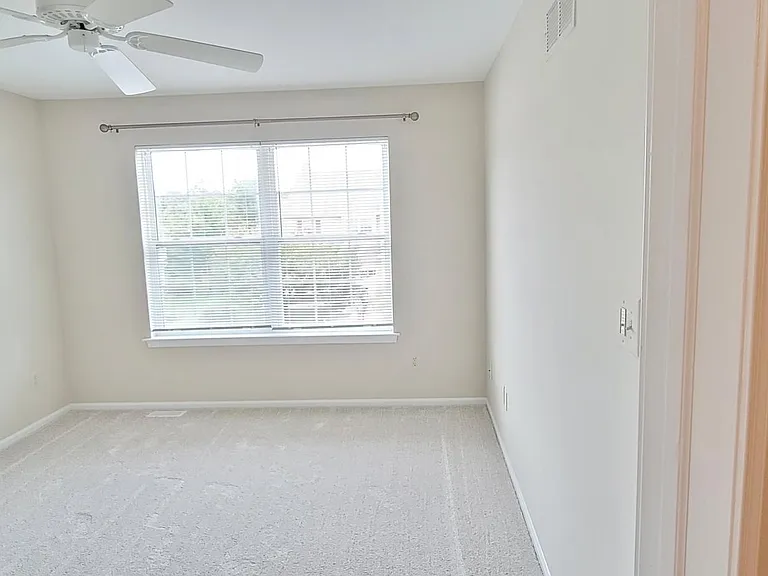
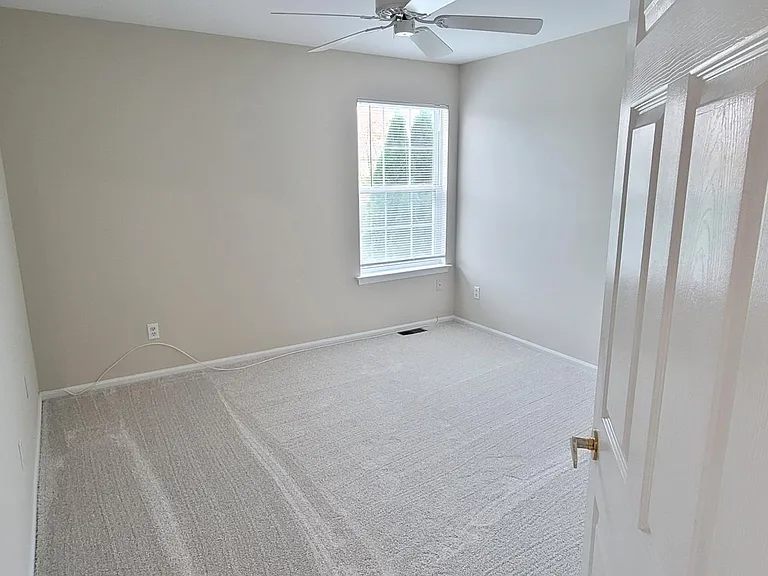
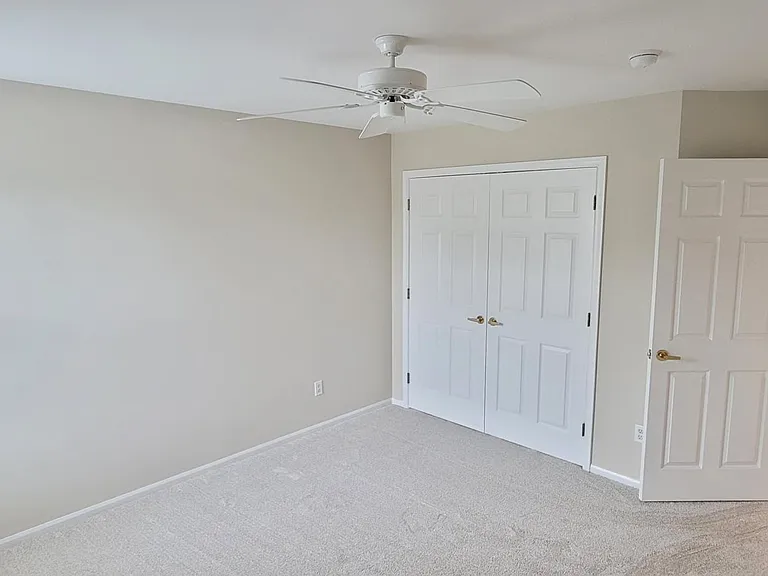
Front Bedroom #1
Front Bedroom #1
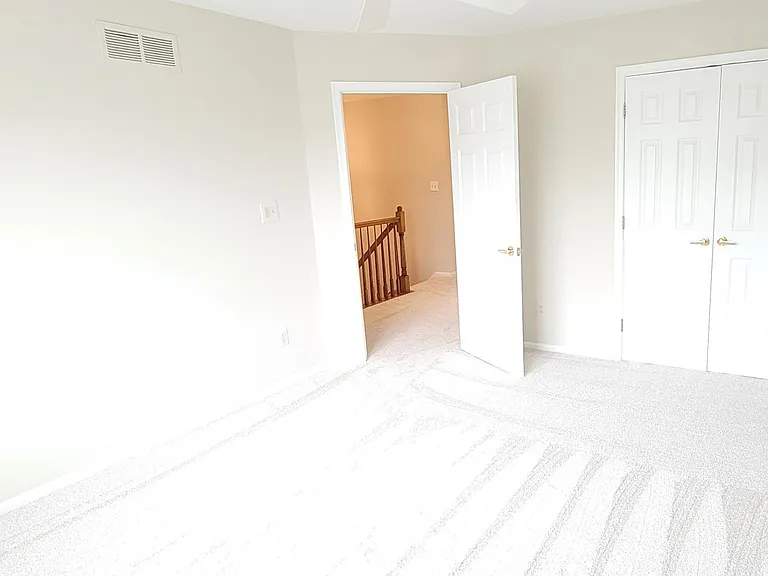
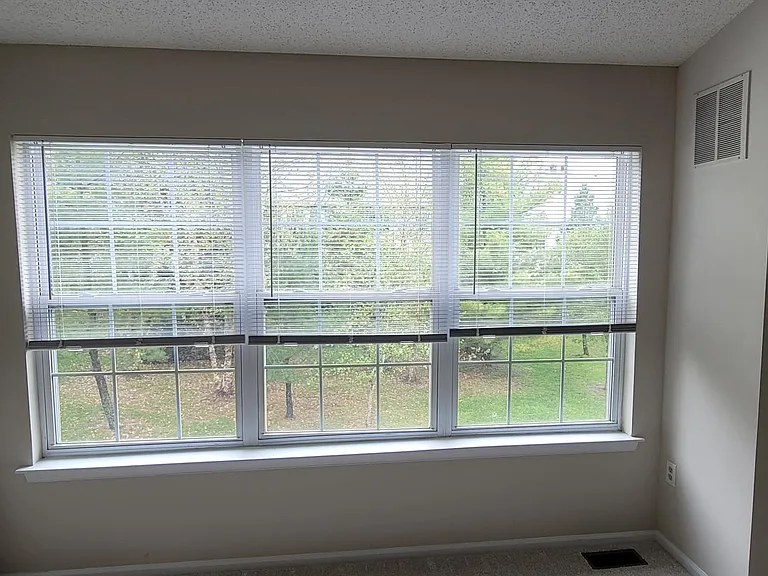
Front Bedroom #2
Front Bedroom #2
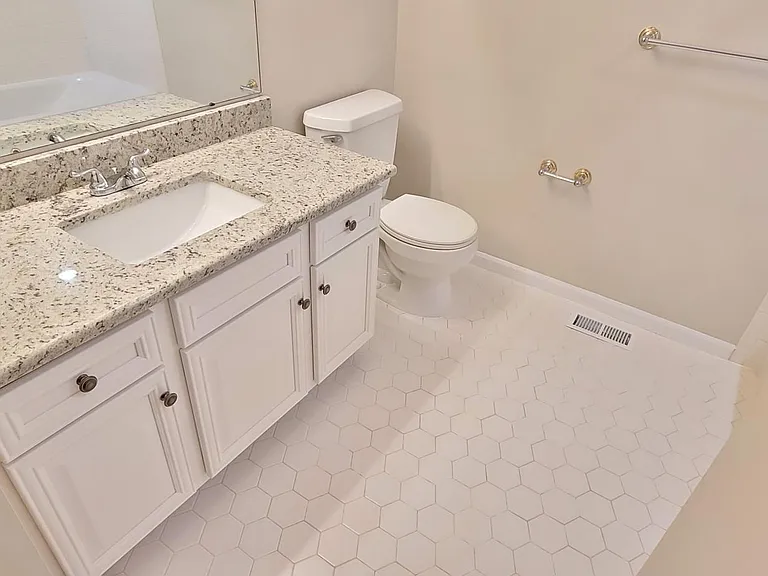
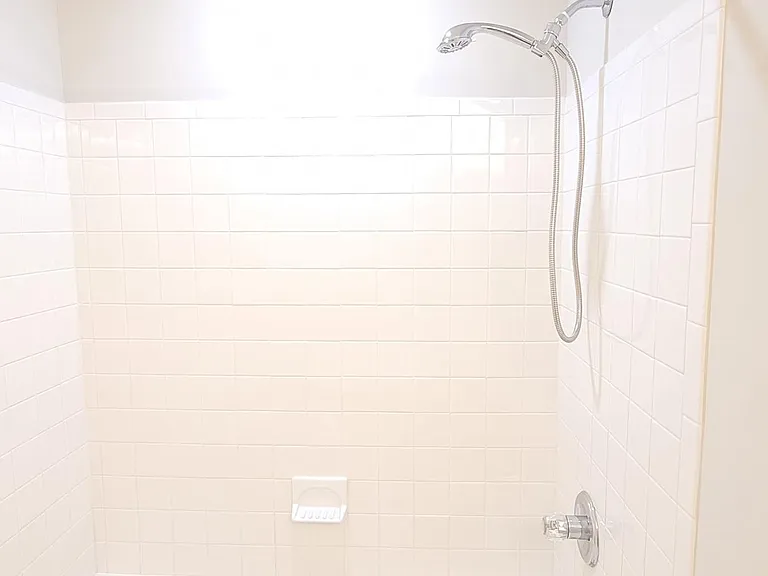
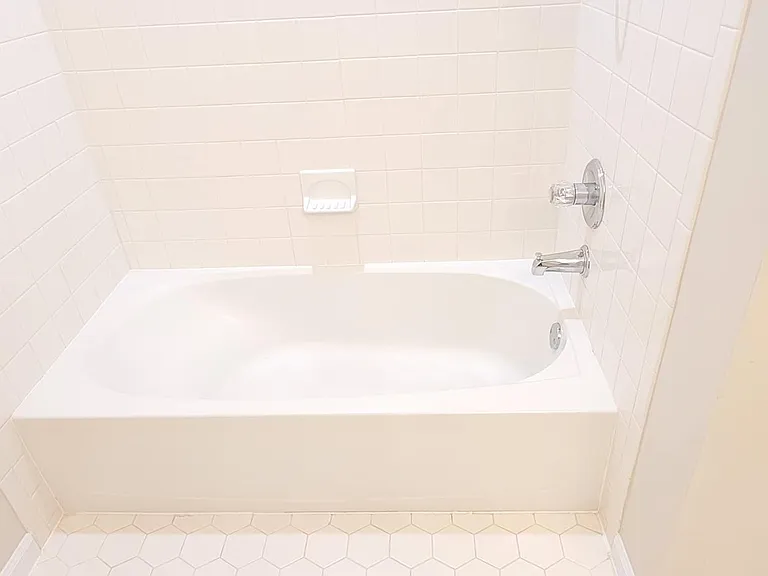
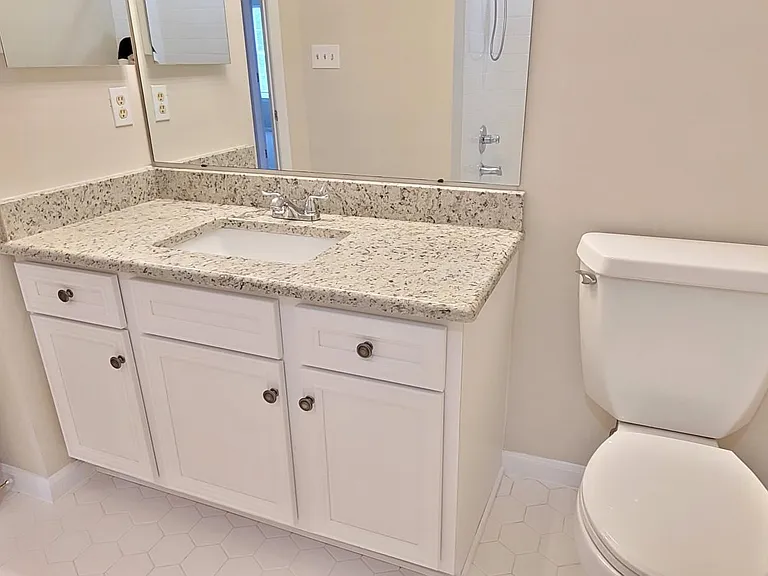
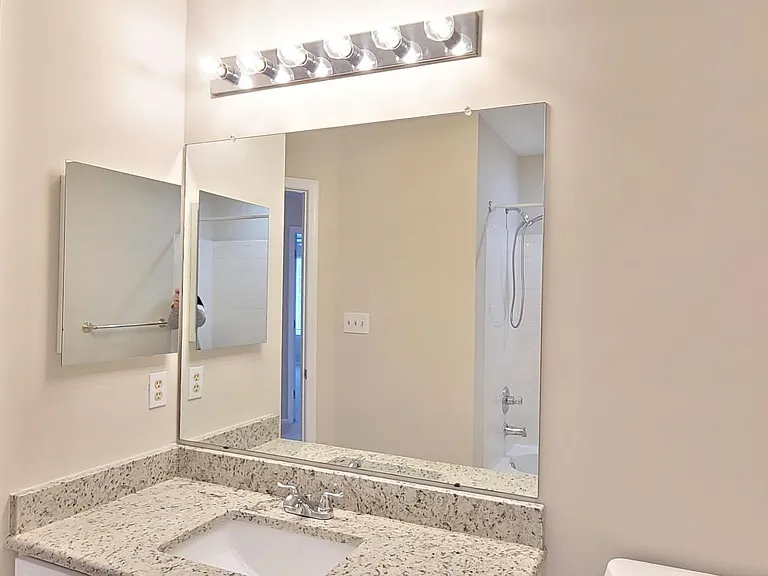
Upstairs hall bathroom
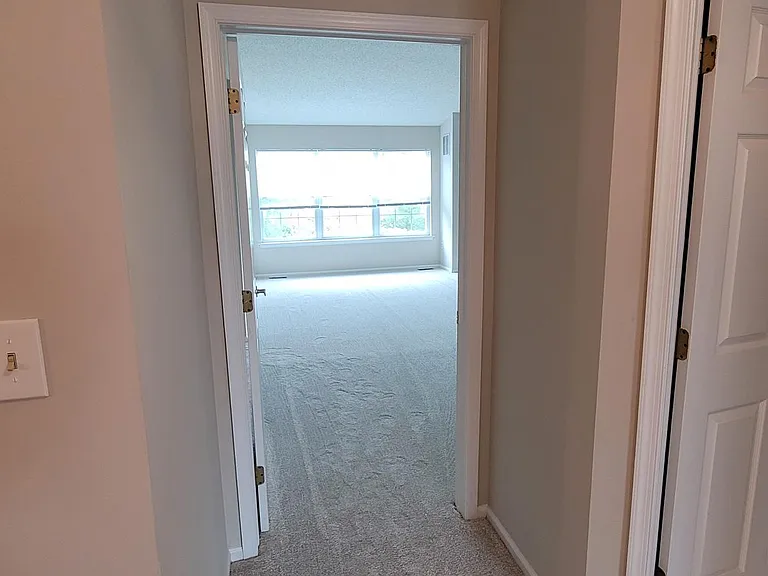
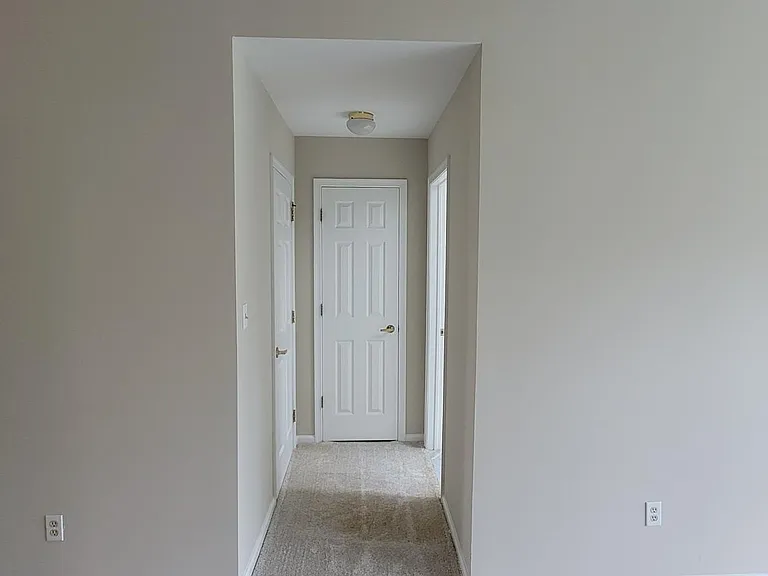
Primary bedroom entryway
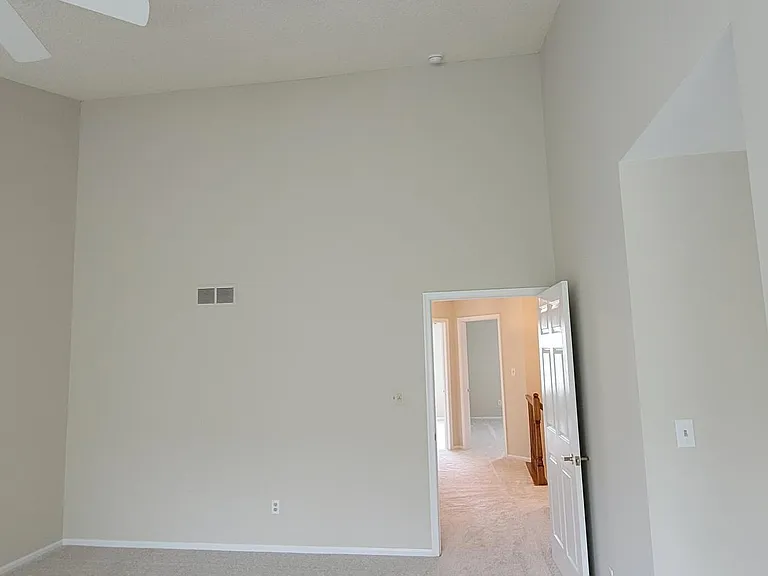
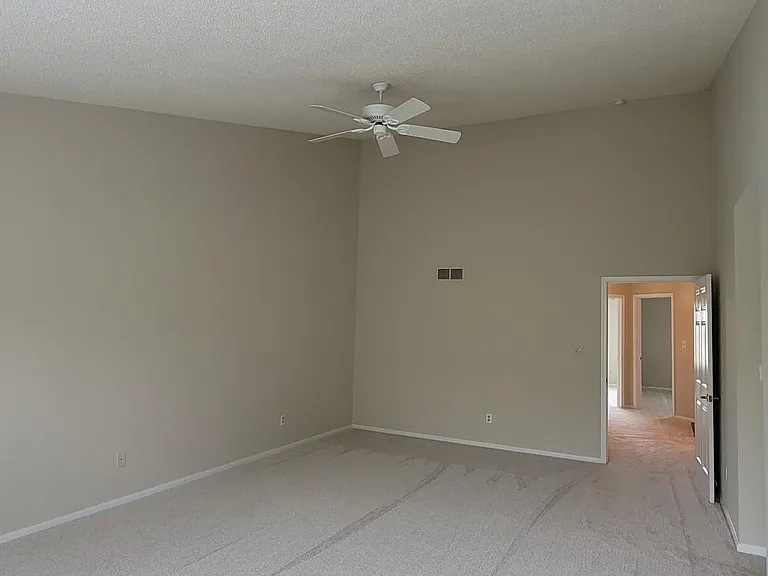
Primary bedroom, vaulted ceiling
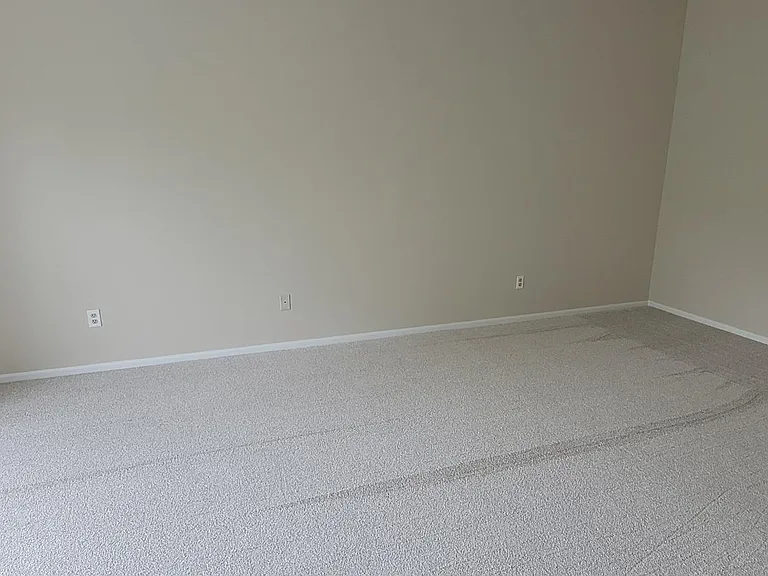
Primary bedroom
Primary bedroom
Primary bedroom
103 Castleton Rd — Photo 41
Primary bedroom entrance to closets and bathroom
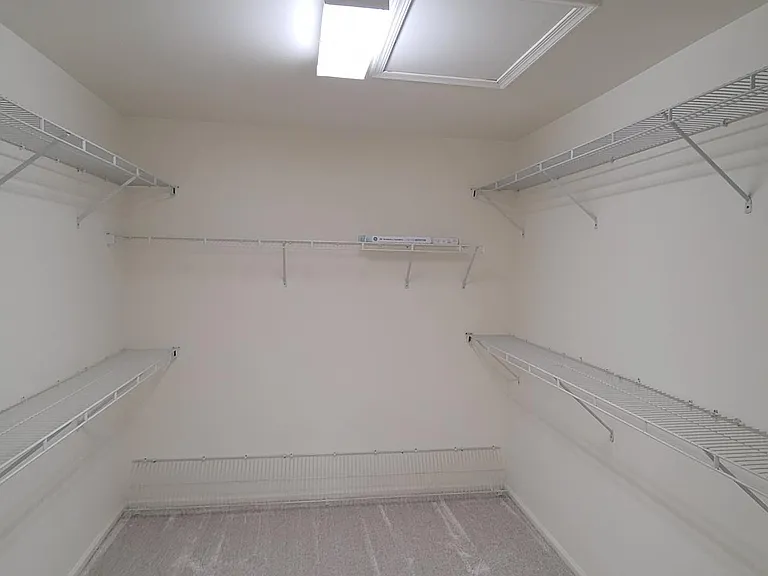
Primary bedroom closet
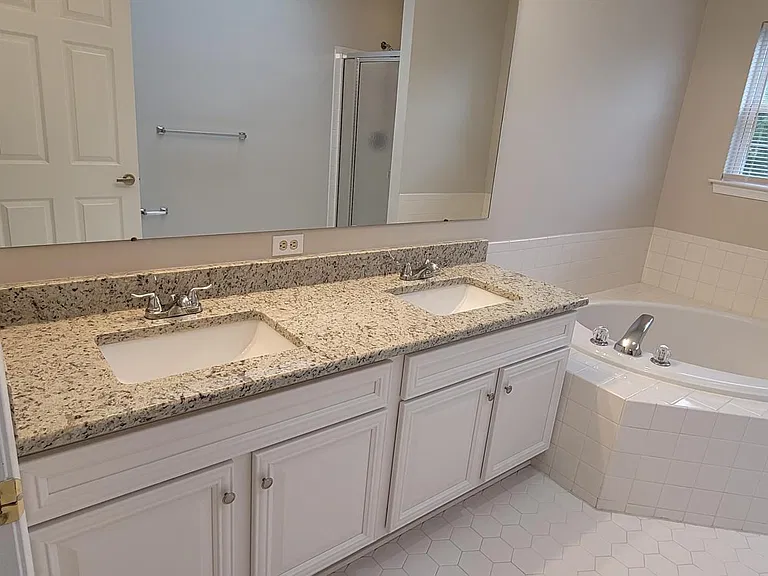
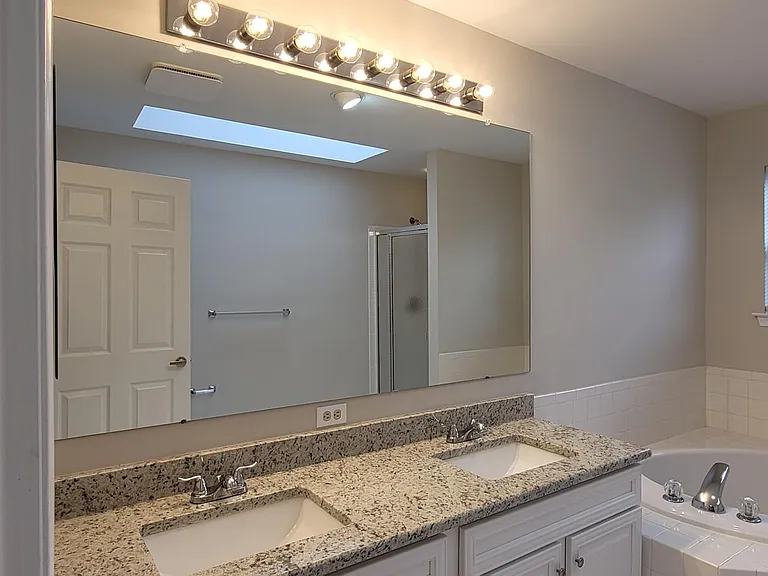
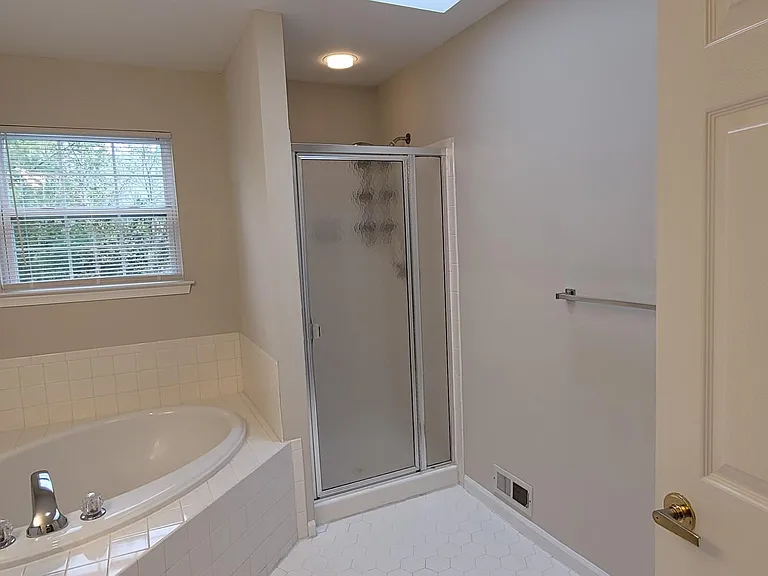
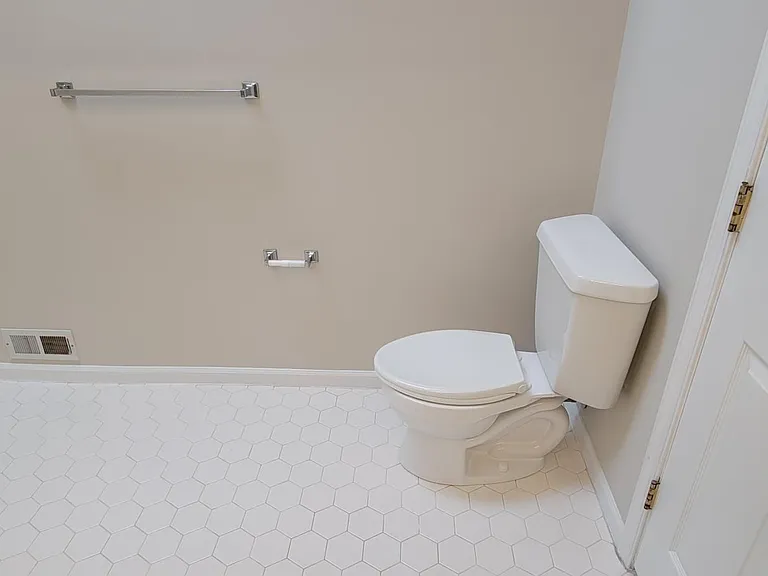
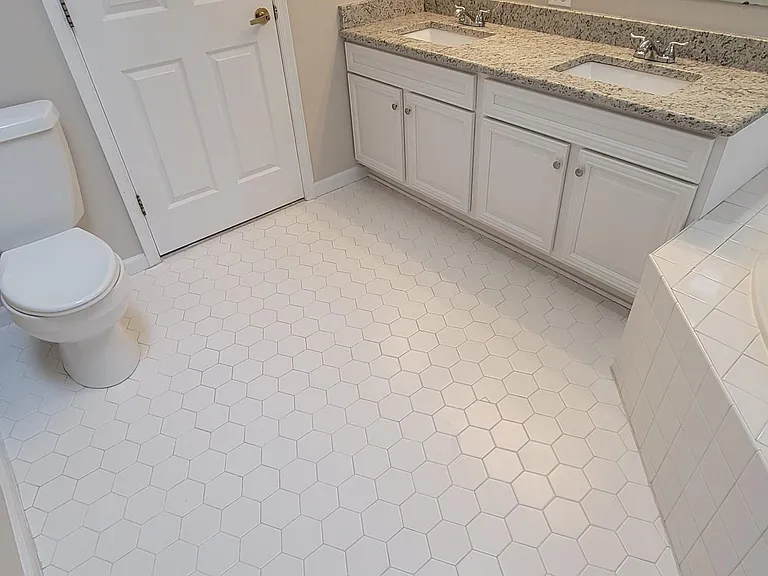
Primary bath
Primary bath
Primary bath
Primary bath
Primary bath
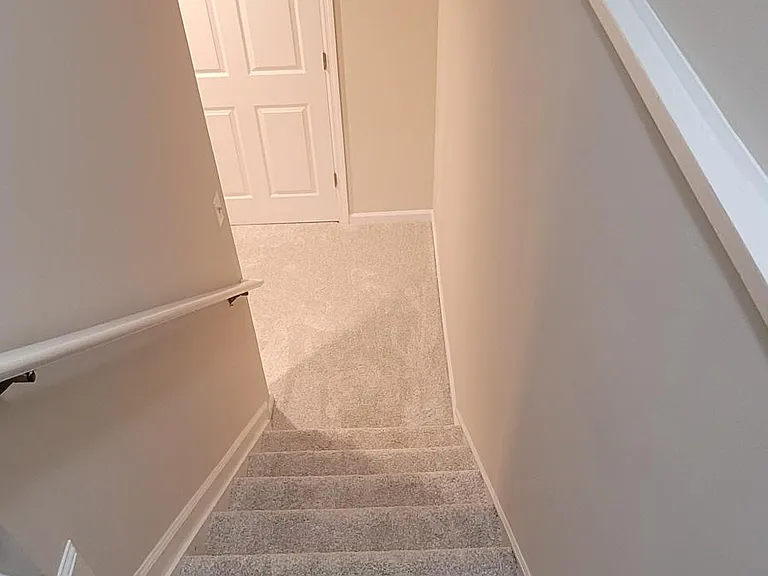
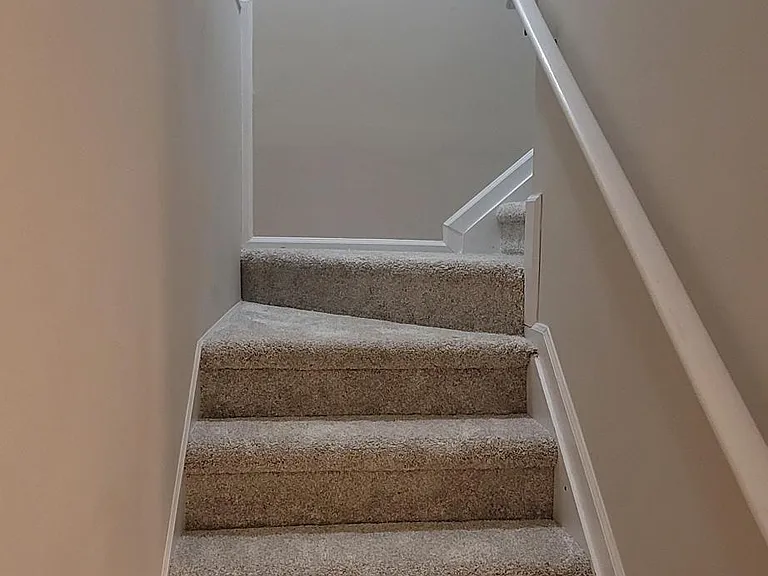
Stairs to basement
Stairs from basement
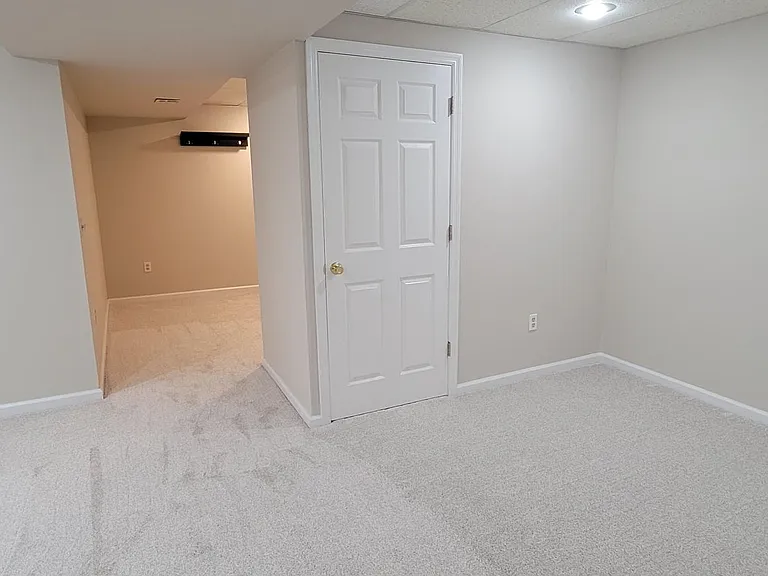
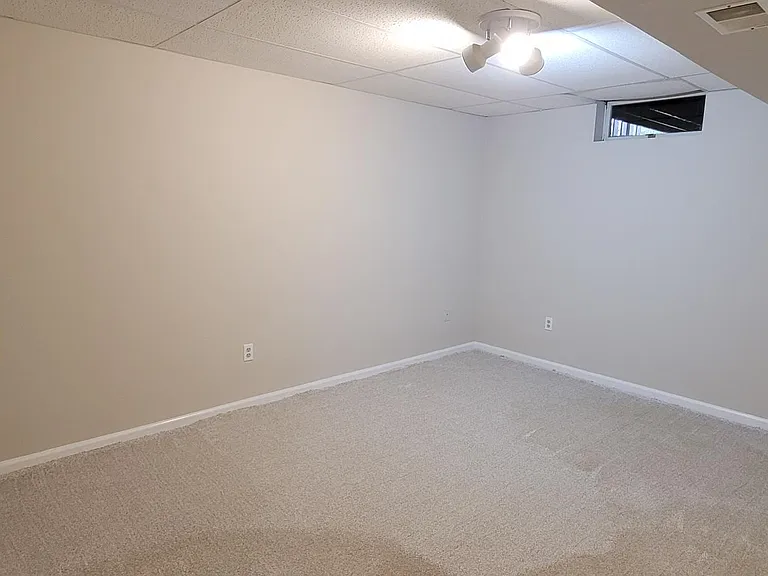
Basement Area #1
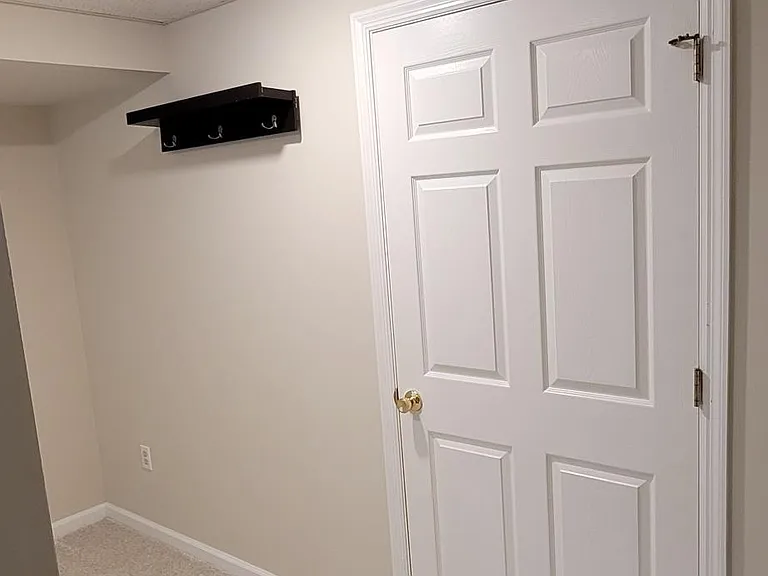
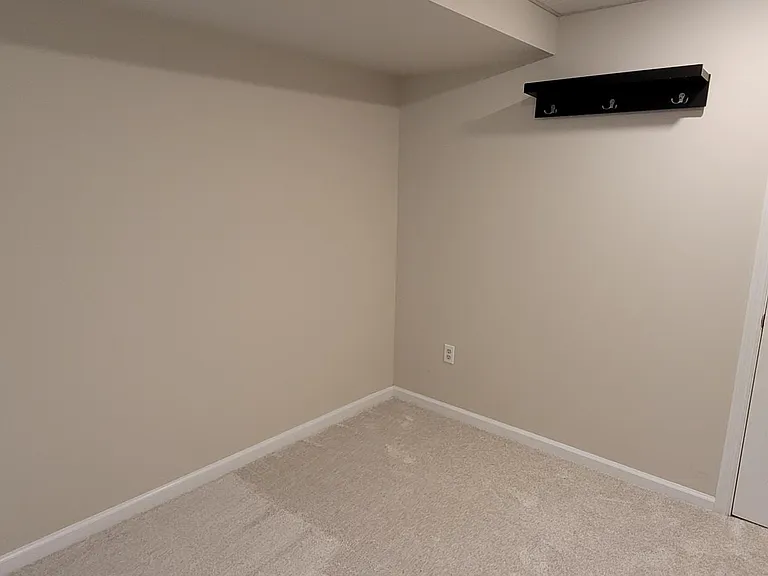
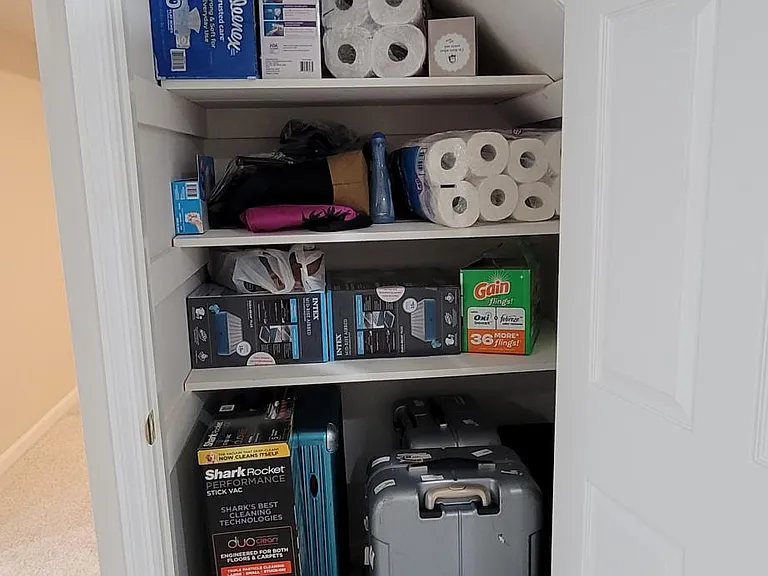
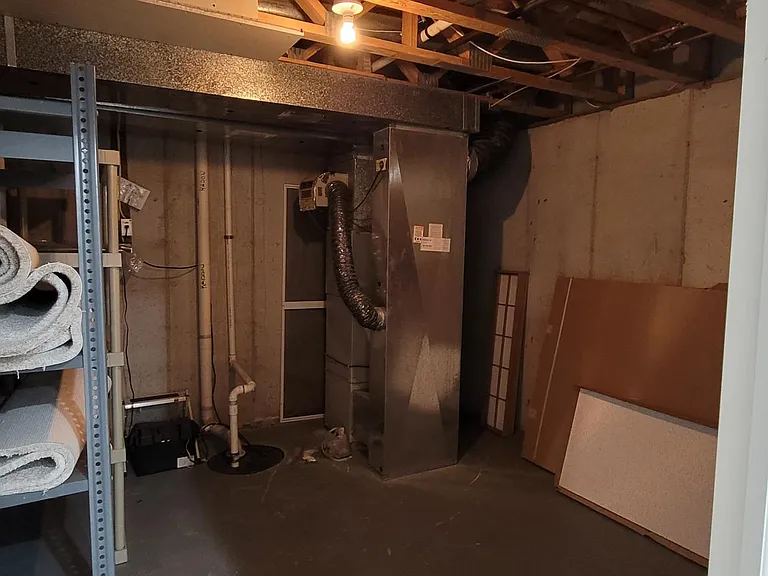
Basement Area #1 (small storage area behind door)
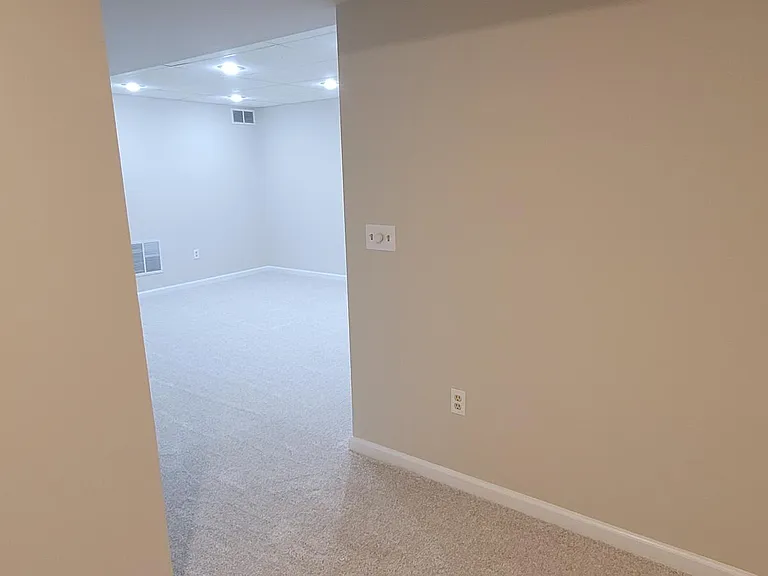
entrance to other basement areas
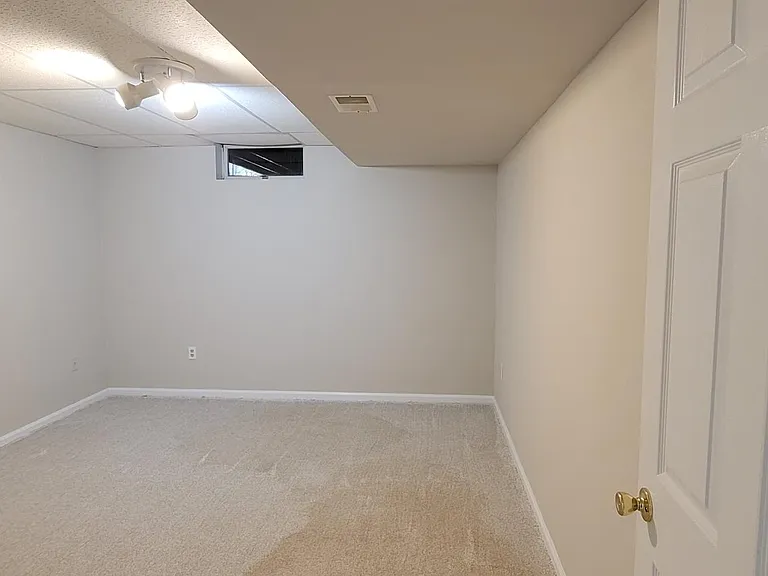
basement areas 2 and 3
Basement Area #3
Basement closet
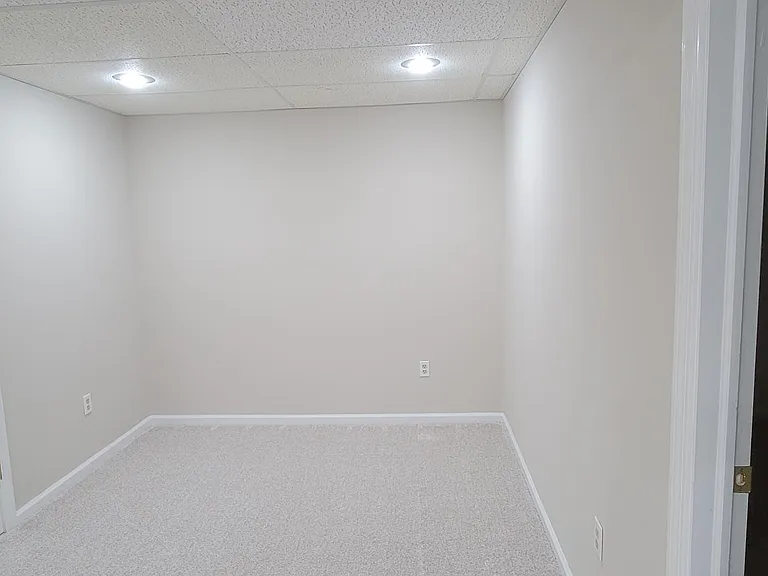
Basement area #4, with separate door. Office or bedroom space
Basement area #4 with door that closes, office or bedroom space
Basement storage area #2
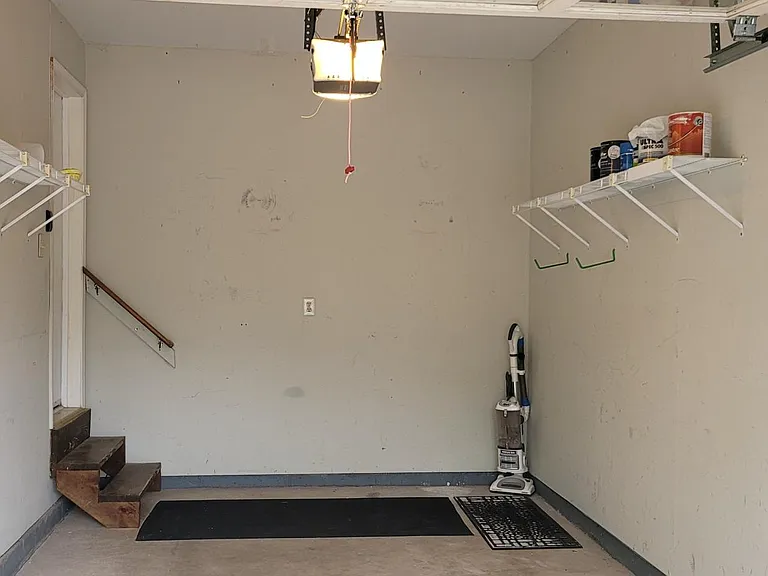
Garage
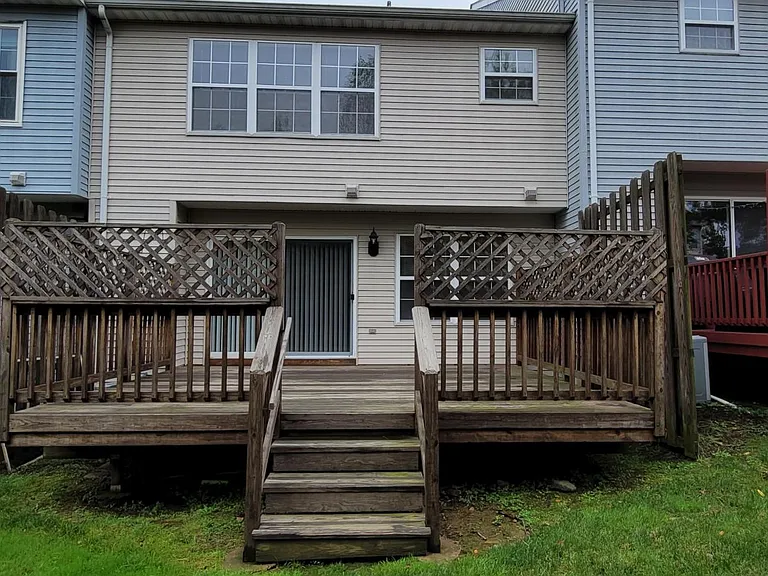
Back deck

$3,850/ mo
Doesn't include deposits and fees
3 beds2.5 baths2013 sqft townhouse
Available August 1
103 Castleton Rd
Your booked tour

What you get

No petsIn-unit laundryParkingAir conditioning

Costs, fees, and lease terms

Lease terms

Renter is responsible for water/sewer, gas and electric. No smoking. A small pet, cat or dog under 20 pounds, requires approval and an additional monthly fee. Two year fixed lease beginning 08/01/2026 and renewing on 08/01/2028

Pets

  • Dogs

    Not allowed
  • Cats

    Not allowed

The neighborhood

About the building

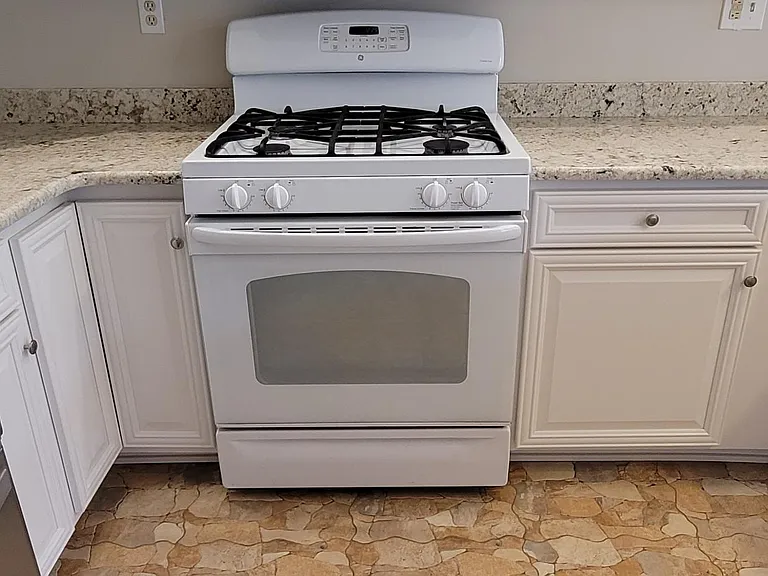
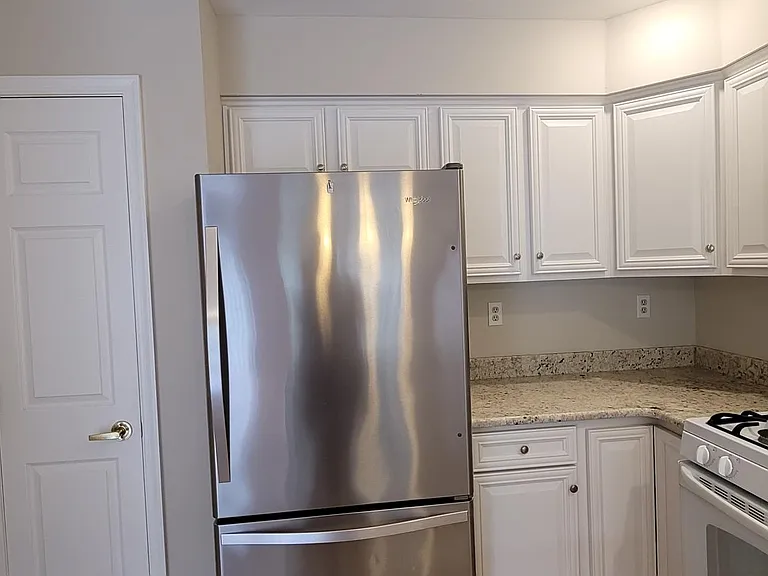
Open and spacious describe this townhouse located minutes from downtown Princeton and convenient shopping, bank, and fitness centers! The ceramic foyer leads you into the main level with new hardwood floors and a corner marble fireplace. Newly painted and recently carpeted. Kitchen and baths boast new granite counter tops along with new white panel cabinets and drawers. Large primary bedroom features vaulted ceiling, sitting area, and huge walk-in closet. Primary bath features fresh new tile, corner soaking tub with shower & skylight. Washer/dryer conveniently located by bedrooms. Fully finished 4-room basement with recessed lighting, carpet, cable and voice/data hookups. Easy living and blue ribbon Montgomery township schools.

The property manager

Nearby schools

Students who live in 103 Castleton Rd attend the following Montgomery Township School District (Unified School District) public schools:
Showing 4 of 5 schools.

GreatSchools ratings are based on test scores and additional metrics when available.

103 Castleton Rd
By contacting this property, you agree to our Terms of Use. Visit our Privacy Portal for more information. When you click “Send message”, we’ll send your inquiry to the property manager so they can reach out and answer your questions.
Find similar homes

Spot something off?Good catch. Flag it and help keep listings legit.