103 Babcock Dr NE

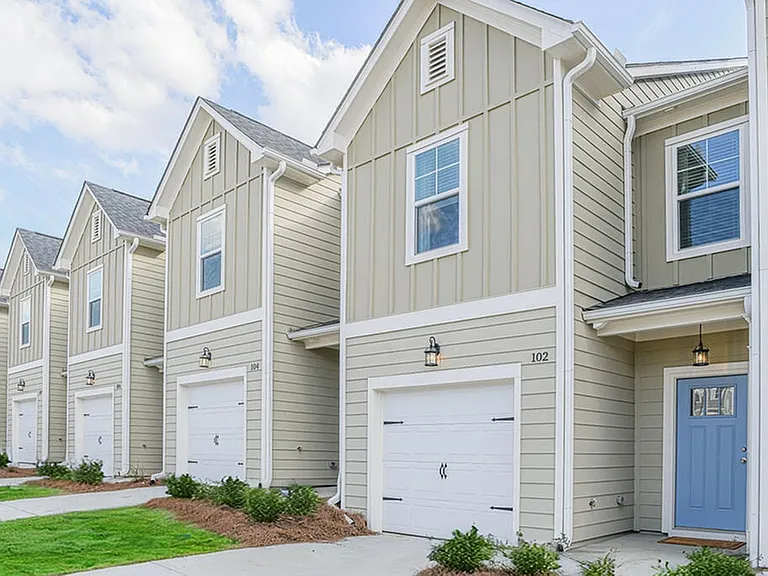
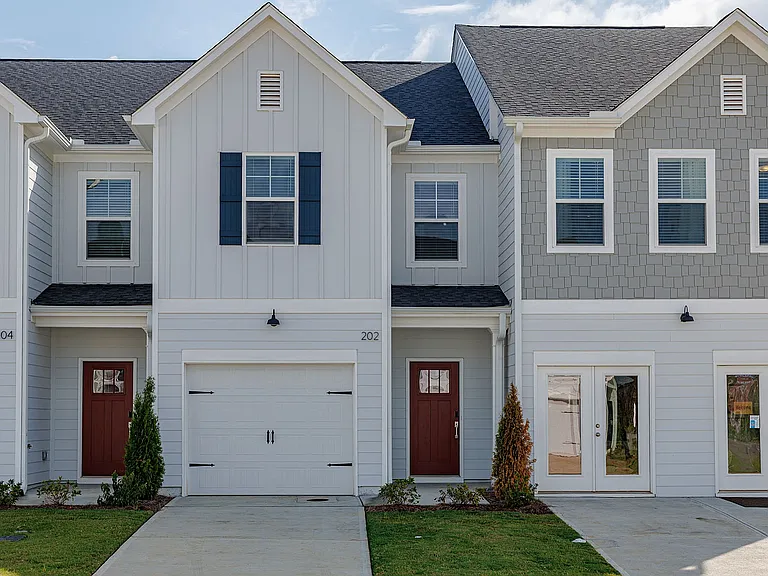
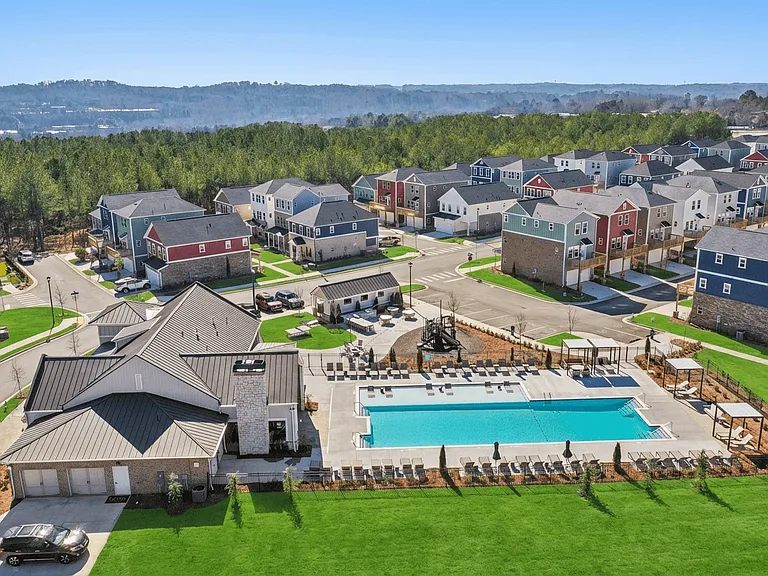
103 Babcock Dr NE — Photo 1
103 Babcock Dr NE — Photo 2
103 Babcock Dr NE — Photo 3
103 Babcock Dr NE — Photo 4
103 Babcock Dr NE — Photo 5
103 Babcock Dr NE — Photo 6
103 Babcock Dr NE — Photo 7
103 Babcock Dr NE — Photo 8
103 Babcock Dr NE — Photo 9
103 Babcock Dr NE — Photo 10
103 Babcock Dr NE — Photo 11
103 Babcock Dr NE — Photo 12
103 Babcock Dr NE — Photo 13
103 Babcock Dr NE — Photo 14
103 Babcock Dr NE — Photo 15
103 Babcock Dr NE — Photo 16
103 Babcock Dr NE — Photo 17
103 Babcock Dr NE — Photo 18
103 Babcock Dr NE — Photo 19
103 Babcock Dr NE — Photo 20
103 Babcock Dr NE — Photo 21
103 Babcock Dr NE — Photo 22
103 Babcock Dr NE — Photo 23
103 Babcock Dr NE — Photo 24

This pad was taken off the market on 08/05/26.Explore listings in the same area.
$2,350/ mo
Doesn't include deposits and fees
4 beds2 baths1774 sqft house
No longer available
103 Babcock Dr NE

Your booked tour

What you get

Pet-friendlyLaundryParkingAir conditioning

Costs, fees, and lease terms

Pricing comparison

$252

At $2,350, this listing is priced $252 more than the current market rate for a 4 bedroom home in Rome.

Pets

  • Dogs

    Allowed
    Number allowed1
  • Cats

    Allowed
    Number allowed1

The neighborhood

About the building

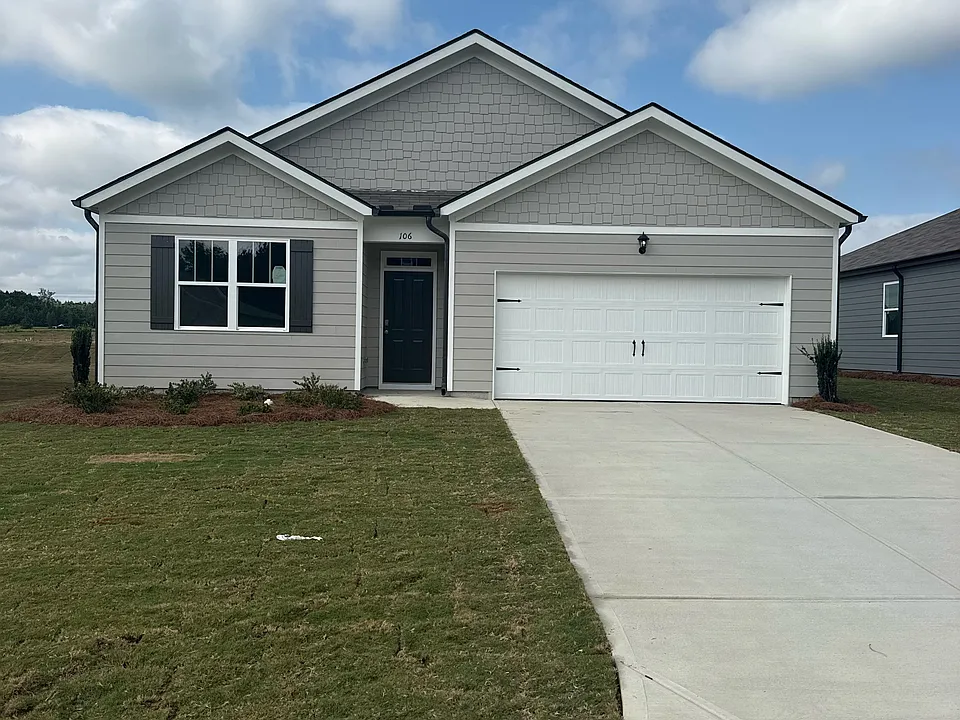
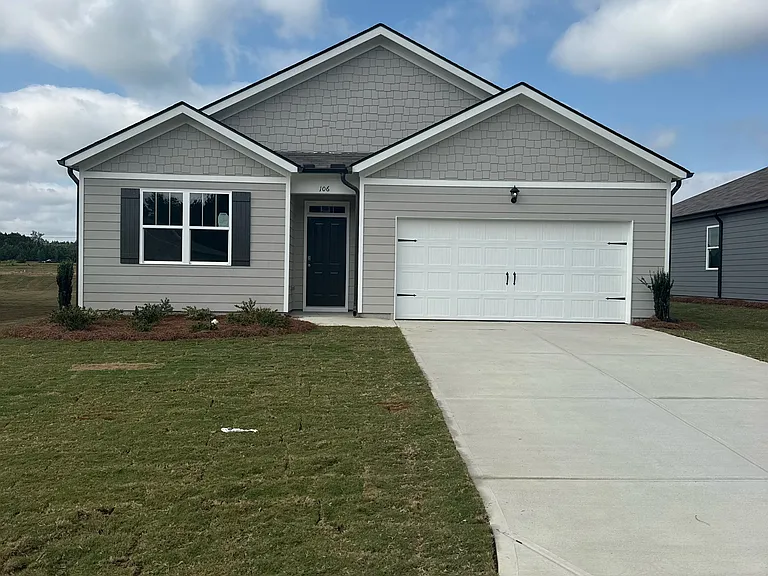
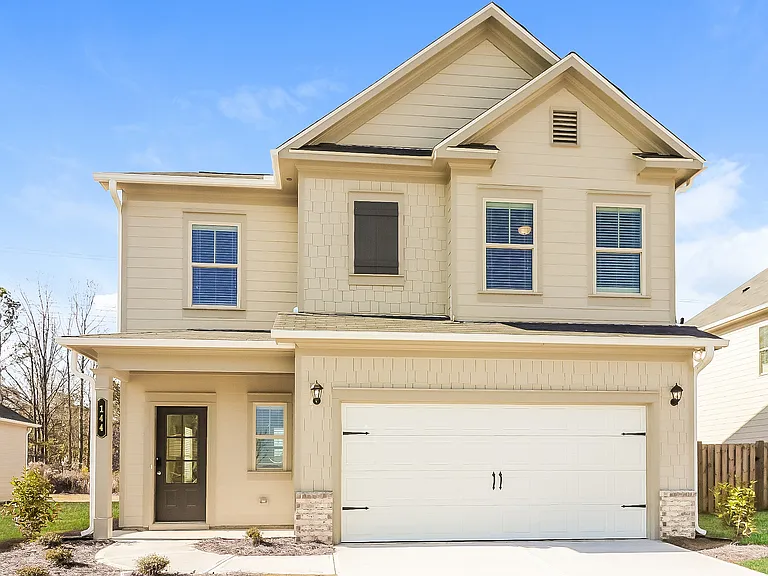
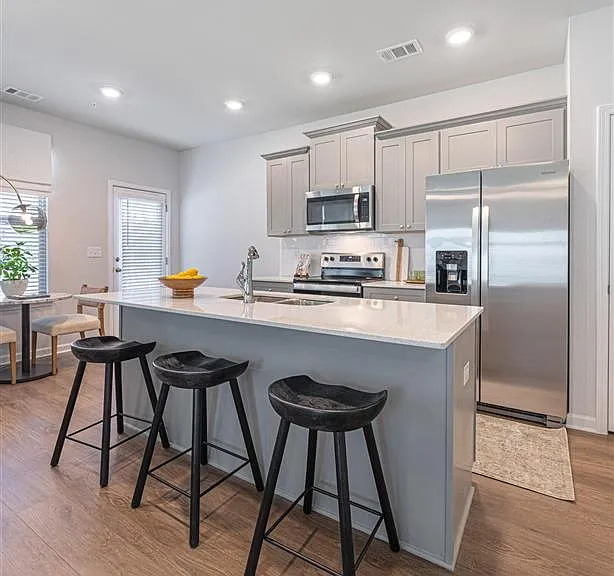
Welcome to this brand new home at 106 Babcock Drive NE in the desirable Northberry community of Rome, GA-where modern comfort meets convenience in a prime location. This beautifully designed Cali floorplan offers 4 bedrooms, 2 bathrooms, and 1,774 square feet of thoughtfully crafted living space. From the inviting front porch, step into a welcoming foyer with a coat closet. Two spacious secondary bedrooms with walk-in closets and a full bathroom are located at the front of the home, while an additional bedroom, laundry room, and access to the 2-car garage are tucked further down the hall for added functionality and privacy. The heart of the home features an open-concept layout perfect for both relaxing and entertaining. The stylish kitchen is equipped with quartz countertops, beautifully crafted cabinetry, and stainless-steel appliances, seamlessly flowing into the dining and living areas. Durable RevWood flooring throughout the main living spaces adds both elegance and practicality. Just off the living area, enjoy easy access to the covered back porch-ideal for outdoor gatherings or quiet evenings. The private primary suite is thoughtfully positioned at the rear of the home, offering a peaceful retreat. It features a spacious walk-in closet, dual quartz vanities, a soaking tub, and a walk-in shower. Location is a standout feature of this home. You'll be just minutes from some of Rome's most notable destinations: Very close to the Rome Tennis Center at Berry College Approximately 2.5 miles to Berry College About 4 miles to Redmond Regional Medical Center Convenient access to Downtown Rome for dining, shopping, and entertainment Near Shorter University Easy access to major roadways for commuting throughout the area This home offers the perfect blend of modern finishes, smart design, and an unbeatable location's making it an exceptional rental opportunity in Rome. Property's finishing may have variations

The property manager

Nearby schools

Find similar homes

Spot something off?Good catch. Flag it and help keep listings legit.