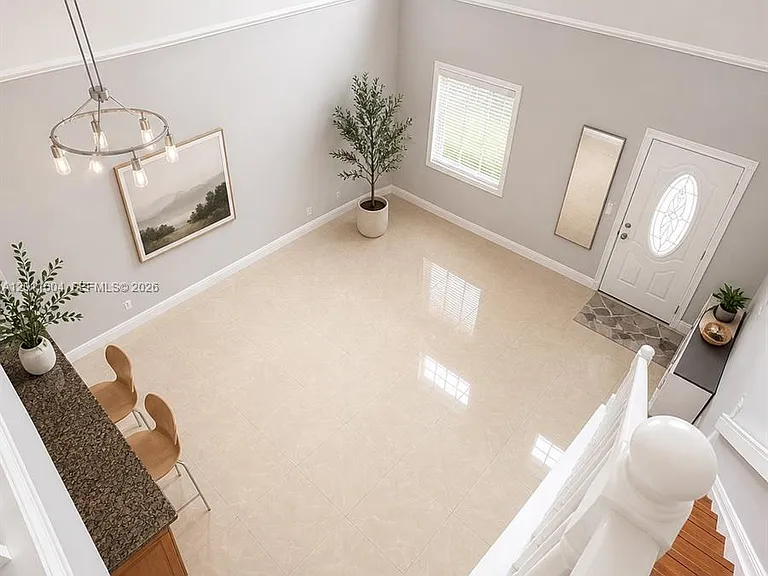
10290 SW 24th Ct

10290 SW 24th Ct — Photo 1
10290 SW 24th Ct — Photo 2
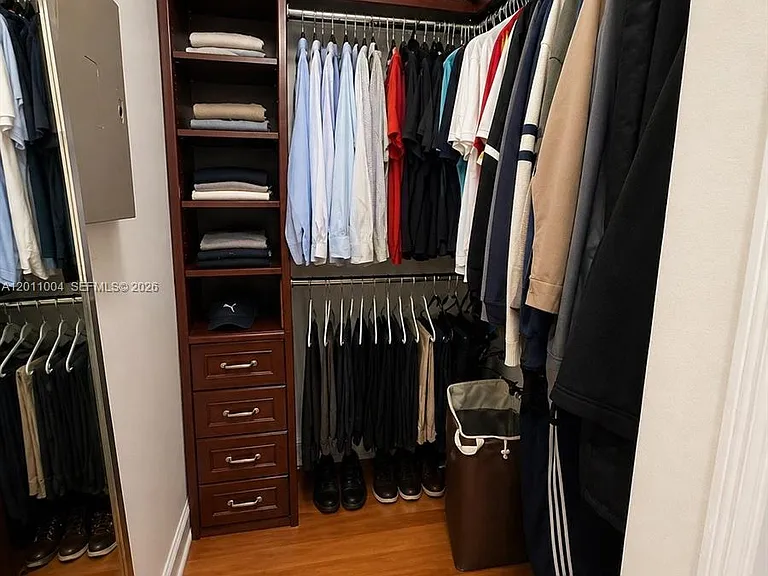
10290 SW 24th Ct — Photo 3
10290 SW 24th Ct — Photo 4
10290 SW 24th Ct — Photo 5
10290 SW 24th Ct — Photo 6
10290 SW 24th Ct — Photo 7
10290 SW 24th Ct — Photo 8
10290 SW 24th Ct — Photo 9
10290 SW 24th Ct — Photo 10
10290 SW 24th Ct — Photo 11
10290 SW 24th Ct — Photo 12
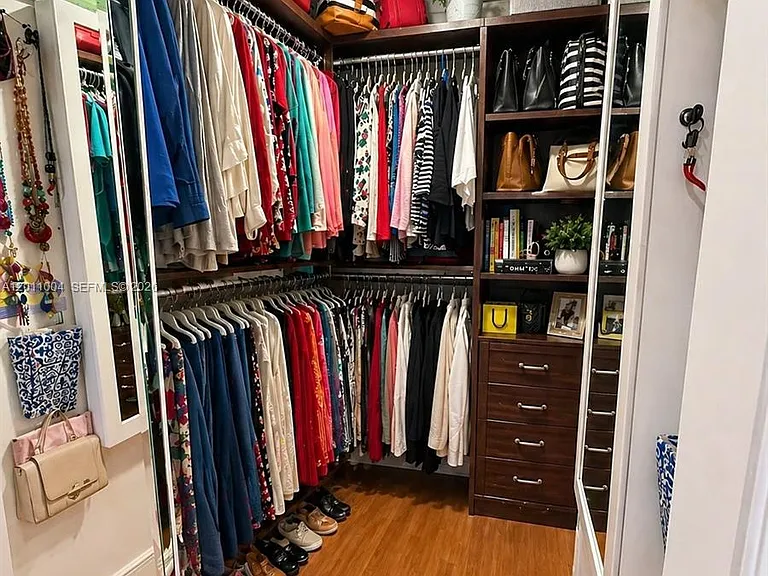
10290 SW 24th Ct — Photo 13
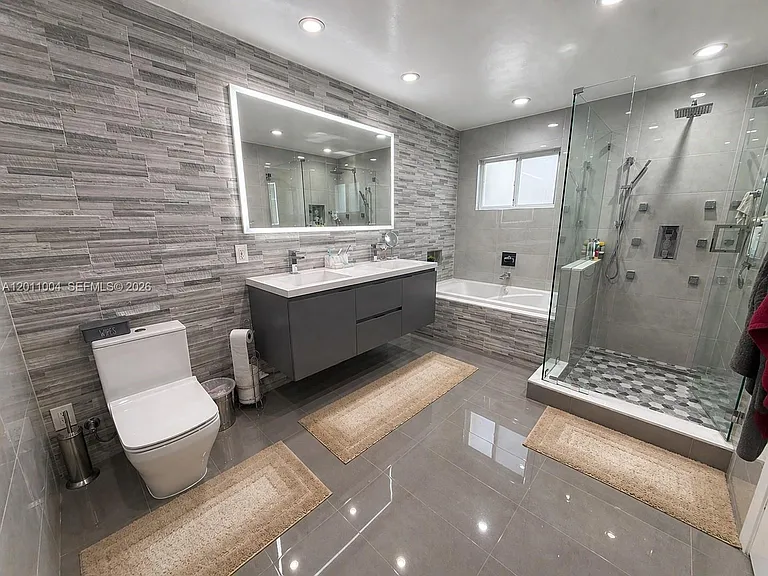
10290 SW 24th Ct — Photo 14
10290 SW 24th Ct — Photo 15
10290 SW 24th Ct — Photo 16
10290 SW 24th Ct — Photo 17
10290 SW 24th Ct — Photo 18
10290 SW 24th Ct — Photo 19
10290 SW 24th Ct — Photo 20
10290 SW 24th Ct — Photo 21
10290 SW 24th Ct — Photo 22
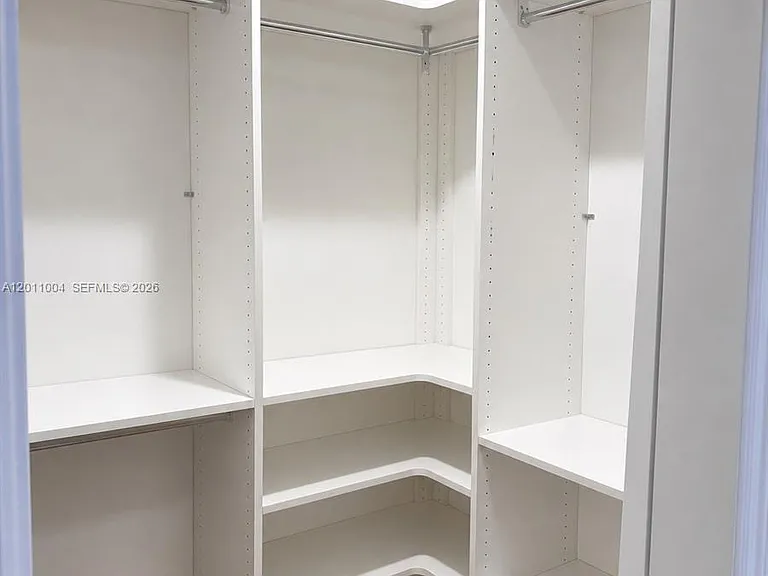
10290 SW 24th Ct — Photo 23
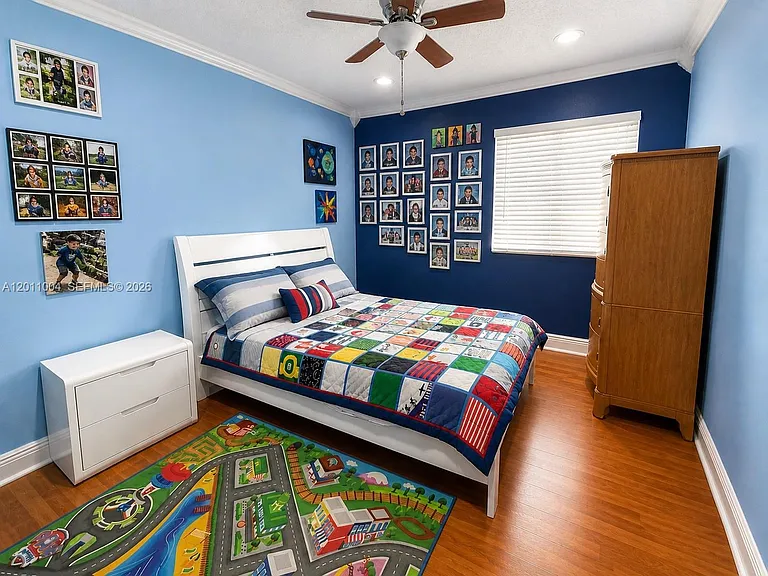
10290 SW 24th Ct — Photo 24
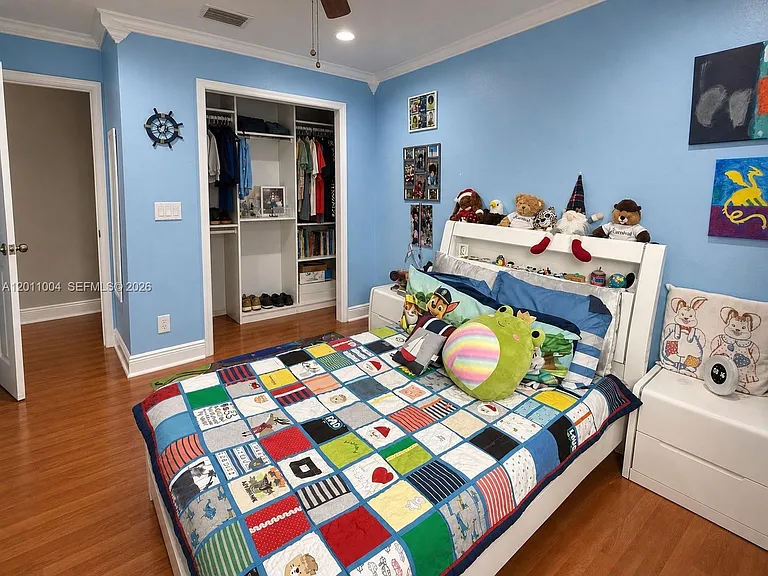
10290 SW 24th Ct — Photo 25
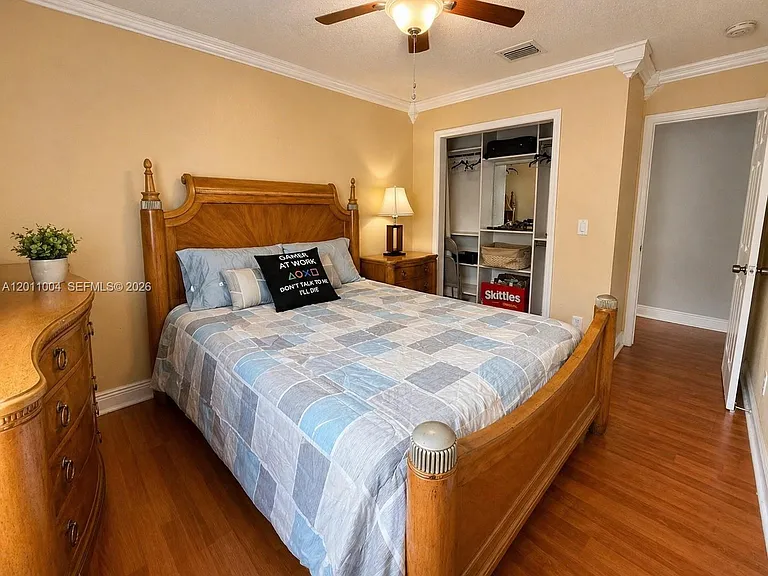
10290 SW 24th Ct — Photo 26
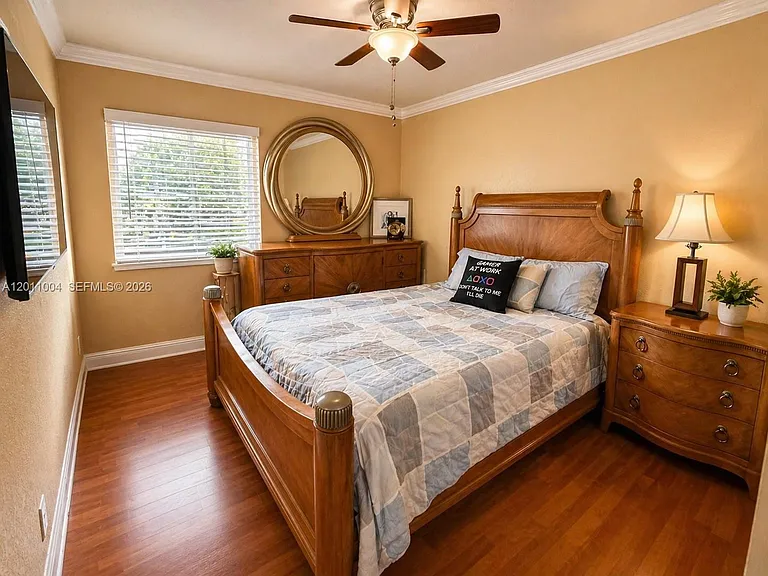
10290 SW 24th Ct — Photo 27
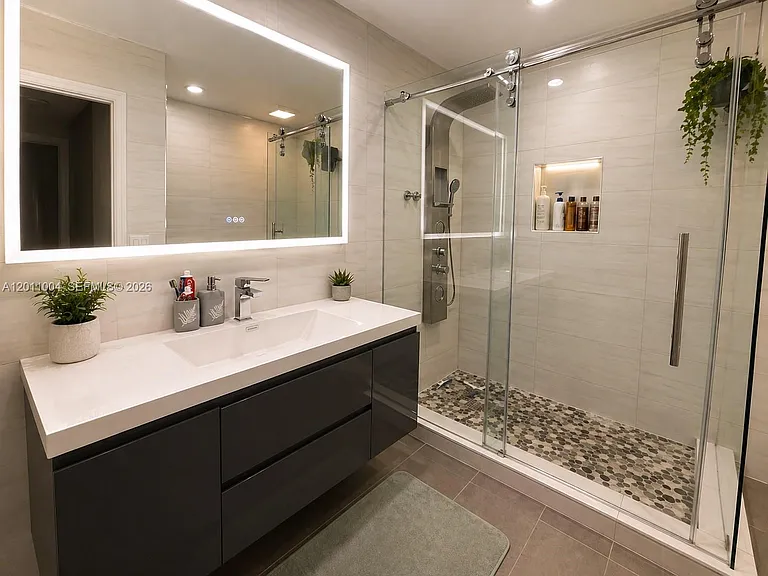
10290 SW 24th Ct — Photo 28
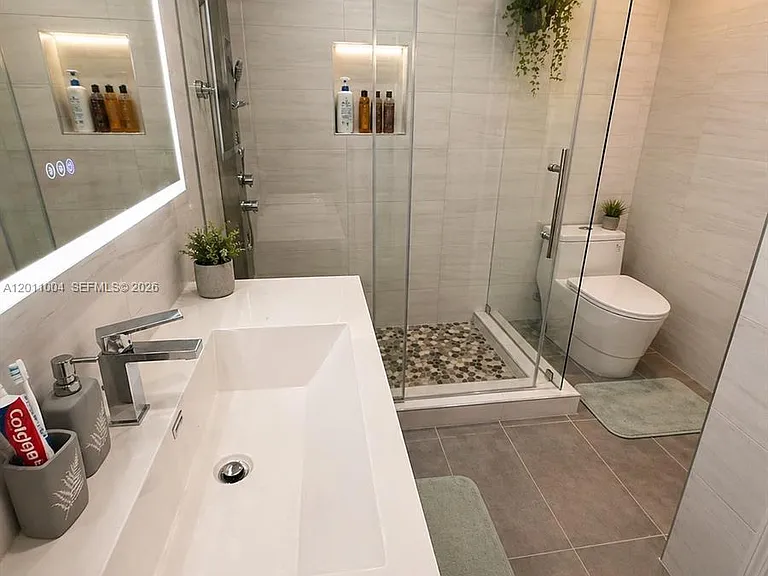
10290 SW 24th Ct — Photo 29
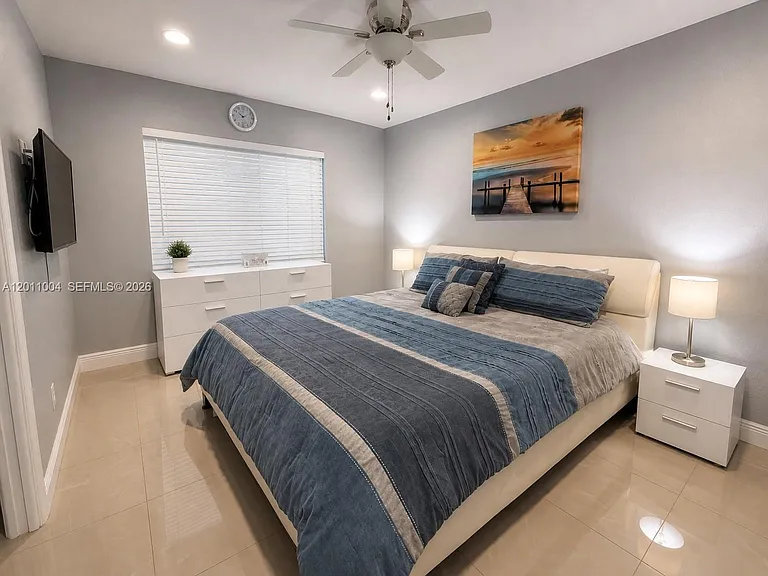
10290 SW 24th Ct — Photo 30
10290 SW 24th Ct — Photo 31
10290 SW 24th Ct — Photo 32
10290 SW 24th Ct — Photo 33
10290 SW 24th Ct — Photo 34
10290 SW 24th Ct — Photo 35
10290 SW 24th Ct — Photo 36
10290 SW 24th Ct — Photo 37
10290 SW 24th Ct — Photo 38
10290 SW 24th Ct — Photo 39
10290 SW 24th Ct — Photo 40
10290 SW 24th Ct — Photo 41
10290 SW 24th Ct — Photo 42
10290 SW 24th Ct — Photo 43
10290 SW 24th Ct — Photo 44
10290 SW 24th Ct — Photo 45
10290 SW 24th Ct — Photo 46
10290 SW 24th Ct — Photo 47
10290 SW 24th Ct — Photo 48
10290 SW 24th Ct — Photo 49
10290 SW 24th Ct — Photo 50
10290 SW 24th Ct — Photo 51
10290 SW 24th Ct — Photo 52

$5,500/ mo
Doesn't include deposits and fees
6 beds3.5 baths2891 sqft house
Available August 2
10290 SW 24th Ct

Your booked tour

What you get

No petsIn-unit laundryParkingAir conditioningSecurity

Costs, fees, and lease terms

Lease terms

1 Year With Renewal Option

Pricing comparison

At $5,500, this listing is priced similarly to the current market rate for a 6 bedroom home in Avalon.

Pets

  • Dogs

    Not allowed
  • Cats

    Not allowed

The neighborhood

About the building

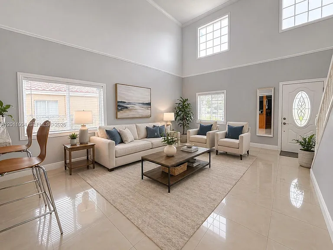
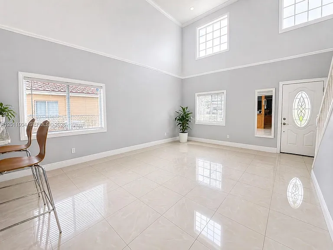
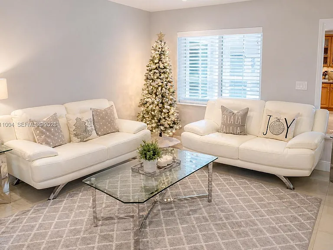
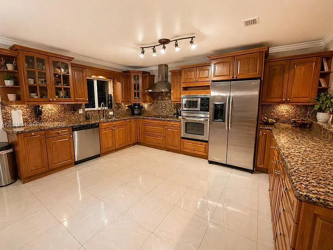
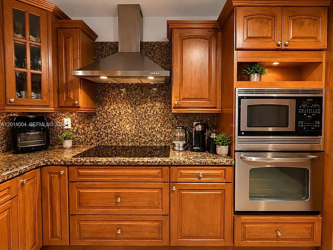
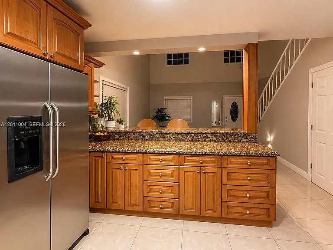
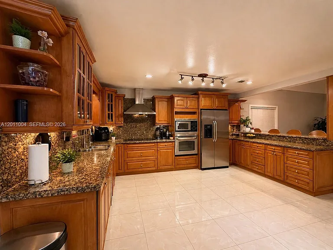
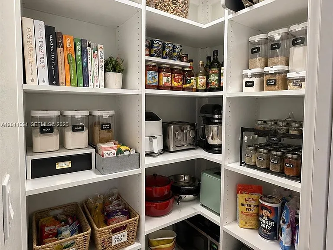
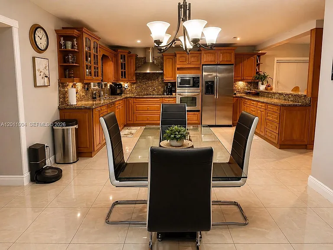
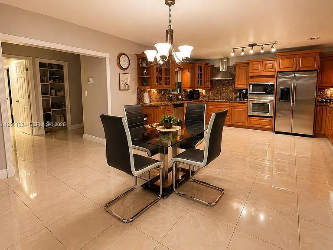
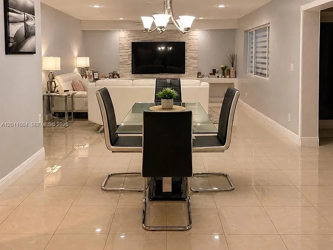
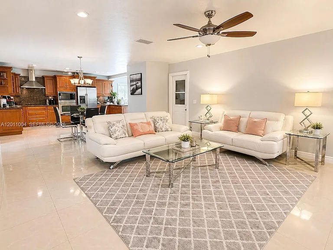
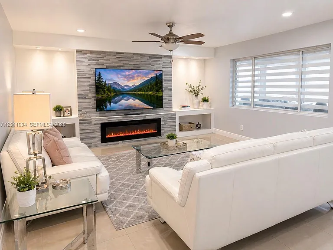
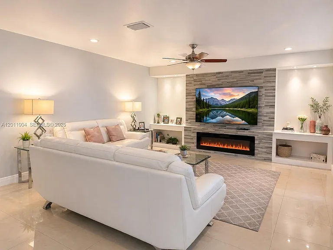
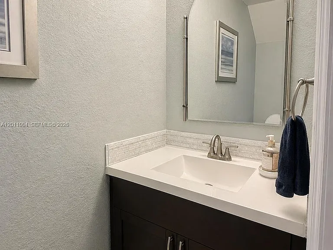
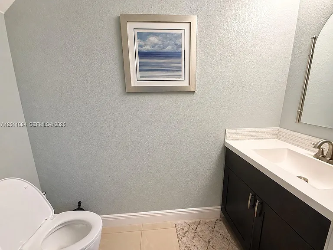
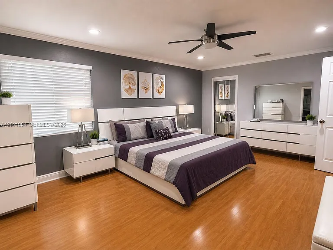
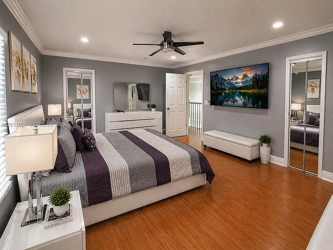
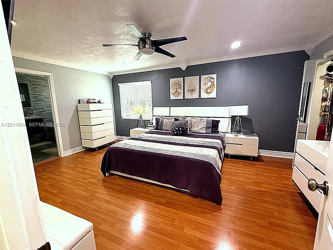
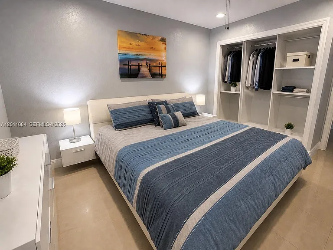
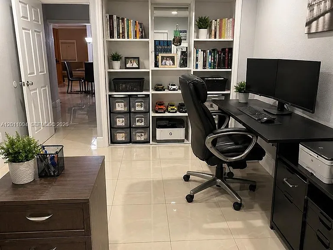
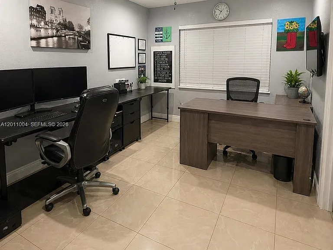
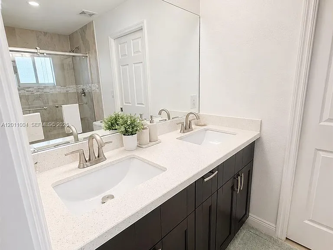
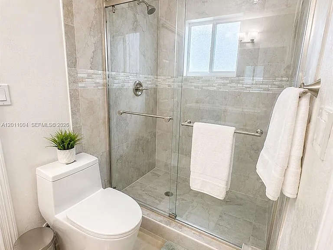
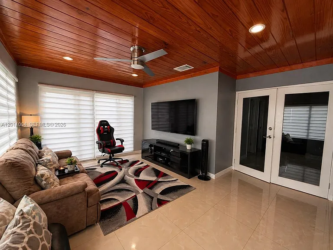
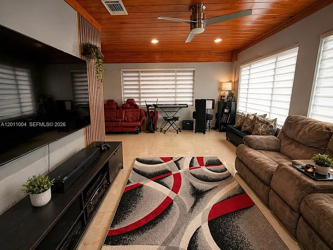
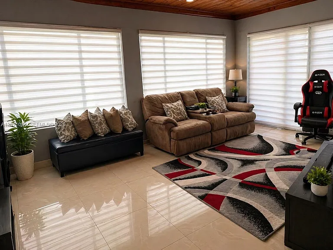
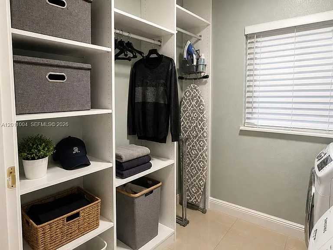
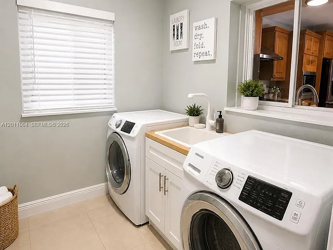
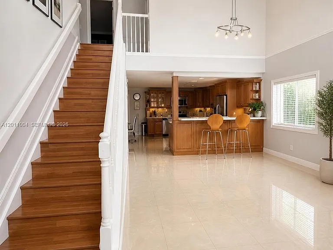
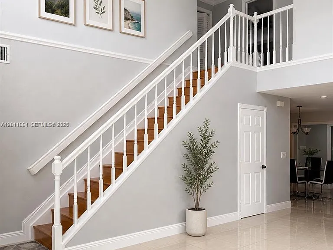
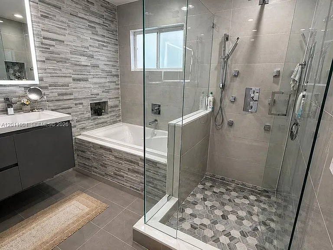
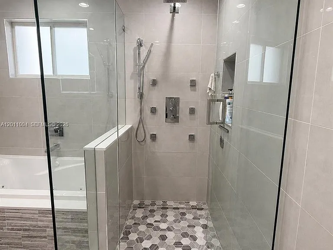
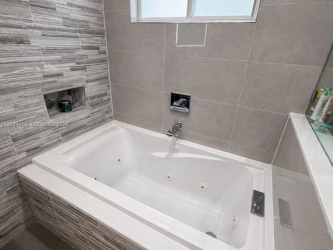
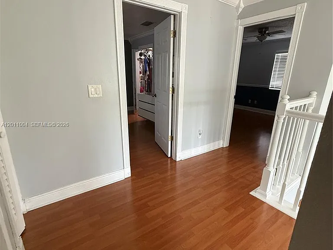
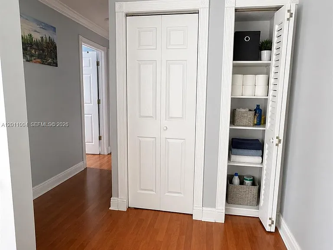
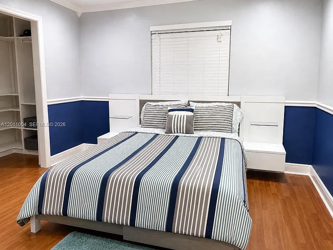
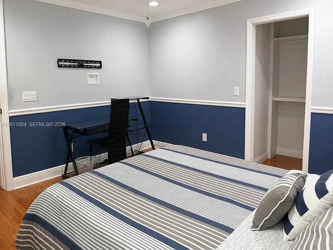
Available August 2nd. Showing from June1st. Bright and rare 2-Story 6-bedroom single home in Central Miramar, designed for family living, working, and entertaining. Upstairs: 4 generously sized bedrooms and 2 renovated full baths. The primary suite offers his-and-hers walk-in closets and a stunning bathroom with a Jacuzzi tub and upgraded jet shower. The additional bedrooms include built-in closets, one with a walk-in. Downstairs welcomes you with a spacious entry living room, flowing into an open-concept layout with a large kitchen, ample counter and storage space, a dedicated dining area, and an inviting family room with a built-in electric fireplace. Water filtration inc. Alarm service available, tenant responsible for monthly fee. The first floor also offers two spacious bedrooms connected by a Jack-and-Jill bathroom, ideal for guests, extended family, or a home office (one room currently overlooks the garden). A powder room adds extra convenience. Additional highlights include a custom walk-in pantry, a large laundry room with built-in storage, and a two-car garage. Enjoy the bright Florida room, perfect as a playroom, media room, or flexible living space, with direct access to a large backyard featuring a full-size shed for extra storage. Ideally located near the Turnpike, top-rated schools, shopping, dining, and everyday essentials, this home offers the perfect balance of space, comfort, and convenience for modern family living. (some photos are AI enhanced)

The property manager

Nearby schools

Students who live in 10290 SW 24th Ct attend the following Broward (Unified School District) public schools:

GreatSchools ratings are based on test scores and additional metrics when available.

10290 SW 24th Ct

By contacting this property, you agree to our Terms of Use. Visit our Privacy Portal for more information. When you click “Send message”, we’ll send your inquiry to the property manager so they can reach out and answer your questions.

Find similar homes

Spot something off?Good catch. Flag it and help keep listings legit.