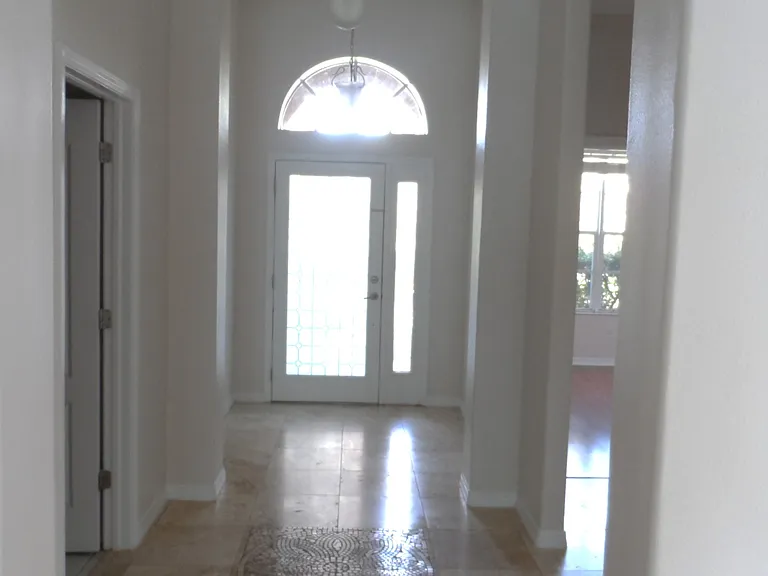
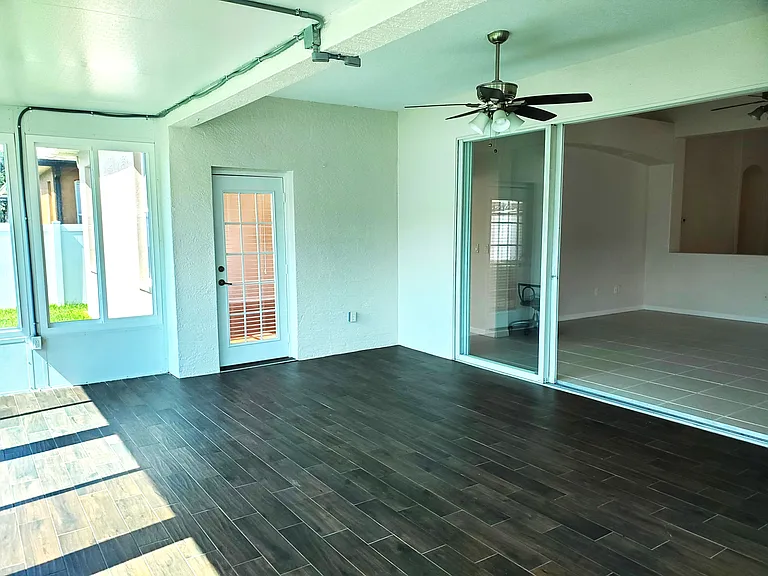
1029 Millebourne Way

1029 Millebourne Way — Photo 1
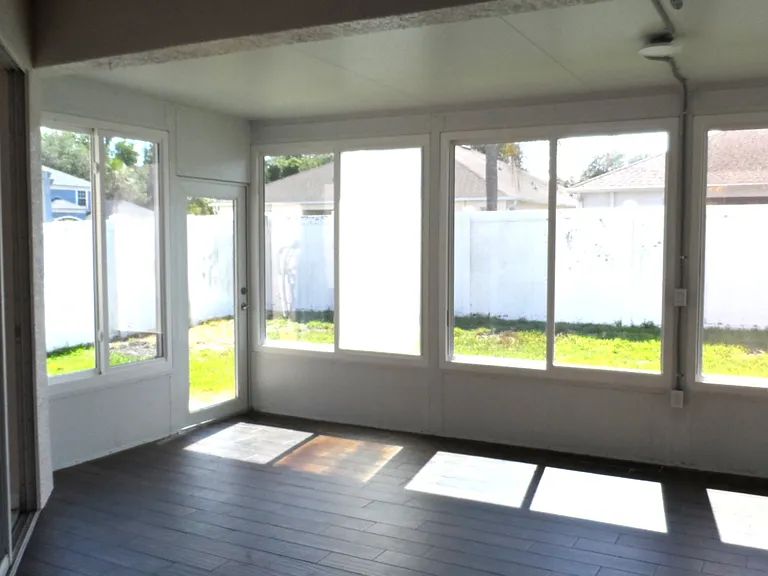
1029 Millebourne Way — Photo 2
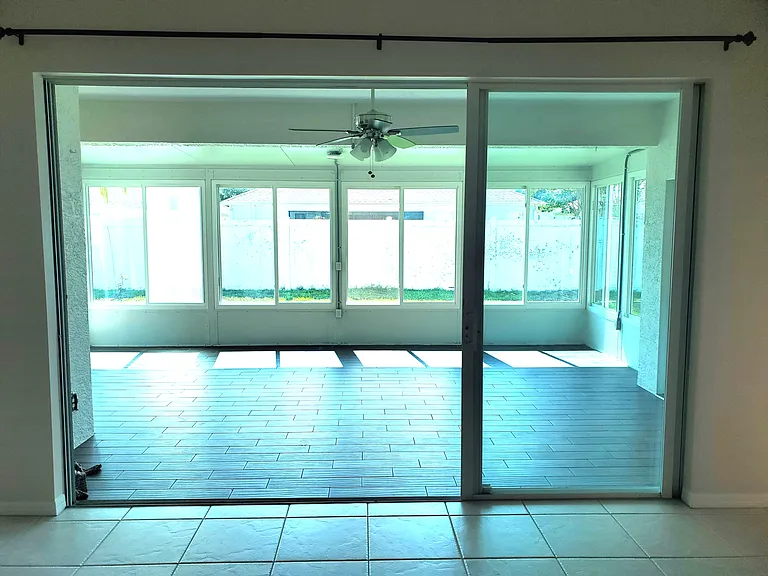
1029 Millebourne Way — Photo 3
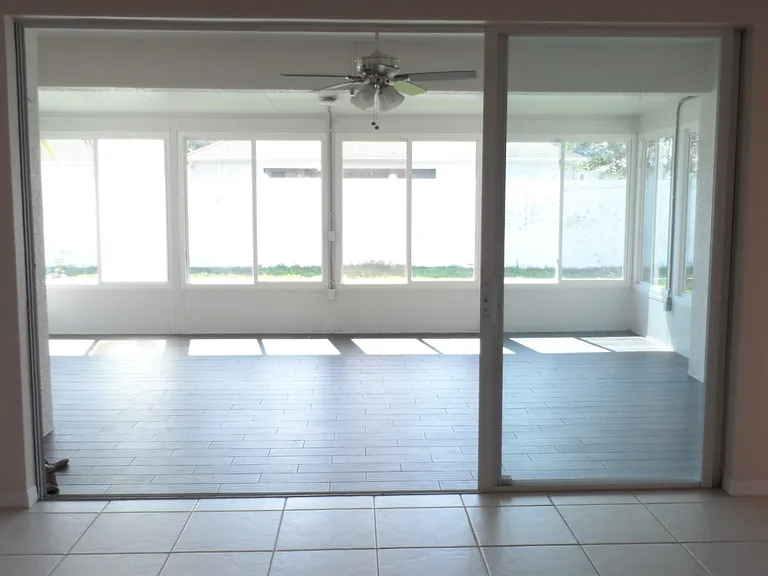
1029 Millebourne Way — Photo 4
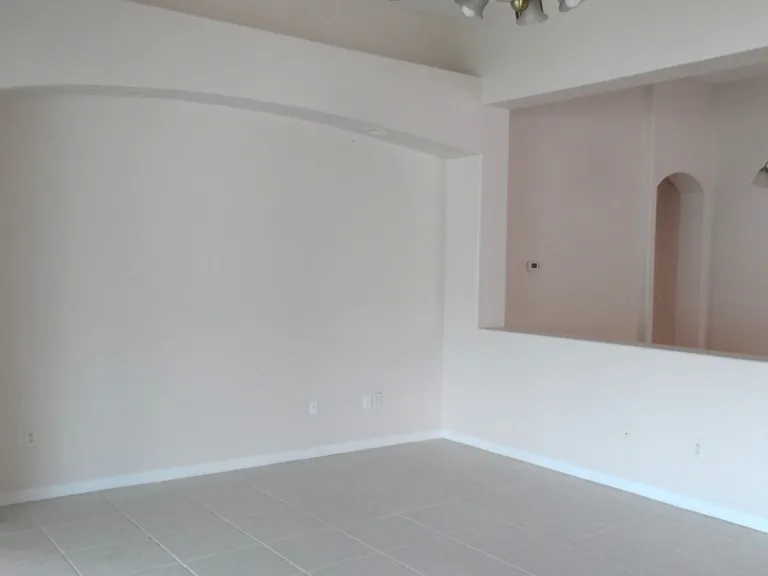
1029 Millebourne Way — Photo 5
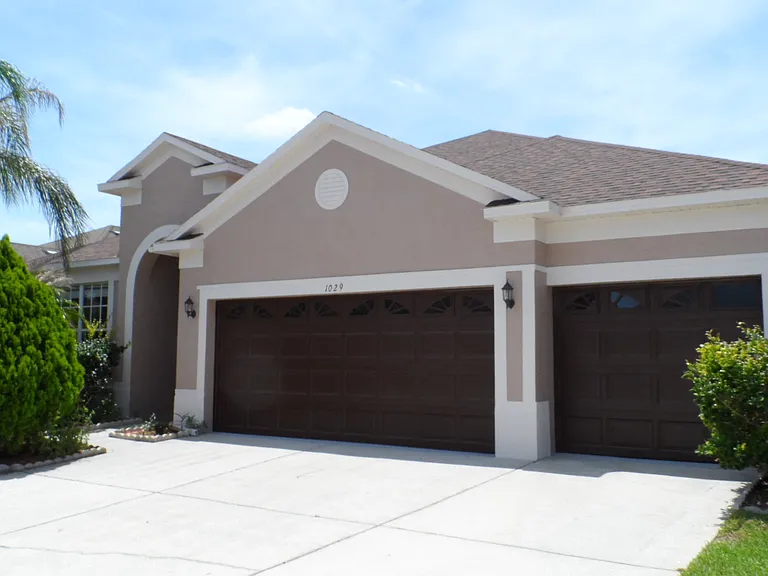
1029 Millebourne Way — Photo 6
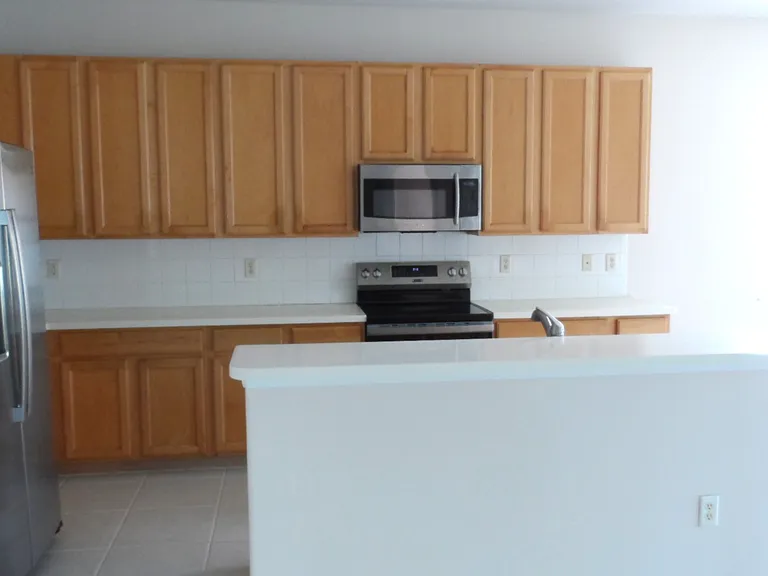
1029 Millebourne Way — Photo 7
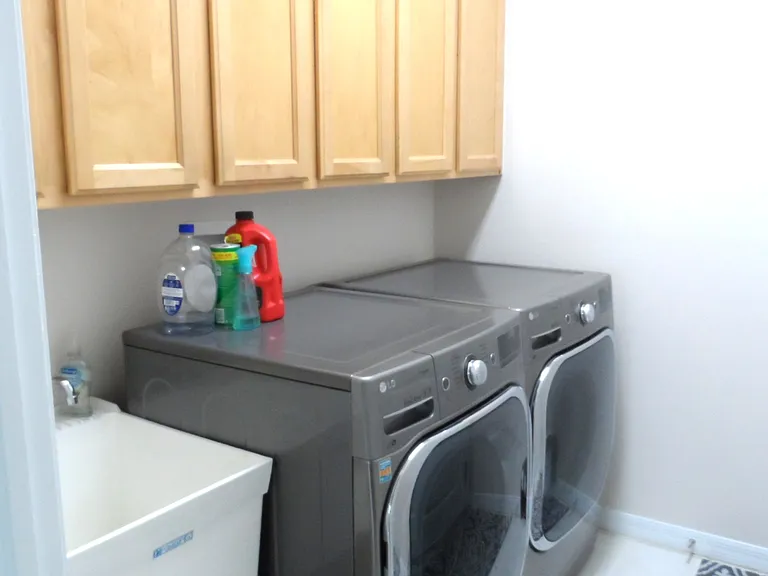
1029 Millebourne Way — Photo 8
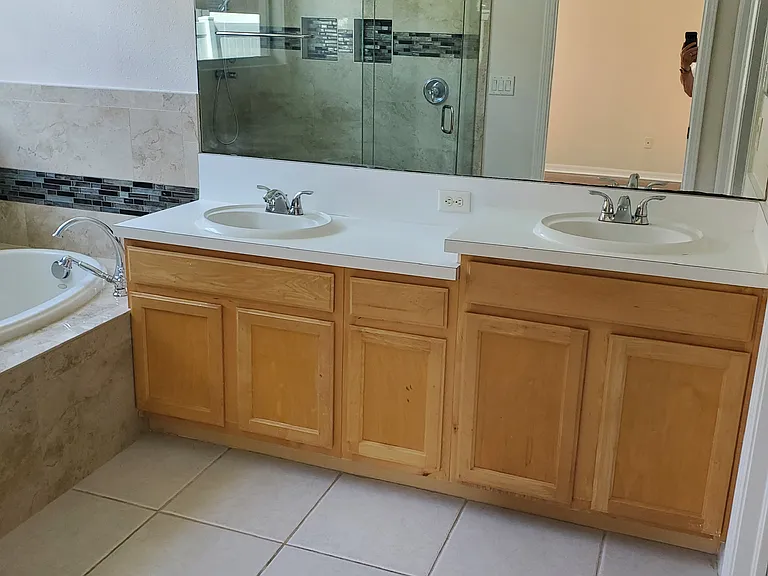
1029 Millebourne Way — Photo 9
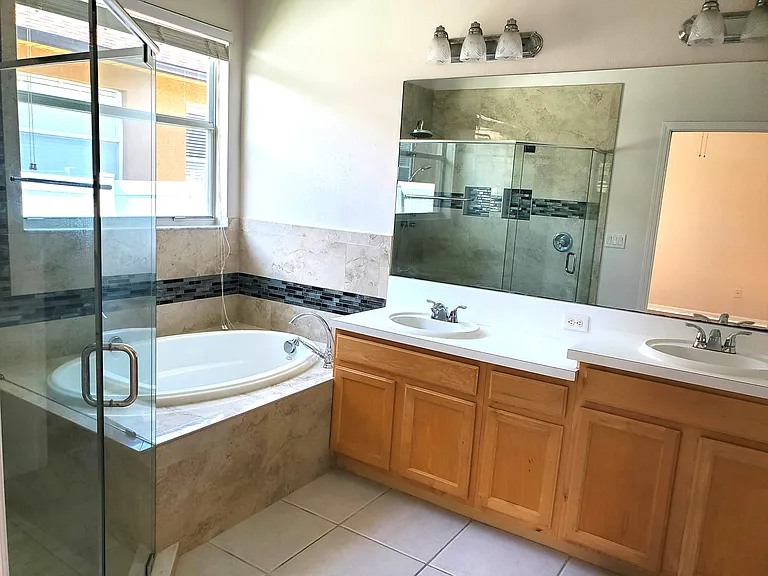
1029 Millebourne Way — Photo 10
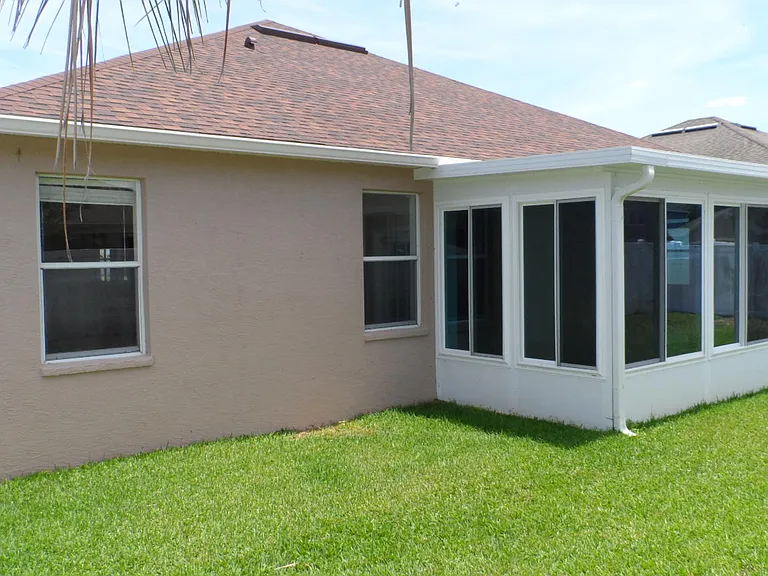
1029 Millebourne Way — Photo 11
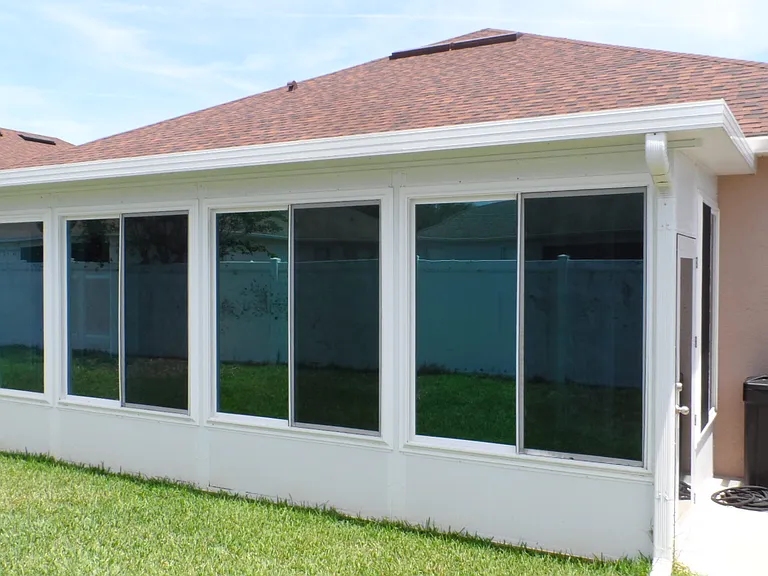
1029 Millebourne Way — Photo 12
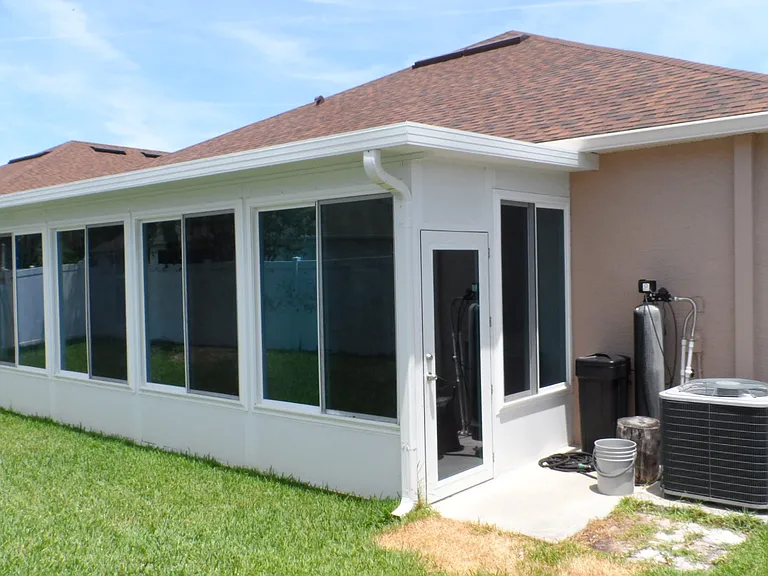
1029 Millebourne Way — Photo 13
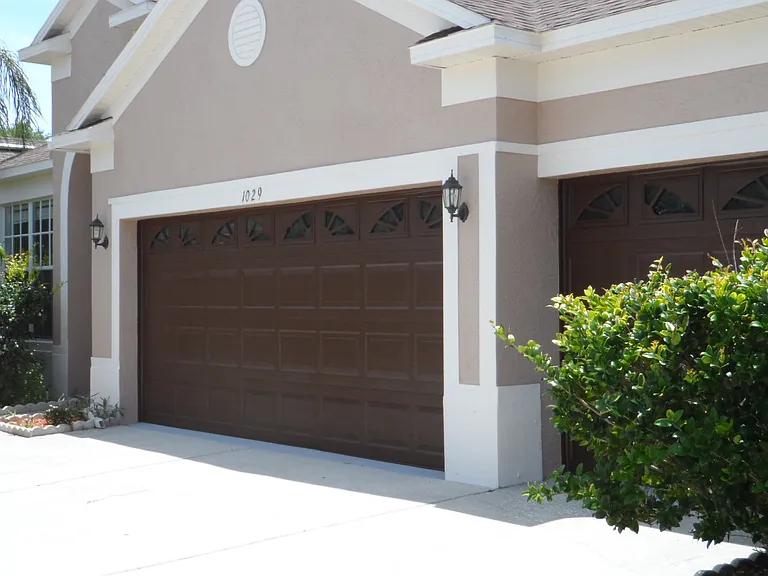
1029 Millebourne Way — Photo 14
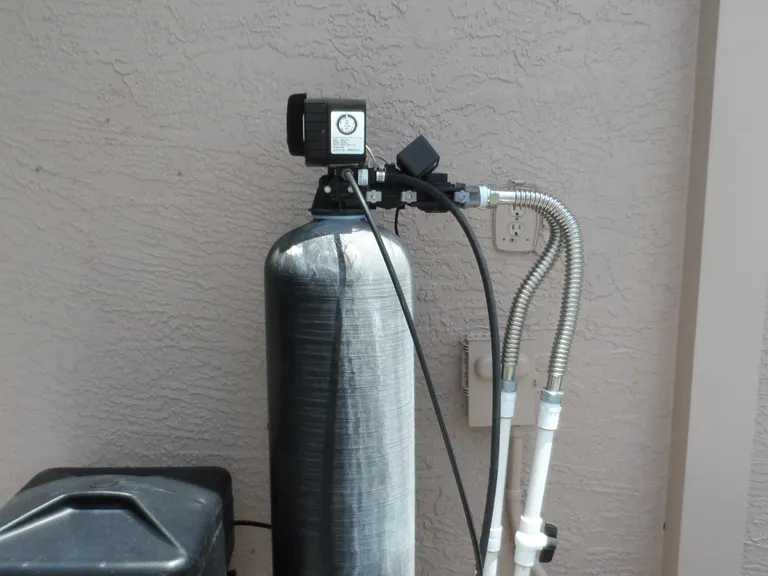
1029 Millebourne Way — Photo 15
1029 Millebourne Way — Photo 16
1029 Millebourne Way — Photo 17
1029 Millebourne Way — Photo 18
1029 Millebourne Way — Photo 19
1029 Millebourne Way — Photo 20
1029 Millebourne Way — Photo 21
1029 Millebourne Way — Photo 22
1029 Millebourne Way — Photo 23
1029 Millebourne Way — Photo 24
1029 Millebourne Way — Photo 25
1029 Millebourne Way — Photo 26
1029 Millebourne Way — Photo 27
1029 Millebourne Way — Photo 28
1029 Millebourne Way — Photo 29
1029 Millebourne Way — Photo 30
1029 Millebourne Way — Photo 31
1029 Millebourne Way — Photo 32
1029 Millebourne Way — Photo 33
1029 Millebourne Way — Photo 34
1029 Millebourne Way — Photo 35

$3,000/ mo
Doesn't include deposits and fees
4 beds3 baths2300 sqft house
Available June 1
1029 Millebourne Way

Your booked tour

What you get

No petsIn-unit laundryParkingAir conditioningEv Charging Station

Costs, fees, and lease terms

Lease terms

12 Months

Pricing comparison

$297

At $3,000, this listing is priced $297 more than the current market rate for a 4 bedroom home in Wesley Chapel.

Pets

  • Dogs

    Not allowed
  • Cats

    Not allowed

The neighborhood

About the building

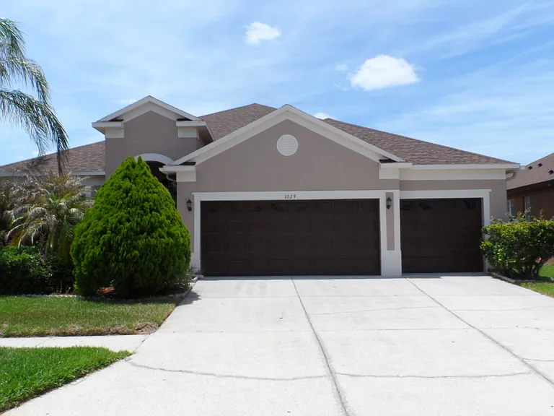
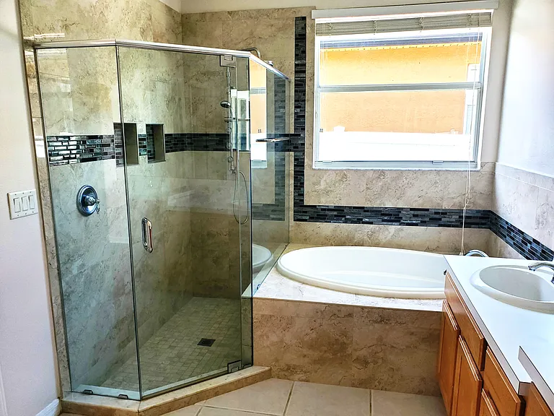
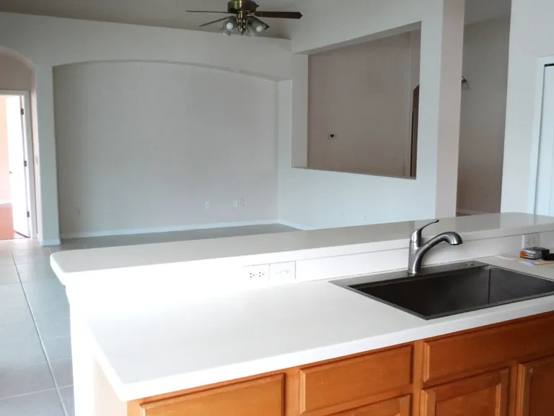
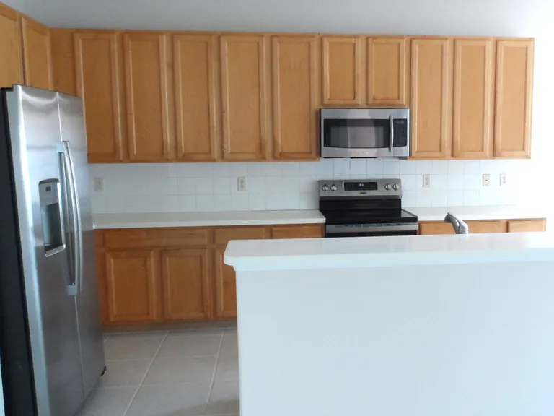
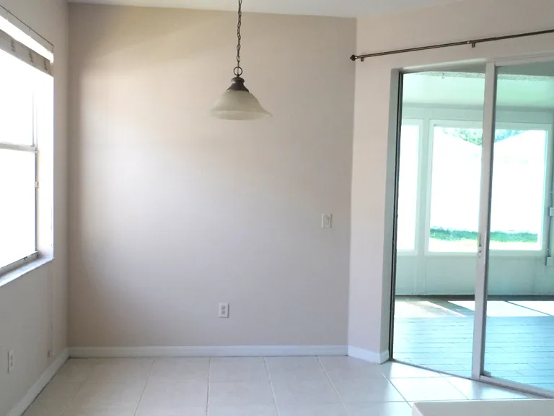
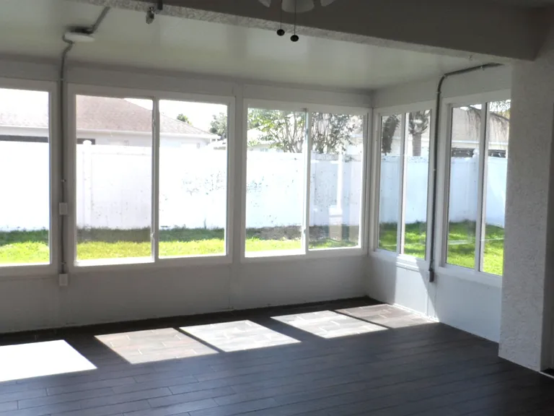
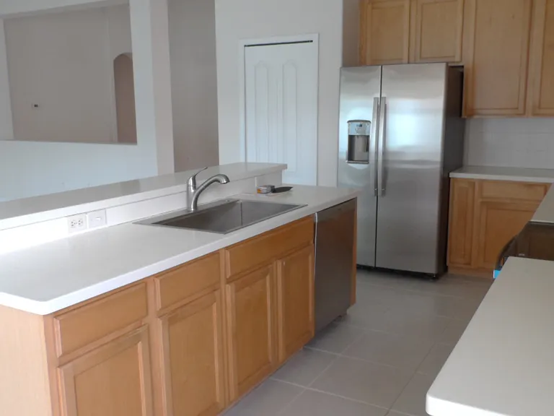
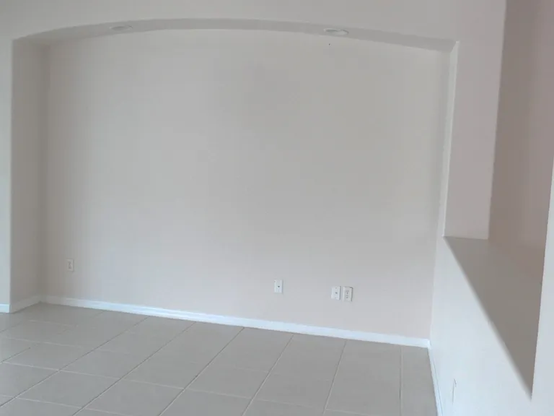
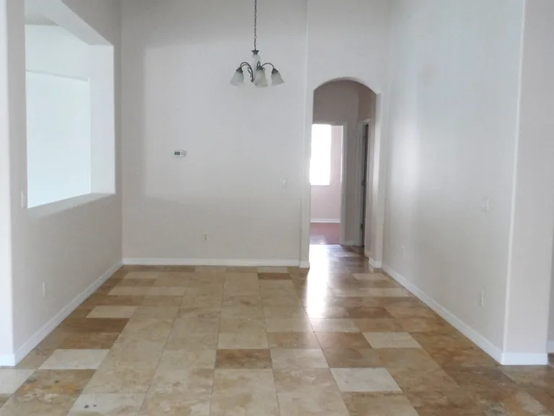
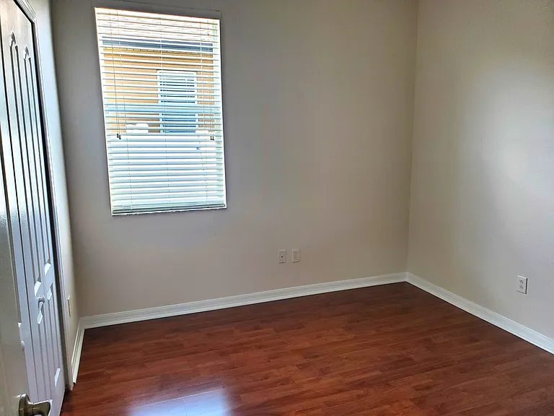
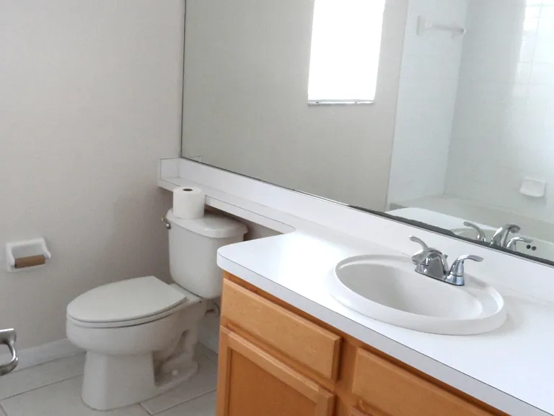
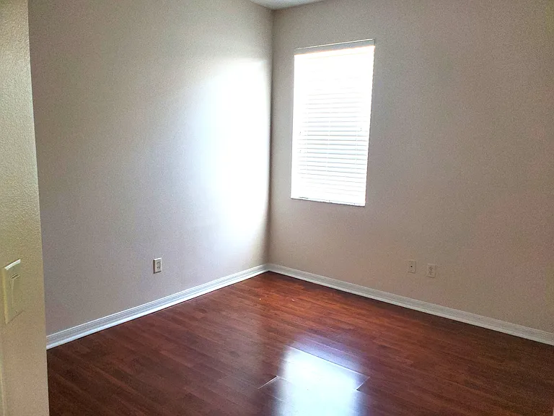
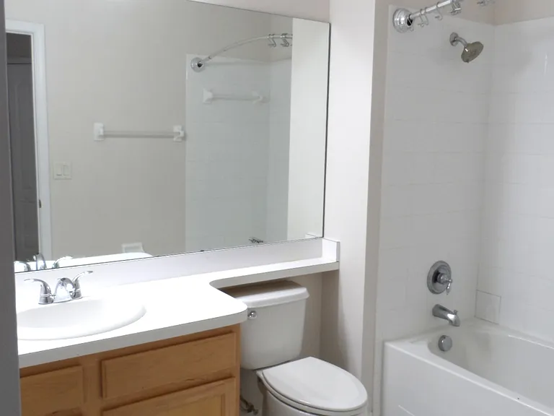
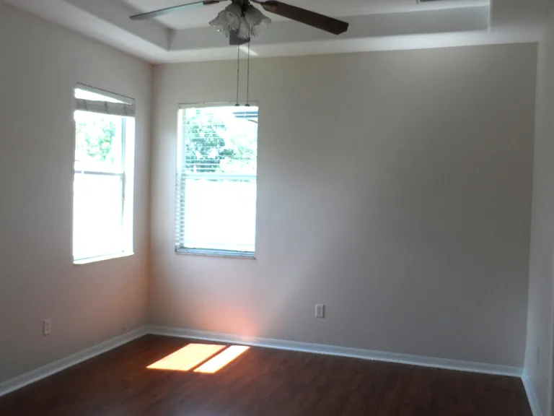
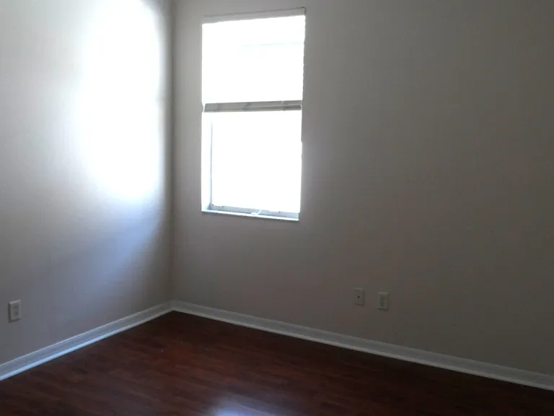
Welcome home to the peaceful suburbs of Wesley Chapel, where space, comfort, and convenience come together at 1029 Millebourne Way. This well-designed 4-bedroom home offers the room and flexibility that today's large families want ideal for children, remote work, and entertainment. The open floor plan creates a natural gathering space, with the eat-in kitchen flowing seamlessly into the dining and living areas perfect for family meals, game nights, and celebrations. The durable tile flooring throughout the main area makes everyday cleanup quick and stress-free for busy households. The master suite provides a relaxing retreat, featuring an oversized garden tub, walk-in shower, and dual sinks. The walk-in the closet is perfect for your wardrobe storage. There is also access to the florida room from the primary suite. At the front of the home, a sun-filled bedroom with multiple windows can make an excellent home office, playroom, or remote work space. Two additional bedrooms share a convenient bathroom, ideal for siblings, while the fourth bedroom offers flexibility for guests or multi-generational living. Step outside to a large, fully fenced backyard, giving children and pets plenty of room to play safely. The open floor plan provides a wide view from the kitchen overlooking the family room and Florida room. The kitchen has new appliances and the kitchen island can serve as a place for a quick snack or prep area. The Florida room off the Family room extends entertainment access for large gatherings, outdoor dining, or relaxing while watching the kids play rain or shine. The 3-car garage offers plenty of space for storage and as a bonus there is a dedicated outlet for EV charging. Families will appreciate being near a range of well-known schools serving the Wesley Chapel area, including Wiregrass Elementary School, Dr. John Long Middle School, Wiregrass Ranch High School and Pasco Hernando State College. Located close to schools, parks, shopping, and dining, this home offers the space and lifestyle your family has been searching for. Schedule your showing today and see why this home is the perfect place for your family to grow and thrive!

The property manager

Nearby schools

Students who live in 1029 Millebourne Way attend the following Pasco (Unified School District) public schools:

GreatSchools ratings are based on test scores and additional metrics when available.

1029 Millebourne Way

By contacting this property, you agree to our Terms of Use. Visit our Privacy Portal for more information. When you click “Send message”, we’ll send your inquiry to the property manager so they can reach out and answer your questions.

Find similar homes

Spot something off?Good catch. Flag it and help keep listings legit.