1029 Loblolly Pine Dr

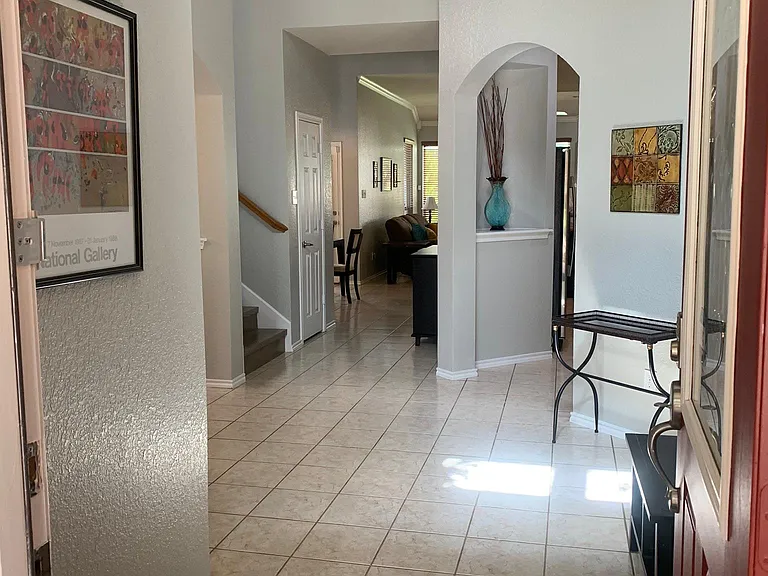
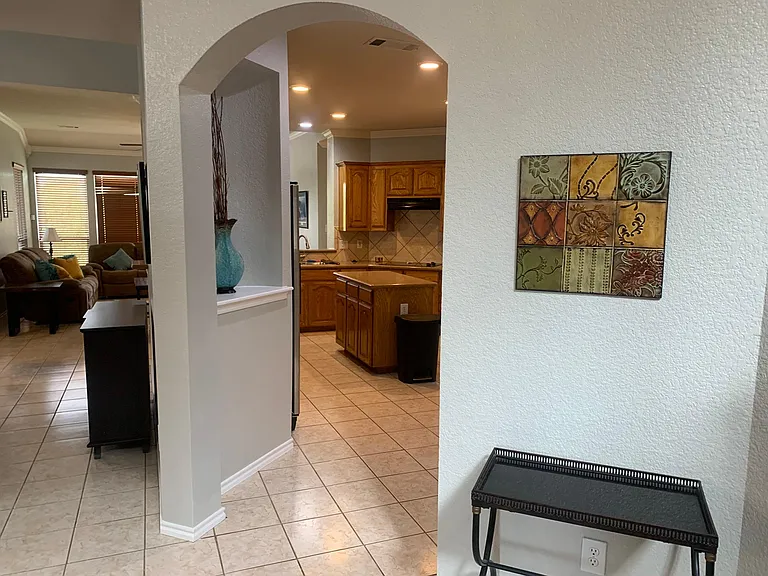
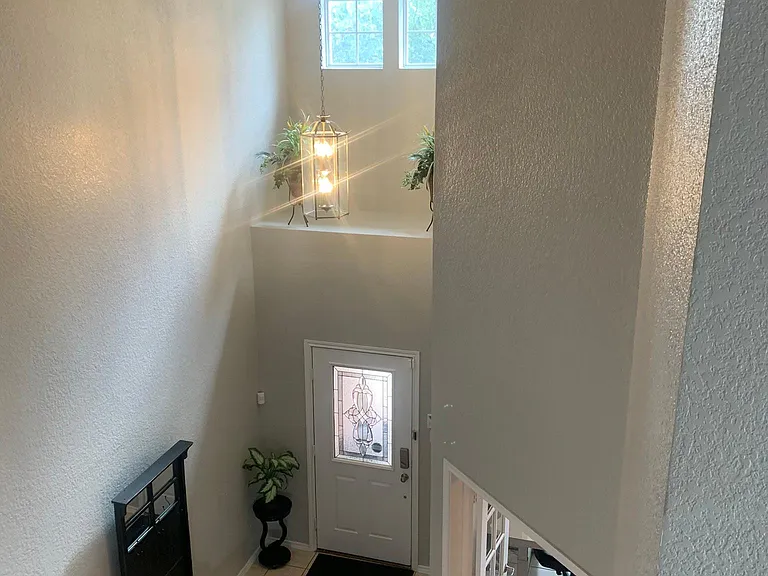
Entry hall with view of upstairs loft area make this home inviting and open!
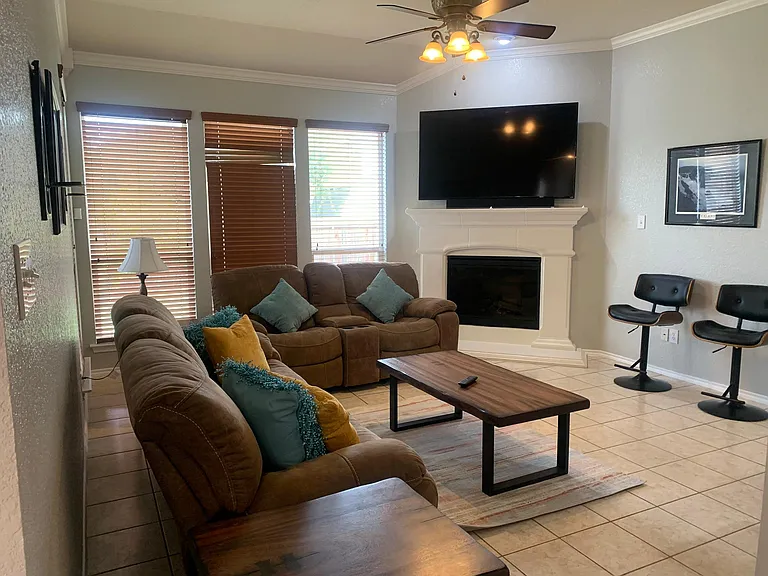
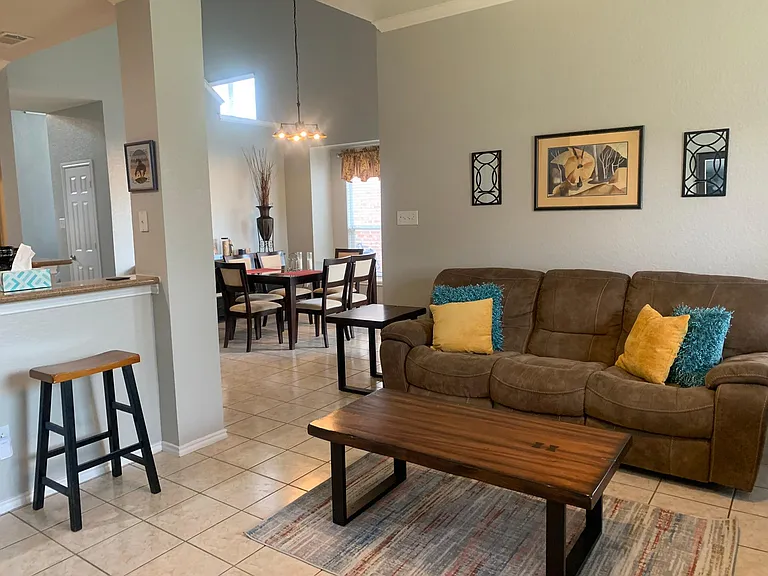
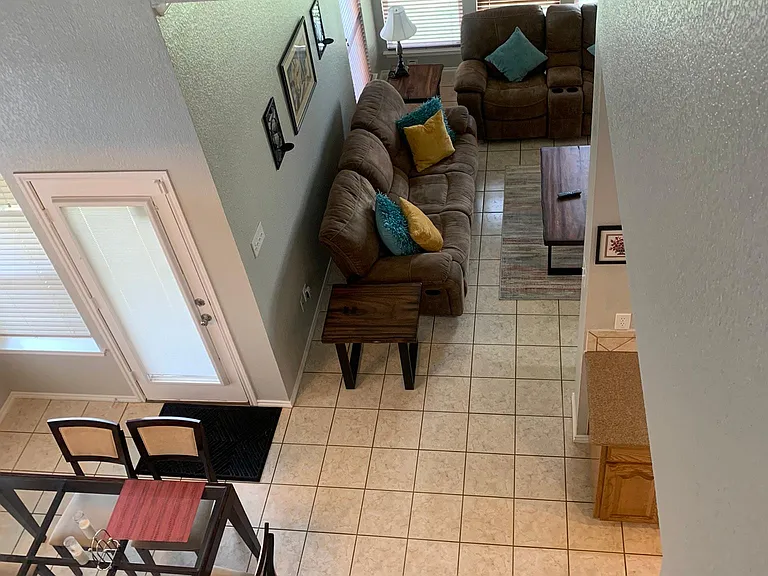
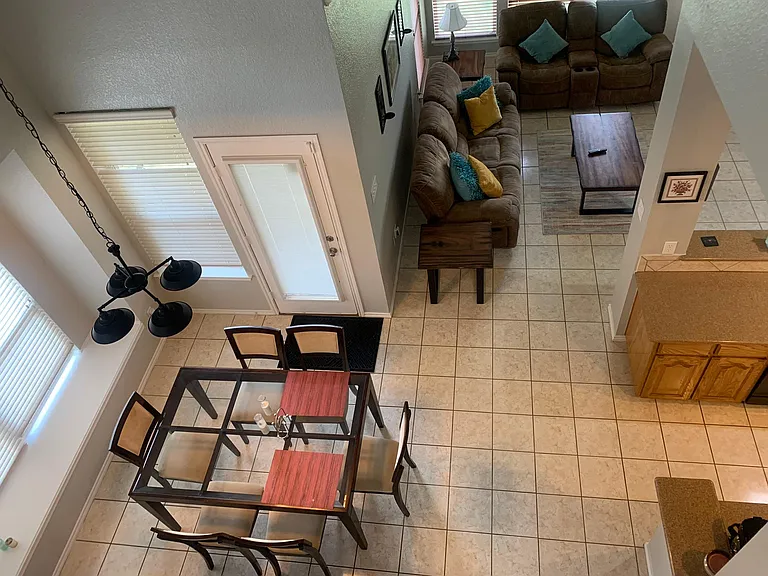
Living area with 65 inch TV, reclining couches, ceiling fan and tiled flooring make this the spot for relaxing!
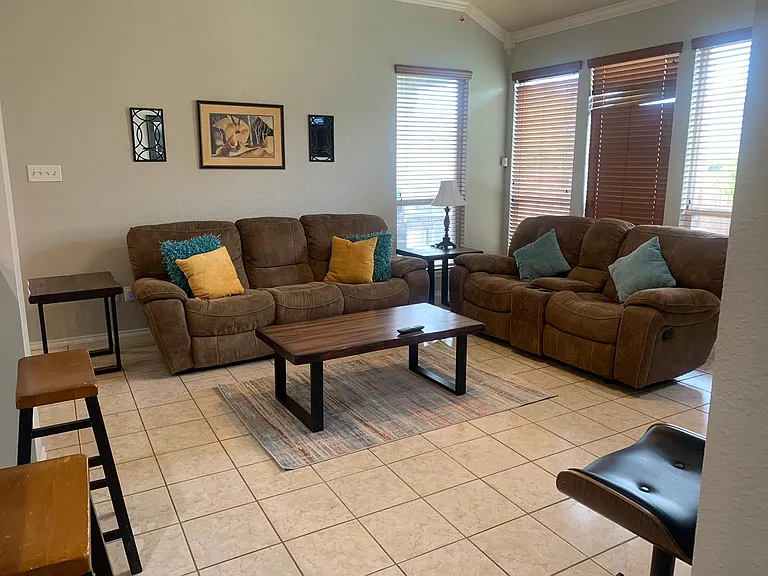
Open living area with reclining couches.
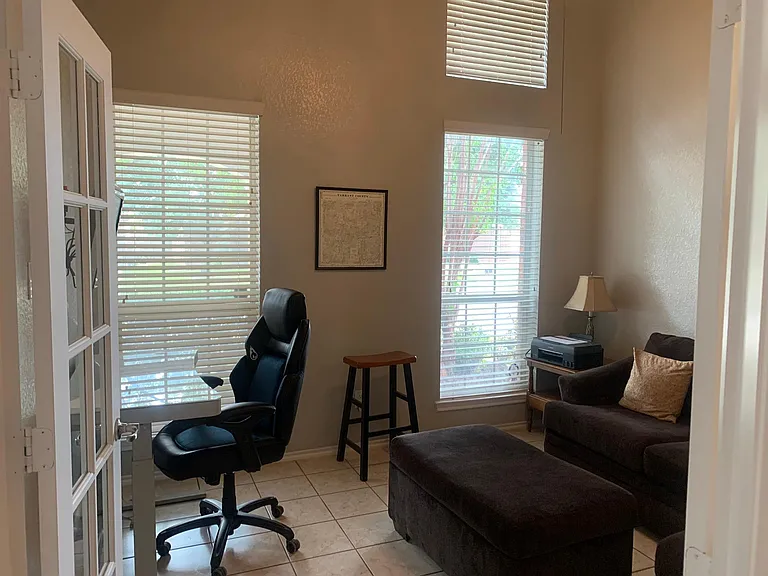
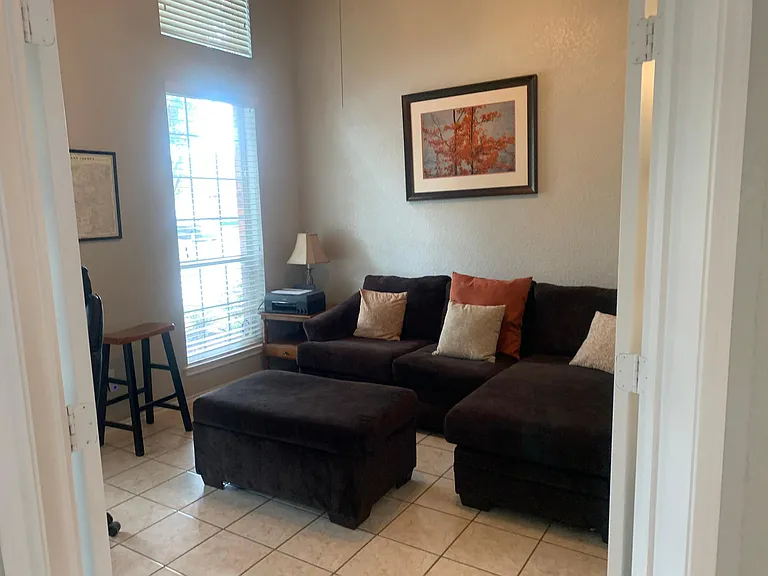
Entry to the dedicated Office space with French doors off the front hall.
Additional furniture in the office allows for this space to be used as an additional living area.
Wide archway entry to the kitchen in the front hall.
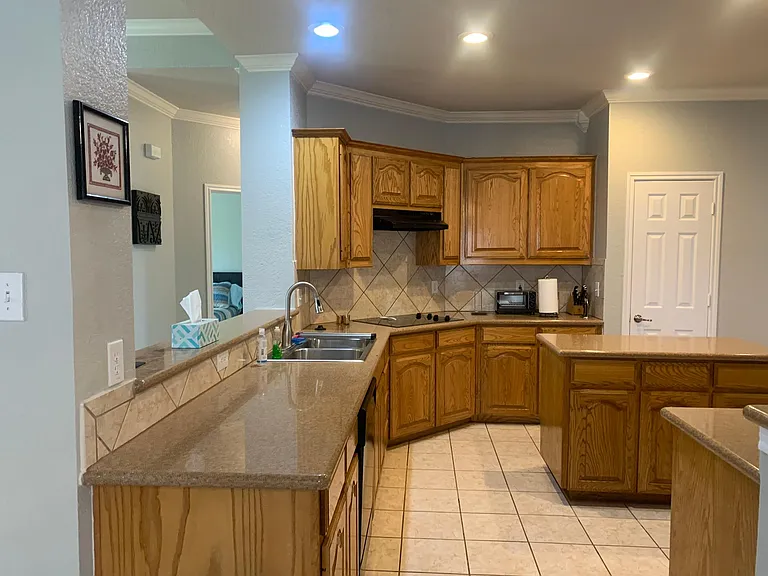
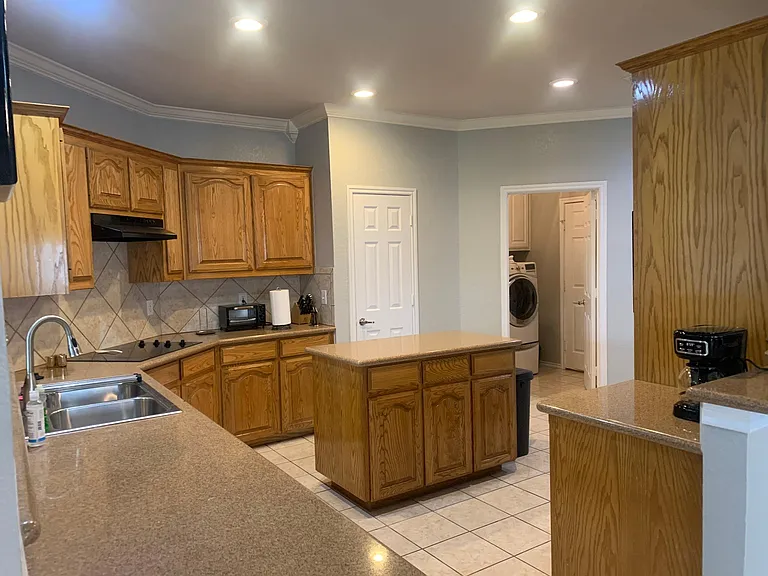
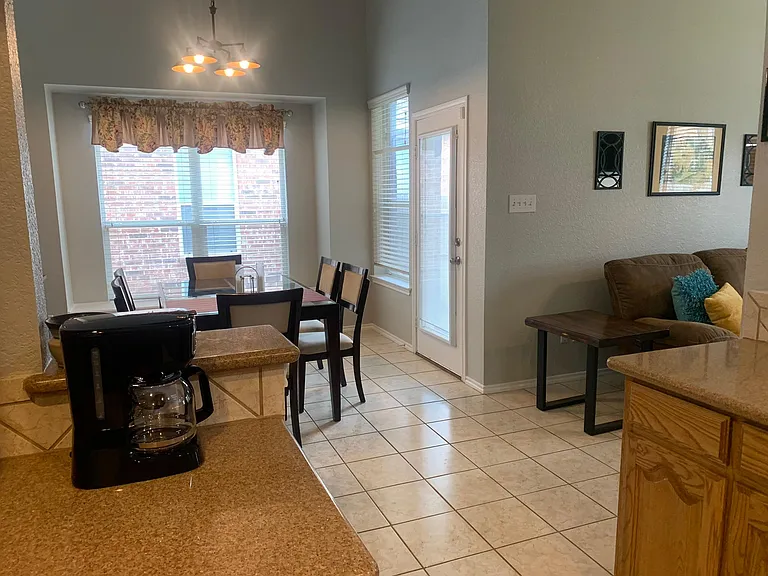
Large kitchen with island, granite countertops, large pantry and fully stocked kitchen.
Kitchen is spacious with adjoining laundry room: HE washer and front loading dryer.
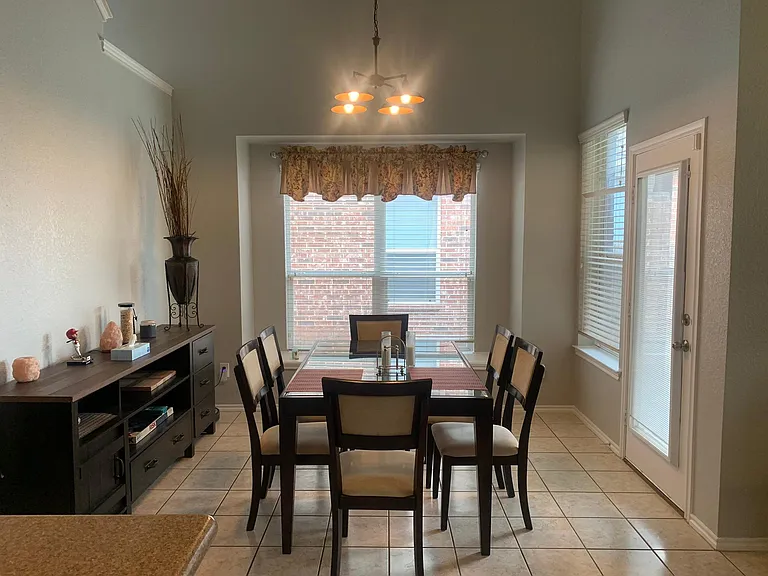
Dining area to enjoy meals with back entry to covered patio.
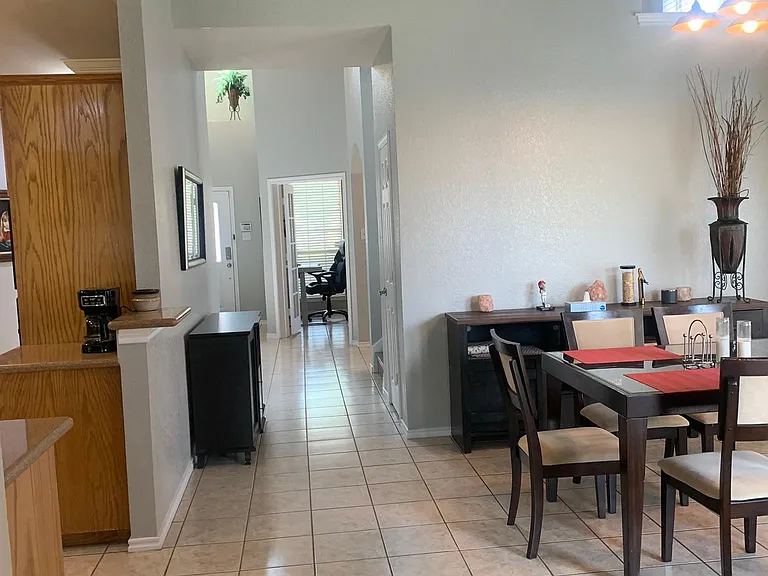
View from living area to front door of house.
Kitchen on left.
Dining area on right.
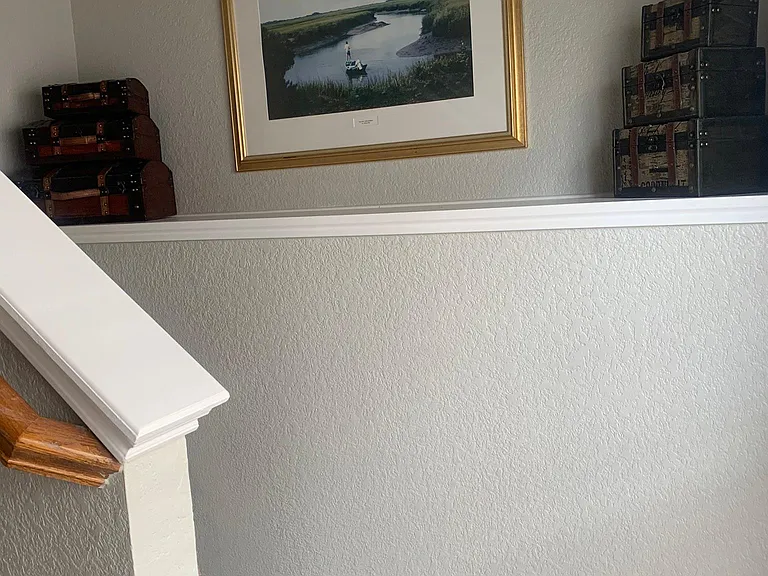
Stairs on right.
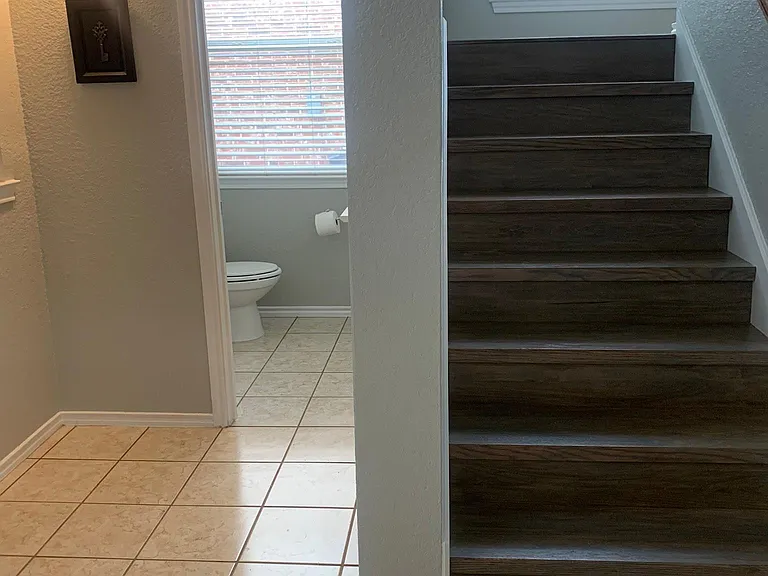
Hall to half bath on right.
Office on right.
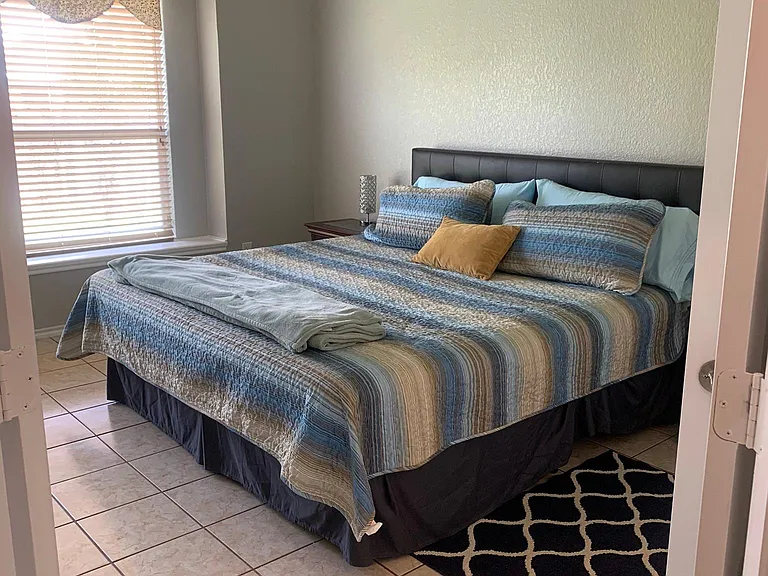
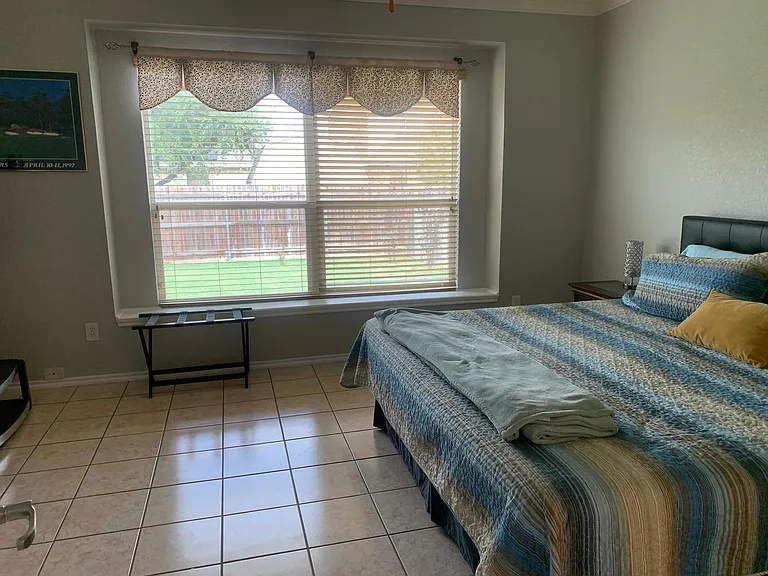
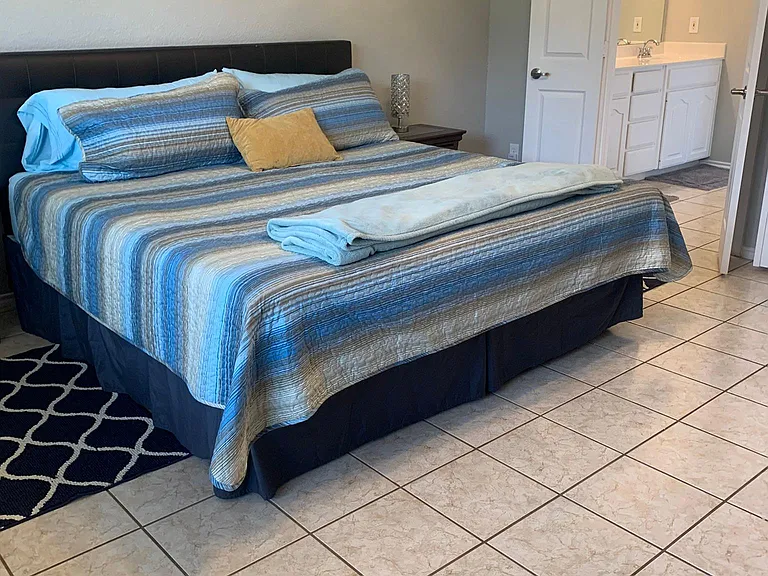
Entry to the first floor Master bedroom with King size bed, fully tiled floors, crown molding, and ceiling fan.
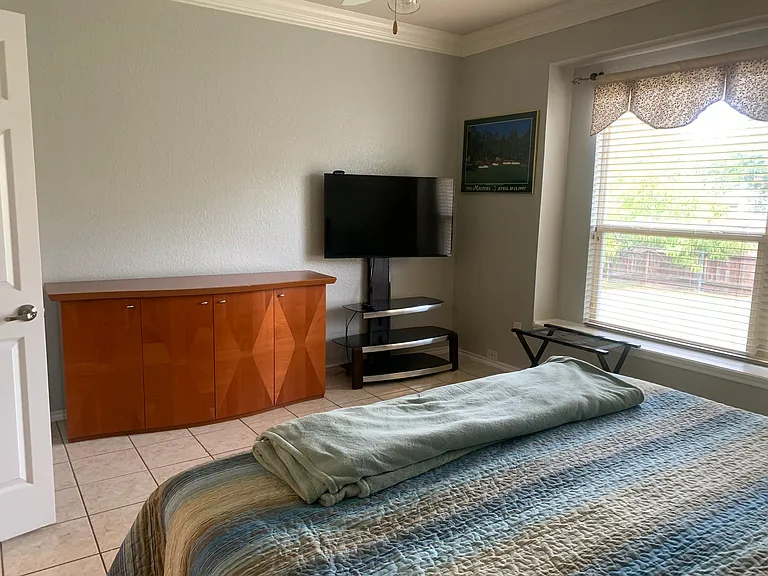
There is a Roku TV in the Master Bedroom.
Master bedroom has a window seat with views of the backyard. Wood blinds can be adjusted for more light or privacy.
Master bedroom has easy access to the master bathroom.
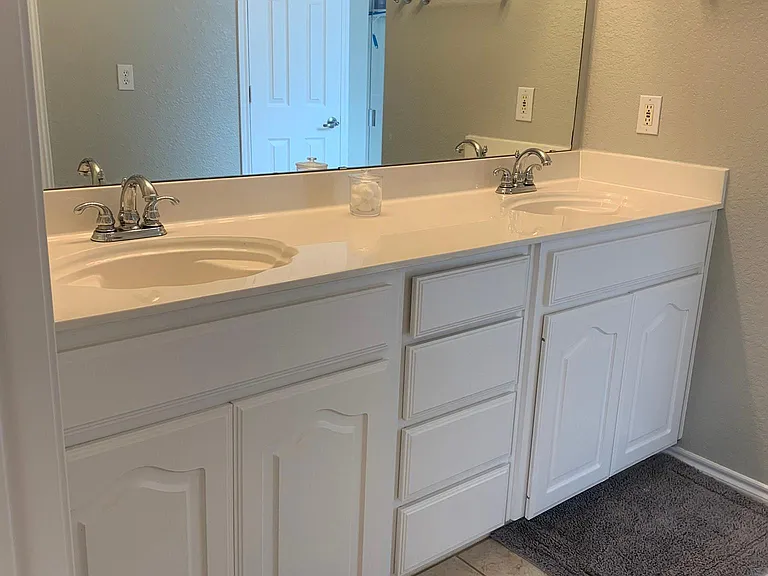
Master Bath with double sinks and vanity!
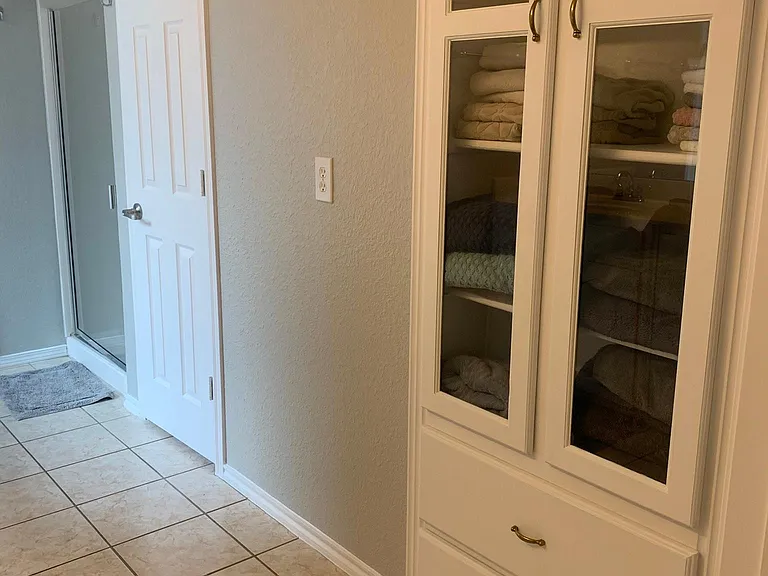
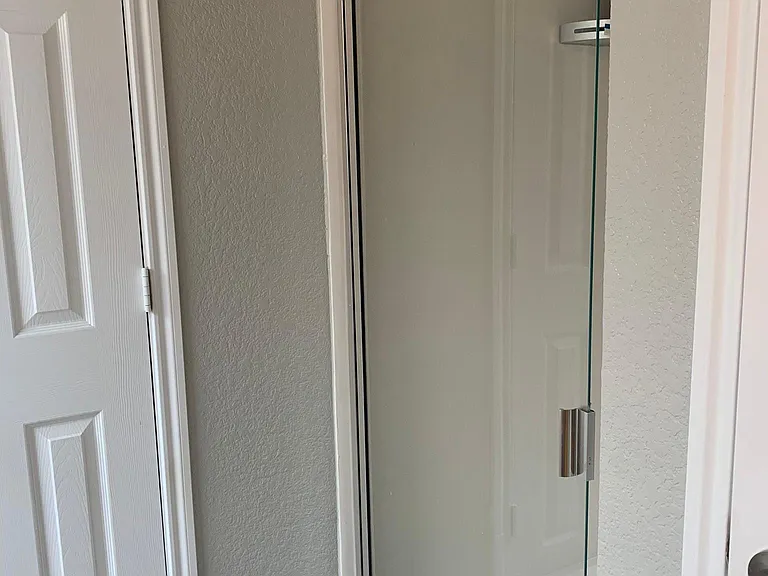
Master bath has linen storage, separate toilet closet and step in shower.
1029 Loblolly Pine Dr — Photo 17
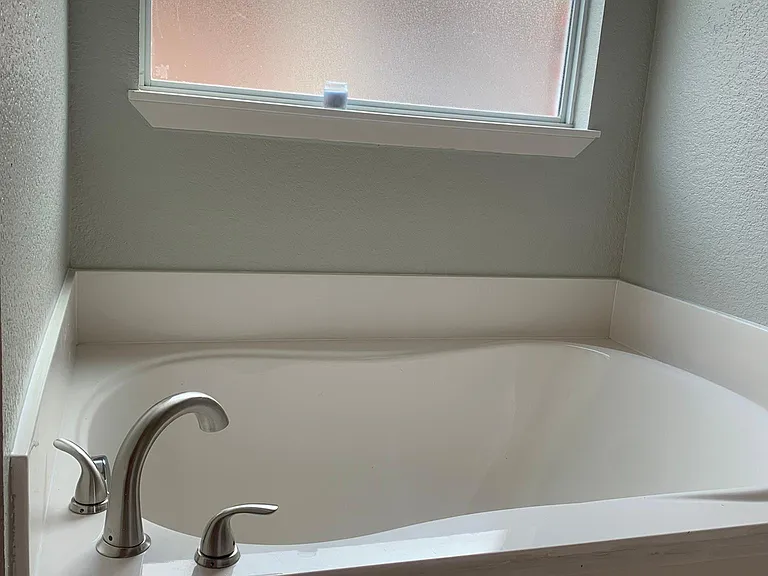
There is a garden tub across from the shower for those days when a good soaking is needed.
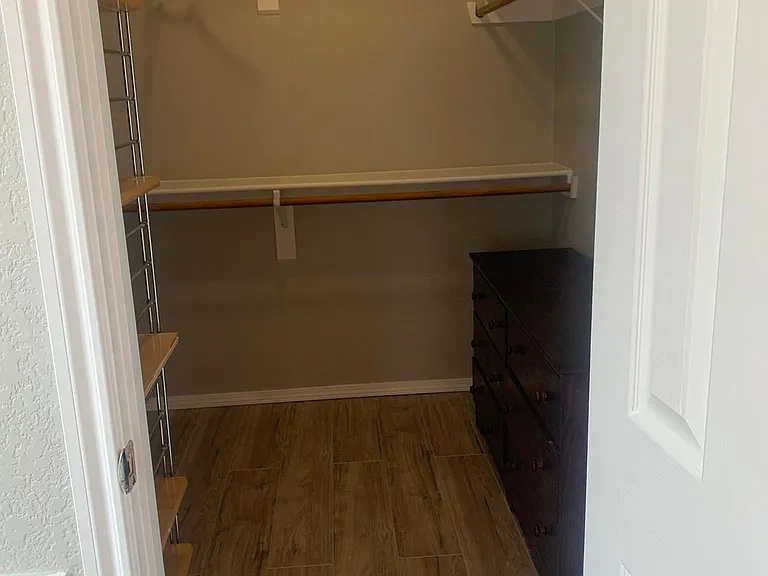
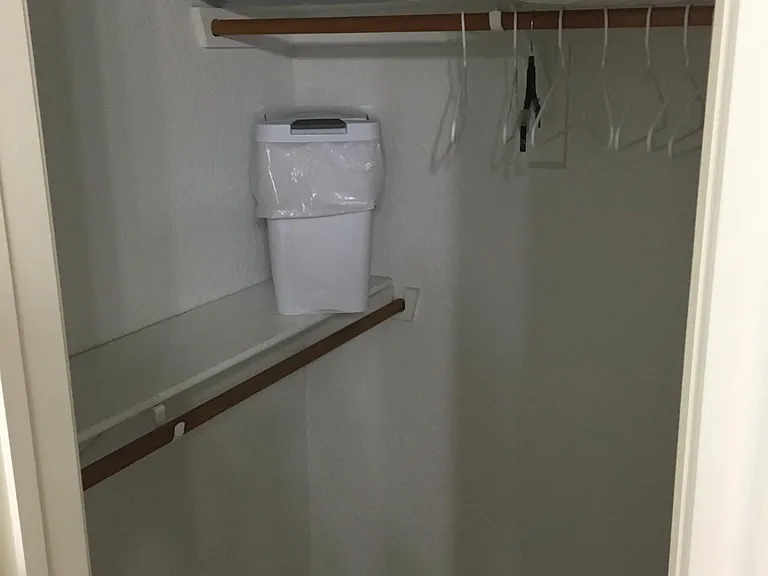
HUGE walk in Master Bedroom closet for hanging clothes and a dresser for clothing storage.
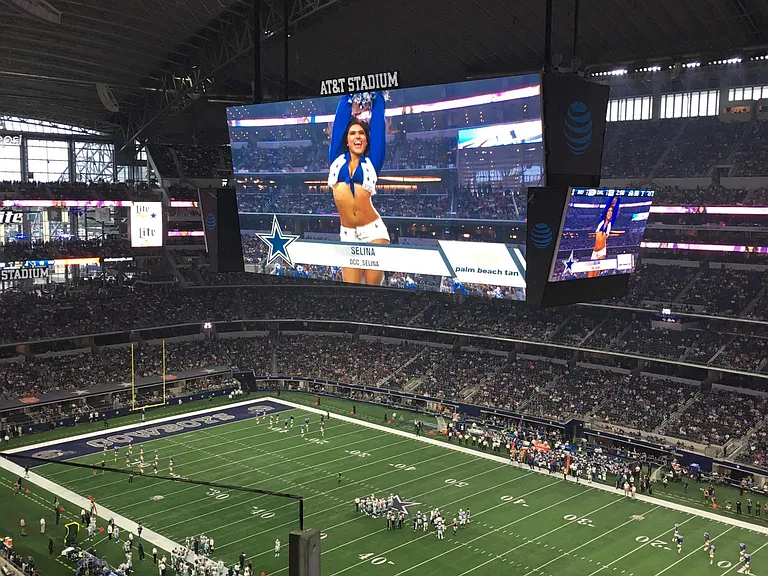
2.5 miles to AT&T Stadium! Ride anywhere in Arlington for 
$5 or less with VIA Transport
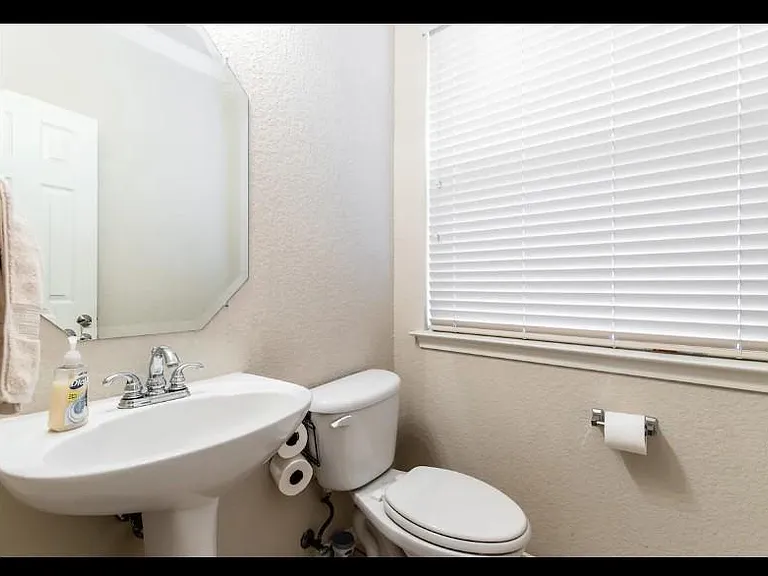
Half bath near Office.
Hall to half bath and staircase to upstairs loft/workout area and bedrooms.
Upstairs has another flexible living area with workout equipment and furniture when you want to relax and stream a show or movie.
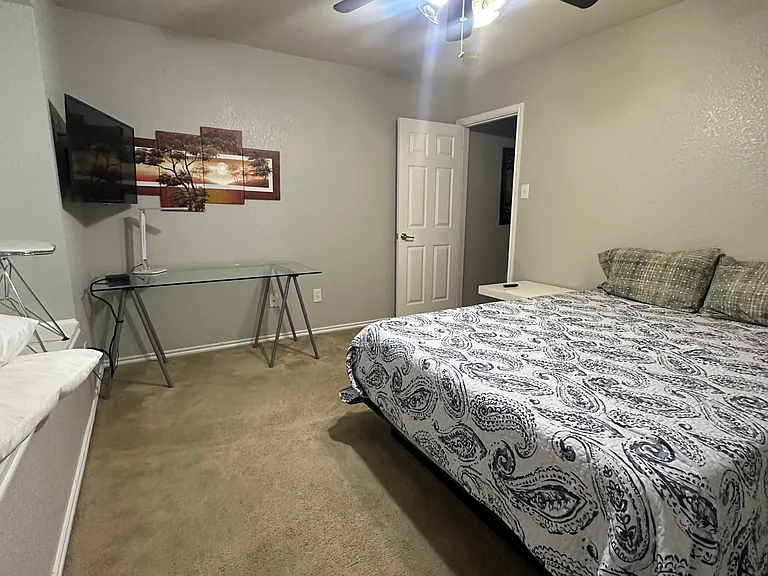
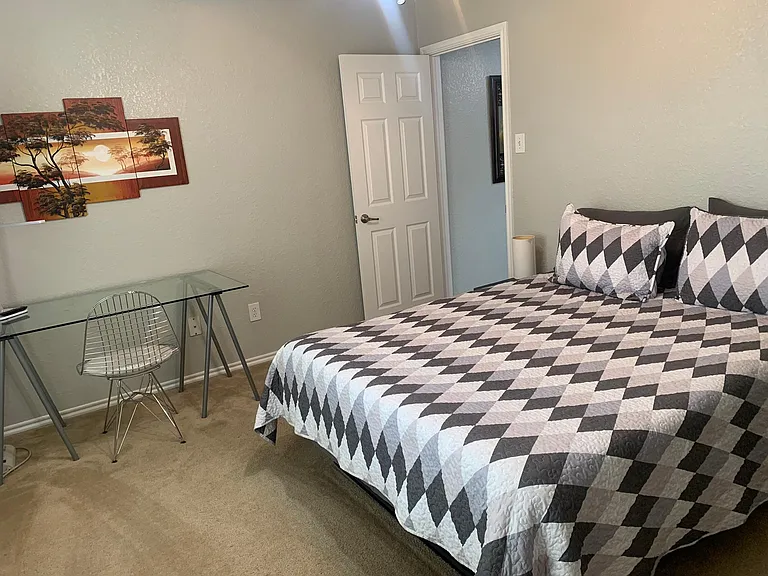
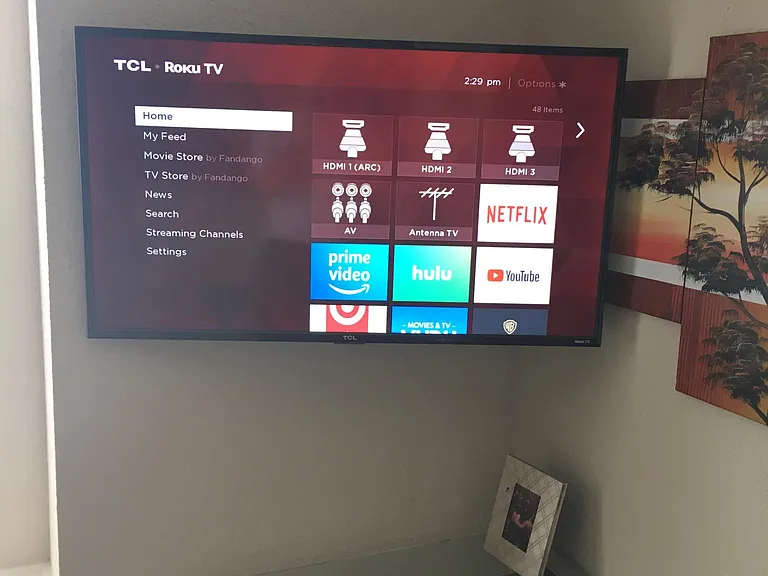
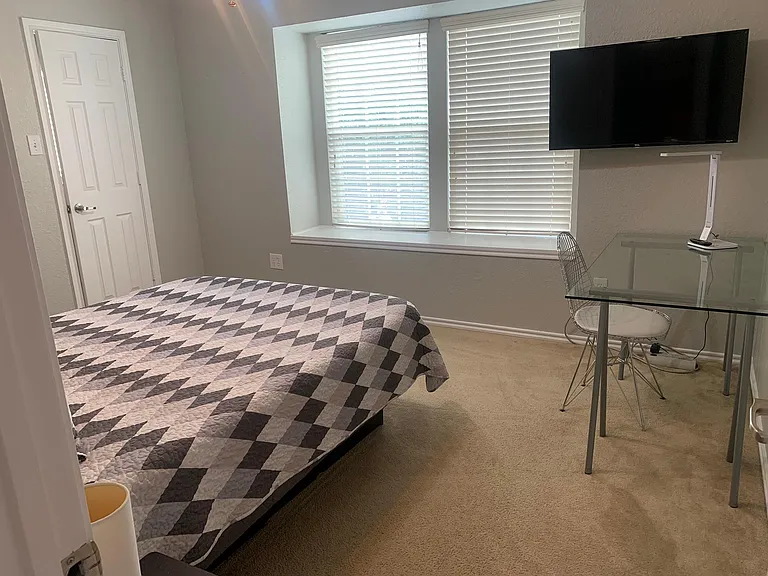
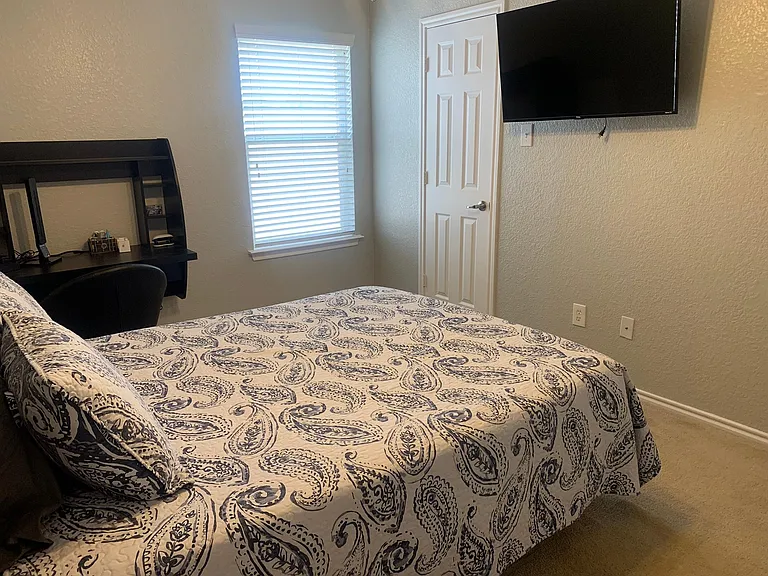
Bedroom 2 has a queen, a desk for additional work from home options, Roku TV, ceiling fan and walk in closet with a dresser.
Roku TV in Bedroom 2 with Queen bed and desk.
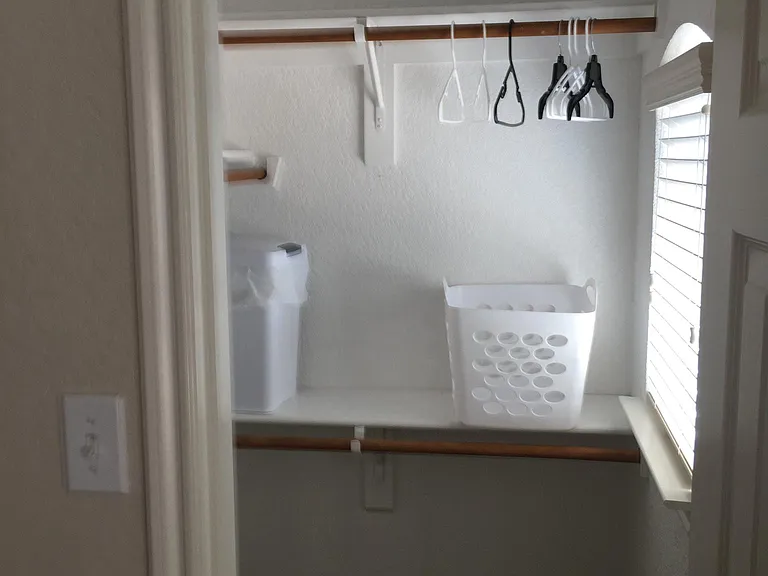
Walk in closet in Bedroom 2.
Bedroom 2 entry.
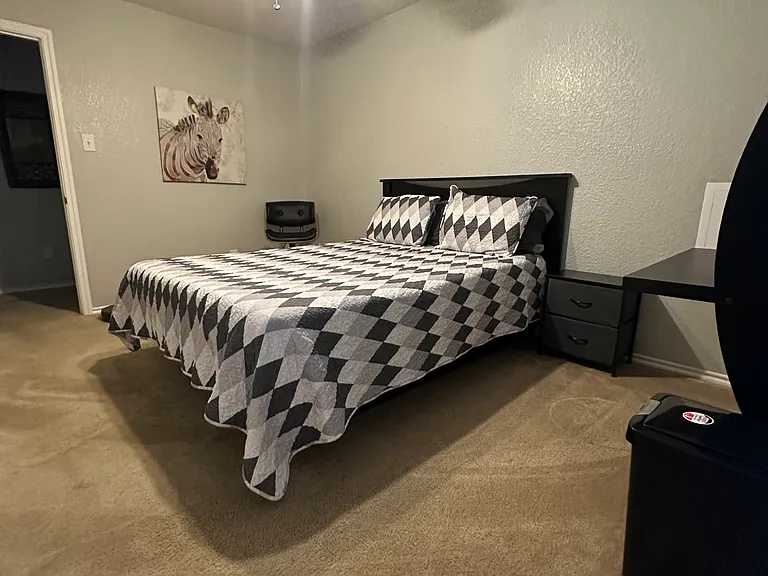
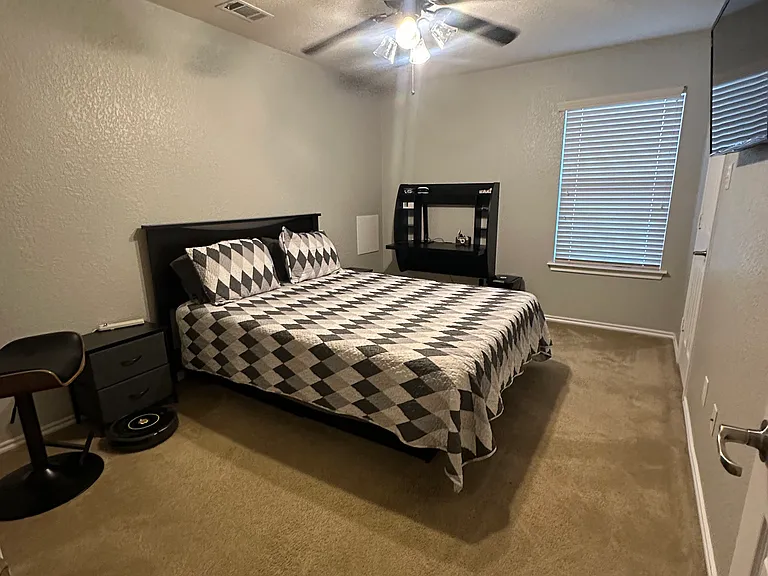
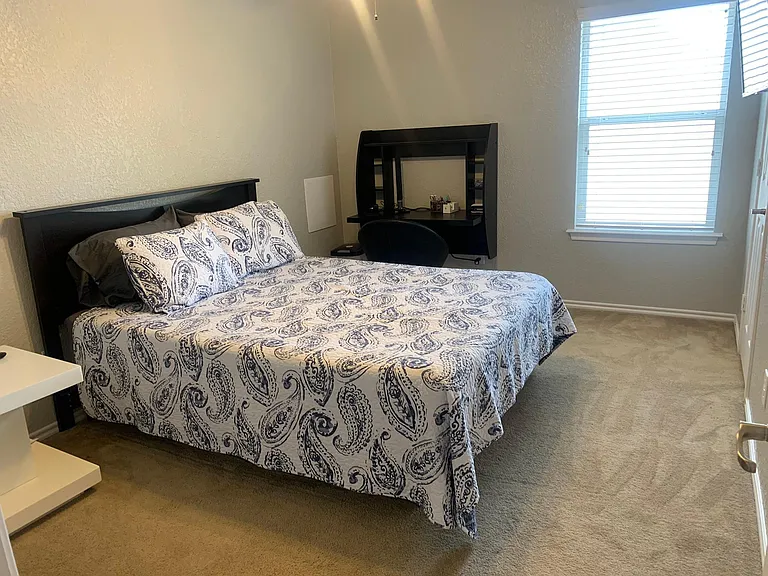
Bedroom 3 has a queen size bed, a desk for a 3rd work from home option, Roku TV, ceiling fan and walk in closet.
Bedroom 3
Bedroom 3 walk in closet
Bedroom 3 has a TV also!
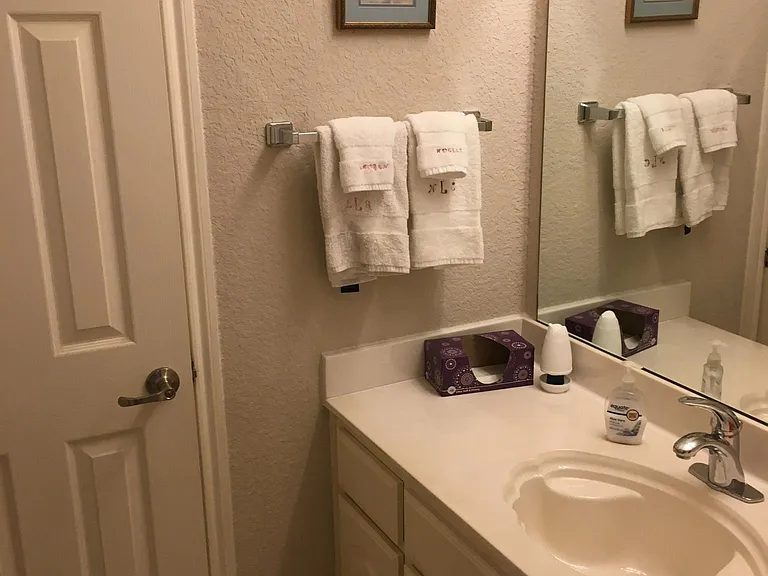
Upstairs full bath has large vanity with separate door to tub/shower and toilet.
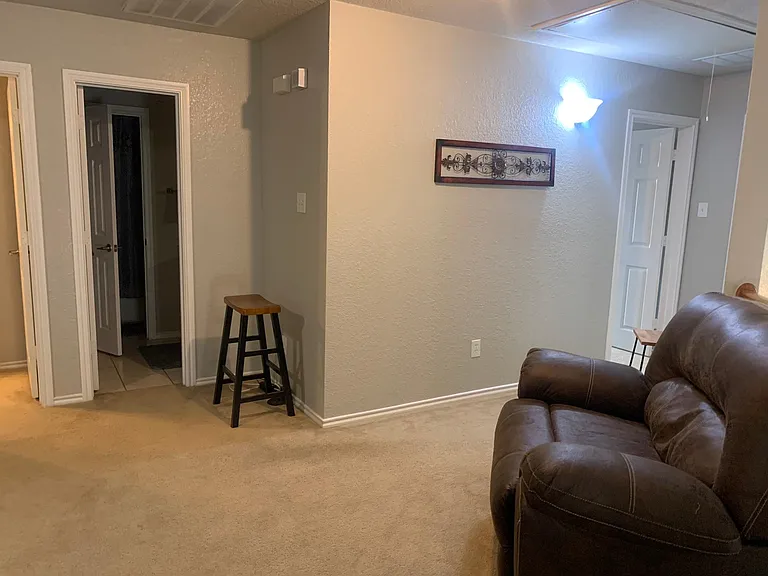
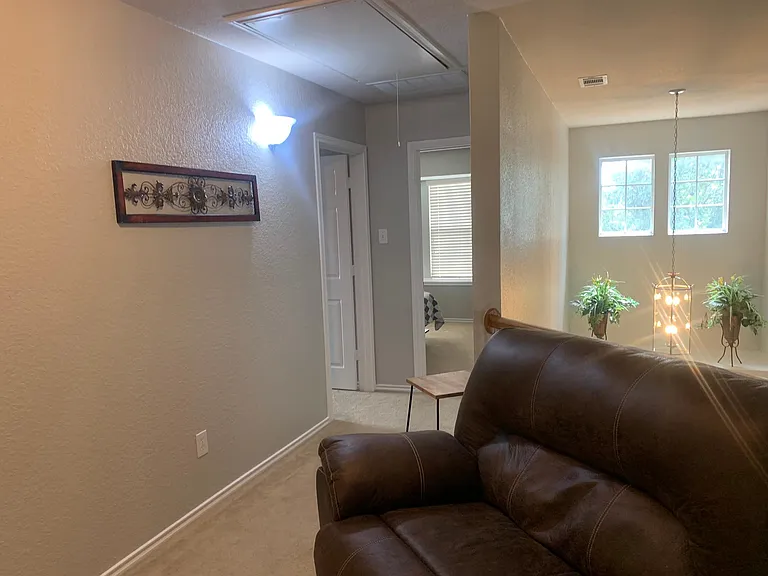
Furniture in loft area.
View from loft area to front door and office.
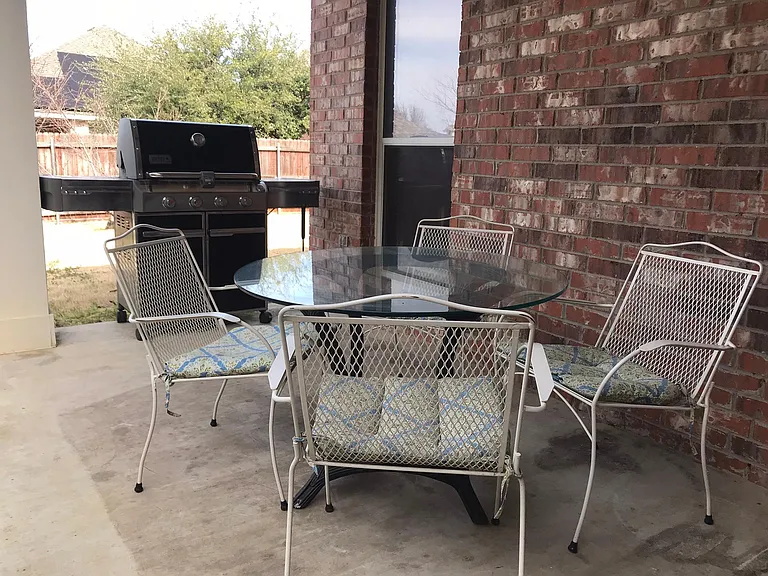
Relax on covered back patio.
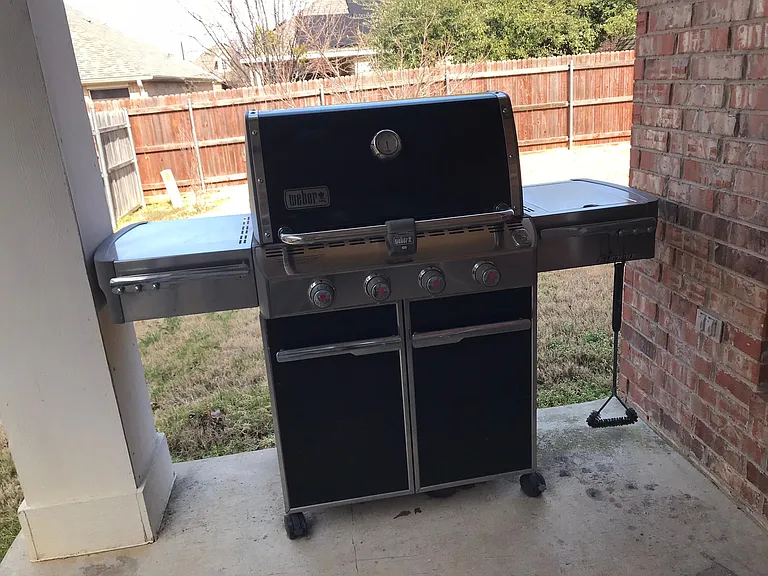
Weber gas grill is ready for you to use!
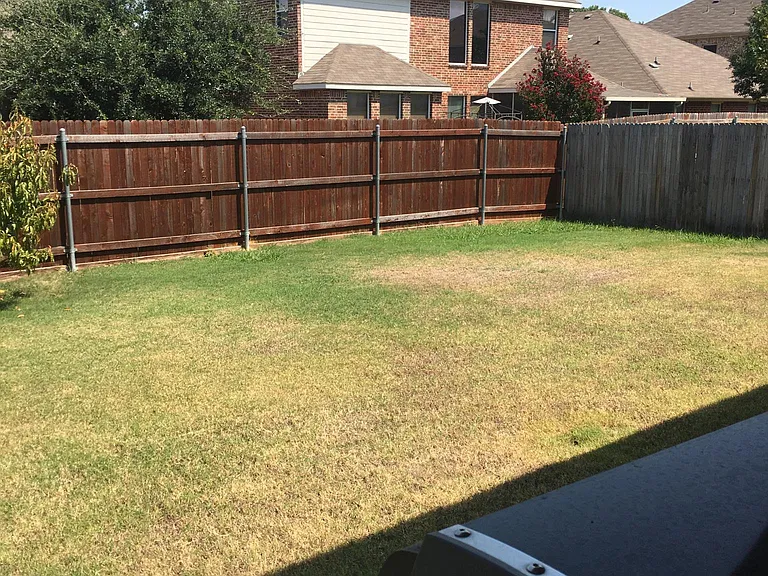
Fully fenced backyard!
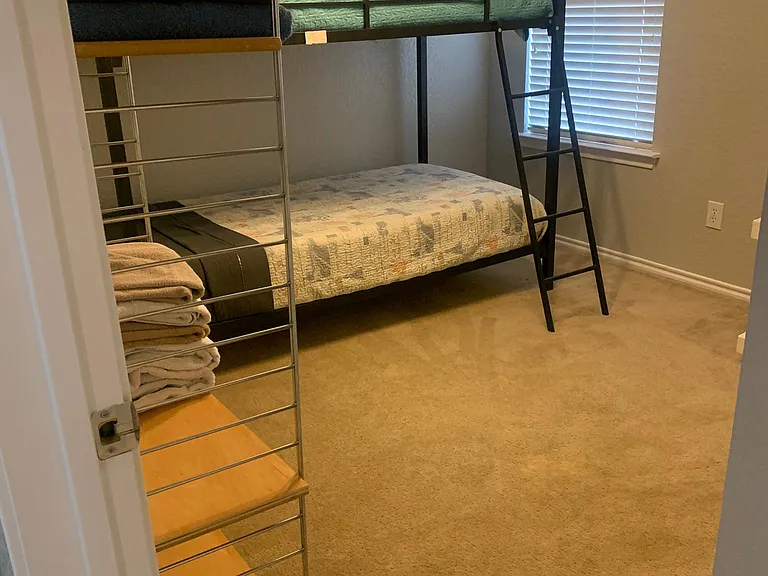
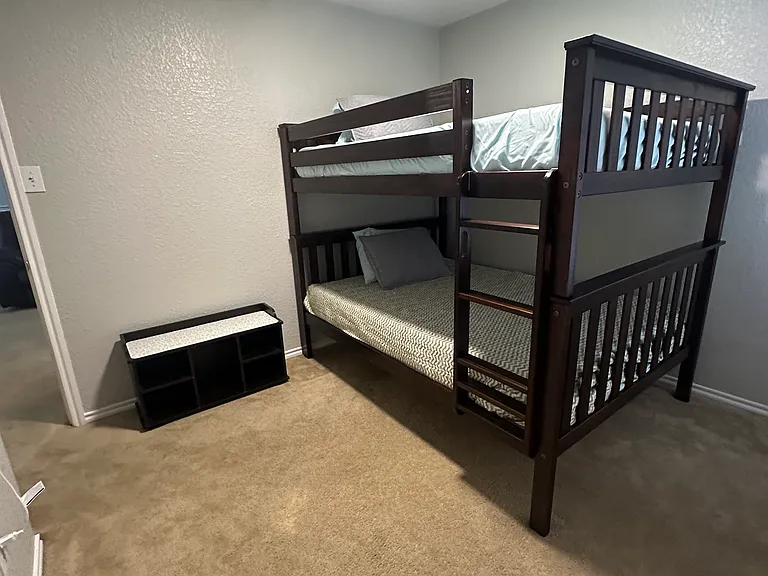
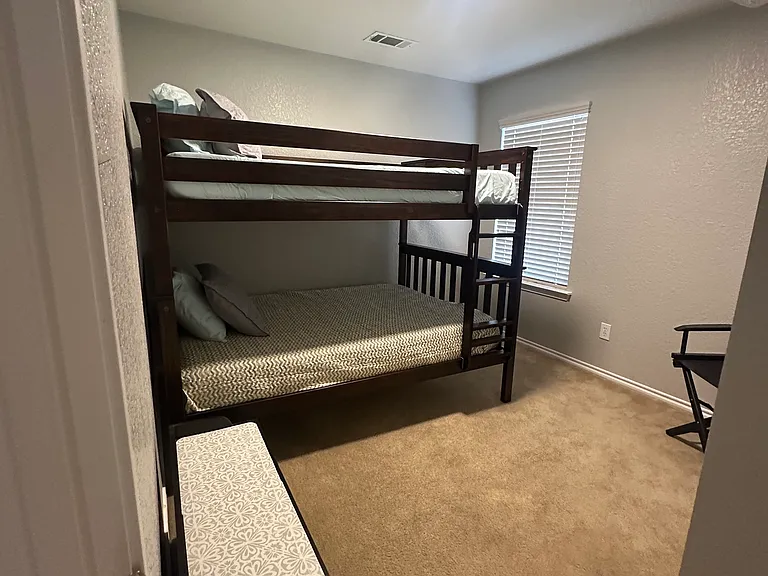
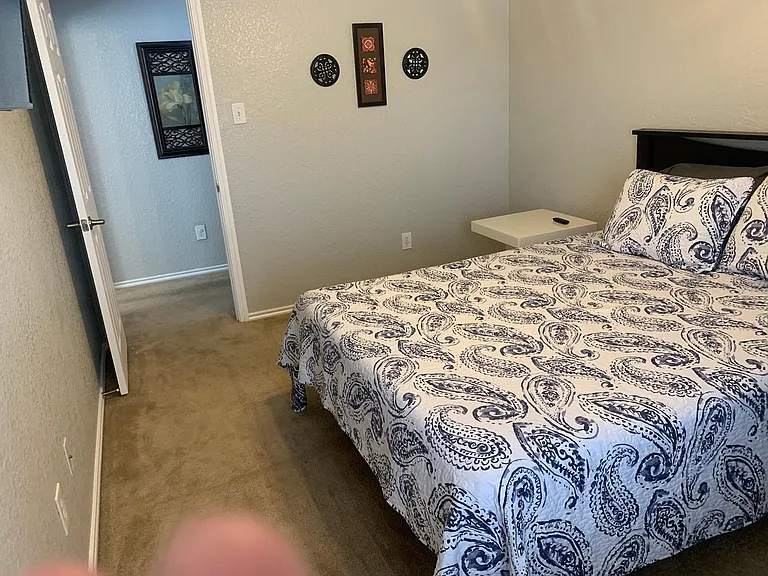
Bedroom 4 has a set of twin bunk beds.
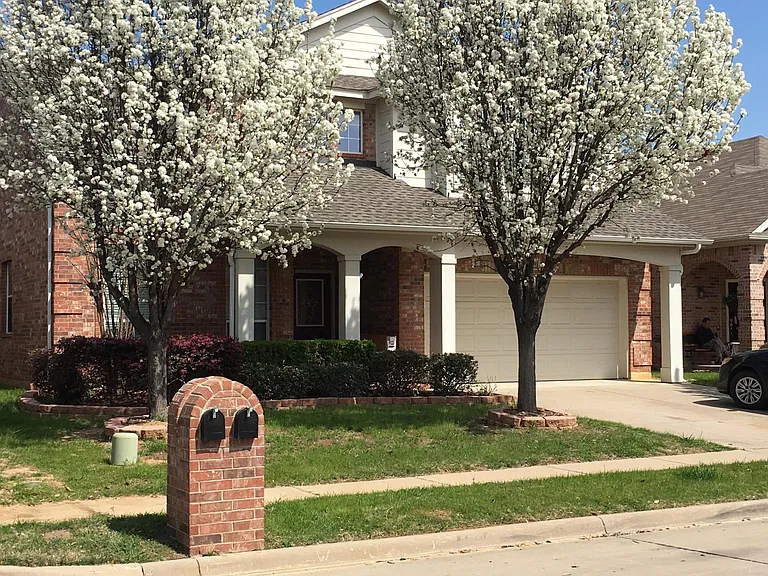
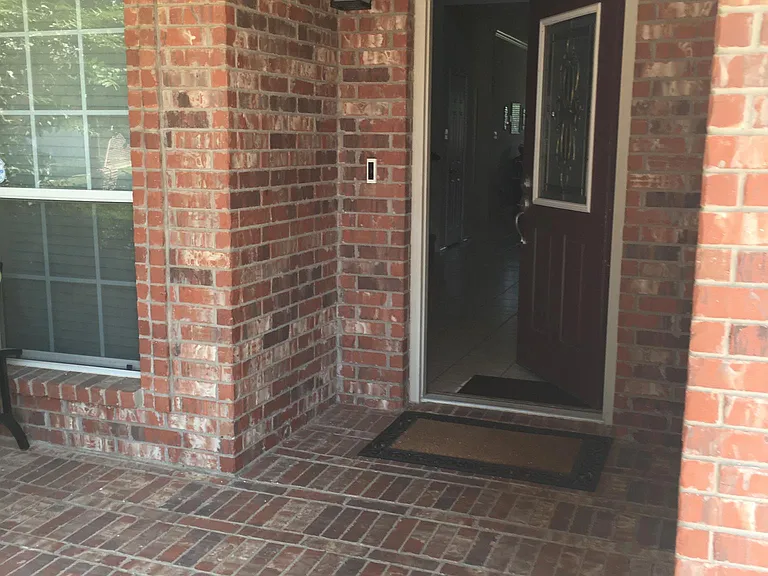
Covered front entry.
Nicely landscaped front yard and wide driveway.
1029 Loblolly Pine Dr — Photo 41
1029 Loblolly Pine Dr — Photo 42
1029 Loblolly Pine Dr — Photo 43
1029 Loblolly Pine Dr — Photo 44
1029 Loblolly Pine Dr — Photo 45
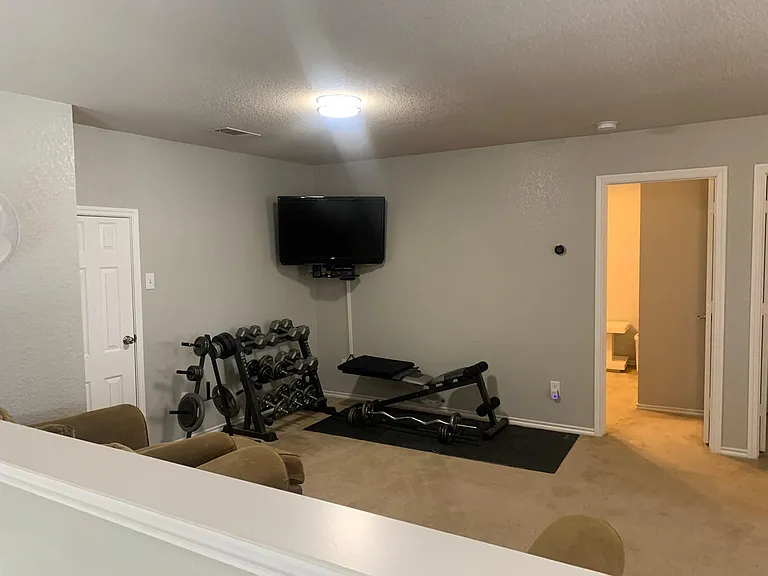
View from loft to dining and living area
1029 Loblolly Pine Dr — Photo 47
1029 Loblolly Pine Dr — Photo 48
1029 Loblolly Pine Dr — Photo 49
1029 Loblolly Pine Dr — Photo 50
1029 Loblolly Pine Dr — Photo 51
  • Furnished

$5,900/ mo
Doesn't include deposits and fees
4 beds2.5 baths2593 sqft house
Available July 27
1029 Loblolly Pine Dr
Your booked tour

What you get

Dog-friendlyIn-unit laundryParkingAir conditioning

Costs, fees, and lease terms

Lease terms

Please send us a message to request an application Non-smoking property. FULLY FURNISHED!! Owner pays water, trash, internet and up to $200 per month of electricity bill. Electricity above $200 will be due at the next month's rent. Renters insurance required. *Any false information provided will result in an application being cancelled and denied* Income Verified income of 3x the monthly rent amount with any existing mortgages (or rental amounts) deducted. Income is calculated on the gross YTD amount. If not employed, proof of regular income must be submitted. If self-employed, please attach the previous year's tax return and bank statements for the last 6 consecutive months. Application Fee is $125/person 18 and over Background A credit background check and criminal background check will be processed for each applicant. Each person age 18 and older and all 18 and over are required to be lease signers. Pets We accept pets 25 lbs or less. Maximum number of pets is 1 to 2 and is dependent on total weight of pets. Pets will be subject to visual inspection (photos), and we do not allow aggressive breeds (Doberman Pinscher, Chow-Chow, Pit Bull, or Rottweiler). This does not guarantee the approval of any breed not listed. There is a $400 non-refundable pet fee per pet and a monthly amount of $25 per pet. Please attach photos of any pets for review when sending required documents.

Pricing comparison

$5231

At $5,900, this listing is priced $5231 more than the current market rate for a 4 bedroom home in Central.

Pets

  • Dogs

    Not allowed
  • Cats

    Not allowed

The neighborhood

About the building

Please send us a message to request an application Lovely spacious, FULLY FURNISHED 4 bedroom home (max 6 guests) in quiet neighborhood with close access to IH-30 to get to ALL the action in the Arlington and Dallas and Fort Worth area. There is a workout area, outdoor grill area and several areas to "hang-out"... the perfect home for a family relocating, in need of temporary housing or executives on a business trip! The home is located less than 2 minutes from IH-30, tons of restaurants, grocery stores, AT&T stadium, Globe life stadium, Six Flags park, Hurricane Harbor amusement park and Texas Live all are nearby top notch restaurants and entertainment options! A very open floorplan with a fully tiled first floor allows an easy flow within the home. Master suite is downstairs along with family room, dining area, fully equipped kitchen, home office and half bath. The upstairs has a work-out area, one full bathroom and bedrooms (2 with desks) for work from home options! Please note: bunk beds in the 4th bedroom maximum weight for each bed of 180 lbs... definitely for children and lighter adults. 3 bedrooms have TVs as well as a TV in the main living area, loft and home office. There is an HOA in this neighborhood that does NOT allow trailers in the driveway or commercial/work vehicles. Send us a message to request an application! .

The property manager

Nearby schools

Students who live in 1029 Loblolly Pine Dr attend the following Arlington Independent School District (Unified School District) public schools:
GreatSchools ratings are based on test scores and additional metrics when available.

1029 Loblolly Pine Dr
By contacting this property, you agree to our Terms of Use. Visit our Privacy Portal for more information. When you click “Send message”, we’ll send your inquiry to the property manager so they can reach out and answer your questions.
Find similar homes

Spot something off?Good catch. Flag it and help keep listings legit.