1029 Connor Rd

1029 Connor Rd — Photo 1
1029 Connor Rd — Photo 2
1029 Connor Rd — Photo 3
1029 Connor Rd — Photo 4
1029 Connor Rd — Photo 5
1029 Connor Rd — Photo 6
1029 Connor Rd — Photo 7
1029 Connor Rd — Photo 8
1029 Connor Rd — Photo 9
1029 Connor Rd — Photo 10
1029 Connor Rd — Photo 11
1029 Connor Rd — Photo 12
1029 Connor Rd — Photo 13
1029 Connor Rd — Photo 14
1029 Connor Rd — Photo 15
1029 Connor Rd — Photo 16
1029 Connor Rd — Photo 17
1029 Connor Rd — Photo 18
1029 Connor Rd — Photo 19
1029 Connor Rd — Photo 20
1029 Connor Rd — Photo 21
1029 Connor Rd — Photo 22
1029 Connor Rd — Photo 23
1029 Connor Rd — Photo 24

$2,600/ mo
Doesn't include deposits and fees
3 beds2 baths2000 sqft house
Available August 1
1029 Connor Rd
Your booked tour

What you get

No petsIn-unit laundryParkingAir conditioning

Costs, fees, and lease terms

Special offer!
$500 off first month rent if lease signed by 7/31 for an 8/1 lease start date. First month free if 3 year lease signed!

Lease terms

Two year lease preferred. Small dogs may be considered on a case-by-case basis. One dog maximum. Pet approval is required prior to move-in, and additional monthly pet rent applies. Applicants with pets must provide details regarding the pet, including breed, age, weight, and any relevant rental history.

Pets

  • Dogs

    Not allowed
  • Cats

    Not allowed

The neighborhood

About the building

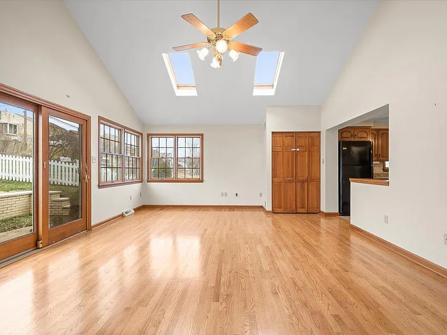
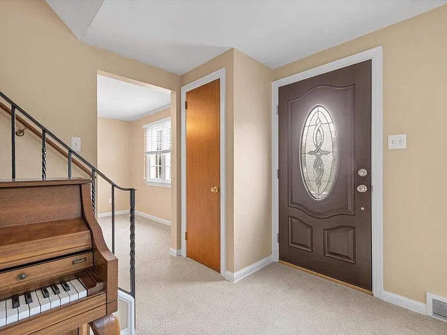
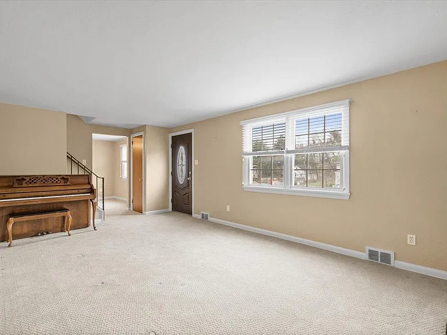
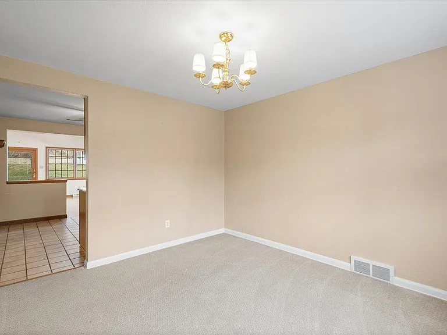
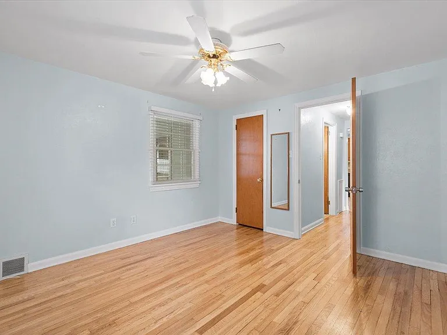
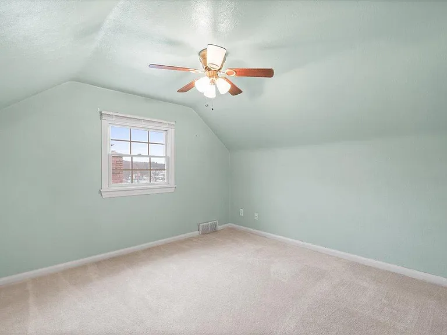
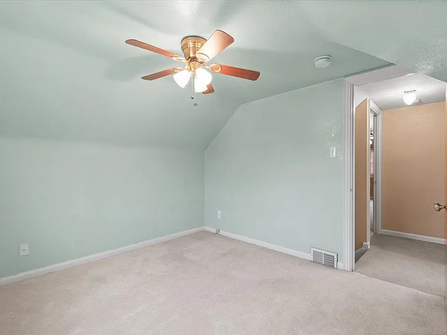
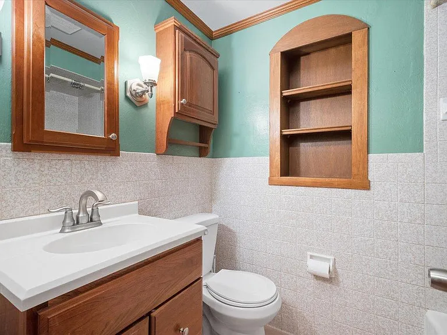
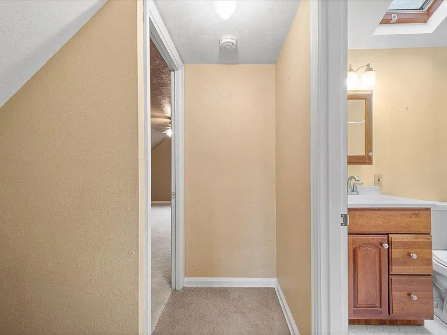
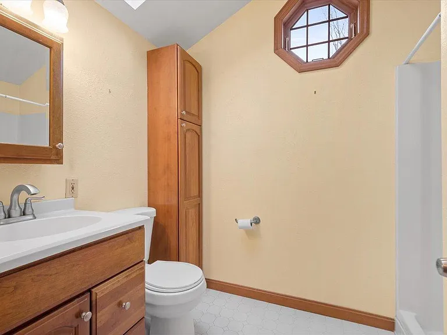
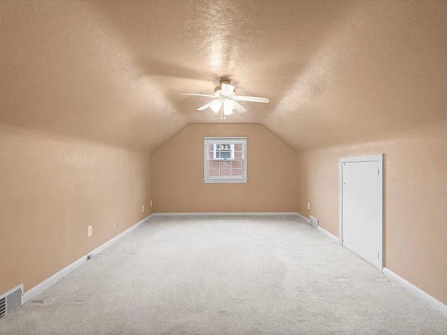
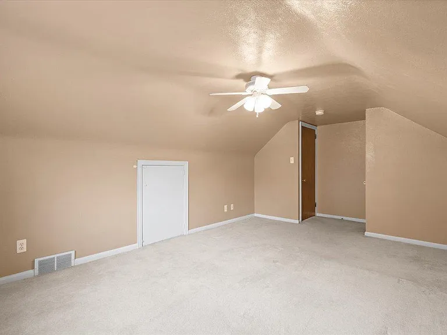
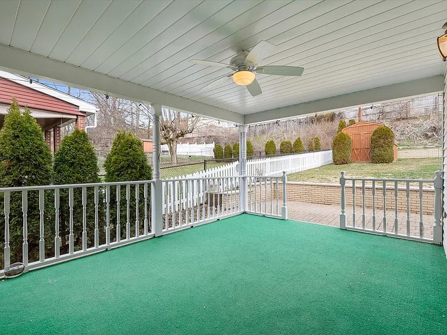
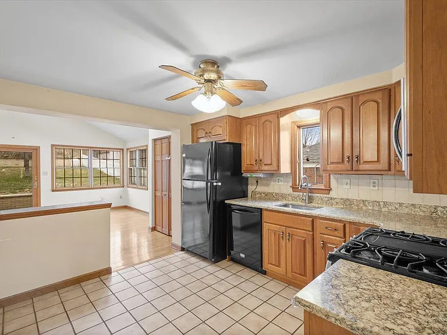
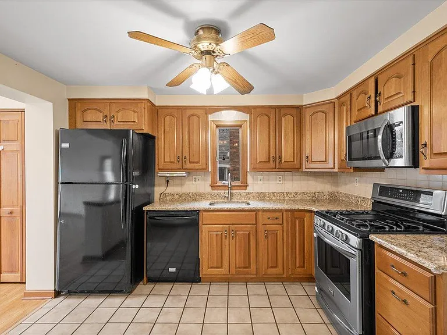
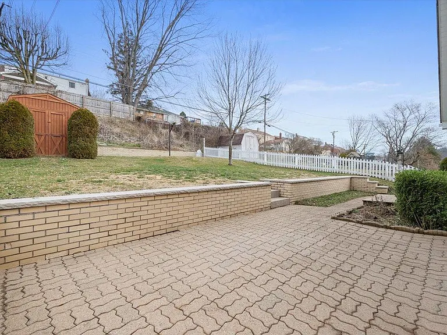
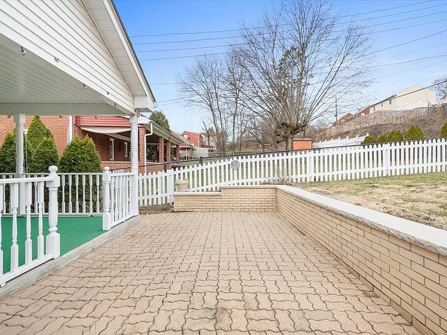
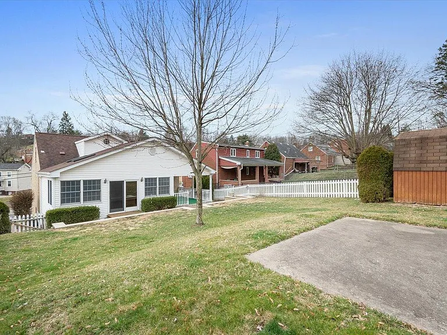
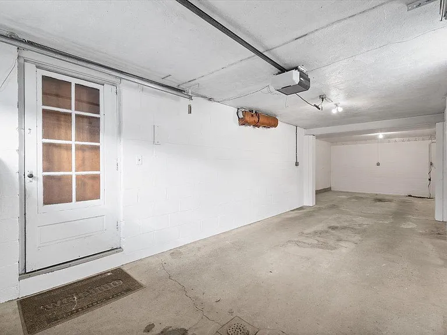
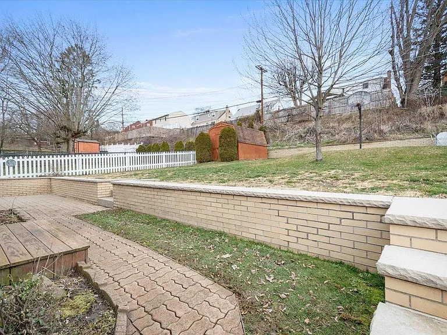
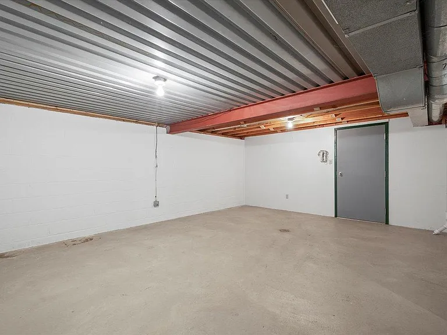
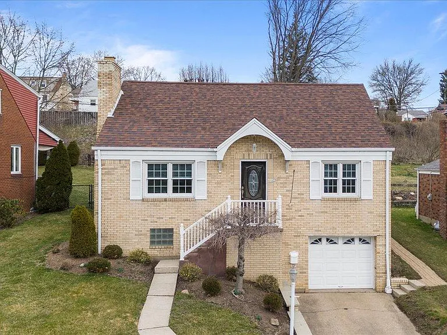
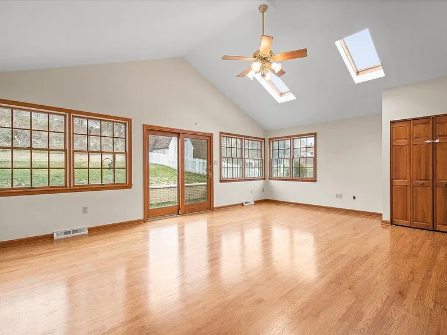
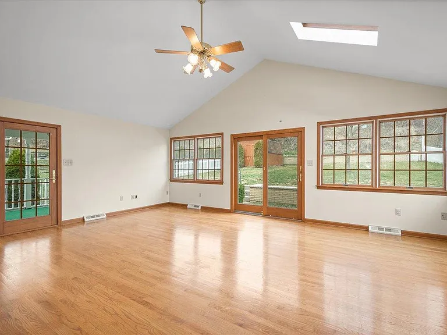
Beautiful 3 bedroom 2 full bathroom home in Castle Shannon. Large beautiful family room with high vaulted ceilings with skylights. Living room in addition to family room, dining room and a finished game room perfect for an at home office or man cave. Covered beautiful porch with large patio and fenced in back yard with shed. Small cement basketball court for kids or great workout area. Two car tandem garage. Huge storage area or workout room. One bedroom is on the main floor and two bedrooms upstairs. Full bathroom on both floors. Laundry room downstairs with washer and dryer. Extra refrigerator downstairs. LOTS of storage. Ample closet space. Ceiling fans in all bedrooms, kitchen, and family room. Gas fireplace in living room. Central air conditioning. Keystone Oaks School District. Please note: The home is located on a main road, offering exceptional convenience to plenty of shopping & restaurants minutes away including South Hills Village and the Galleria Mall. Walking distance to Smith Street and Washington junction T stop for easy access to downtown by light rail public transportation. Tenant responsible for utilities, lawn care/landscaping upkeep and snow removal. July 2026 Updates: The driveway was widened by 9' to create additional parking for two more vehicles in the driveway. Street parking lane was also extended by 2' to allow for larger vehicles/safer parking. Living room and dining room carpeting was removed and the hardwood floors have been refinished. The entire house is in the process of being fully painted. Updated pictures coming end of July!

The property manager

Nearby schools

Students who live in 1029 Connor Rd attend the following Keystone Oaks School District (Unified School District) public schools:

GreatSchools ratings are based on test scores and additional metrics when available.

1029 Connor Rd

By contacting this property, you agree to our Terms of Use. Visit our Privacy Portal for more information. When you click “Send message”, we’ll send your inquiry to the property manager so they can reach out and answer your questions.

Find similar homes

Spot something off?Good catch. Flag it and help keep listings legit.