10280 Beckenham Hills St

10280 Beckenham Hills St — Photo 1
10280 Beckenham Hills St — Photo 2
10280 Beckenham Hills St — Photo 3
10280 Beckenham Hills St — Photo 4
10280 Beckenham Hills St — Photo 5
10280 Beckenham Hills St — Photo 6
10280 Beckenham Hills St — Photo 7
10280 Beckenham Hills St — Photo 8
10280 Beckenham Hills St — Photo 9
10280 Beckenham Hills St — Photo 10
10280 Beckenham Hills St — Photo 11
10280 Beckenham Hills St — Photo 12
10280 Beckenham Hills St — Photo 13
10280 Beckenham Hills St — Photo 14
10280 Beckenham Hills St — Photo 15
10280 Beckenham Hills St — Photo 16
10280 Beckenham Hills St — Photo 17
10280 Beckenham Hills St — Photo 18
10280 Beckenham Hills St — Photo 19
10280 Beckenham Hills St — Photo 20
10280 Beckenham Hills St — Photo 21
10280 Beckenham Hills St — Photo 22
10280 Beckenham Hills St — Photo 23
10280 Beckenham Hills St — Photo 24
10280 Beckenham Hills St — Photo 25
10280 Beckenham Hills St — Photo 26
10280 Beckenham Hills St — Photo 27
10280 Beckenham Hills St — Photo 28
10280 Beckenham Hills St — Photo 29
10280 Beckenham Hills St — Photo 30

$3,000/ mo
Doesn't include deposits and fees
5 beds3.5 baths2745 sqft house
10280 Beckenham Hills St
Your booked tour

What you get

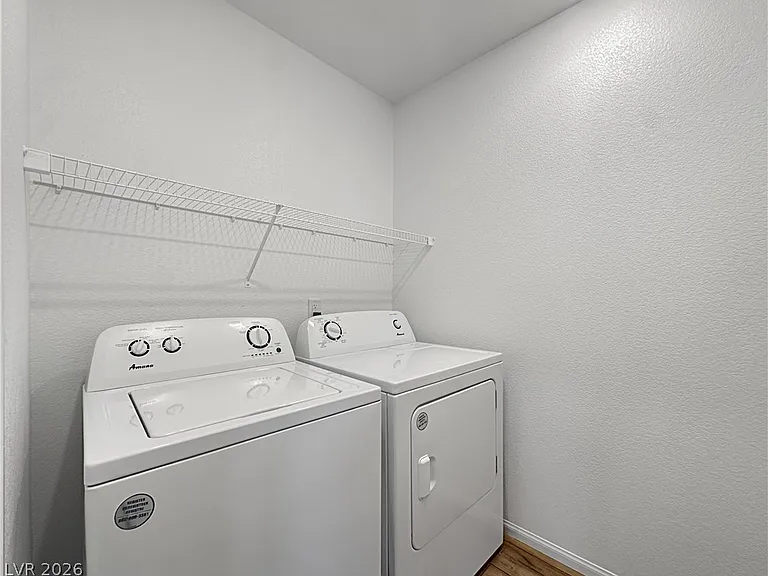
Pet-friendlyIn-unit laundryParkingAir conditioning

Costs, fees, and lease terms

Lease terms

12 Months

Pets

  • Dogs

    Allowed
  • Cats

    Allowed

The neighborhood

About the building

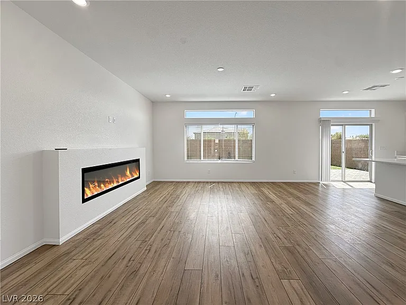
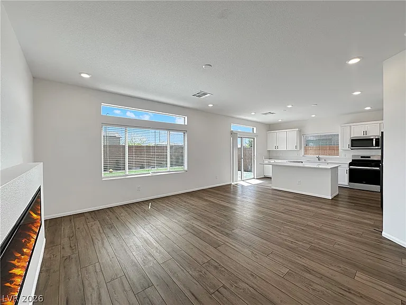
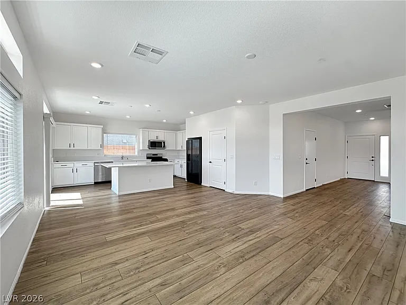
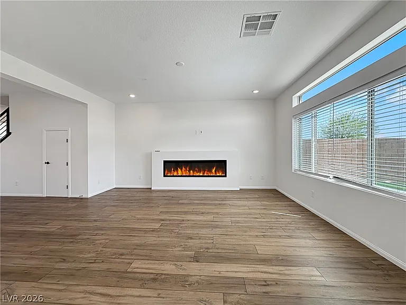
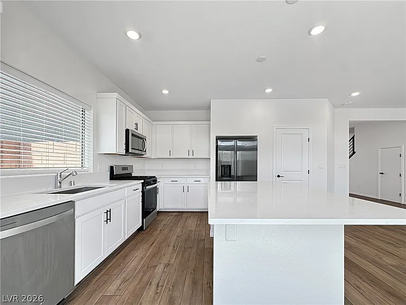
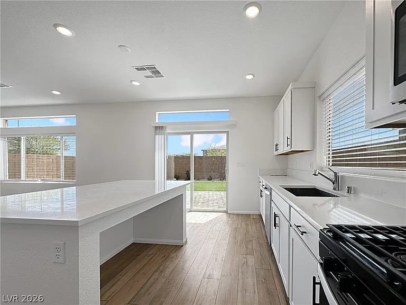
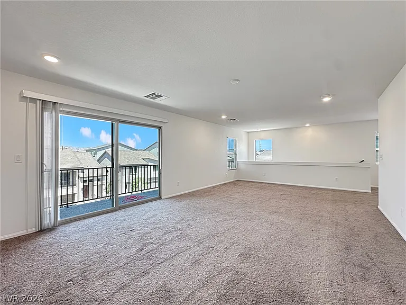
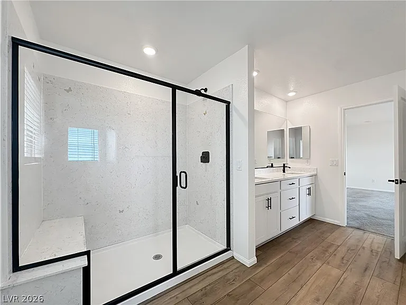
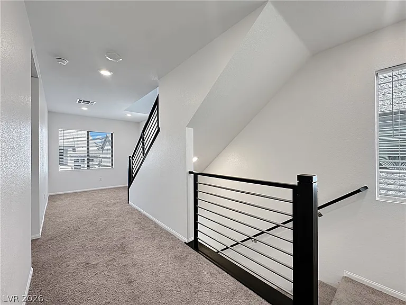
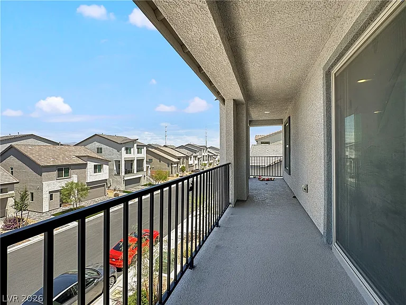
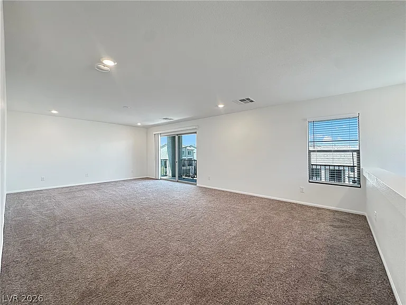
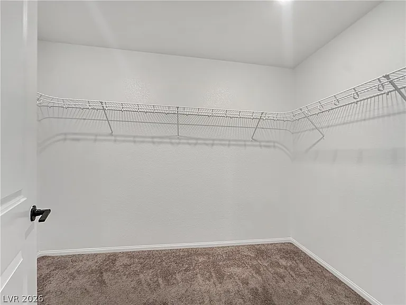
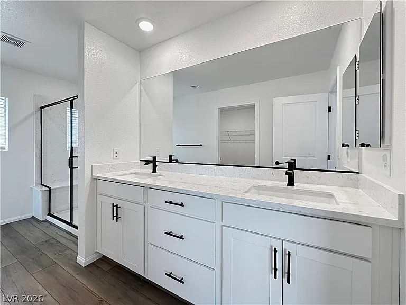
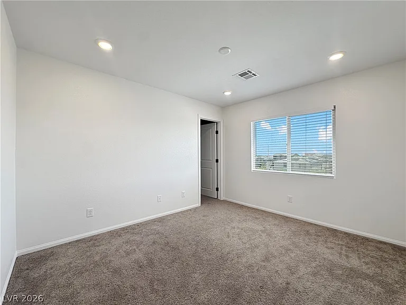
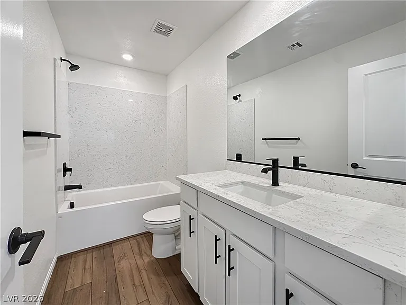
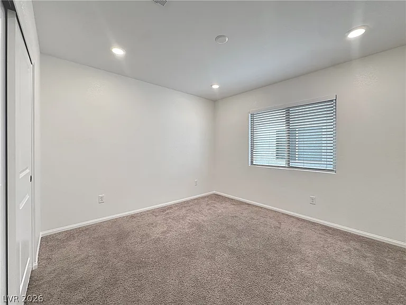
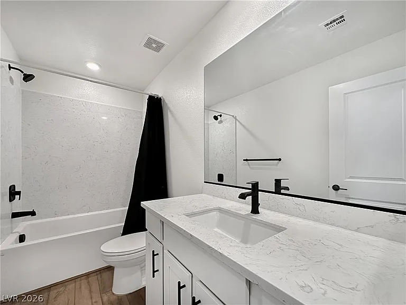
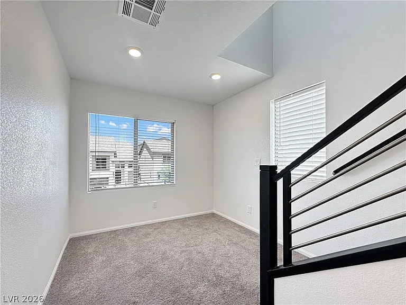
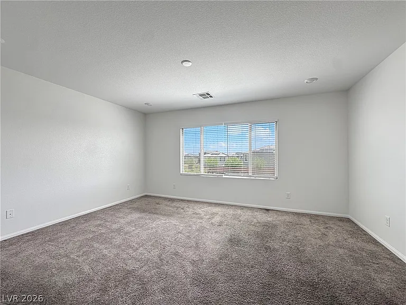
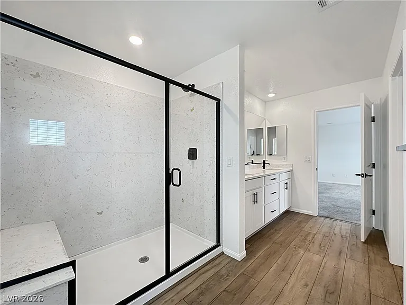
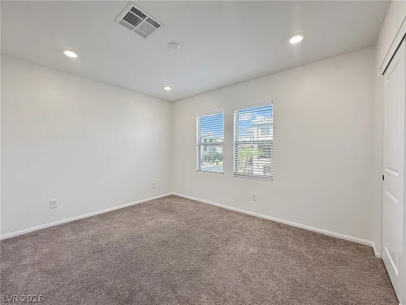
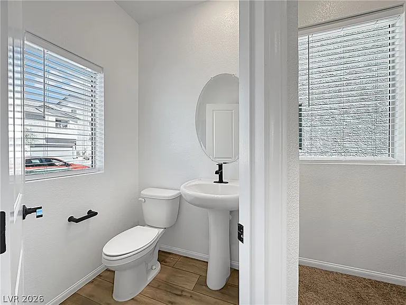
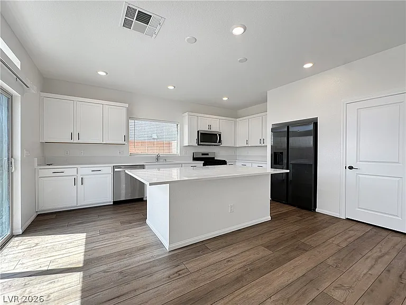
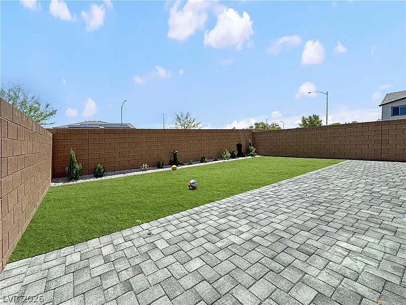
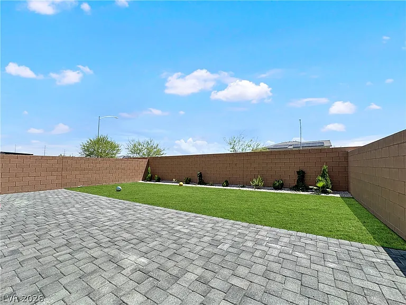
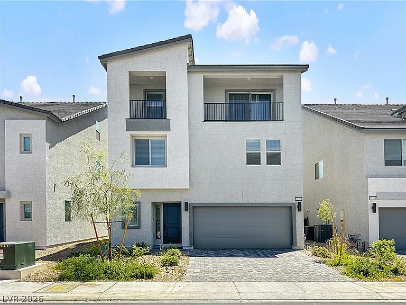
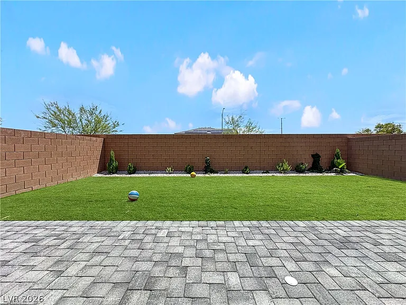
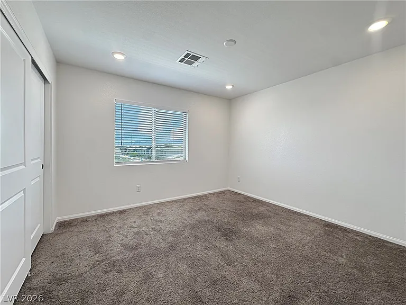
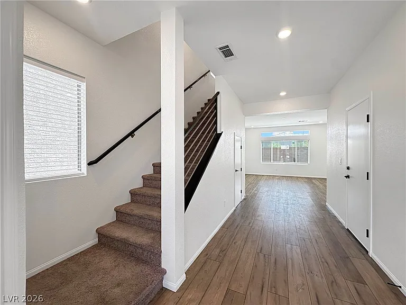
Discover unparalleled modern living in this captivating three-story residence nestled within the desirable Highlands Ranch of Southwest Las Vegas. This exceptional home offers convenient freeway access, placing you at the heart of everything. The thoughtfully designed floorplan immediately impresses, featuring a large, inviting kitchen complete with an island and pantry, seamlessly flowing into a spacious living room on the main level. A striking extra-wide fireplace with color lights enhances the ambiance. The second floor provides a private retreat, encompassing the primary bedroom with a generous walk-in closet and an expansive shower, alongside two additional bedrooms and another full bathroom. Ascend to the third floor to find two more bedrooms, a full bathroom, and a huge entertainment loft perfect for gatherings. This upper level also boasts a full-length covered balcony that faces the front of the home, offering picturesque views. The private backyard features easy-maintenance turf and a full-length patio, creating an ideal outdoor oasis, with its east-facing orientation providing refreshing shade throughout the afternoon. A desert landscape in the front yard adds to the home's curb appeal. Essential appliances, including a microwave, are provided for your convenience, and window coverings are thoughtfully installed. Housing vouchers, such as Section 8, are accepted, and small dogs may be considered with approval. Sewer and trash services are included in the rent, simplifying your monthly expenses.

The property manager

Nearby schools

Students who live in 10280 Beckenham Hills St attend the following Clark County School District (Unified School District) public schools:
GreatSchools ratings are based on test scores and additional metrics when available.

10280 Beckenham Hills St
By contacting this property, you agree to our Terms of Use. Visit our Privacy Portal for more information. When you click “Send message”, we’ll send your inquiry to the property manager so they can reach out and answer your questions.

Find similar homes

Spot something off?Good catch. Flag it and help keep listings legit.