1028 W Chelan Ave

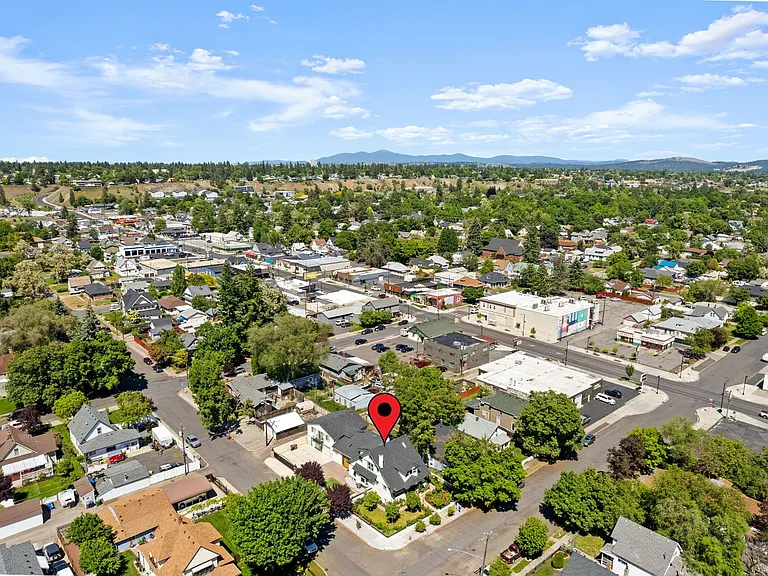
1028 W Chelan Ave — Photo 1
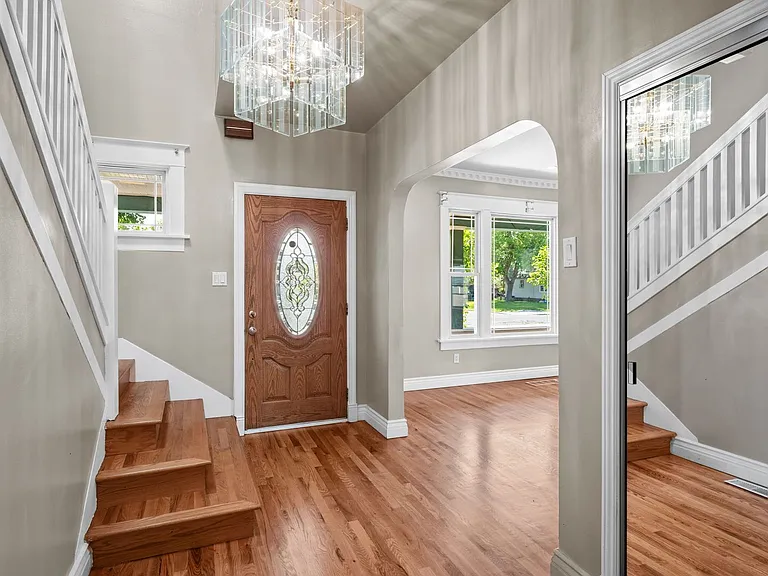
1028 W Chelan Ave — Photo 2
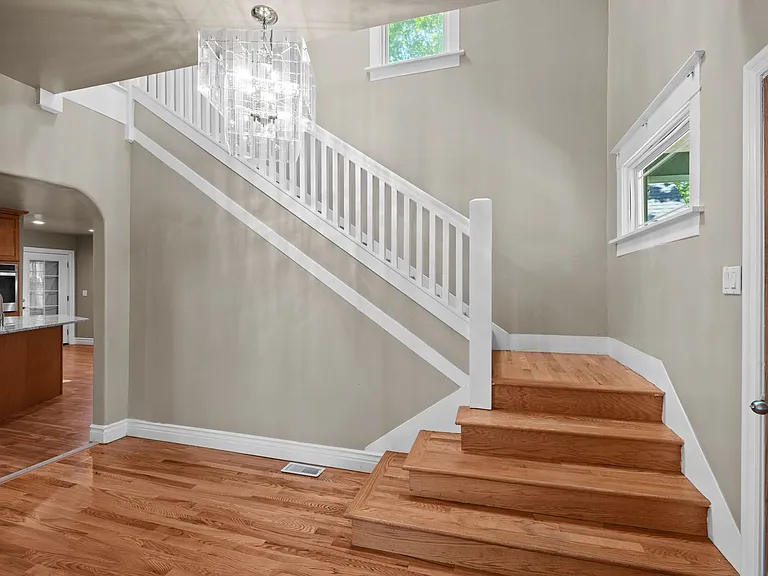
1028 W Chelan Ave — Photo 3
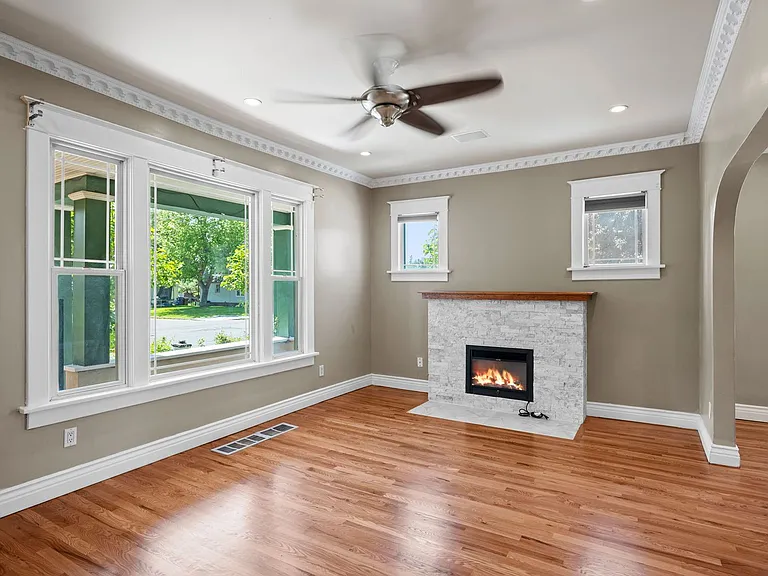
1028 W Chelan Ave — Photo 4
1028 W Chelan Ave — Photo 5
1028 W Chelan Ave — Photo 6
1028 W Chelan Ave — Photo 7
1028 W Chelan Ave — Photo 8
1028 W Chelan Ave — Photo 9
1028 W Chelan Ave — Photo 10
1028 W Chelan Ave — Photo 11
1028 W Chelan Ave — Photo 12
1028 W Chelan Ave — Photo 13
1028 W Chelan Ave — Photo 14
1028 W Chelan Ave — Photo 15
1028 W Chelan Ave — Photo 16
1028 W Chelan Ave — Photo 17
1028 W Chelan Ave — Photo 18
1028 W Chelan Ave — Photo 19
1028 W Chelan Ave — Photo 20
1028 W Chelan Ave — Photo 21
1028 W Chelan Ave — Photo 22
1028 W Chelan Ave — Photo 23
1028 W Chelan Ave — Photo 24
1028 W Chelan Ave — Photo 25
1028 W Chelan Ave — Photo 26
1028 W Chelan Ave — Photo 27
1028 W Chelan Ave — Photo 28
1028 W Chelan Ave — Photo 29
1028 W Chelan Ave — Photo 30
1028 W Chelan Ave — Photo 31
1028 W Chelan Ave — Photo 32
1028 W Chelan Ave — Photo 33
1028 W Chelan Ave — Photo 34
1028 W Chelan Ave — Photo 35
1028 W Chelan Ave — Photo 36
1028 W Chelan Ave — Photo 37
1028 W Chelan Ave — Photo 38
1028 W Chelan Ave — Photo 39
1028 W Chelan Ave — Photo 40
1028 W Chelan Ave — Photo 41
1028 W Chelan Ave — Photo 42
1028 W Chelan Ave — Photo 43

$2,795/ mo
Doesn't include deposits and fees
5 beds3 baths2920 sqft house
Available July 16
1028 W Chelan Ave
Your booked tour

What you get

Pet-friendlyIn-unit laundryParkingAir conditioning

Costs, fees, and lease terms

Pets

  • Dogs

    Allowed
  • Cats

    Allowed

The neighborhood

About the building

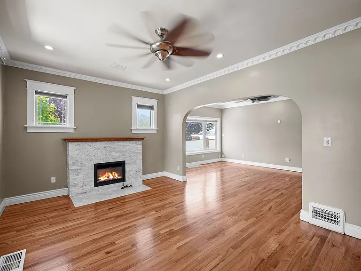
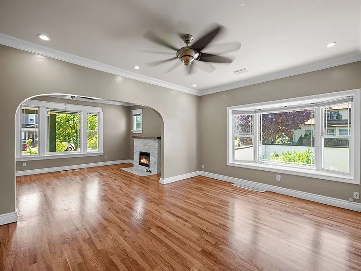
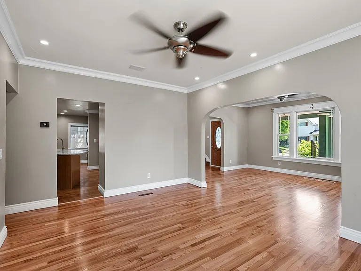
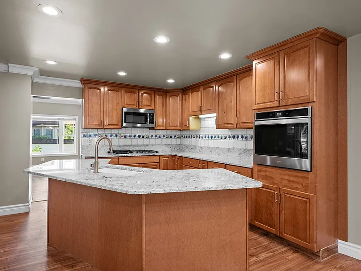
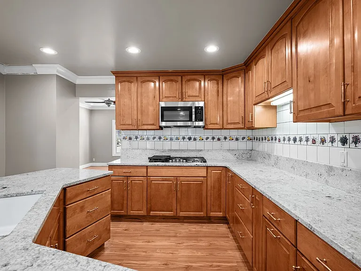
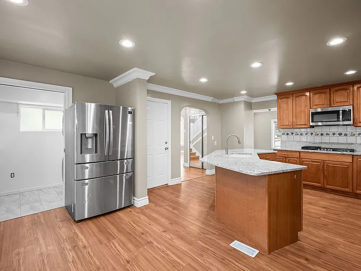
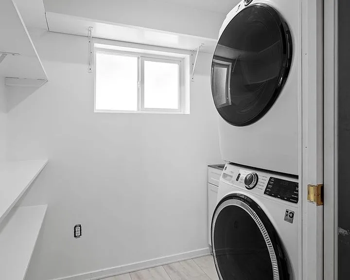
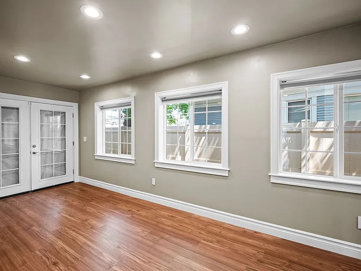
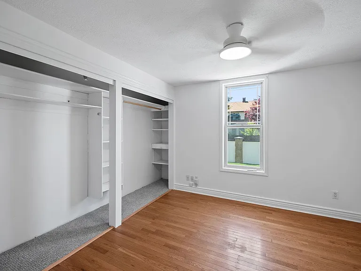
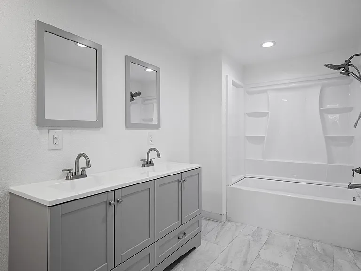
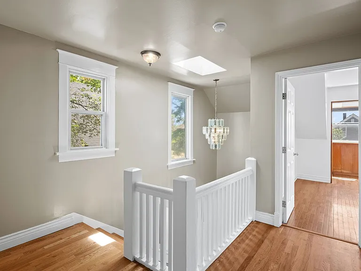
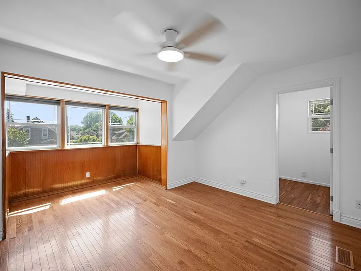
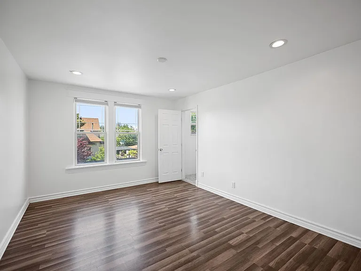
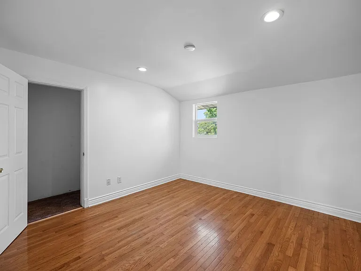
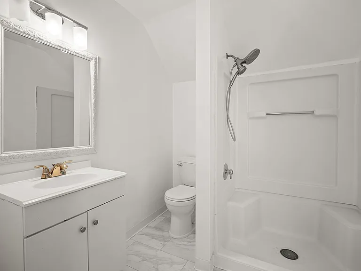
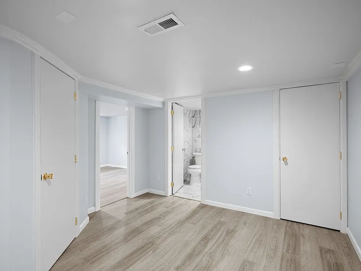
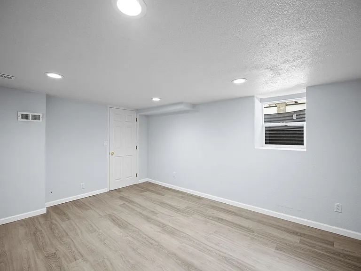
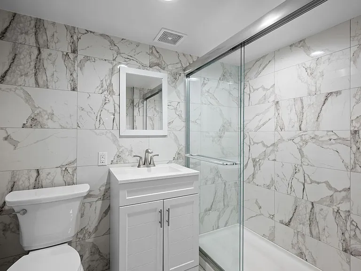
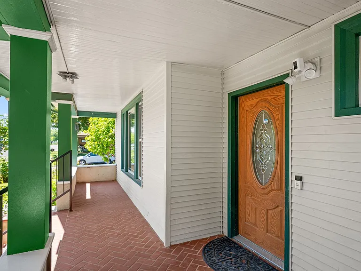
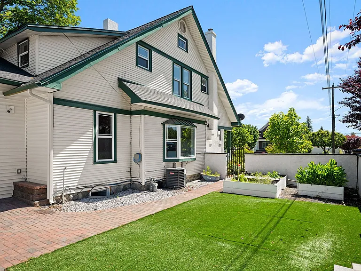
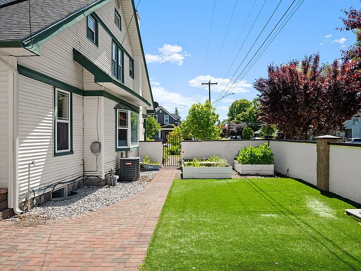
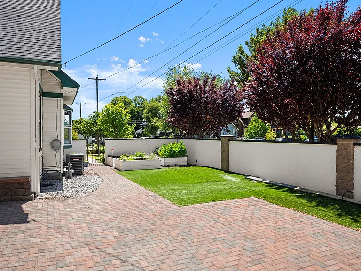
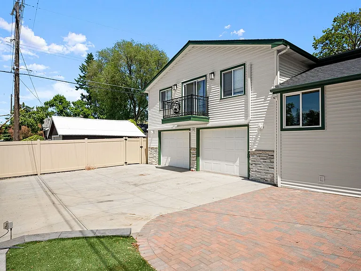
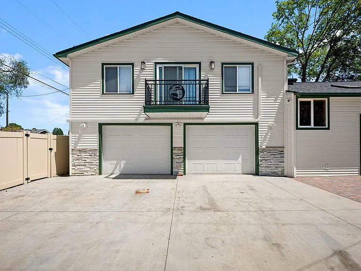
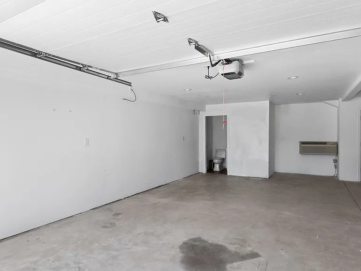
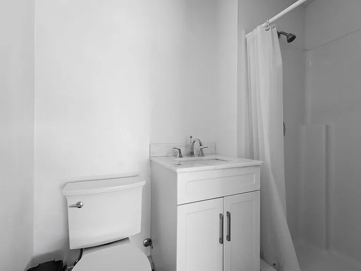
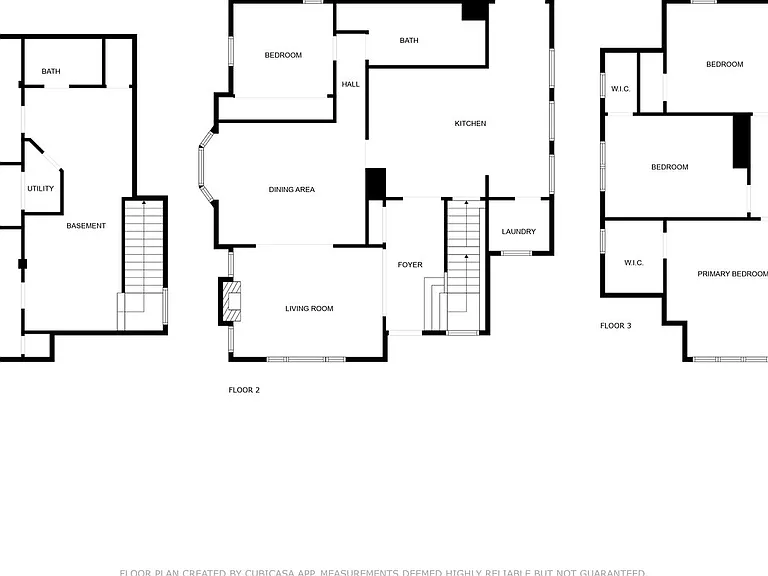
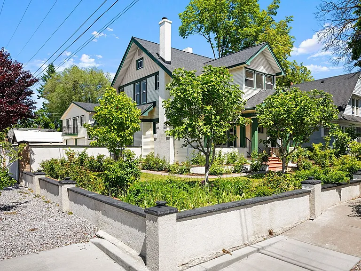
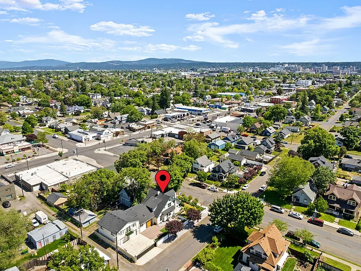
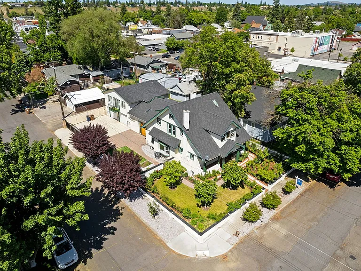
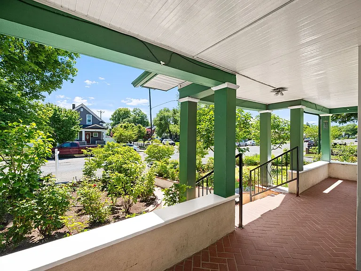
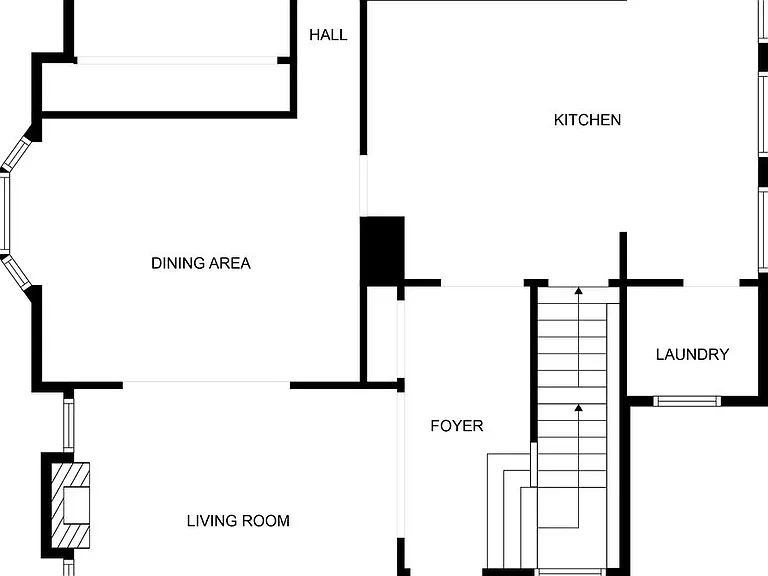
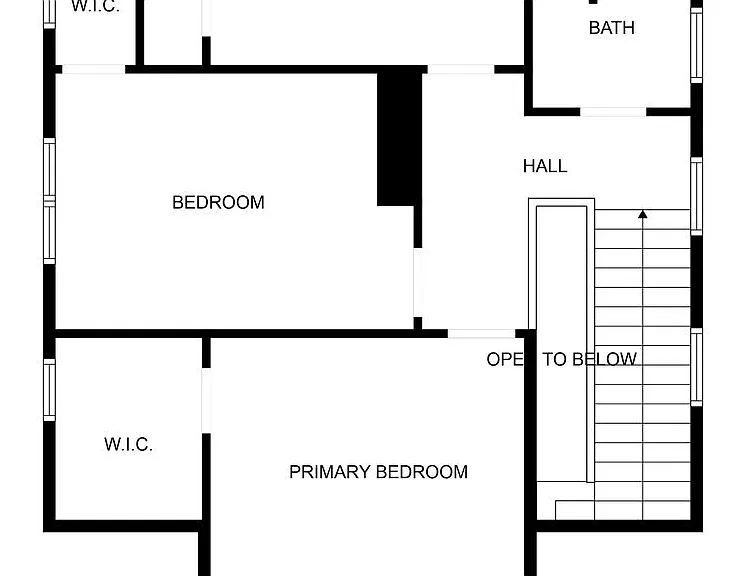
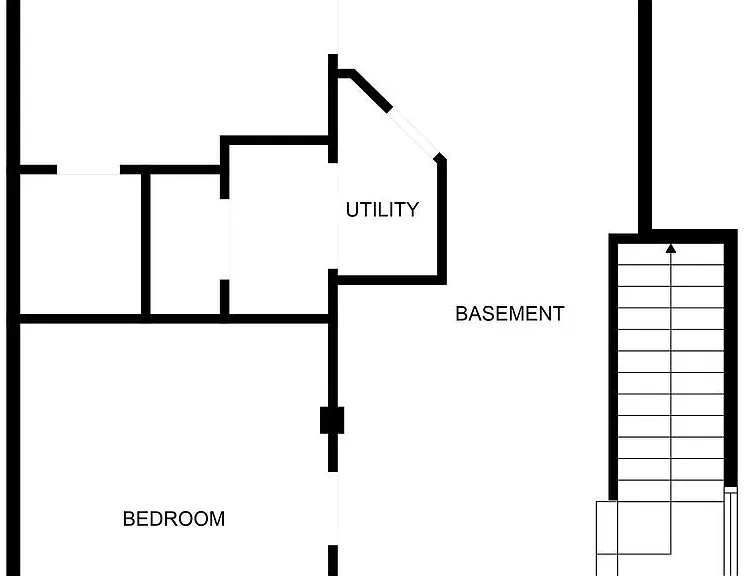
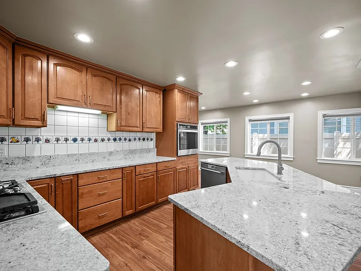
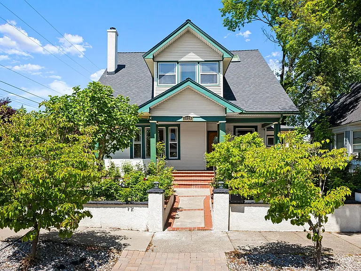
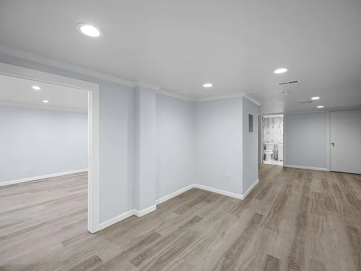
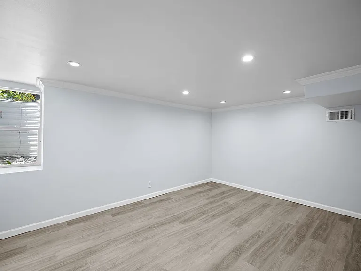
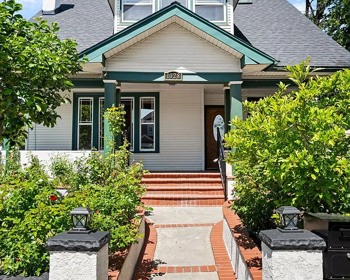
Historic charm meets modern updates in this stunning 1912 Audubon home - nearly 3,000 sqft with 5 bedrooms, 3 full baths, and gleaming hardwood floors throughout. From the welcoming covered front porch to the elegant staircase and light-filled rooms, this one shows like a dream. THE KITCHEN: - Warm wood cabinetry with granite countertops - Large center island with eat-in space - Stainless steel appliances & gas range - Tile backsplash & recessed lighting WHY YOU'LL LOVE IT: - Five spacious bedrooms - including a vaulted-ceiling upper retreat - Three full baths with double vanity, tiled tub/showers & a skylight - Cozy gas fireplace and tall windows with natural light throughout - Soaring 9-foot ceilings & timeless period details - Finished basement plus a versatile bonus room/office/den - Full-size washer/dryer included COMFORT & EXTERIOR: - Gas forced-air heat + central A/C - Sprinkler system & low-maintenance yard with raised garden beds - Covered porch and patio for relaxing outdoors - Corner lot near parks and shopping - Oversized 1-car garage (one side) + free on-street parking - Pet friendly! This one has been meticulously maintained and updated - you have to see it to believe it. Schedule your showing today! Please note: The in-law suite above the garage is not included and is rented separately from the main home. Only one side of the garage is available with this rental. RESIDENT BENEFITS PACKAGE At Atlasdair Management, we're all about making renting simpler, smoother, and more rewarding. Every property comes with our Resident Benefits Package (RBP) a bundle of must-have services designed to take the everyday headaches out of renting. You'll enjoy credit reporting, pest control, identity protection, air filter delivery, resident rewards, utility setup assistance, and more. The RBP is $35.50/month and required with your lease. Residents may have the option to personalize select components during onboarding, which may raise or lower the monthly amount. Full details provided upon application. THE DETAILS: $2,795/Month Rent $2,795 Security Deposit $50.00 Application Fee Per Adult $150.00 Non-Refundable Processing Fee Due at Lease Execution $350.00 Non-Refundable Pet Fee Per Pet $35.00/Month Pet Rent Per Pet Pet Friendly (Cats & Dogs Welcome) Tenant Pays All Utilities Available 07/16/2026 $35.50/Month Resident Benefits Package (Required) To apply online or view our rental criteria, visit: To view more information or other properties for rent, visit: Connect with us!

The property manager

Nearby schools

Students who live in 1028 W Chelan Ave attend the following Spokane School District (Unified School District) public schools:
GreatSchools ratings are based on test scores and additional metrics when available.

1028 W Chelan Ave
By contacting this property, you agree to our Terms of Use. Visit our Privacy Portal for more information. When you click “Send message”, we’ll send your inquiry to the property manager so they can reach out and answer your questions.
Find similar homes

Spot something off?Good catch. Flag it and help keep listings legit.