1028 E Clinton St

1028 E Clinton St — Photo 1
1028 E Clinton St — Photo 2
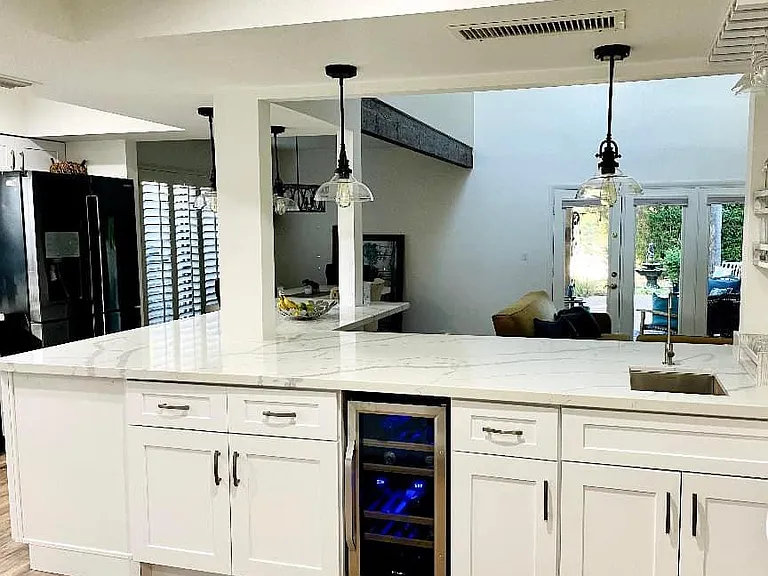
Kitchen, wine fridge, bar sink looking over living room. (note the windows in back left are different now, see dining room pic for update after replacement)
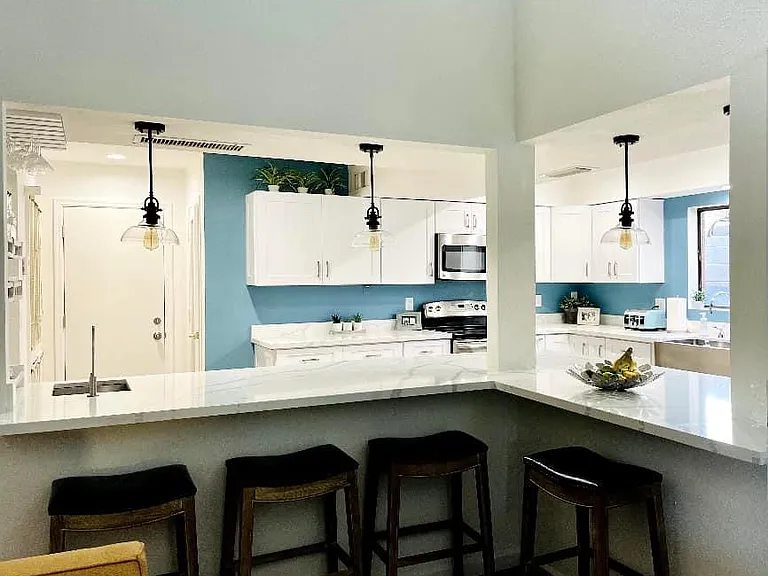
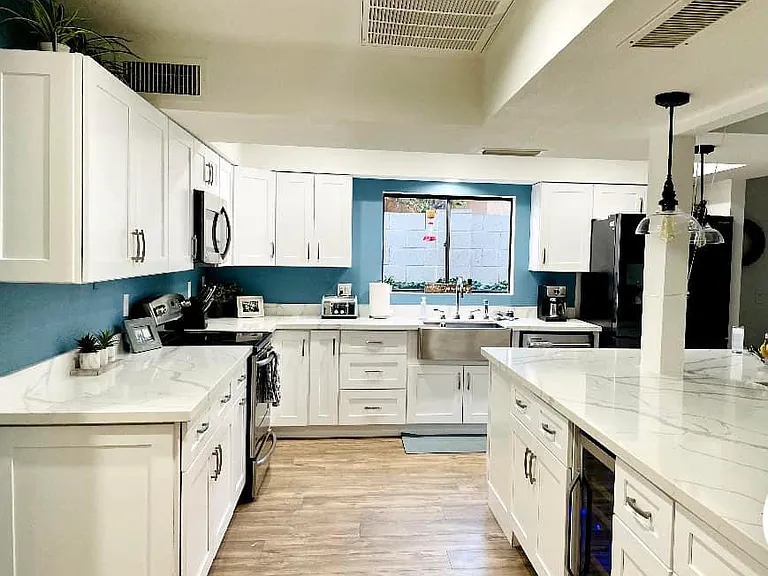
Kitchen view from living room. Door in back of photo is to the garage. Walk-in pantry to right of garage.
Completely renovated kitchen in 2021. All appliances are included.
Living room with vaulted ceilings and lots of natural light
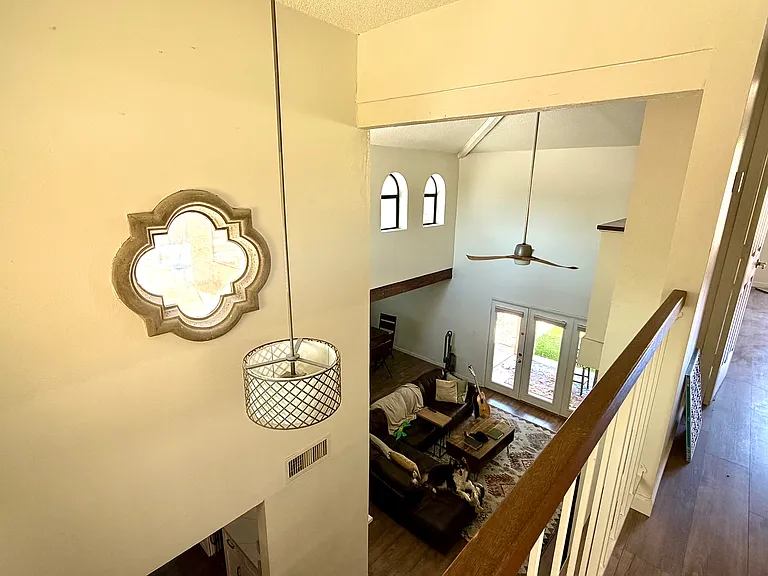
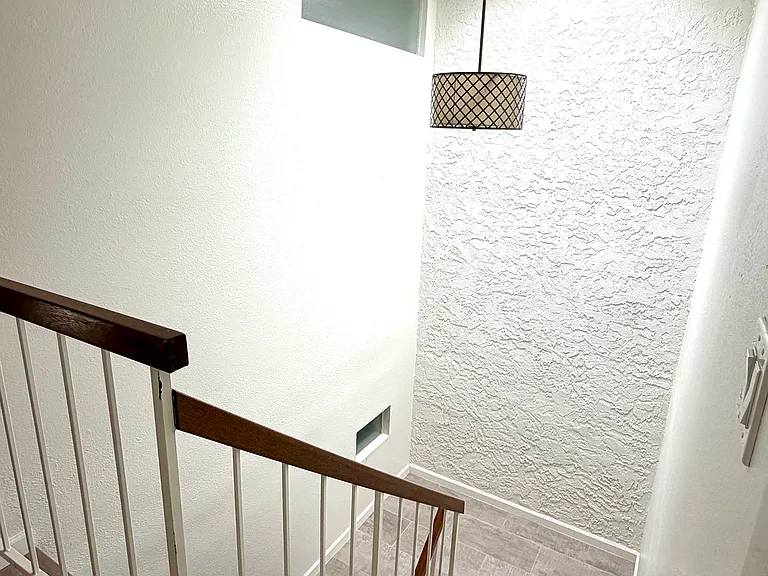
View of living room from upstairs landing
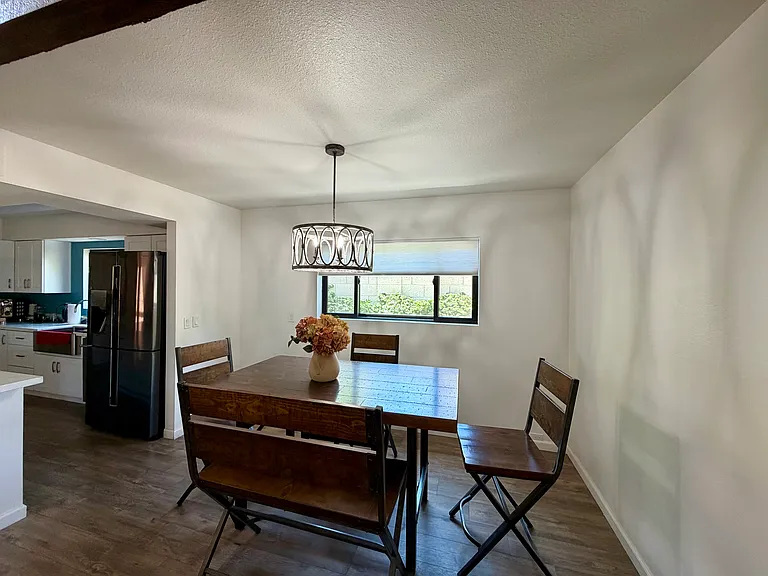
Dining area
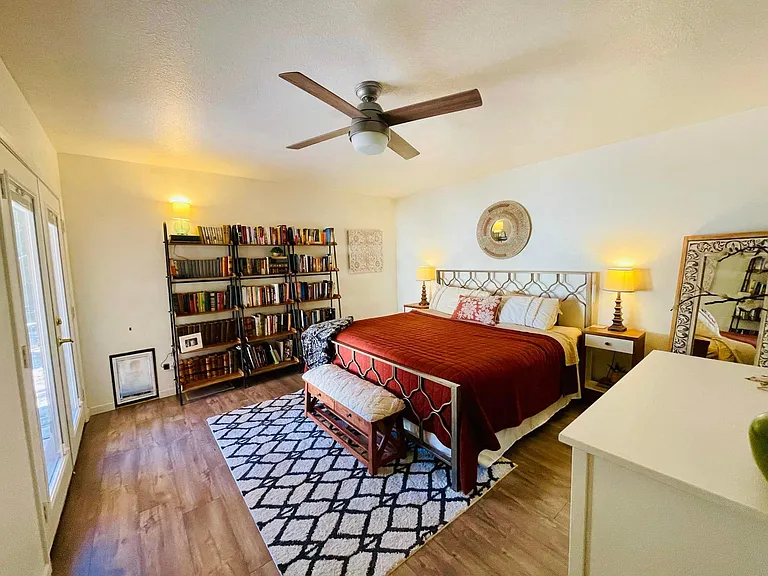
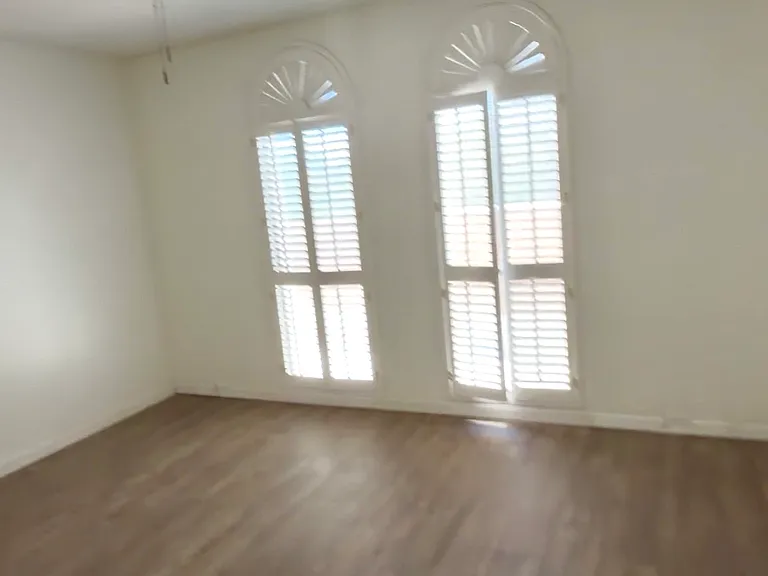
Master bedroom, located downstairs, with door to backyard patio.
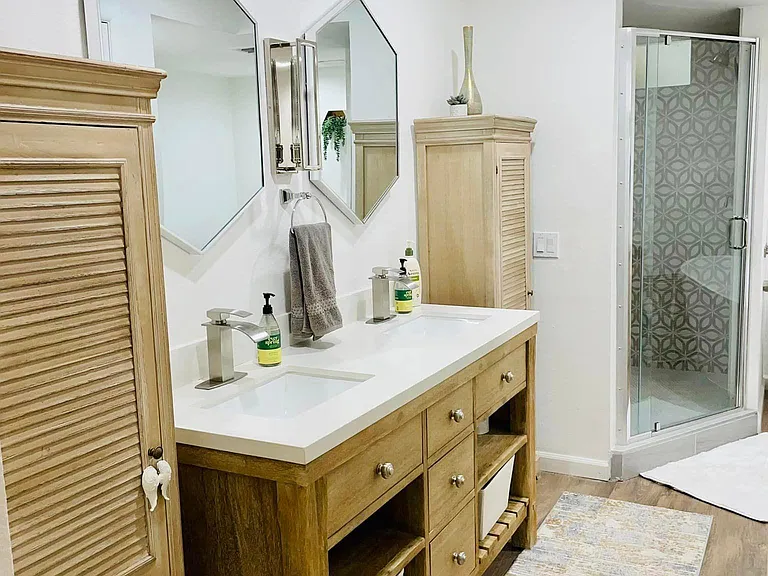
Master bathroom with walk-in shower. Cabinets included.
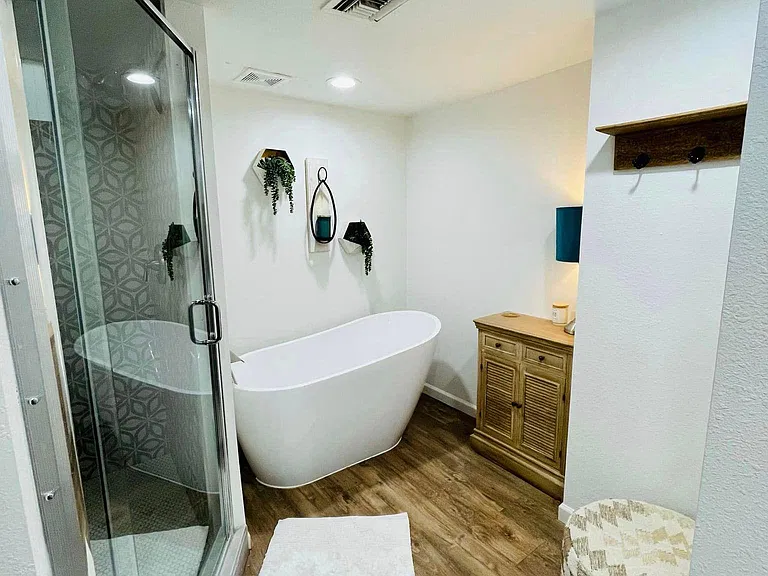
Slipper tub in master bathroom. Cabinet and towel hook shelf in photo included.
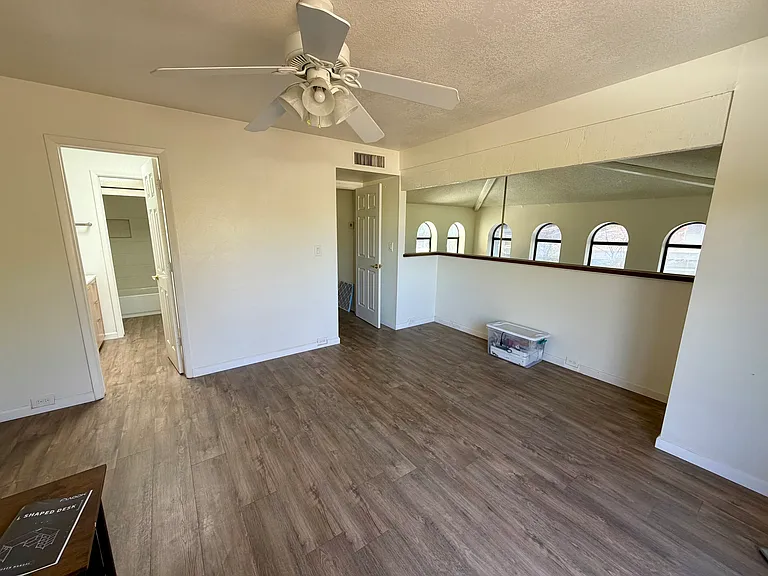
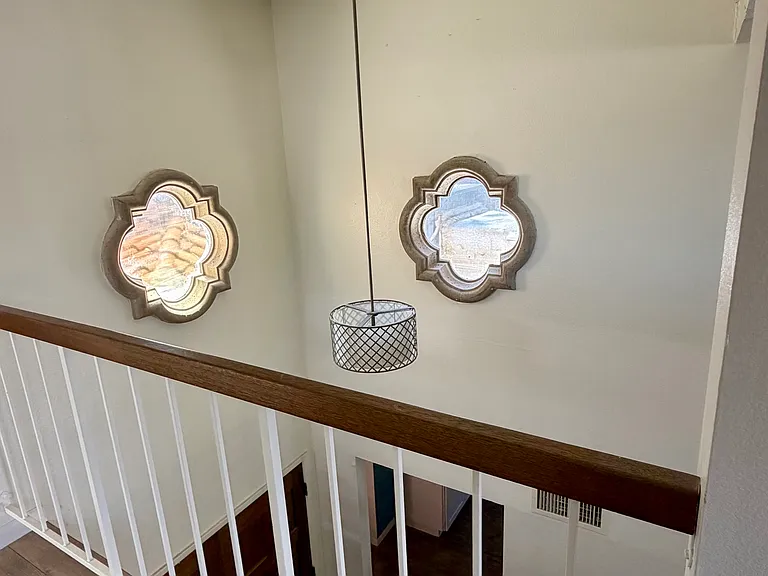
View of living room from upstairs loft bedroom
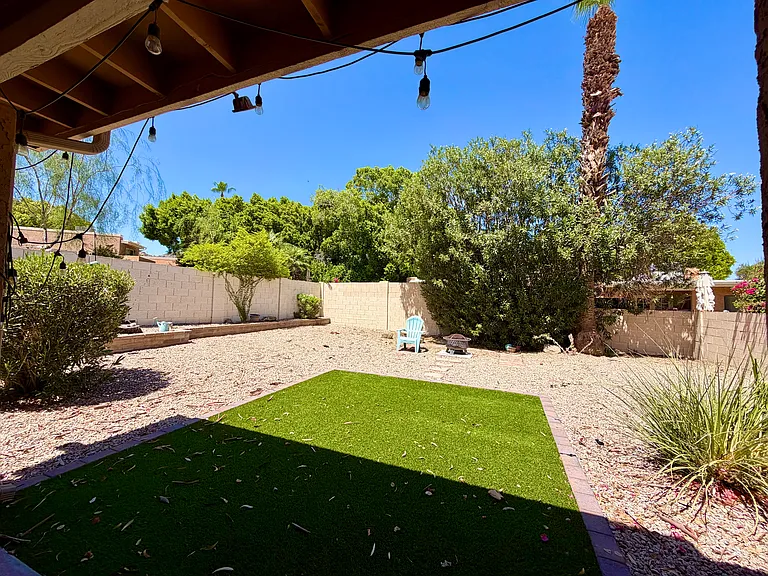
Backyard. Fully fenced, irrigated. Gravel and turf.
Fully fenced backyard. Turf and gravel. Plants are on irrigation.
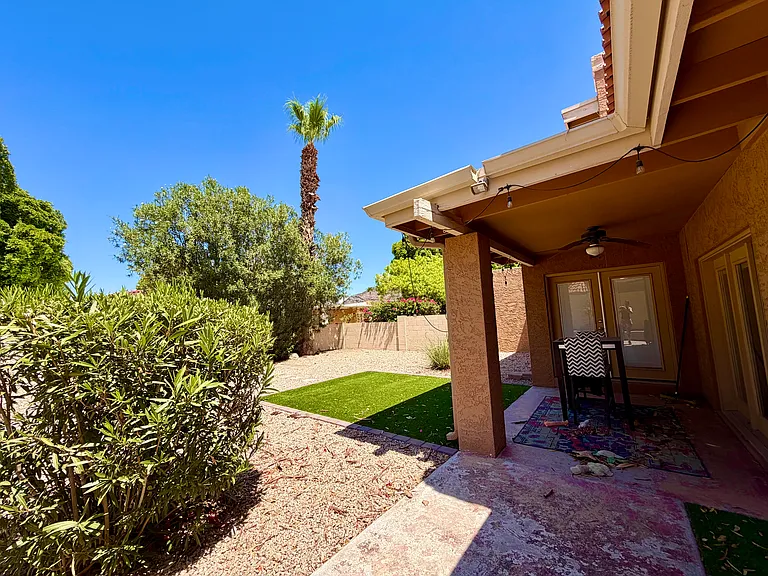
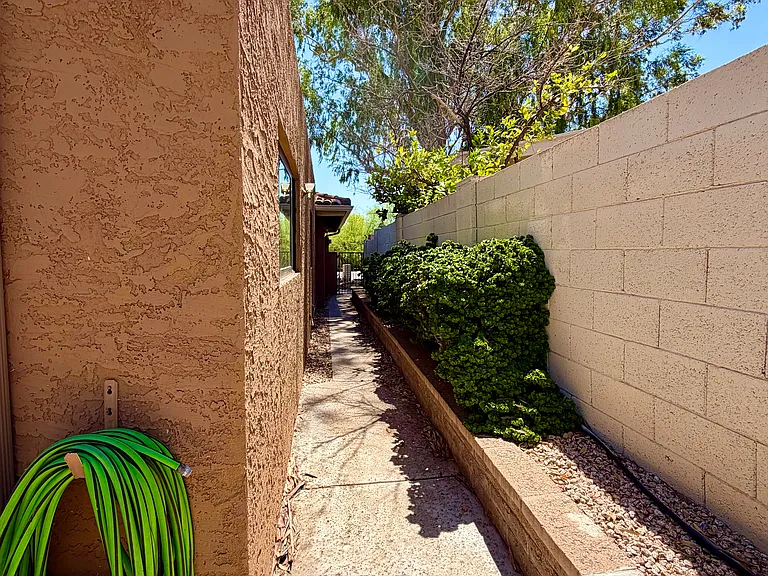
Side of backyard looking towards front of house. This is the only exterior entrance to the backyard.
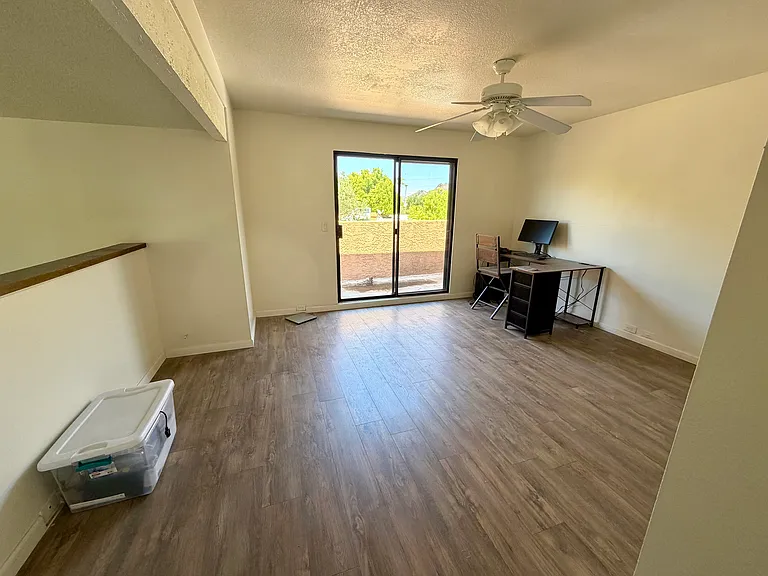
Upstairs loft/bedroom with patio and mountain views.
Upstairs loft bedroom. Would also make a great office or hang out space!
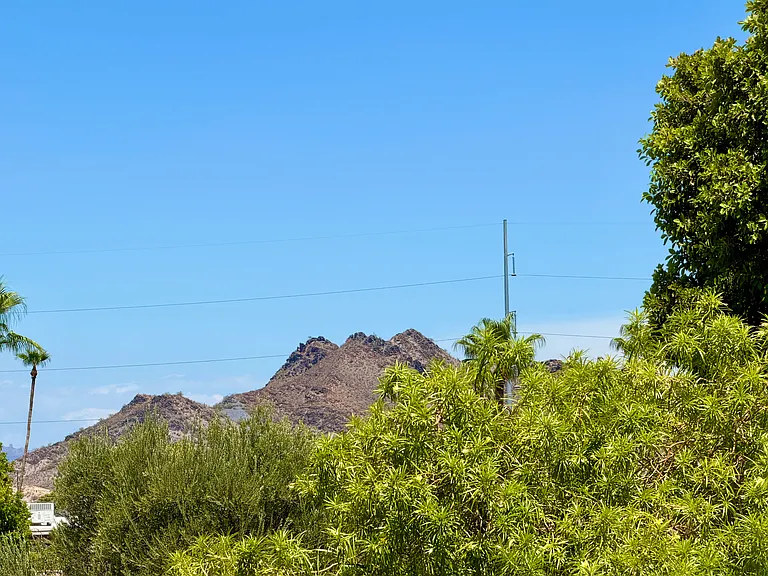
View from upstairs patio
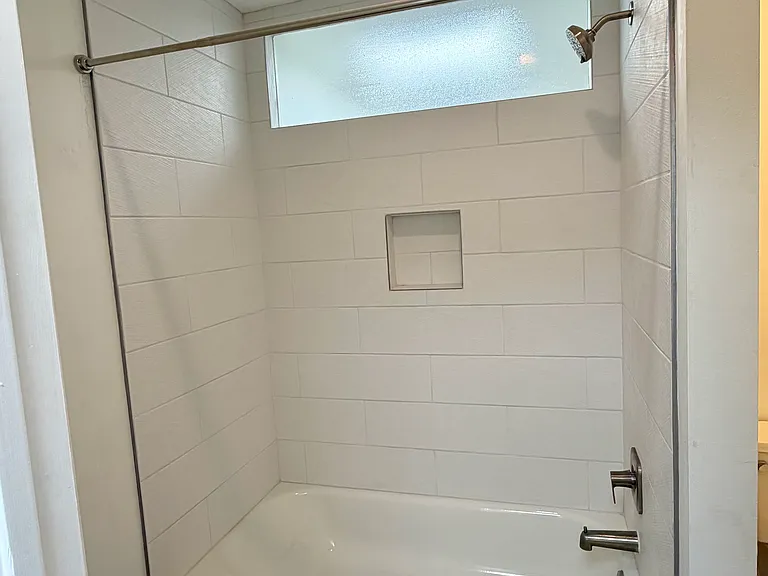
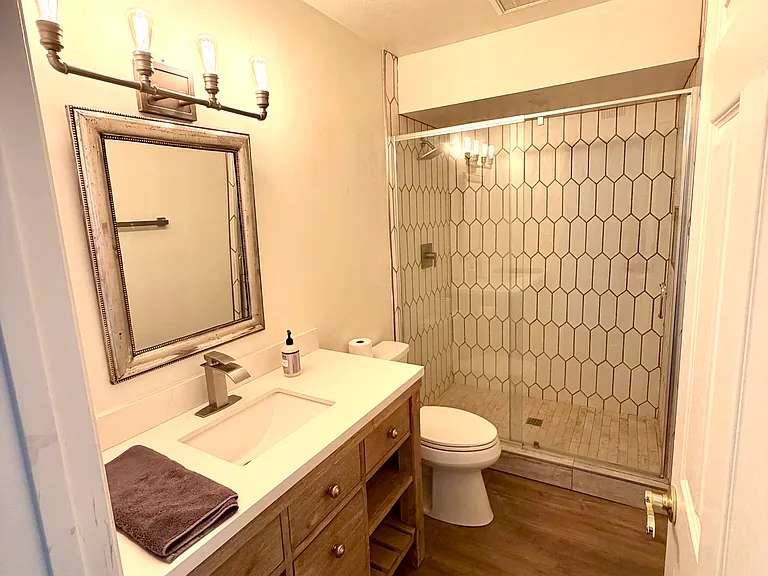
Upstairs bathroom
Upstairs bathroom
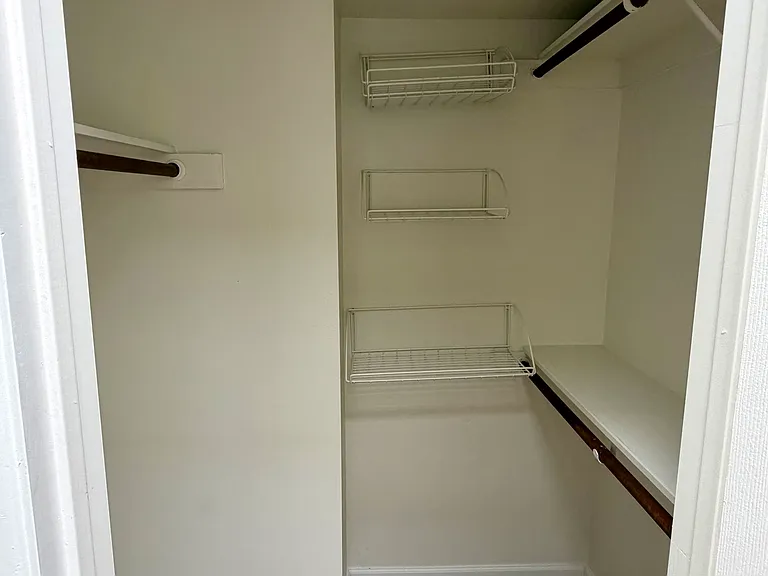
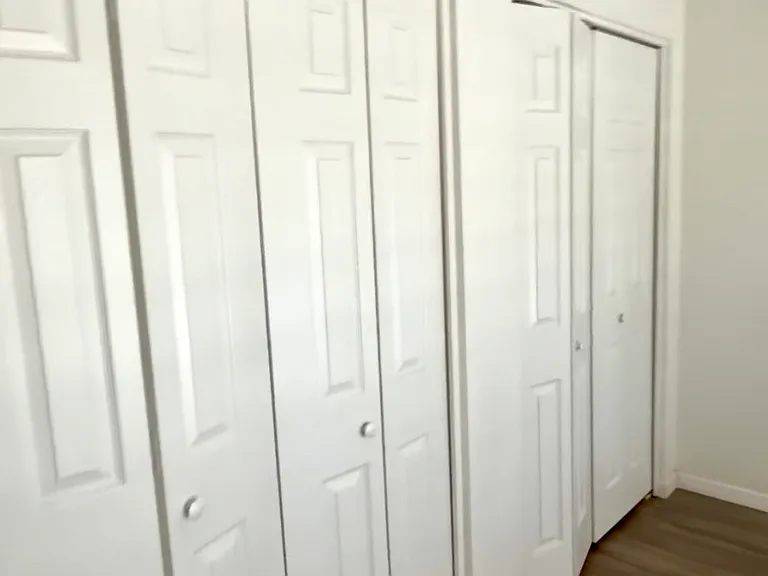
Walk-in closet for upstairs loft bedroom
Upstairs bedroom
Upstairs bedroom
1028 E Clinton St — Photo 24
1028 E Clinton St — Photo 25
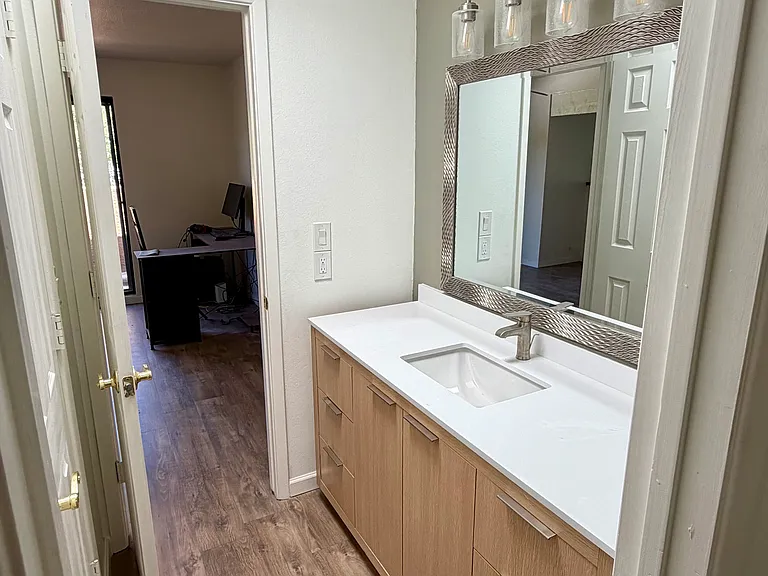
Downstairs bathroom
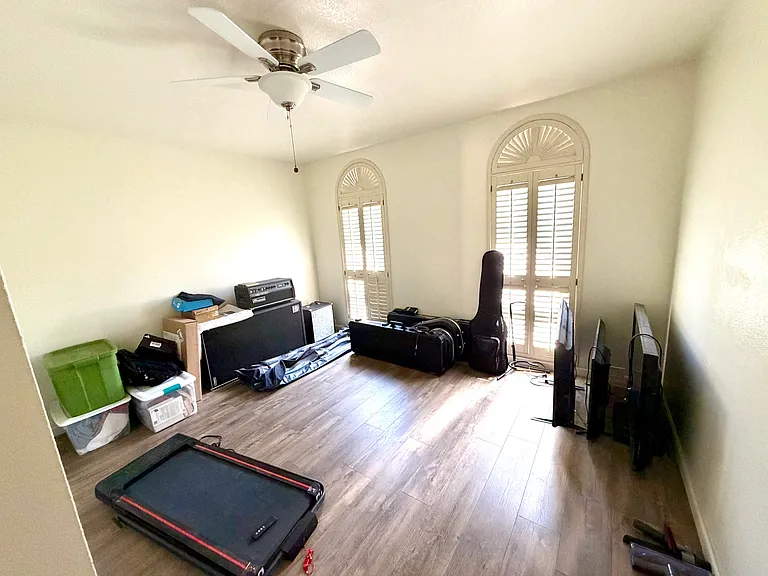
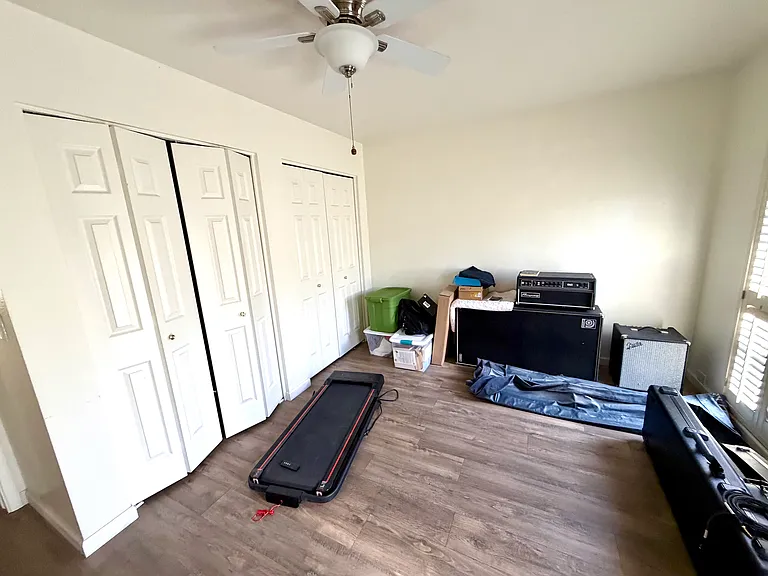
Downstairs bedroom
Downstairs bedroom
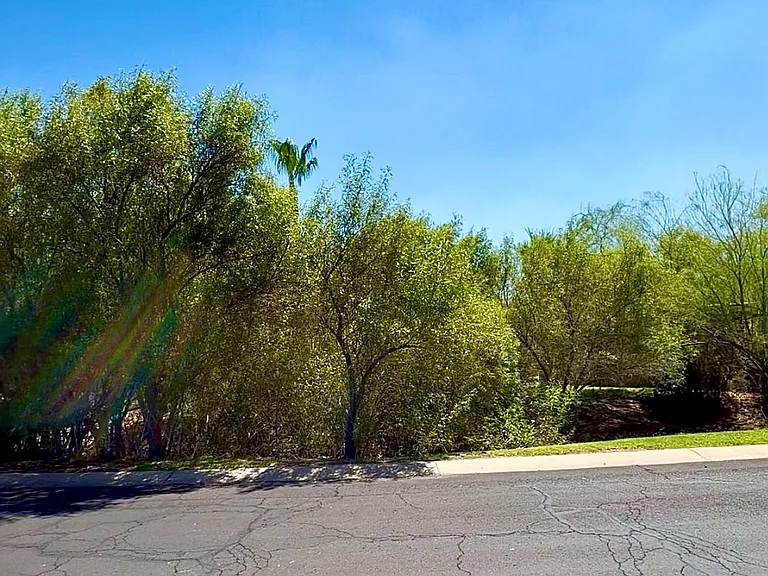
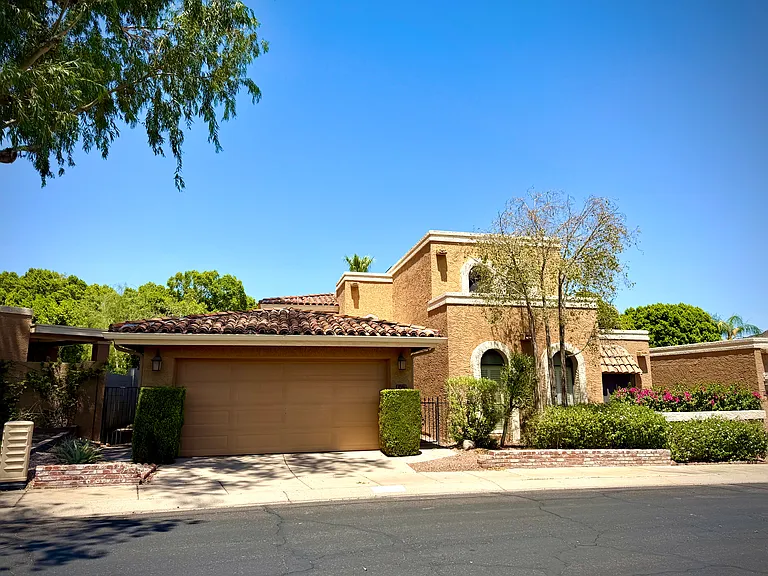
View of across the street from the home. No neighbors - just greenery!
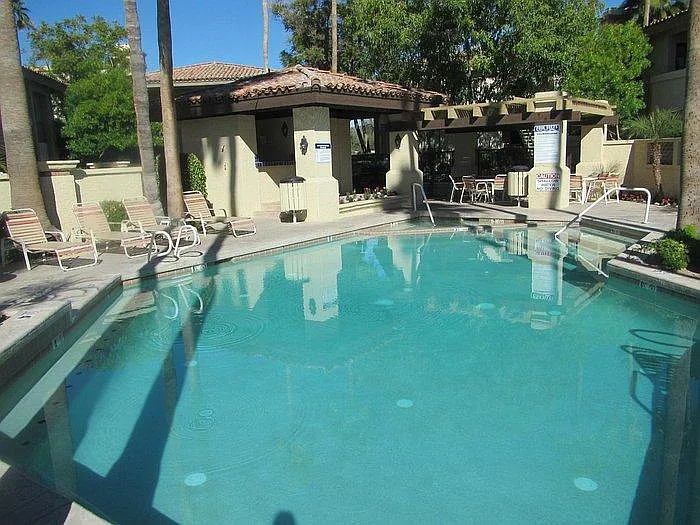
One of the 4 community pools
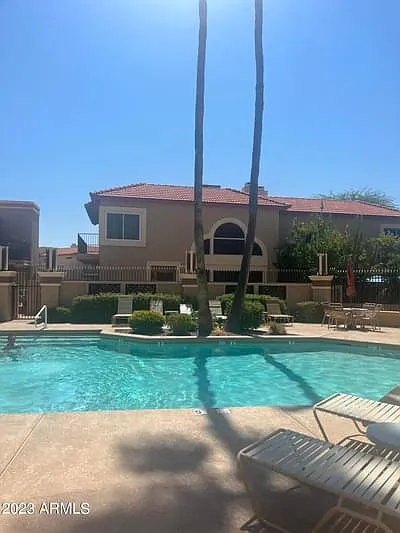
Another one of the 4 community pools
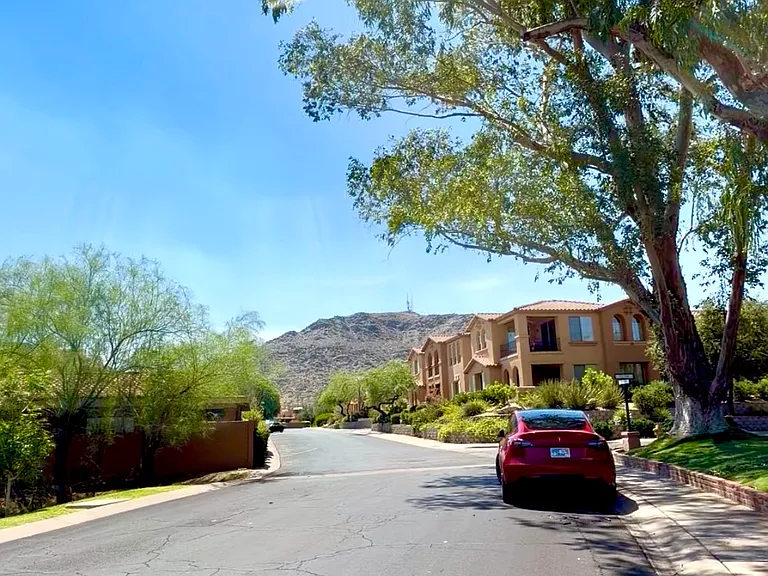
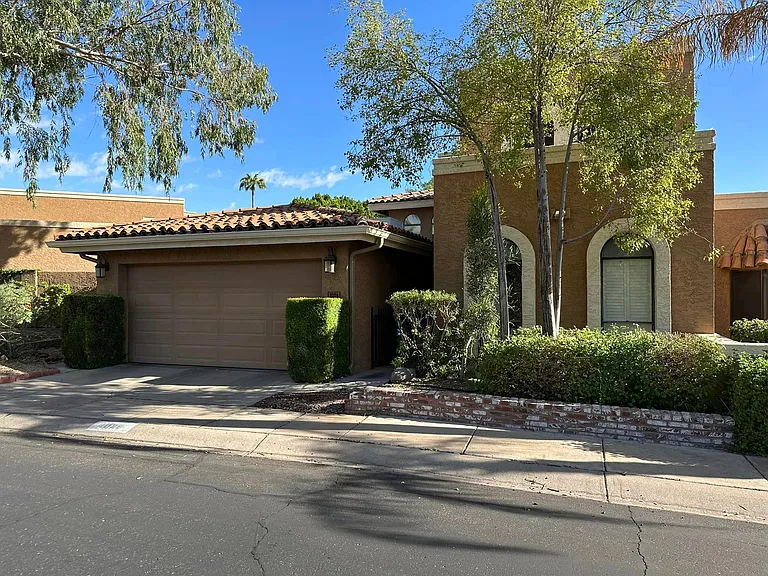
View from front of house - North Mountain park is just a few minutes walk!

$3,250/ mo
Total price
Now includes required monthly fees in total price
4 beds3 baths2228 sqft house
Available September 2
1028 E Clinton St
Your booked tour

What you get

Dog-friendlyIn-unit laundryParkingAir conditioningPool

Costs, fees, and lease terms

Lease terms

- Available Sept 2, 2026. - Cable, water and trash is included. All other utilities and WiFi are the responsibility of the tenant. - NO SMOKING inside the house. - 1 year lease. - Tenant to pay for background check and credit check. - Income verification required equivalent to 3x monthly rent. - NO CATS. Small and mid-sized dogs may be accepted based on approval and a $250 pet deposit. Any other pets must be disclosed and approved by landlord. Additional deposits may apply. - $250 refundable cleaning deposit. - HOA will only provide one (1) parking permit for street parking, and tenant must prove that 2 cars can park in the garage. Cars parked overnight without a parking pass will be towed at vehicle owners expense. One guest parking pass is provided, but cannot be used as a permanent parking pass. - Landlord will provide major landscaping services. The yard is on a watering system. Minor landscaping is responsibility of tenants. - Please note that this is a friendly, safe, quiet neighborhood with attentive (but not invasive) neighbors.

Pets

  • Dogs

    Not allowed
  • Cats

    Not allowed

The neighborhood

About the building

AVAILABLE SEPT. 2, 2026. Fully remodeled in 2021, this beautiful home located in the lush Pointe Tapatio community has an open floor plan and access to 4 community pools. Just a 5 min walk to trails at North Mountain Park, and easy access to restaurants, shopping and more. - 4BR, 3 full baths (4th BR is loft with balcony, closet and shared bathroom) - Cable, water and trash included in rent - Washer/dryer included (updated models, only 2yr old) - 2 car garage - Fenced landscaped backyard - Wine fridge, pantry, lots of cabinet space and under-stairs storage - RO Water system - Slipper soaking tub in Master - Walk out showers - Dogs ok per approval and deposit (NO CATS) - Active HOA promotes safe, clean and quiet neighborhood - No carpet - all high-grade, wood laminate flooring or tile. - 2 BR and 1 bath upstairs, 2 BR and 2 bath downstairs - New HVAC - 2 units that run different sides of the home - Property is NOT furnished, but tenant is open to leaving furniture if new tenants are interested Income verification, background check and credit check for all applicants required. The property is currently occupied and touring the property requires making an appointment advance. NOTE: Due to HOA regulations, only 1 car may park on the street with a permit, and you must prove that 2 cars can park in the garage to qualify for the permit (you can have an extra guest parking pass).

The property manager

Nearby schools

Students who live in 1028 E Clinton St attend the following Paradise Valley Unified District (Unified School District) public schools:
GreatSchools ratings are based on test scores and additional metrics when available.

1028 E Clinton St
By contacting this property, you agree to our Terms of Use. Visit our Privacy Portal for more information. When you click “Send message”, we’ll send your inquiry to the property manager so they can reach out and answer your questions.

Find similar homes

Spot something off?Good catch. Flag it and help keep listings legit.