1028 Colwick Dr

1028 Colwick Dr — Photo 1
1028 Colwick Dr — Photo 2
1028 Colwick Dr — Photo 3
1028 Colwick Dr — Photo 4
1028 Colwick Dr — Photo 5
1028 Colwick Dr — Photo 6
1028 Colwick Dr — Photo 7
1028 Colwick Dr — Photo 8
1028 Colwick Dr — Photo 9
1028 Colwick Dr — Photo 10
1028 Colwick Dr — Photo 11
1028 Colwick Dr — Photo 12
1028 Colwick Dr — Photo 13
1028 Colwick Dr — Photo 14
1028 Colwick Dr — Photo 15
1028 Colwick Dr — Photo 16
1028 Colwick Dr — Photo 17
1028 Colwick Dr — Photo 18
1028 Colwick Dr — Photo 19
1028 Colwick Dr — Photo 20
1028 Colwick Dr — Photo 21
1028 Colwick Dr — Photo 22
1028 Colwick Dr — Photo 23
1028 Colwick Dr — Photo 24
1028 Colwick Dr — Photo 25
1028 Colwick Dr — Photo 26
1028 Colwick Dr — Photo 27
1028 Colwick Dr — Photo 28
1028 Colwick Dr — Photo 29
1028 Colwick Dr — Photo 30
1028 Colwick Dr — Photo 31
1028 Colwick Dr — Photo 32
1028 Colwick Dr — Photo 33
1028 Colwick Dr — Photo 34
1028 Colwick Dr — Photo 35
1028 Colwick Dr — Photo 36
1028 Colwick Dr — Photo 37
1028 Colwick Dr — Photo 38
1028 Colwick Dr — Photo 39

$2,250/ mo
Doesn't include deposits and fees
4 beds2 baths1900 sqft house
1028 Colwick Dr
Your booked tour

What you get

Pet-friendlyLaundryParkingAir conditioningSecurity

Costs, fees, and lease terms

Pricing comparison

$654

At $2,250, this listing is priced $654 more than the current market rate for a 4 bedroom home in Belmont.

Pets

  • Dogs

    Allowed
  • Cats

    Allowed

The neighborhood

About the building

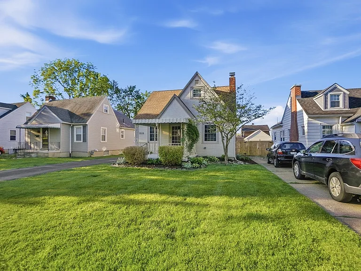
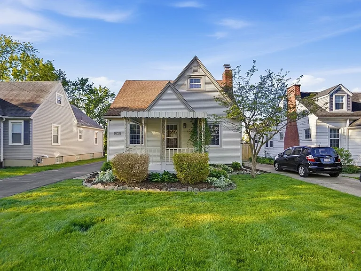
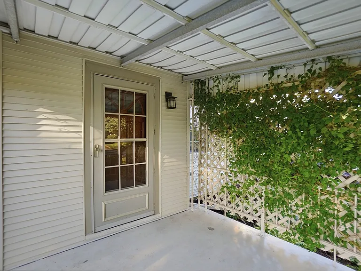
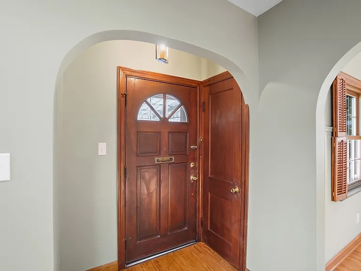
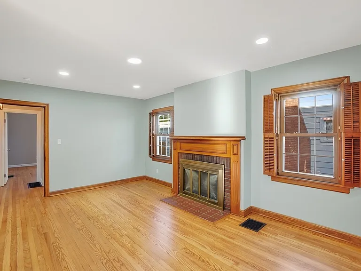
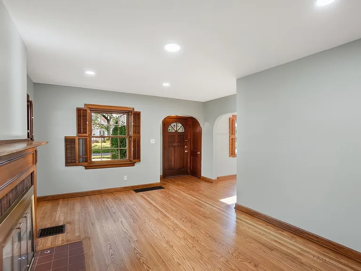
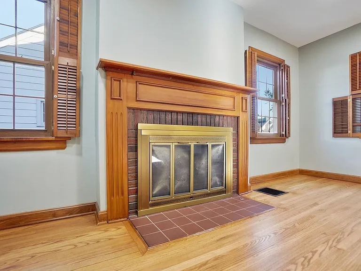
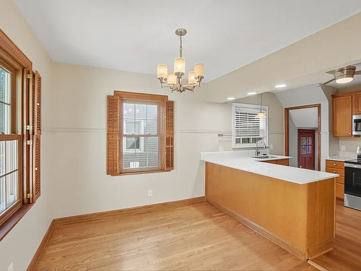
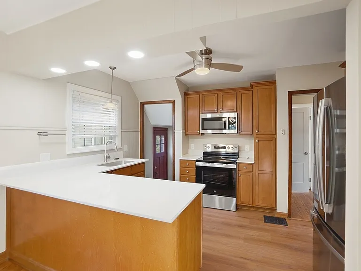
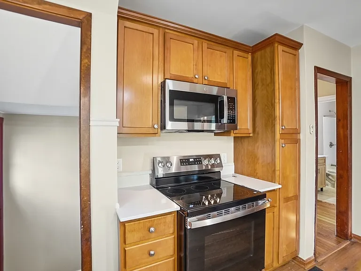
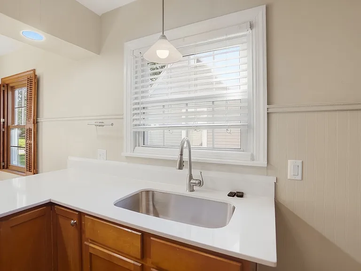
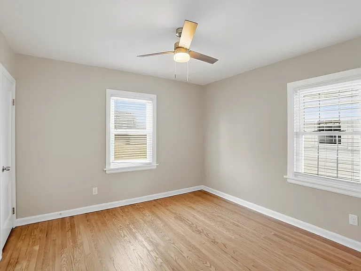
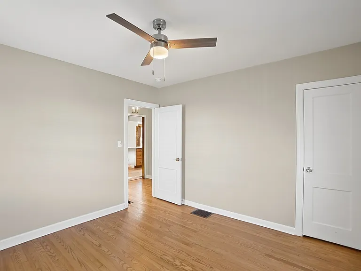
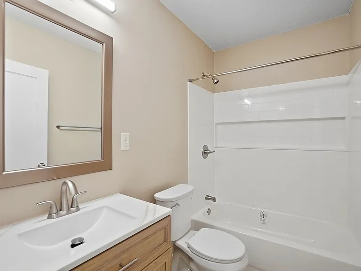
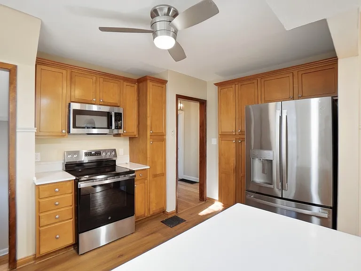
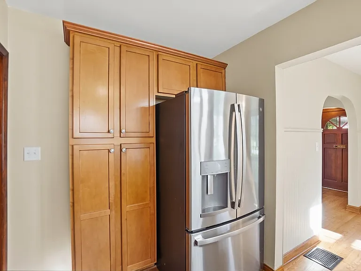
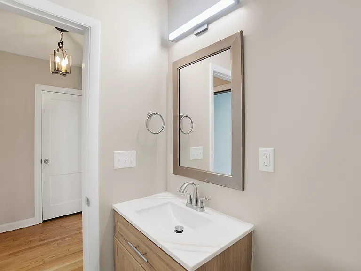
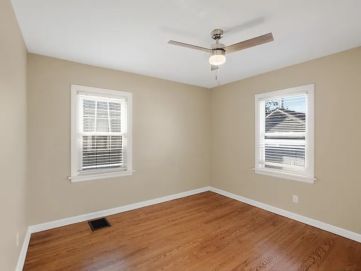
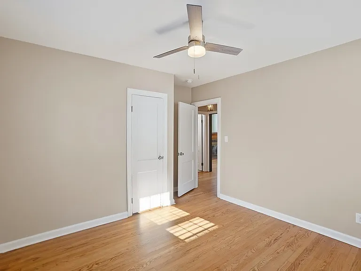
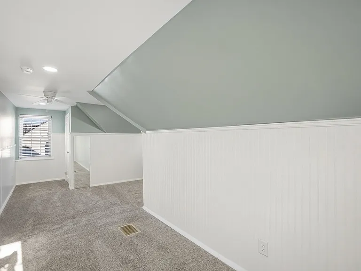
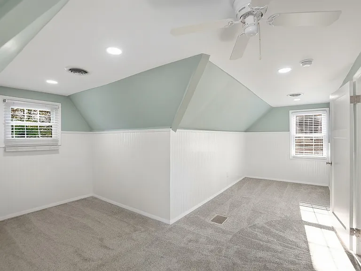
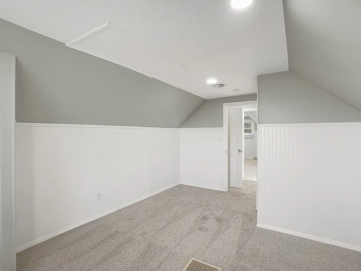
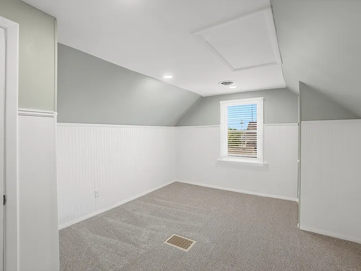
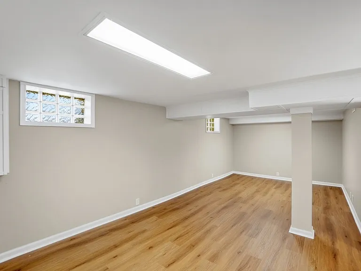
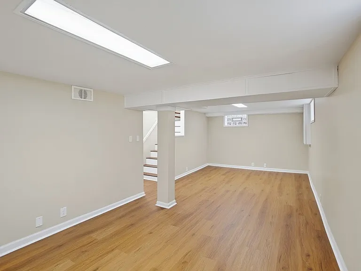
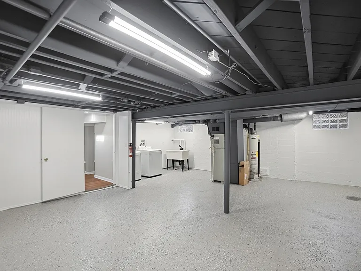
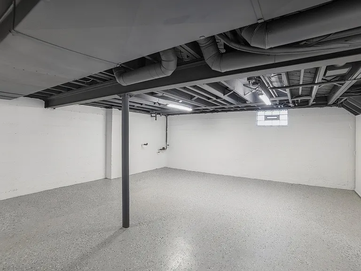
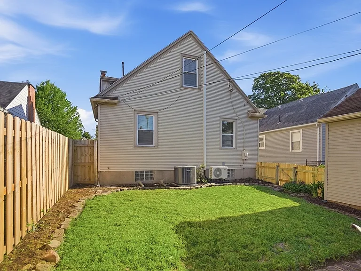
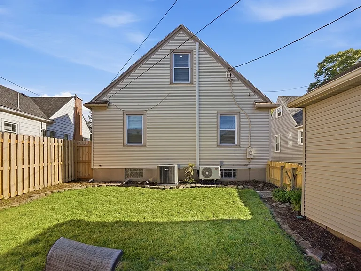
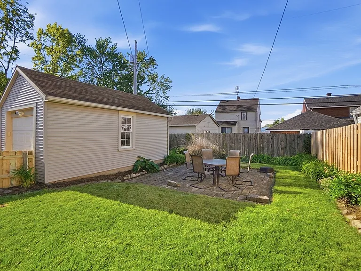
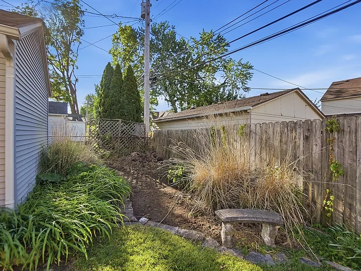
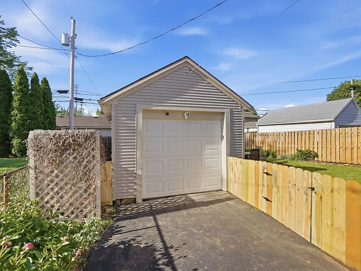
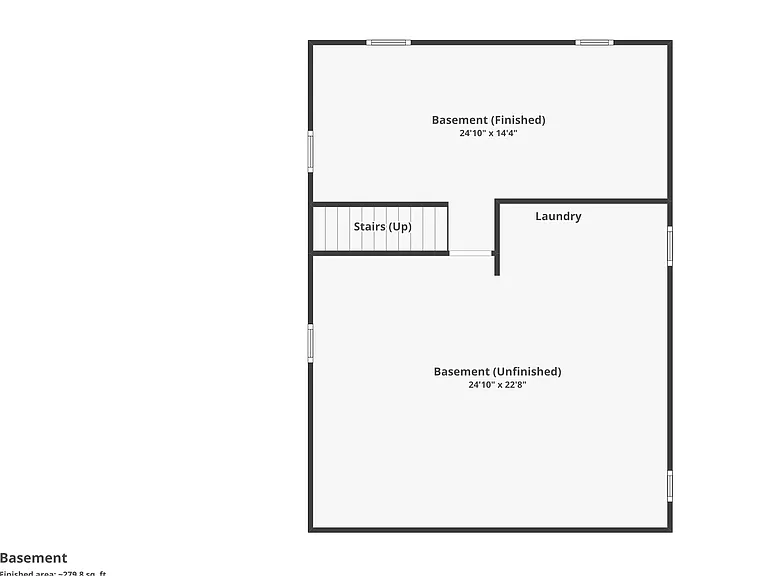
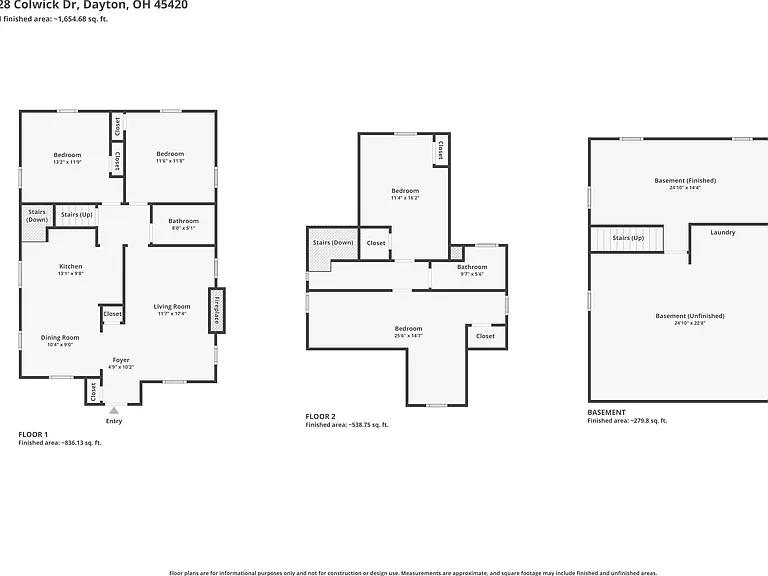
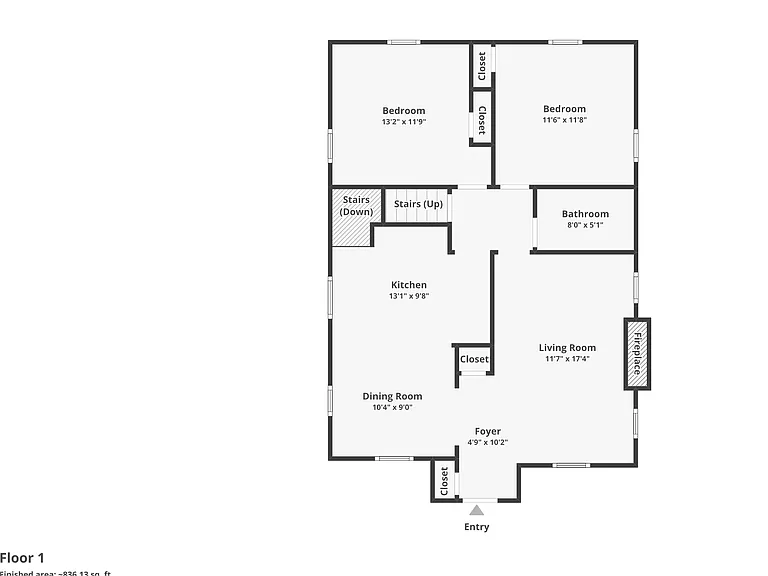
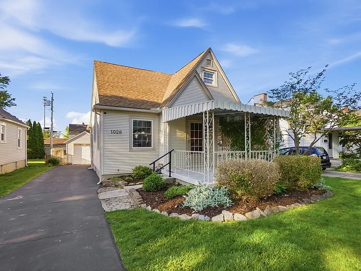
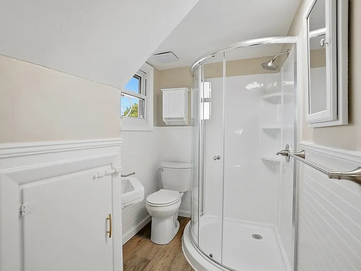
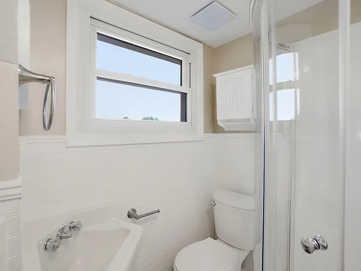
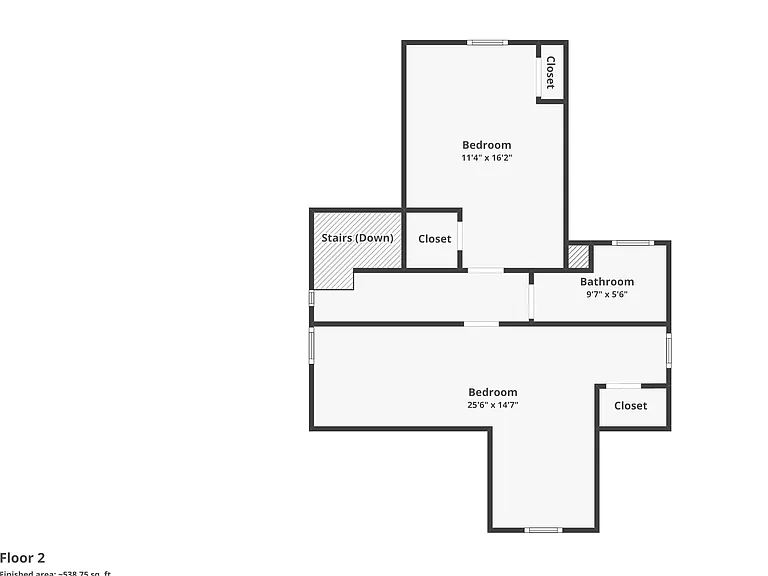
Welcome to this spacious Cape-Cod style home in the Patterson Park/Belmont area of Dayton. Discover the perfect blend of comfort and space in this recently updated 4-bedroom, 2-bath home on a peaceful lot. Boasting approximately 1900 square feet of finished to include the first two floors and finished basement. The first floor invites you in with a covered front porch, arched walkways, a spacious living room with fireplace, open concept kitchen/dining room, 2 bedrooms, and newly renovated first floor bath. The second floor welcomes you with 2 renovated bedrooms with new carpet with an updated bathroom, closets, and natural light. The lower level provides an additional space for a workshop, workout room, recreation, family room, storage, and laundry area. This home has updates throughout to include the kitchen appliances, bathrooms, lighting, paint, and flooring. The home has a single car detached garage, fenced in yard, and patio for entertaining. Qualified applicants must have a minimum credit score of 650 and a gross monthly income of at least three times the monthly rent. Location & Community Overview: 1028 Colwick is in Dayton in a highly regarded residential community just south of downtown. The area is known for its tree-lined streets, classic homes, and strong neighborhood character. The area around Patterson Park/Belmont is part of a stable, mature neighborhood with a mix of older homes (many pre-1950) and well-kept lawns and sidewalks. Residents highlight friendly neighbors, well-kept properties, sidewalks, and an overall quiet, family-oriented vibe.

The property manager

Nearby schools

Students who live in 1028 Colwick Dr attend the following Dayton City School District (Unified School District) public schools:
GreatSchools ratings are based on test scores and additional metrics when available.

1028 Colwick Dr
By contacting this property, you agree to our Terms of Use. Visit our Privacy Portal for more information. When you click “Send message”, we’ll send your inquiry to the property manager so they can reach out and answer your questions.
Find similar homes

Spot something off?Good catch. Flag it and help keep listings legit.