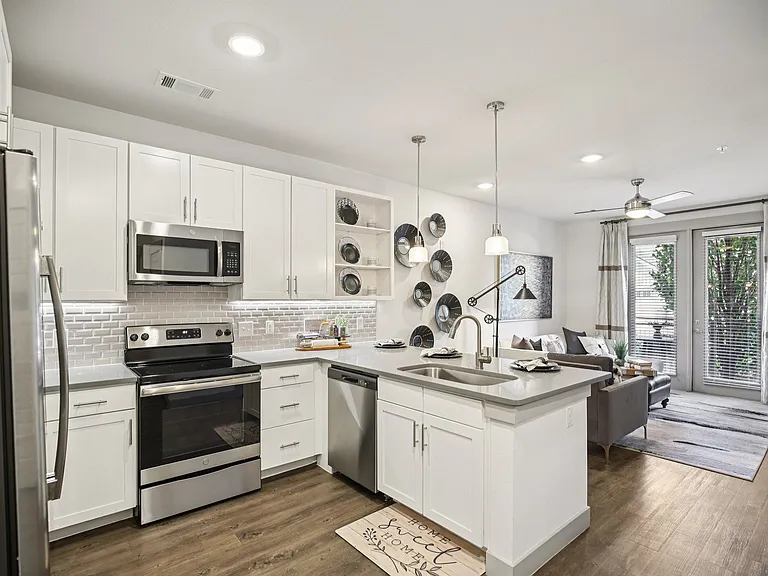
1027 E Trinity Ln

1027 E Trinity Ln — Photo 1
1027 E Trinity Ln — Photo 2
1027 E Trinity Ln — Photo 3
1027 E Trinity Ln — Photo 4
1027 E Trinity Ln — Photo 5
1027 E Trinity Ln — Photo 6
1027 E Trinity Ln — Photo 7
1027 E Trinity Ln — Photo 8
1027 E Trinity Ln — Photo 9
1027 E Trinity Ln — Photo 10
1027 E Trinity Ln — Photo 11
1027 E Trinity Ln — Photo 12
1027 E Trinity Ln — Photo 13
1027 E Trinity Ln — Photo 14
1027 E Trinity Ln — Photo 15
1027 E Trinity Ln — Photo 16
1027 E Trinity Ln — Photo 17
1027 E Trinity Ln — Photo 18
1027 E Trinity Ln — Photo 19
1027 E Trinity Ln — Photo 20
1027 E Trinity Ln — Photo 21
1027 E Trinity Ln — Photo 22
1027 E Trinity Ln — Photo 23
1027 E Trinity Ln — Photo 24
1027 E Trinity Ln — Photo 25
1027 E Trinity Ln — Photo 26
1027 E Trinity Ln — Photo 27
1027 E Trinity Ln — Photo 28
1027 E Trinity Ln — Photo 29
1027 E Trinity Ln — Photo 30
1027 E Trinity Ln — Photo 31
1027 E Trinity Ln — Photo 32
1027 E Trinity Ln — Photo 33
1027 E Trinity Ln — Photo 34
1027 E Trinity Ln — Photo 35
1027 E Trinity Ln — Photo 36
1027 E Trinity Ln — Photo 37
1027 E Trinity Ln — Photo 38
1027 E Trinity Ln — Photo 39
1027 E Trinity Ln — Photo 40
1027 E Trinity Ln — Photo 41
1027 E Trinity Ln — Photo 42
1027 E Trinity Ln — Photo 43
1027 E Trinity Ln — Photo 44
1027 E Trinity Ln — Photo 45
1027 E Trinity Ln — Photo 46
1027 E Trinity Ln — Photo 47
1027 E Trinity Ln — Photo 48
1027 E Trinity Ln — Photo 49
1027 E Trinity Ln — Photo 50
1027 E Trinity Ln — Photo 51
1027 E Trinity Ln — Photo 52
1027 E Trinity Ln — Photo 53
1027 E Trinity Ln — Photo 54
1027 E Trinity Ln — Photo 55
1027 E Trinity Ln — Photo 56
1027 E Trinity Ln — Photo 57
1027 E Trinity Ln — Photo 58
1027 E Trinity Ln — Photo 59
1027 E Trinity Ln — Photo 60
1027 E Trinity Ln — Photo 61
1027 E Trinity Ln — Photo 62
1027 E Trinity Ln — Photo 63
1027 E Trinity Ln — Photo 64
1027 E Trinity Ln — Photo 65
1027 E Trinity Ln — Photo 66
1027 E Trinity Ln — Photo 67
  • Furnished

$5,395/ mo
Total price
Now includes required monthly fees in total price
3 beds3.5 baths1684 sqft townhouse
1027 E Trinity Ln

Your booked tour

What you get

No petsIn-unit laundryParkingAir conditioning

Costs, fees, and lease terms

Lease terms

Fully furnished 3-bedroom, 3.5-bath modern townhome located in the desirable East Nashville/Inglewood area. Ideal for relocating professionals, corporate stays, travel medical professionals, insurance-displacement housing, or families between homes. Flexible lease terms available with a preferred minimum stay of 30+ days. Longer-term stays welcomed. Monthly rent includes: High-speed WiFi HOA dues, which includes trash Water/sewer & electric with a cap Furnished accommodations In-unit washer & dryer Electric and water/sewer utilities included up to a monthly cap of $250. If it collectively exceeds $250, any excess cost will be tenant's responsibility with payment due monthly. Home features: Private bedroom suites on separate levels for added privacy Fully stocked kitchen (cooking seasonings, coffee, tea, and sugar) Smart TVs Carport/private parking Fast and reliable internet for remote work Security deposit of $3000 required. Background, credit, and income verification required with application. Cleaning fee of $375 due at start of lease. No smoking permitted inside the property. Professionally managed and maintained. Seeking respectful tenants who will treat the home with care. Optional mid-stay refresh cleans throughout stay can be opted in on for an additional fee.

Pricing comparison

$3099

At $5,395, this listing is priced $3099 more than the current market rate for a 3 bedroom home in Nashville.

Pets

  • Dogs

    Not allowed
  • Cats

    Not allowed

The neighborhood

About the building

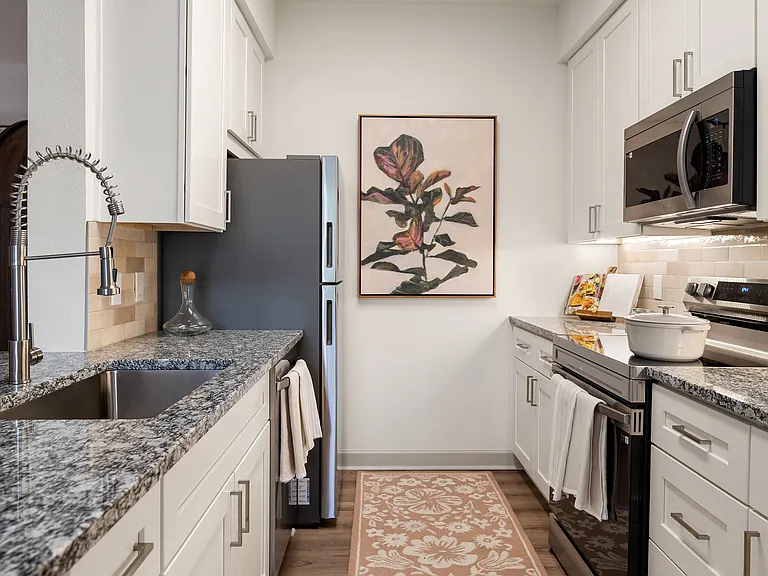
A fully furnished, three-story townhome in trendy East Nashville featuring three private bedroom suites, 10-foot ceilings on every level, floor-to-ceiling windows, and an open floor plan designed for groups who want their own space without sacrificing time together. At just under 1,700 sq ft, it comfortably sleeps 10 across 8 beds ideal for relocating professionals, corporate stays, travel medical professionals, insurance-displacement housing, or families between homes. Monthly rent includes: - High-speed WiFi - HOA dues, which includes trash & landscaping - Water/sewer & electric with a cap of $250 (see lease details for more information) - Furnished accommodations - In-unit washer & dryer Flexible lease terms available with a preferred minimum stay of 30+ days. Longer-term stays welcomed. Home Layout First Floor | Honky Tonk Hideaway: A private suite right off the rear and front entry with its own walk-in closet and full bathroom featuring a walk-in tiled shower. Concrete floors, brick accent wall, and rope lighting set a moody Music City industrial tone over a memory foam full-sized bed. Perfect for guests who want ground-level privacy. Second Floor | Main Living + Kitchen: The heart of the home. An open living area with wooden shiplap walls, expansive windows, leather and velvet accent seating, and a hidden King Murphy Bed with memory foam mattress tucked beneath the Smart Roku TV so your living room doubles as a bedroom when you need it. The fully equipped kitchen and stocked coffee bar make mornings easy, with ample counter space and storage. Third Floor | Music City Bunkhouse + URBN Loft: Two distinct retreats share the top floor. The Bunkhouse features a twin-over-twin bunk and a full-over-full bunk with trundle all memory foam with its own full bathroom, herringbone ceiling, and full-length mirror. The URBN Loft is the primary suite: shiplap walls, bohemian decor, a walk-in closet, spa-like bathroom with double sinks and an oversized walk-in shower, Smart Roku TV, and a king memory foam mattress with premium pillows. A modern farmhouse escape after a long day at work. In-unit washer and dryer are located on this floor for your convenience. Prime Location: - Minutes to East Nashville's best dining, bars, and coffee shops ~10 min to Broadway and downtown Nashville ~10 min to Nissan Stadium ~15 min to BNA Airport - Free carport parking+ limited parking on-site - Easy entry via smart keypad

The property manager

Nearby schools

Students who live in 1027 E Trinity Ln attend the following Davidson County (Unified School District) public schools:

GreatSchools ratings are based on test scores and additional metrics when available.

1027 E Trinity Ln

By contacting this property, you agree to our Terms of Use. Visit our Privacy Portal for more information. When you click “Send message”, we’ll send your inquiry to the property manager so they can reach out and answer your questions.

Find similar homes

Spot something off?Good catch. Flag it and help keep listings legit.