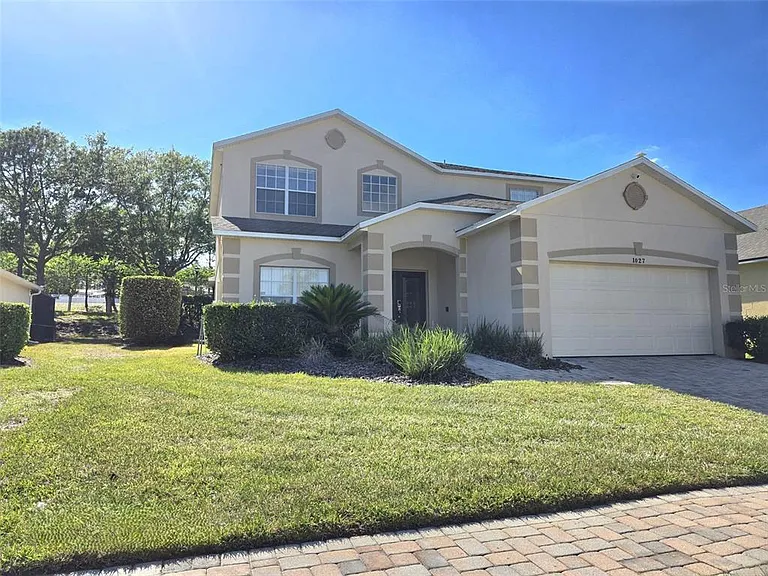
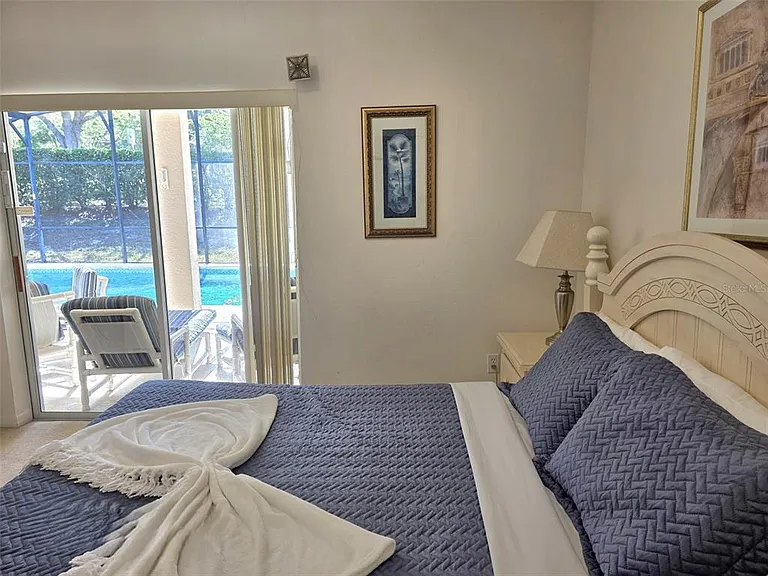
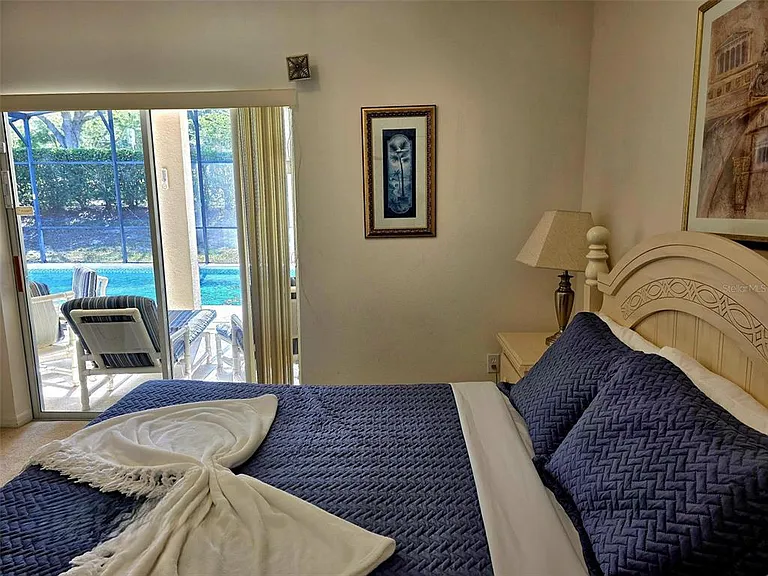
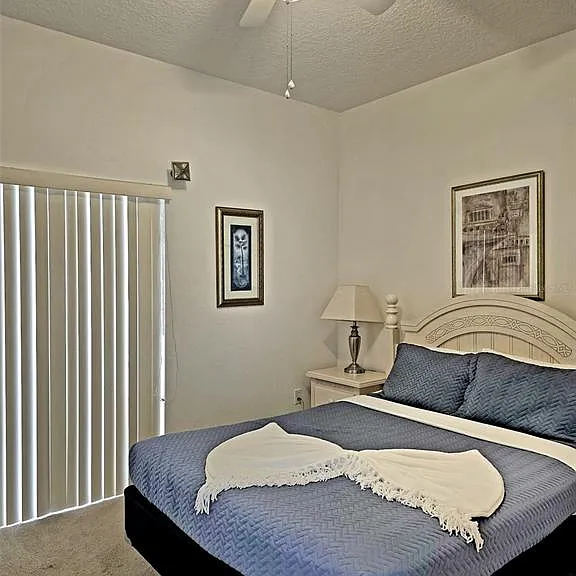
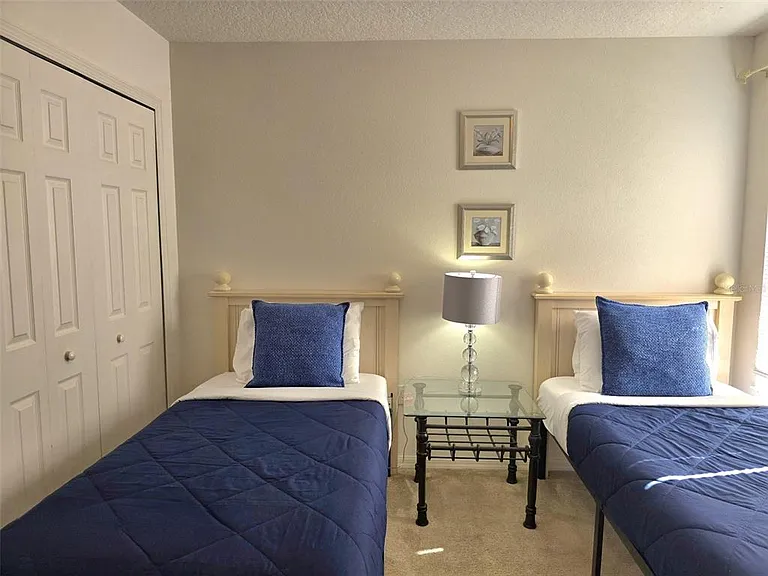
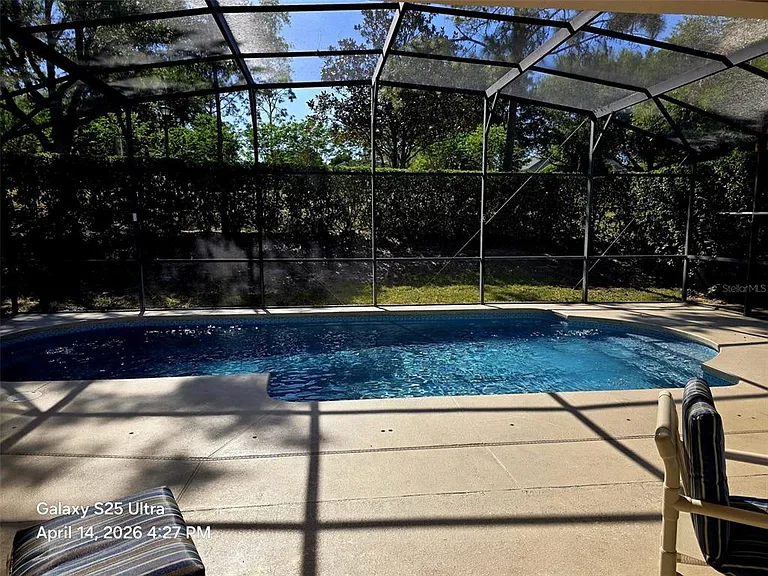
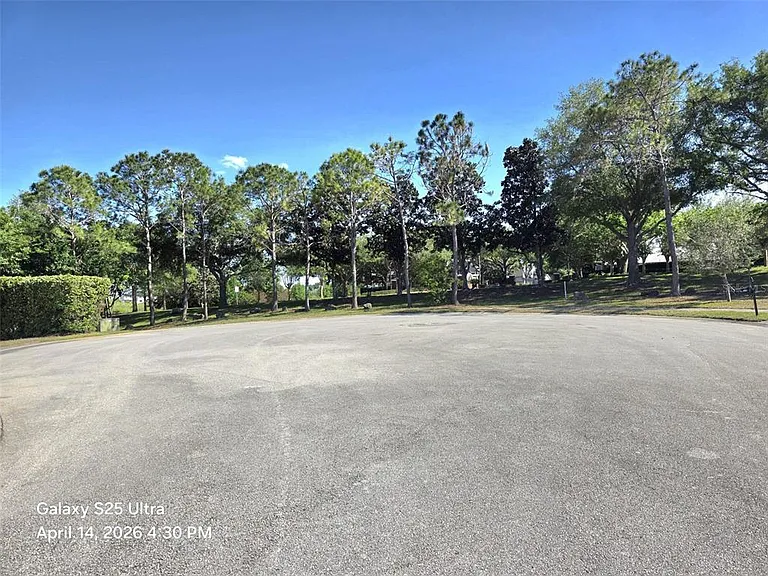
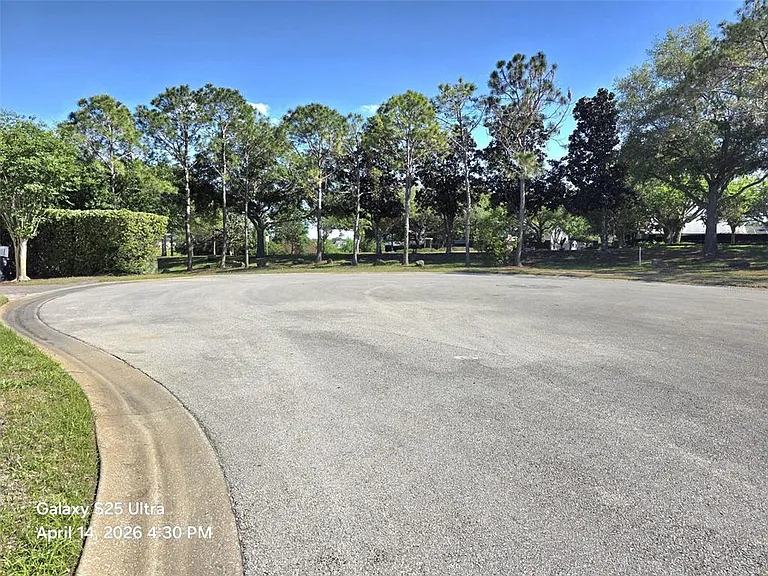
• Primary Photo - 1027 Balmoral Dr
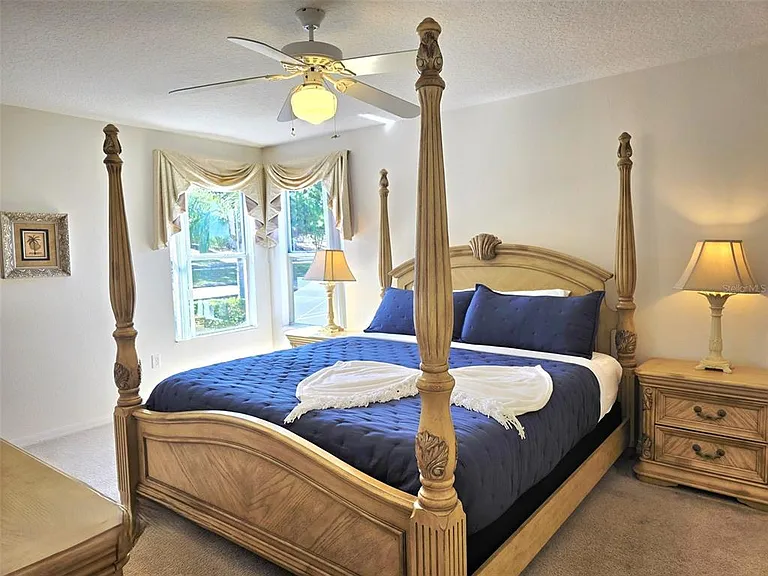
  • Building Photo - 1027 Balmoral Dr
1/33

1027 Balmoral Dr
Davenport, FL 33896

$3,100
5
Beds
4
Baths
2525
Sqft
Doesn't include required deposits and fees
Furnished

Highlights

  • No pets allowed
  • In-unit washer / dryer
  • Central A/C
  • Attached garage
  • Pool
  • Dishwasher, refrigerator, microwave oven, garbage disposal
  • Listed 24 days ago
  • Updated 18 days ago

Commute

Loading

Loading commute times...

About 1027 Balmoral Dr
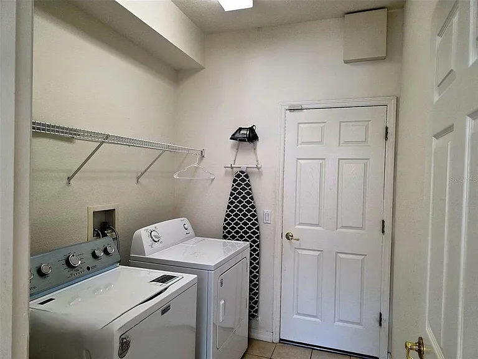
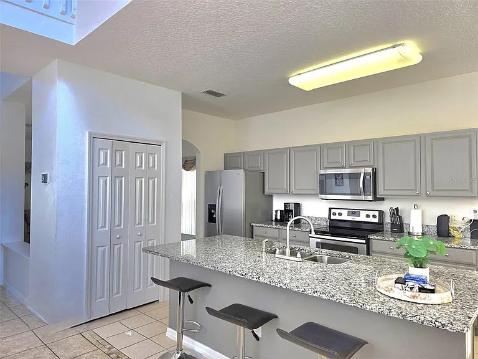
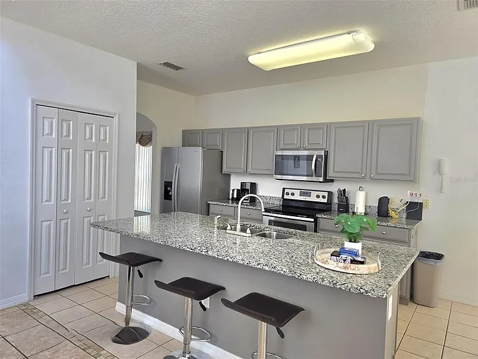
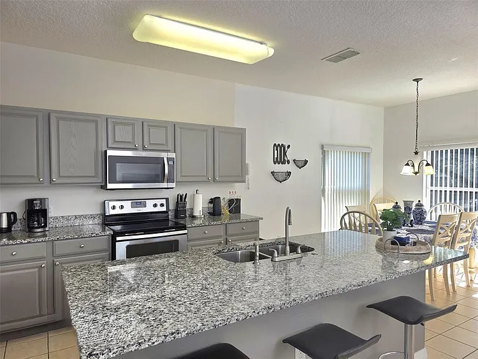
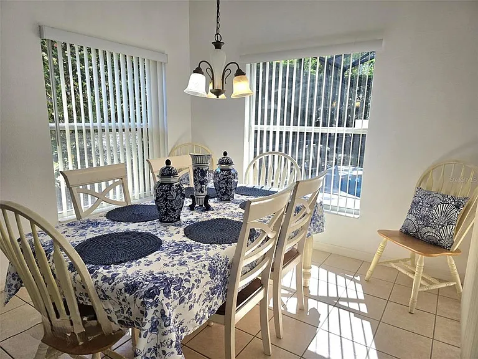
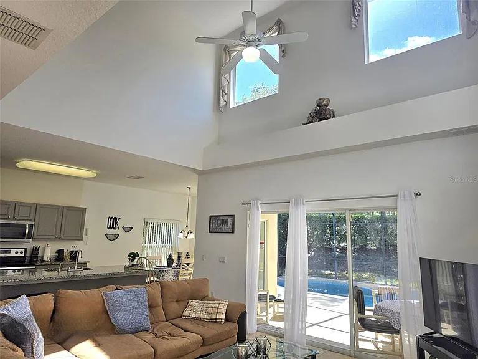
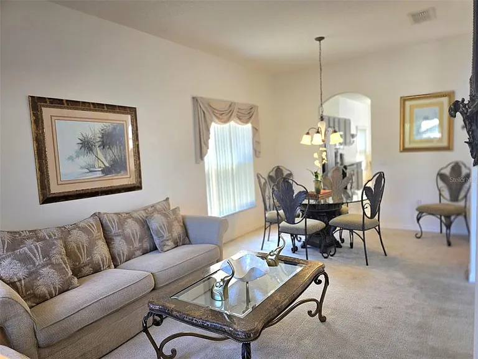
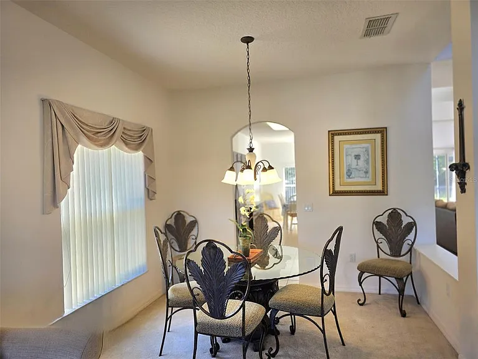
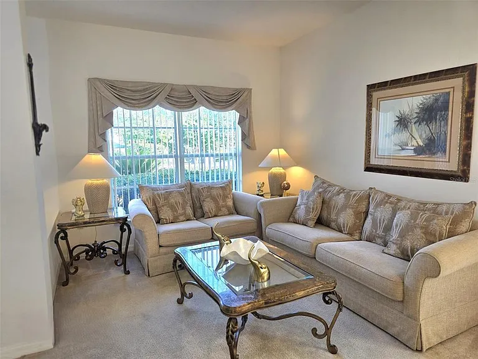
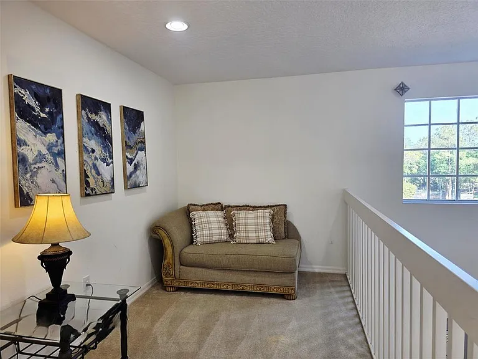
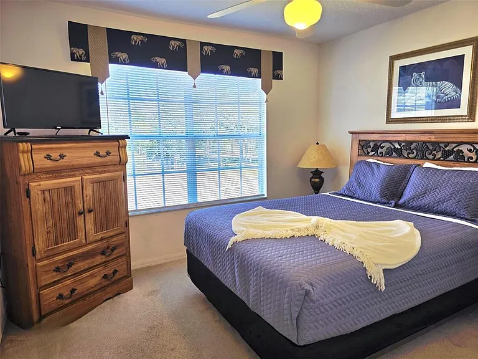
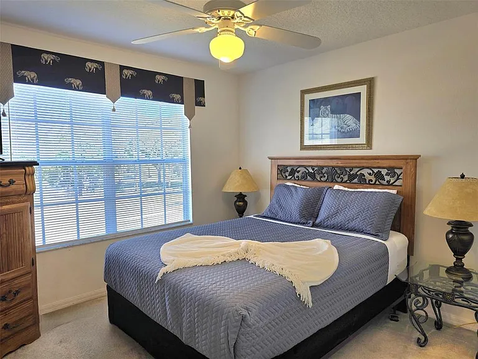
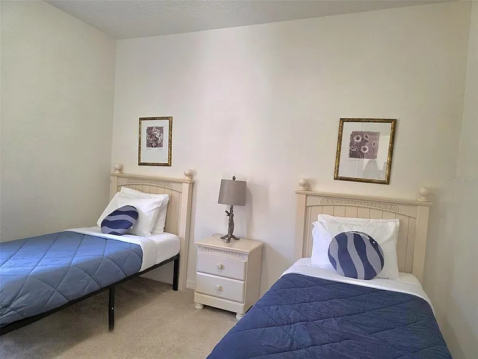
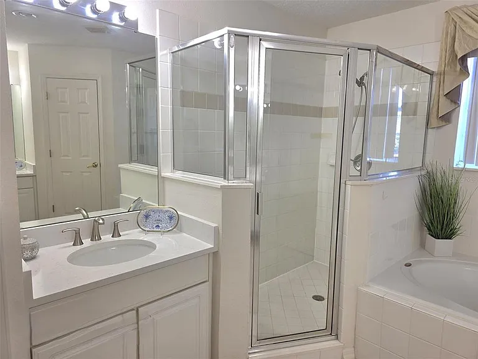
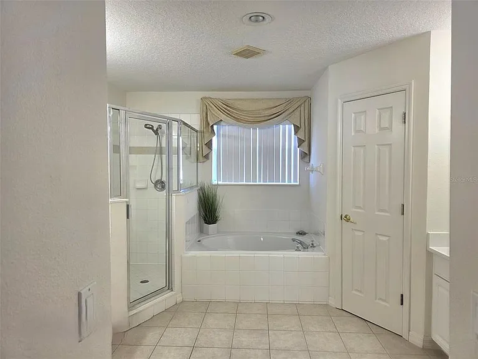
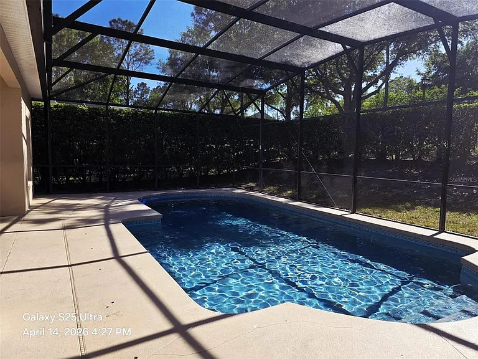
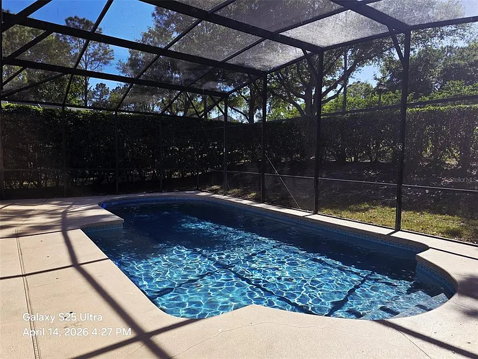
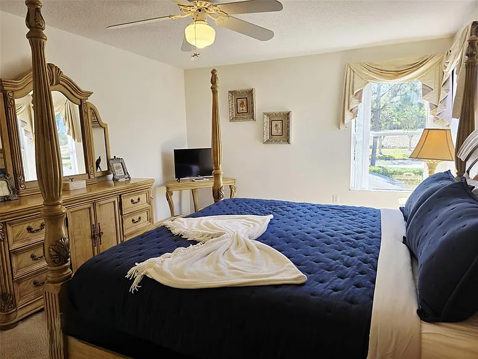
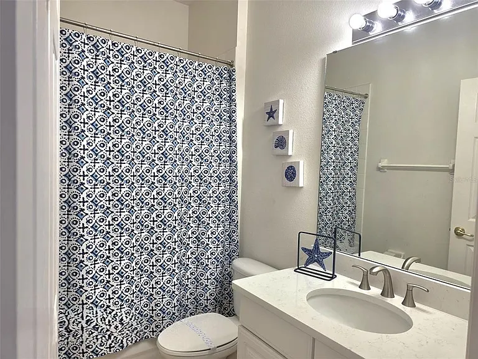
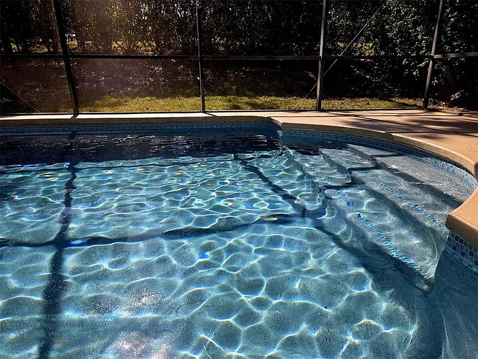
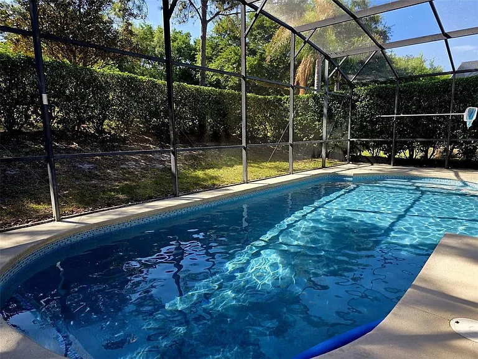
Beautiful vacation home located in the gated community of The Sanctuary. This model-perfect pool home sits on a quiet cul-de-sac and offers a private pool area with a relaxing water feature. As you enter, you'll immediately notice the wide, open layout that includes a formal living room and dining room. The spacious kitchen features a closet pantry, breakfast bar, and a separate dinette area. The open family room overlooks the large covered lanai, which leads to the generously sized pool This popular floor plan is bright, open, and spacious throughout, and the home comes fully furnished.

Apartment amenities

Property amenities
  • Administrative Fee: 0
  • Attached Garage
  • Building Deposit Fee Maximum: 3100
  • Building Deposit Fee Minimum: 3100
  • Central Air Conditioning
  • Covered Parking Spaces: 2
  • Dishwasher
  • Dryer
  • Garbage Disposal
  • Heating system: Central
  • Laundry: In Unit
  • MLS Listing ID: O6400136
  • MLS Organization Unique Identifier: M00000146
  • Microwave Oven
  • Parking Spaces: 2
  • Pets - No
  • Range
  • Refrigerator
  • Sanctuary At West Haven
  • Stories: 2
  • Swimming Pool
  • Washer
  • Year Built: 2003

Pet policy

No cats allowed
No dogs allowed

Terms at 1027 Balmoral Dr
6 Months 12.

Pricing comparison

$119
At $3,100, this listing is priced $119 more than the current market rate for a 5 bedroom home in Davenport.
Other 5 bedroom homes...

Nearby schools

2
2
Students who live in 1027 Balmoral Dr attend the following Polk (Unified School District) public schools:
AllPrimaryHigh
Showing 2 of 2 schools.
GreatSchools ratings are based on test scores and additional metrics when available.
By contacting this property, you agree to our Terms of Use. Visit our Privacy Portal for more information. When you click "Send message", we'll send your inquiry to the property manager so they can reach out and answer your questions.

Find similar homes

Listing provided by

Stellar MLS