10264 Fireside Ln

10264 Fireside Ln — Photo 1
10264 Fireside Ln — Photo 2
10264 Fireside Ln — Photo 3
10264 Fireside Ln — Photo 4
10264 Fireside Ln — Photo 5
10264 Fireside Ln — Photo 6
10264 Fireside Ln — Photo 7
10264 Fireside Ln — Photo 8
10264 Fireside Ln — Photo 9
10264 Fireside Ln — Photo 10
10264 Fireside Ln — Photo 11
10264 Fireside Ln — Photo 12
10264 Fireside Ln — Photo 13
10264 Fireside Ln — Photo 14
10264 Fireside Ln — Photo 15
10264 Fireside Ln — Photo 16
10264 Fireside Ln — Photo 17
10264 Fireside Ln — Photo 18
10264 Fireside Ln — Photo 19
10264 Fireside Ln — Photo 20
10264 Fireside Ln — Photo 21
10264 Fireside Ln — Photo 22
10264 Fireside Ln — Photo 23
10264 Fireside Ln — Photo 24
10264 Fireside Ln — Photo 25
10264 Fireside Ln — Photo 26
10264 Fireside Ln — Photo 27
10264 Fireside Ln — Photo 28
10264 Fireside Ln — Photo 29
10264 Fireside Ln — Photo 30
10264 Fireside Ln — Photo 31
10264 Fireside Ln — Photo 32
10264 Fireside Ln — Photo 33

$2,850/ mo
Doesn't include deposits and fees
4 beds2 baths2195 sqft house
10264 Fireside Ln

Your booked tour

What you get

Pet-friendlyLaundryParkingAir conditioning

Costs, fees, and lease terms

Lease terms

1 Year lease or plus, Tenant Expenses: All Utilities, Electricity, Grounds Care, Insurance, Pest Control, Security, Sewer, Water, Other

Pricing comparison

$455

At $2,850, this listing is priced $455 more than the current market rate for a 4 bedroom home in Forney.

Pets

  • Dogs

    Allowed
    Number allowed1
  • Cats

    Allowed
    Number allowed1

The neighborhood

About the building

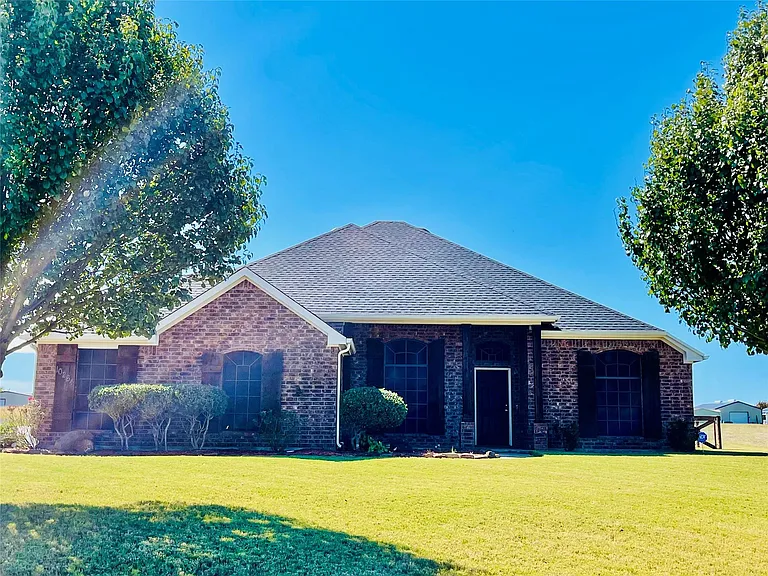
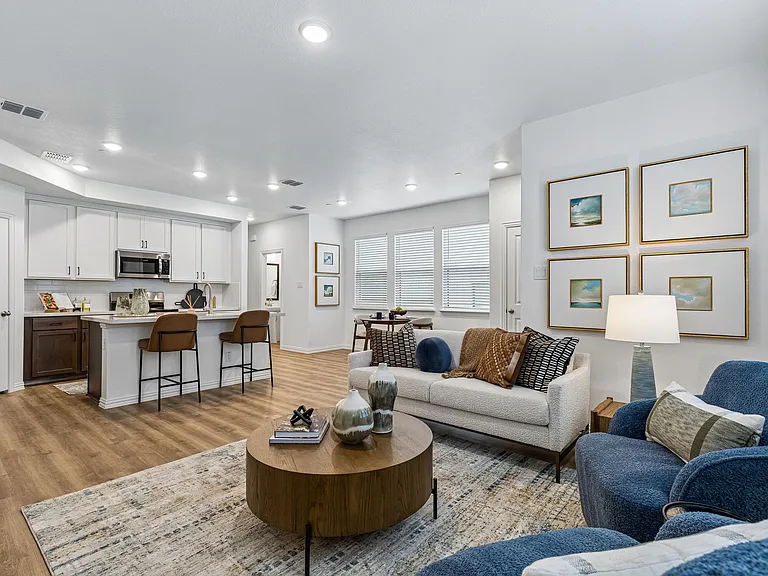
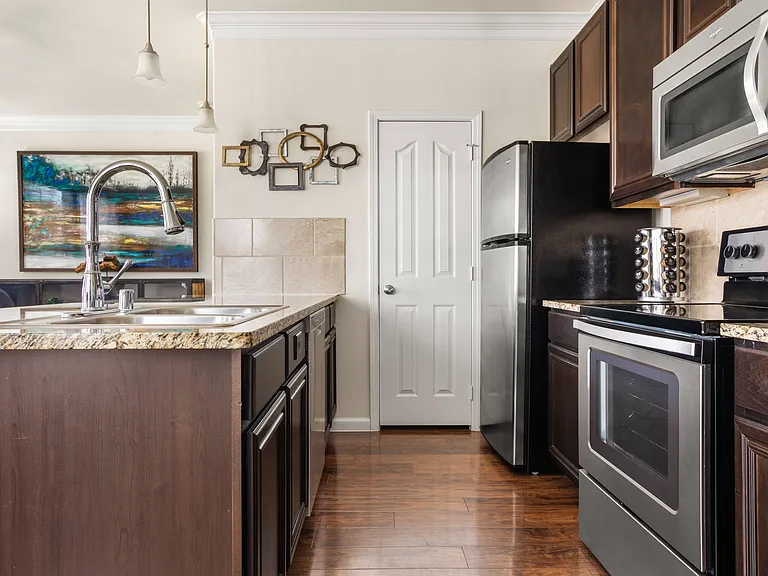
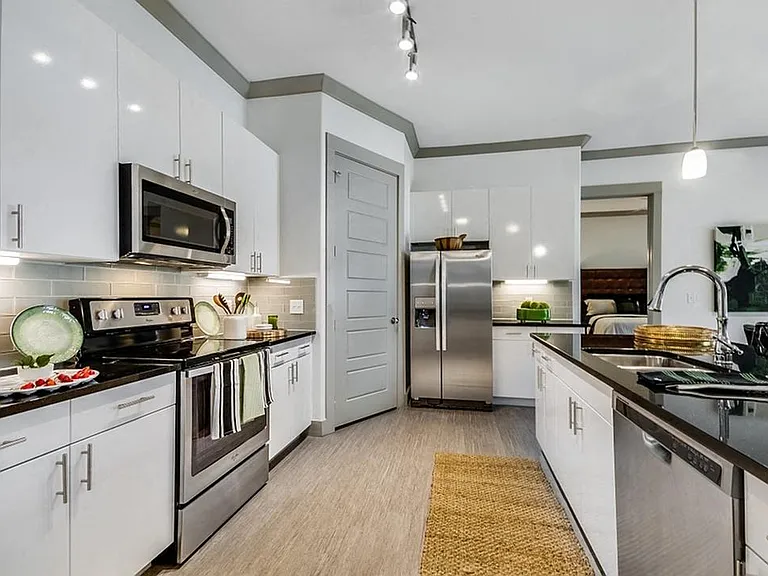
RARE Opportunity!! Rarely does a property combine a peaceful lifestyle with this level of utility and detail. This stunning 4-bedroom, 2-bathroom residence welcomes you with a seamless open floor plan, warm hand-scraped hardwood flooring, and a dedicated office space perfect for remote work. The heart of the home is an updated chef's kitchen boasting premium granite surfaces and bright lighting. No detail has been overlooked, from fresh paint and new tile flooring to essential mechanical upgrades including a new roof and hot water heater. Step outside to your own entertaining paradise. Host gatherings on the stamped-concrete covered patio, or unwind by the fire pit on the open terrace. For the hobbyist, mechanic, or collector, the property features a 2-car attached garage plus an incredible 30'x40' detached workshop with front and rear drive-through doors. With an extra-wide concrete driveway and space for 8 vehicles, your storage options are limitless. All located in the highly desirable Forney ISD!

The property manager

Nearby schools

Students who live in 10264 Fireside Ln attend the following Forney Independent School District (Unified School District) public schools:

GreatSchools ratings are based on test scores and additional metrics when available.

10264 Fireside Ln

By contacting this property, you agree to our Terms of Use. Visit our Privacy Portal for more information. When you click “Send message”, we’ll send your inquiry to the property manager so they can reach out and answer your questions.

Find similar homes

Spot something off?Good catch. Flag it and help keep listings legit.