1/43
10263 Gandy Blvd N #606
Saint Petersburg, FL 33702
$2,100
2
Beds
2
Baths
1016
Sqft
Doesn't include required deposits and fees
Furnished
Highlights
 No pets allowed
 In-unit washer / dryer
 Central A/C
 Electric Heating
 Assigned
 Gated entry
 Gunite, heated, in ground, lighting, outside bath access
 Gym
Gym Dishwasher, refrigerator, microwave oven, garbage disposal
 Listed 1 month ago
 Updated 8 days ago

Commute
Loading

Loading commute times...

About 10263 Gandy Blvd N #606
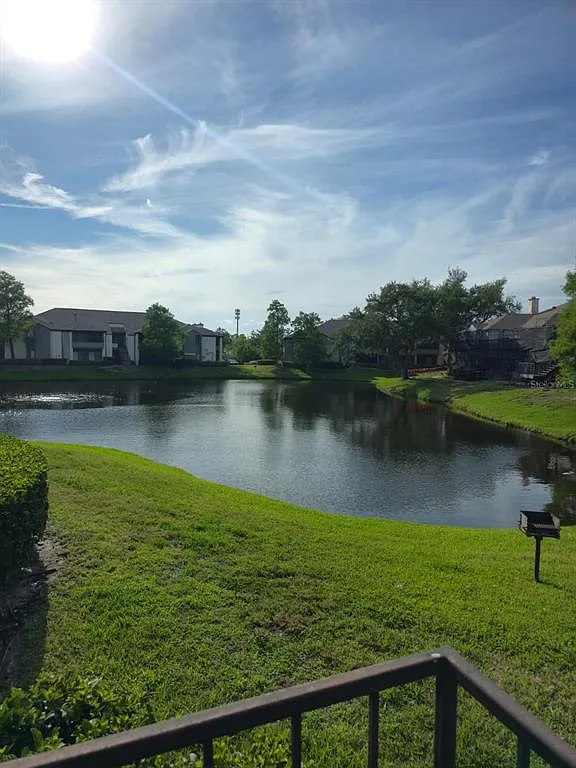
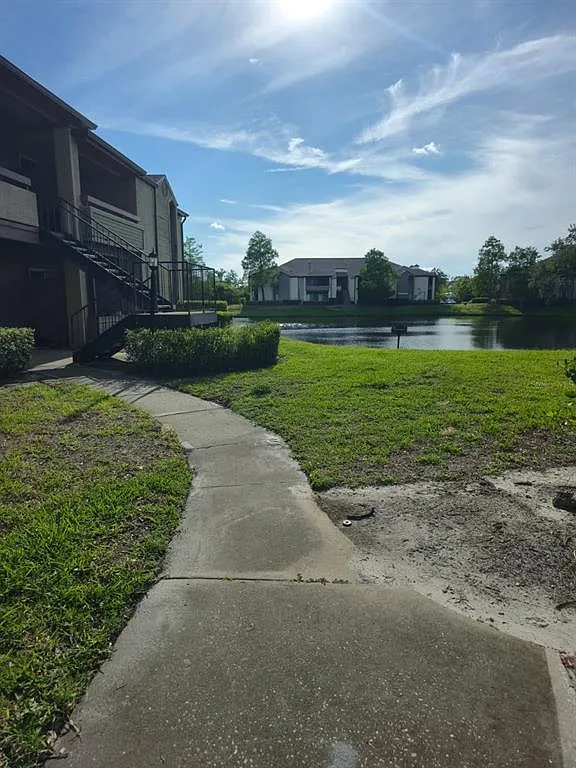
Fully furnished condo at Itopia Private Residencies. Everything included. Rent Includes: All furniture, housewares, Cable TV, Internet, Water, Sewer, Trash and 1 assigned parking spot and visitor parking. No pets allowed. Itopia Private Residencies is a gated community and offers 2 heated swimming pools, 2 hot tubs overlooking the lake, clubhouse full kitchen for entertainment, Fitness Center with Plasma TV's, Sauna, Business center with free Wi-Fi, Theatre Room for watching movies and sports, I-pod and I-box access, Racquetball court /Basketball Half court, tennis & Volleyball court. Conveniently located to Downtown St Pete, Tampa, MacDill AFB, and Beaches. Located on 2nd floor of building with two floors of living. No elevator. Ebony hardwood floors and ceramic tile downstairs. Carpet and ceramic tile upstairs. Cathedral ceiling and cozy wood burning fireplace in the living room, with sliders to a patio overlooking the pond. Dining room, kitchen, laundry, utility closet, and primary suite complete the first level. The Primary suite has a large walk-in closet, and private bath with tub shower. The primary suite also opens to the patio overlooking the pond. Upstairs is a large loft, which can be used as a bedroom, office or additional living area. There is another walk-in closet and a full bath with shower. Sliders open to a large rooftop patio with covered and open seating areas.
Apartment amenities
Property amenities
- Administrative Fee: 0
- Assigned Parking
- Association Recreation - Owned
- Building Deposit Fee Maximum: 2300
- Building Deposit Fee Minimum: 2300
- Buyer Approval Required
- Cable included in rent
- Ceiling Fan
- Central Air Conditioning
- Club House
- Dishwasher
- Dryer
- Fireplace
- Fitness Center
- Flooring: Carpet
- Flooring: Ceramic
- Flooring: Hardwood
- Garbage Disposal
- Garbage included in rent
- Gated Community - No Guard
- Greenacre Properties
- Grounds Care included in rent
- Heating system: Central
- Heating: Electric
- Hot Tub
- Internet included in rent
- Irrigation-Reclaimed Water
- Laundry: In Unit
- MLS Listing ID: TB8500087
- MLS Organization Unique Identifier: M00000146
- Microwave Oven
- Open Parking
- Patio Balcony
- Pickleball Court(s)
- Pool Maintenance included in rent
- Racquetball Court
- Range
- Recreation Facilities
- Recreational included in rent
- Refrigerator
- Sauna
- Security
- Security: Gated Entry
- Sewage included in rent
- Sidewalks
- Stories: 2
- Tennis Court
- View Type: Pond
- View Type: Water View
- Washer
- Water included in rent
- Year Built: 1989
Unit amenities
- Balcony
- Electric Water Heater
- Individual Climate Control
- Living Room/Dining Room Combo
- Pets - No
- Primary Bedroom Main Floor
- PrimaryBedroom Upstairs
Pet policy


 No cats allowedNo dogs allowed
Pricing comparison
 $81
$81At $2,100, this listing is priced $81 more than the current market rate for a 2 bedroom home in Saint Petersburg.
Other 2 bedroom homes...
- in Saint Petersburg go for $2,019
- in Pinellas County go for $2,000
- in 33702 go for $1,892
Nearby schools
Students who live in 10263 Gandy Blvd N #606 attend the following Pinellas (Unified School District) public schools:
AllPrimaryMiddleHigh
Showing 3 of
3 schools.
GreatSchools ratings are based on test scores and additional metrics when available.
By contacting this property, you agree to our Terms of Use. Visit our Privacy Portal for more information. When you click "Send message", we'll send your inquiry to the property manager so they can reach out and answer your questions.
Find similar homes
Listing provided by
Stellar MLS