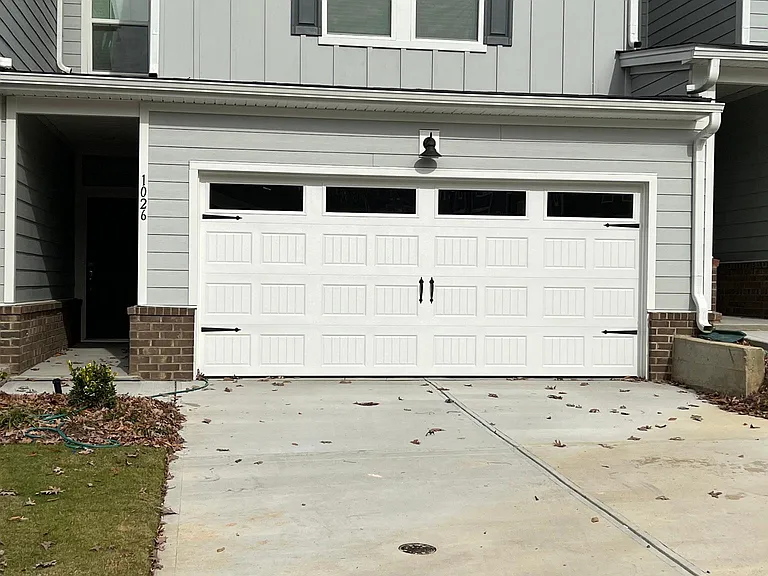
1026 Maltby St

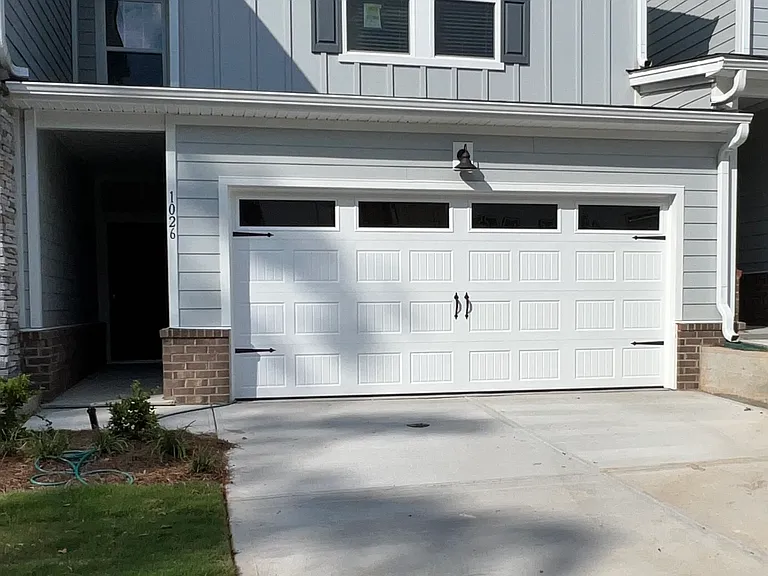
1026 Maltby St — Photo 1
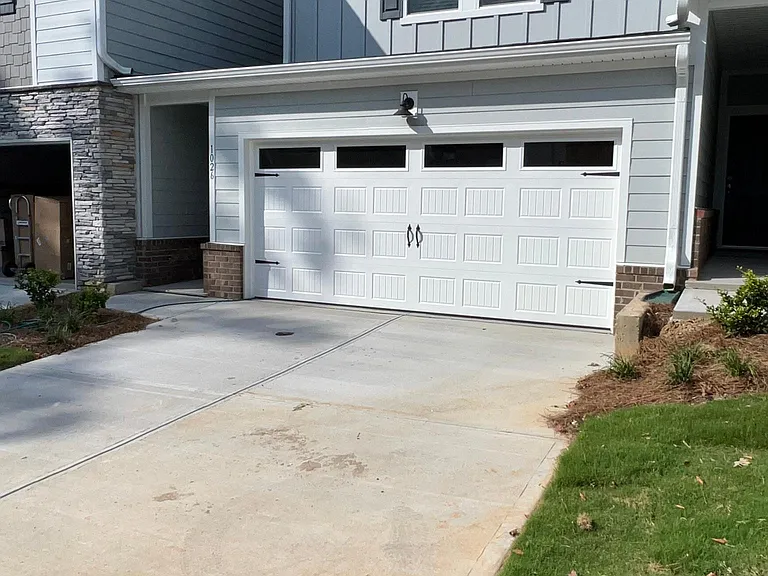
1026 Maltby St — Photo 2
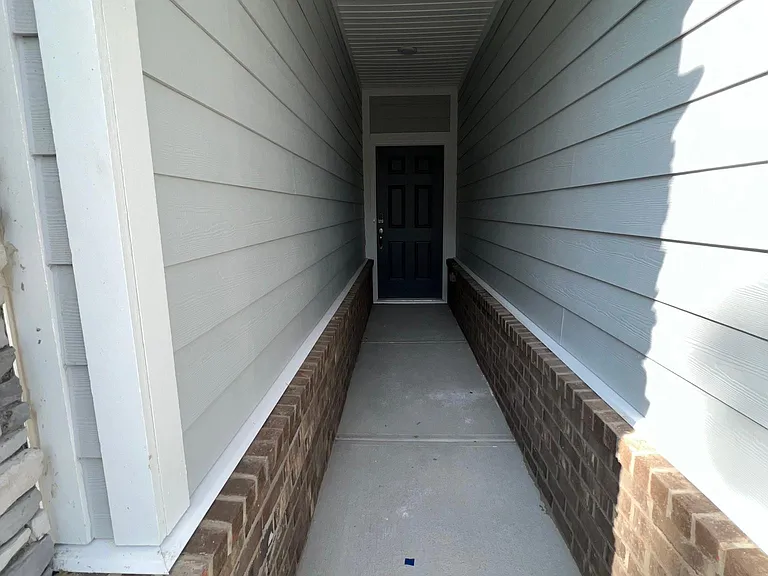
1026 Maltby St — Photo 3
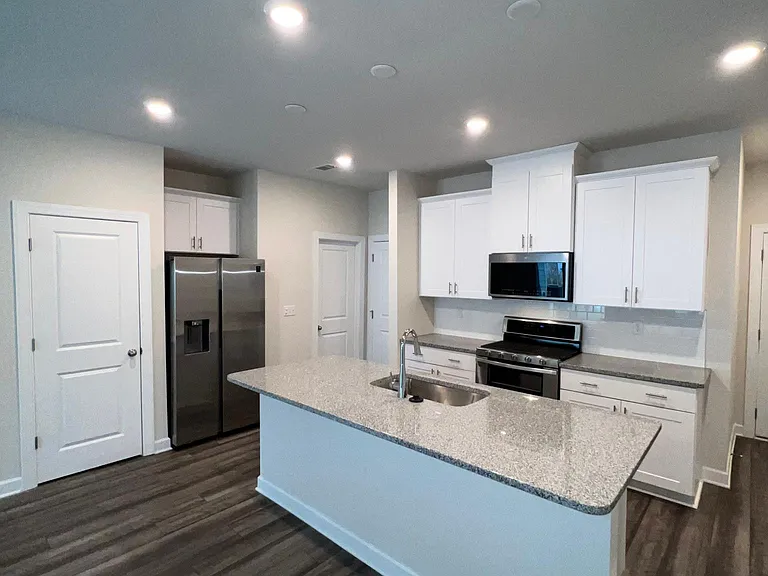
1026 Maltby St — Photo 4
1026 Maltby St — Photo 5
1026 Maltby St — Photo 6
1026 Maltby St — Photo 7
1026 Maltby St — Photo 8
1026 Maltby St — Photo 9
1026 Maltby St — Photo 10
1026 Maltby St — Photo 11
1026 Maltby St — Photo 12
1026 Maltby St — Photo 13
1026 Maltby St — Photo 14
1026 Maltby St — Photo 15
1026 Maltby St — Photo 16
1026 Maltby St — Photo 17
1026 Maltby St — Photo 18
1026 Maltby St — Photo 19
1026 Maltby St — Photo 20
1026 Maltby St — Photo 21

$2,200/ mo
Doesn't include deposits and fees
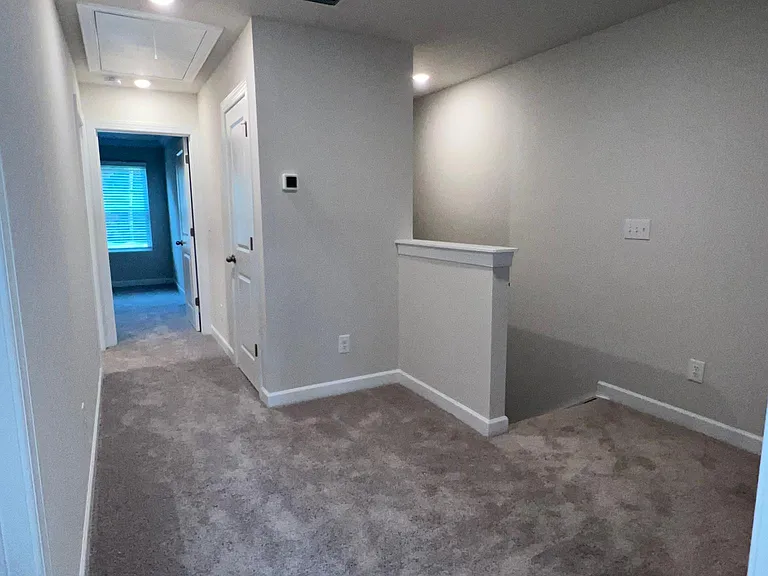
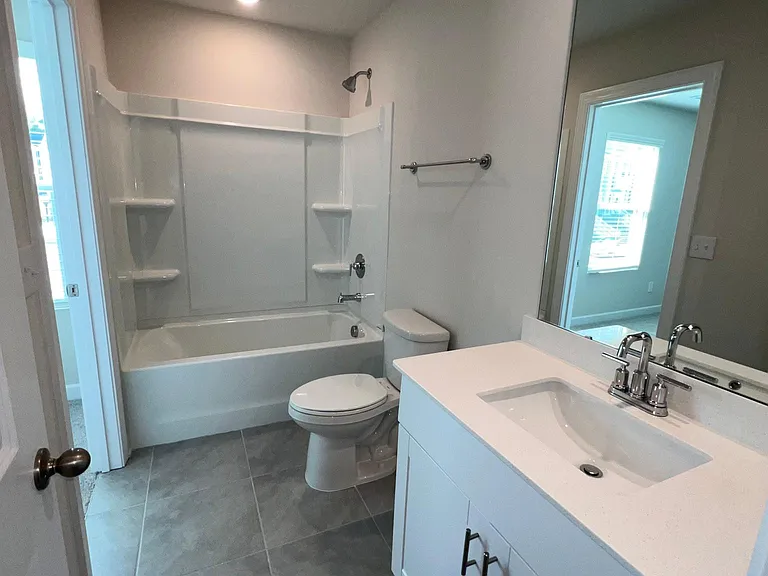
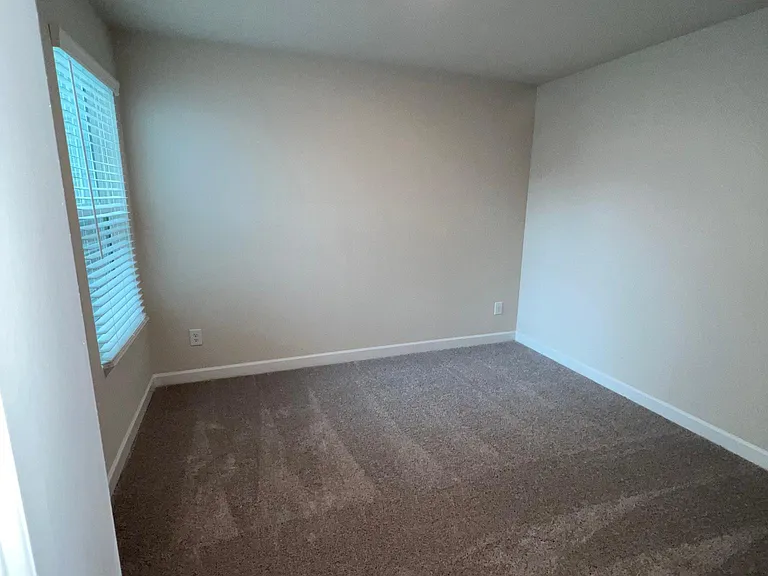
3 beds2.5 baths1608 sqft townhouse
Available June 1
1026 Maltby St

Your booked tour

What you get

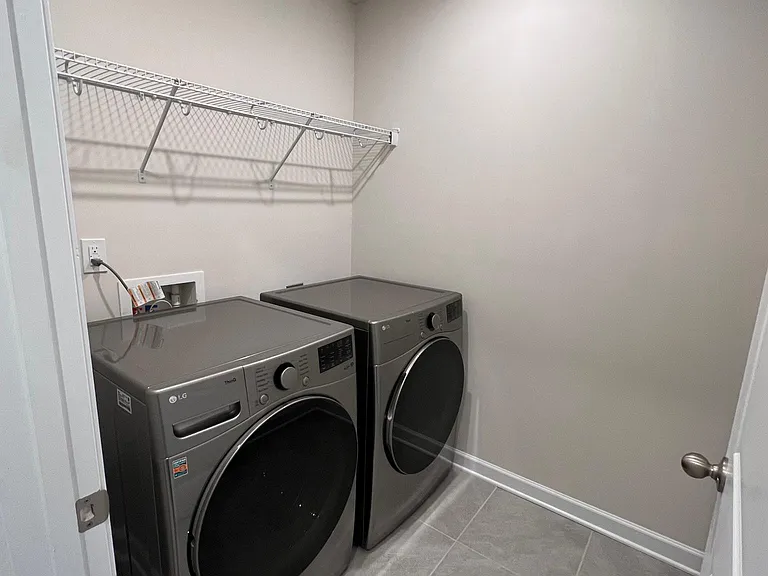
No petsIn-unit laundryParkingAir conditioning

Costs, fees, and lease terms

Lease terms

Renter responsible for utilities. No smoking. Unable to accommodate pets.

Pets

  • Dogs

    Not allowed
  • Cats

    Not allowed

The neighborhood

About the building

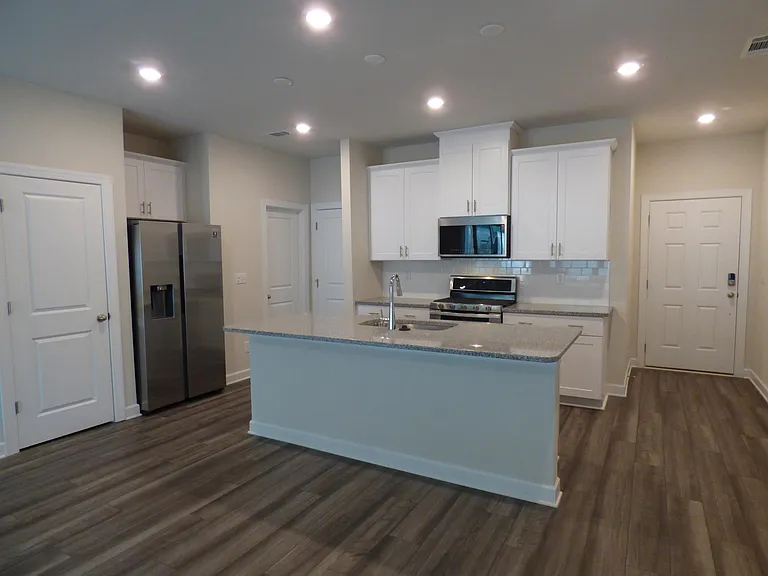
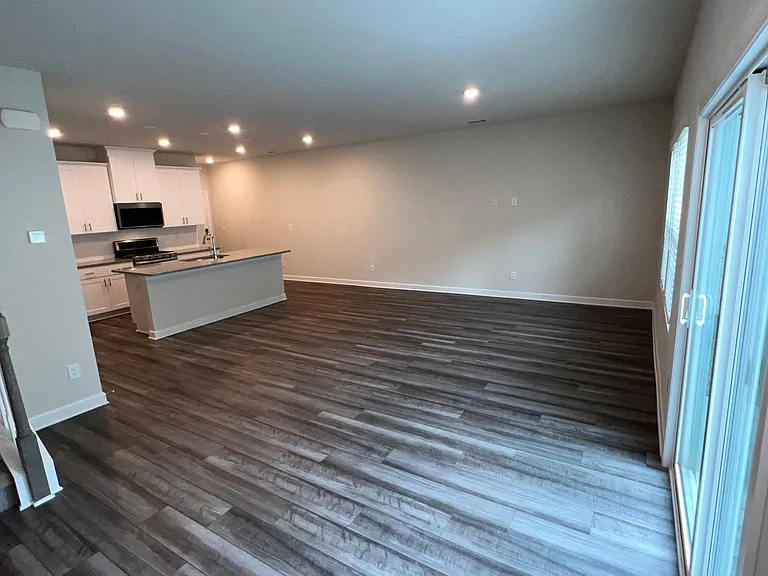
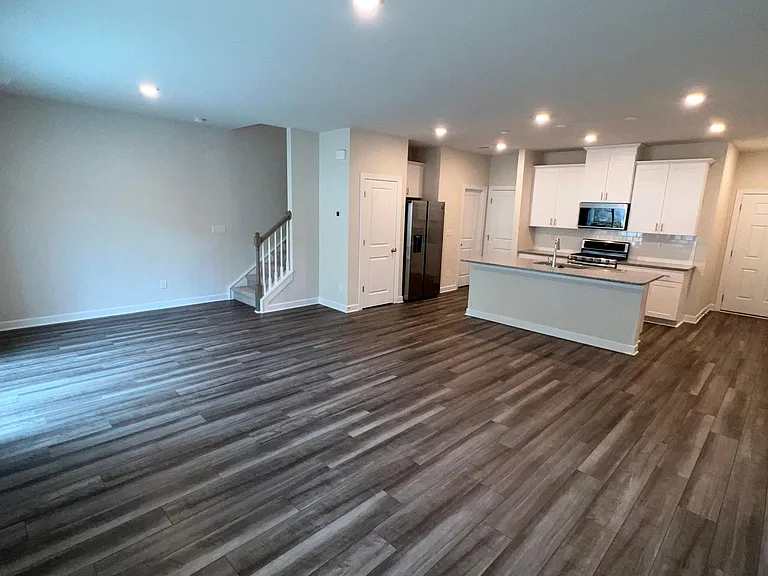
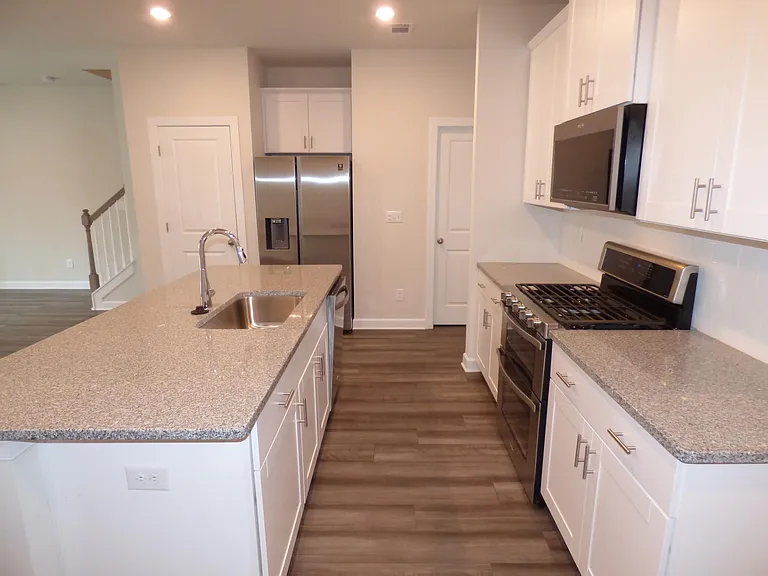
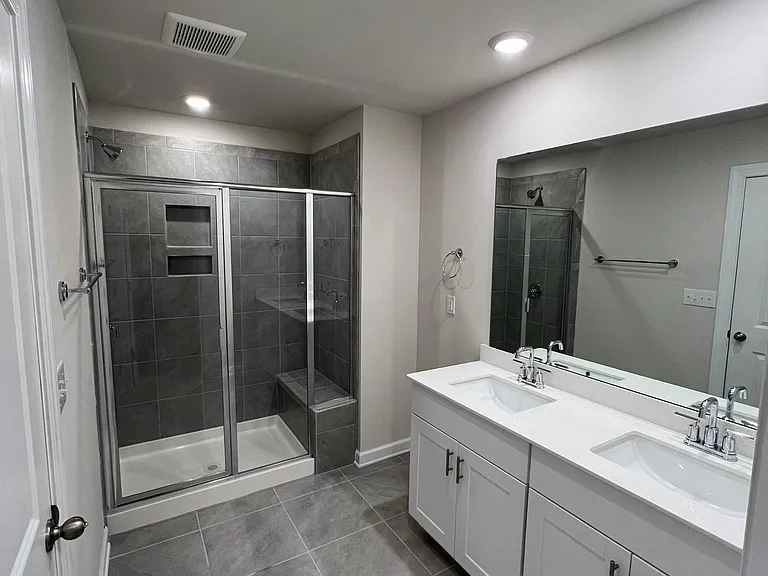
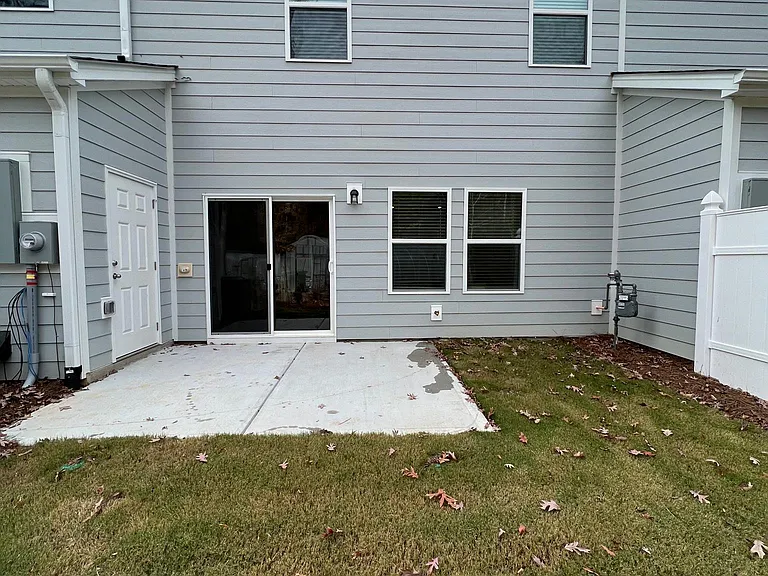
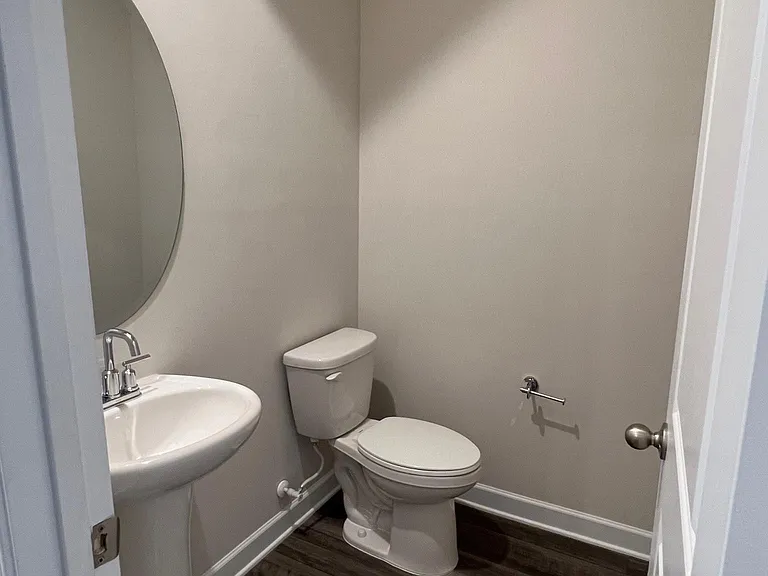
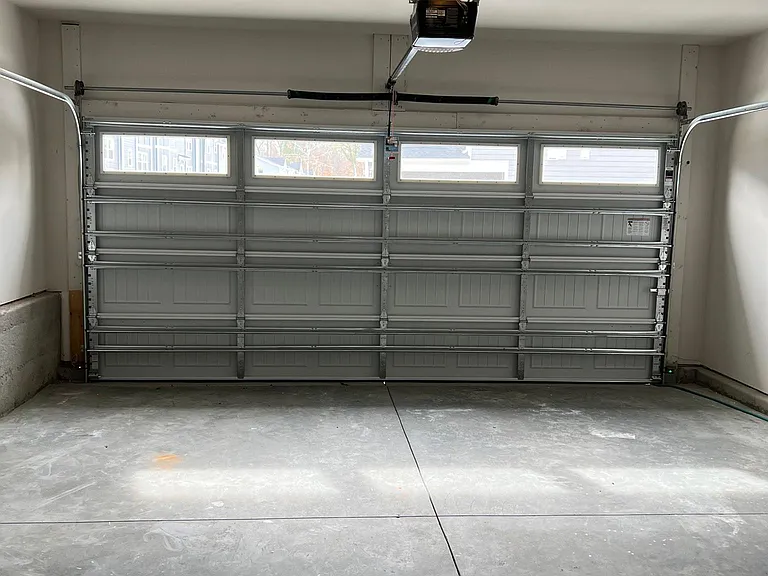
Gorgeous town home with 3 bedrooms, 2.5 baths, attached 2 car garage. Open floor plan, stainless steel appliances, washer / dryer included. Within a few minutes of Renaissance park, Farmers market, offices and restaurants. Proximity to Airport, Uptown, Highways I-77, I-85 and I-485. Viewing by appointment only.

The property manager

Nearby schools

Students who live in 1026 Maltby St attend the following Charlotte-Mecklenburg School District (Unified School District) public schools:

GreatSchools ratings are based on test scores and additional metrics when available.

1026 Maltby St

By contacting this property, you agree to our Terms of Use. Visit our Privacy Portal for more information. When you click “Send message”, we’ll send your inquiry to the property manager so they can reach out and answer your questions.

Find similar homes

Spot something off?Good catch. Flag it and help keep listings legit.