1026 Duncan Ave

1026 Duncan Ave — Photo 1
1026 Duncan Ave — Photo 2
1026 Duncan Ave — Photo 3
1026 Duncan Ave — Photo 4
1026 Duncan Ave — Photo 5
1026 Duncan Ave — Photo 6
1026 Duncan Ave — Photo 7
1026 Duncan Ave — Photo 8
1026 Duncan Ave — Photo 9
1026 Duncan Ave — Photo 10
1026 Duncan Ave — Photo 11
1026 Duncan Ave — Photo 12
1026 Duncan Ave — Photo 13
1026 Duncan Ave — Photo 14
1026 Duncan Ave — Photo 15
1026 Duncan Ave — Photo 16
1026 Duncan Ave — Photo 17
1026 Duncan Ave — Photo 18
1026 Duncan Ave — Photo 19
1026 Duncan Ave — Photo 20
1026 Duncan Ave — Photo 21
1026 Duncan Ave — Photo 22
1026 Duncan Ave — Photo 23
1026 Duncan Ave — Photo 24
1026 Duncan Ave — Photo 25
1026 Duncan Ave — Photo 26
1026 Duncan Ave — Photo 27
1026 Duncan Ave — Photo 28
1026 Duncan Ave — Photo 29
1026 Duncan Ave — Photo 30
1026 Duncan Ave — Photo 31
1026 Duncan Ave — Photo 32
1026 Duncan Ave — Photo 33
1026 Duncan Ave — Photo 34
1026 Duncan Ave — Photo 35
1026 Duncan Ave — Photo 36
1026 Duncan Ave — Photo 37
1026 Duncan Ave — Photo 38
1026 Duncan Ave — Photo 39
1026 Duncan Ave — Photo 40
1026 Duncan Ave — Photo 41
1026 Duncan Ave — Photo 42
1026 Duncan Ave — Photo 43
1026 Duncan Ave — Photo 44
1026 Duncan Ave — Photo 45
1026 Duncan Ave — Photo 46
1026 Duncan Ave — Photo 47
1026 Duncan Ave — Photo 48
  • Furnished

$23k/ mo
Doesn't include deposits and fees
5 beds6 baths4300 sqft house
Available September 1
1026 Duncan Ave

Your booked tour

What you get

Dog-friendlyIn-unit laundryParkingAir conditioningPool

Costs, fees, and lease terms

Lease terms

12 Months

Pets

  • Dogs

    Allowed

The neighborhood

About the building

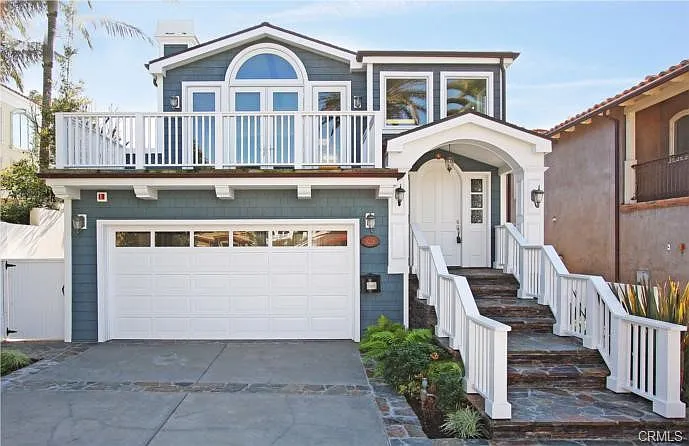
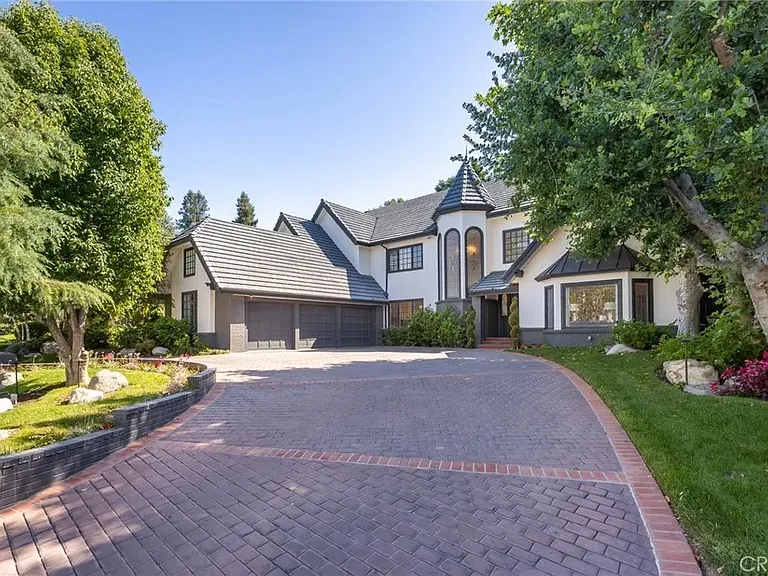
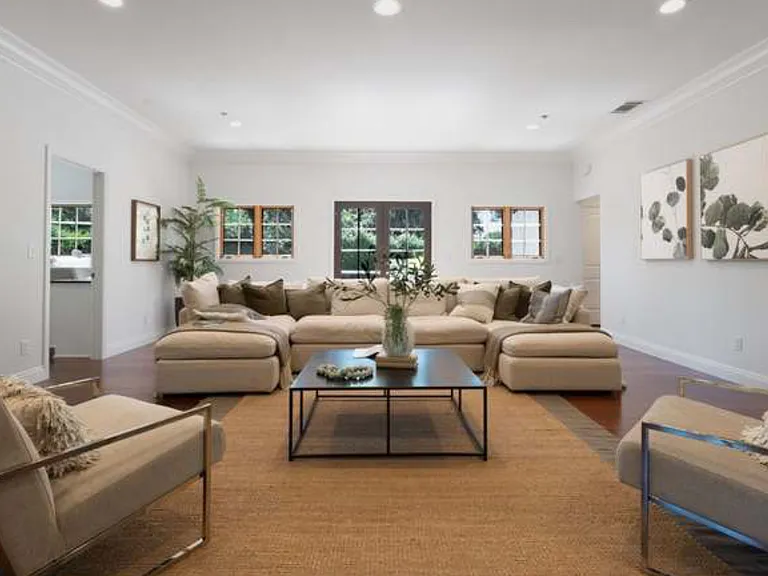
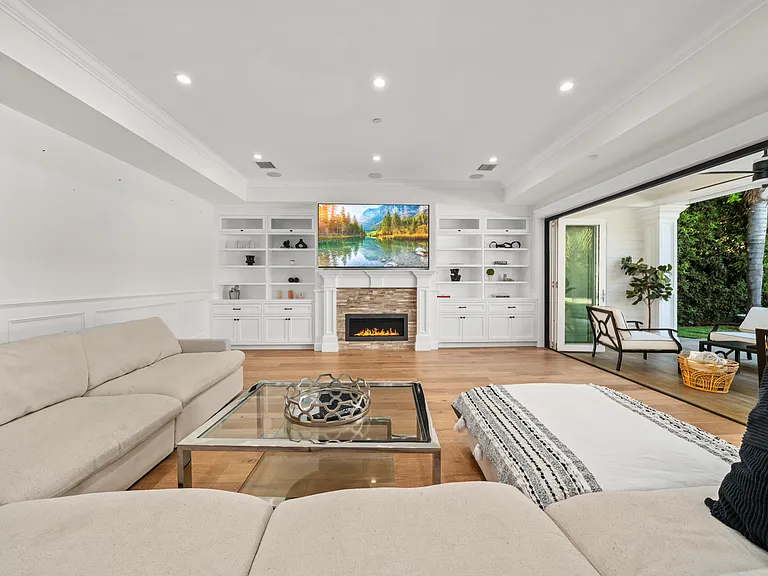
Cape Cod Dream Home with Panoramic Ocean Views Experience the ultimate coastal lifestyle in this fully furnished 5 bedroom, 6 bathroom sun-drenched home. Featuring dramatic cathedral ceilings, skylights, a formal dining room, and an extra-large media/game room. The chef's kitchen boasts a 48" Sub-Zero fridge, 6-burner Viking cooktop, and a butler's pantry. Step outside to an expansive entertainment deck with a slate fireplace, or retreat to your private outdoor wellness spa featuring a Stoic 3.0 cold plunge, Clearlight 3-person sauna, firepit, and custom water feature. A pristine, epoxied garage serves as a full high-end gym, complete with a Tonal workout system and Assault Bike. Fully automated with smart blinds, auto shades, and intelligent lighting and equipped with a 5-ton AC system, central vac, laundry room, and security/intercom system.

The property manager

Nearby schools

Students who live in 1026 Duncan Ave attend the following Manhattan Beach Unified School District public schools:

GreatSchools ratings are based on test scores and additional metrics when available.

1026 Duncan Ave

By contacting this property, you agree to our Terms of Use. Visit our Privacy Portal for more information. When you click “Send message”, we’ll send your inquiry to the property manager so they can reach out and answer your questions.

Find similar homes

Spot something off?Good catch. Flag it and help keep listings legit.