10243 Brittenford Dr

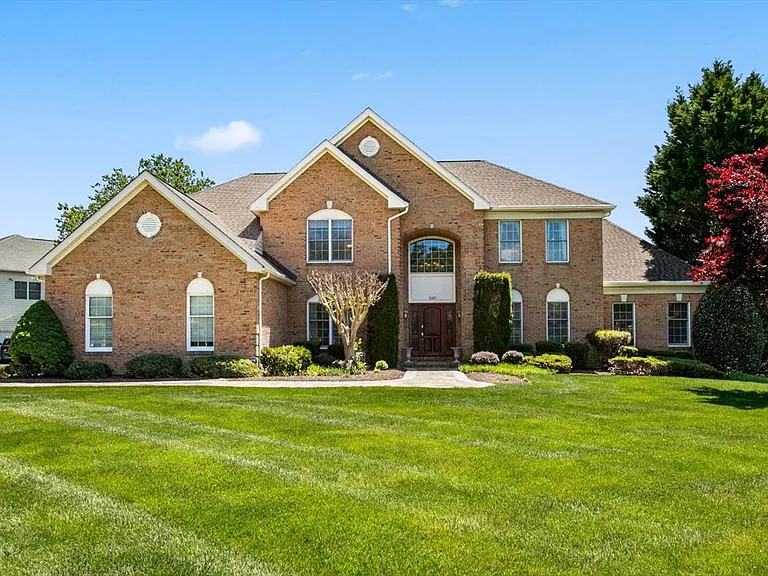
10243 Brittenford Dr — Photo 1
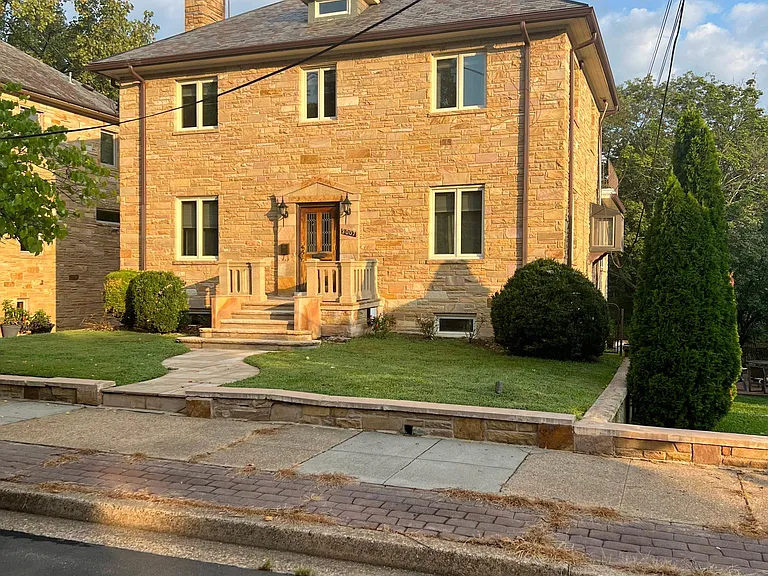
10243 Brittenford Dr — Photo 2
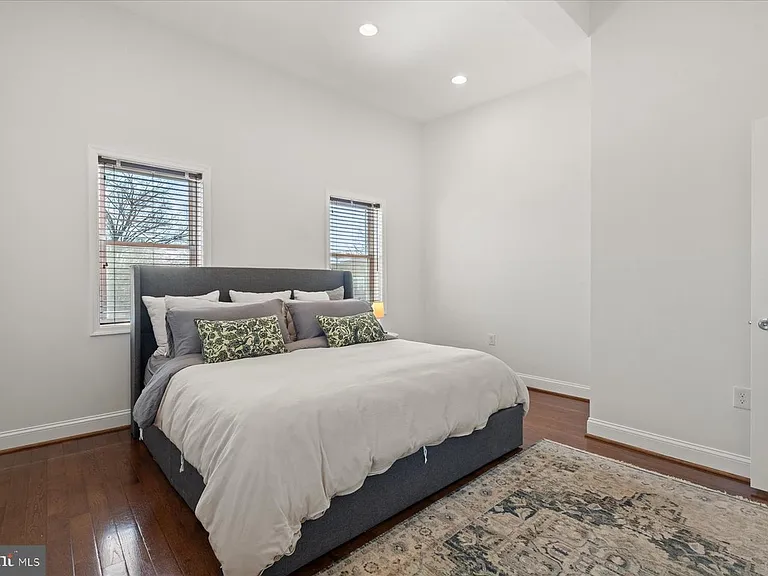
10243 Brittenford Dr — Photo 3
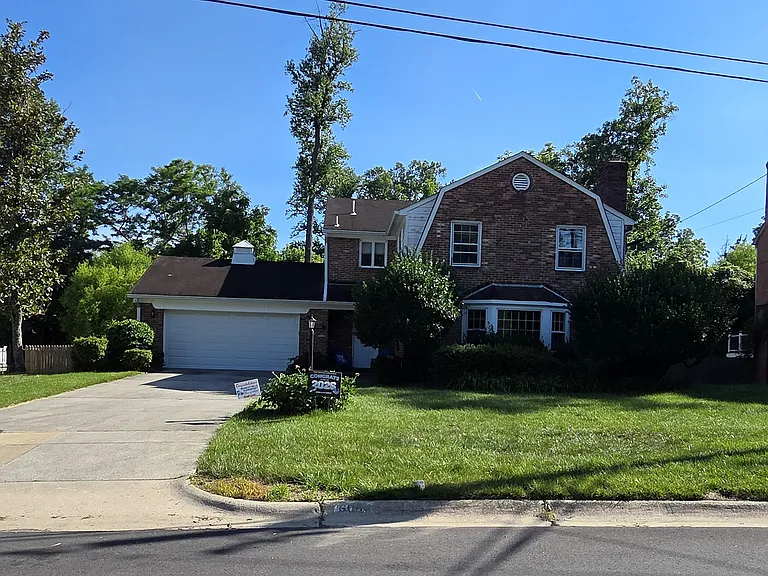
10243 Brittenford Dr — Photo 4
10243 Brittenford Dr — Photo 5
10243 Brittenford Dr — Photo 6
10243 Brittenford Dr — Photo 7
10243 Brittenford Dr — Photo 8
10243 Brittenford Dr — Photo 9
10243 Brittenford Dr — Photo 10
10243 Brittenford Dr — Photo 11
10243 Brittenford Dr — Photo 12
10243 Brittenford Dr — Photo 13
10243 Brittenford Dr — Photo 14
10243 Brittenford Dr — Photo 15
10243 Brittenford Dr — Photo 16
10243 Brittenford Dr — Photo 17
10243 Brittenford Dr — Photo 18
10243 Brittenford Dr — Photo 19
10243 Brittenford Dr — Photo 20
10243 Brittenford Dr — Photo 21
10243 Brittenford Dr — Photo 22
10243 Brittenford Dr — Photo 23
10243 Brittenford Dr — Photo 24
10243 Brittenford Dr — Photo 25
10243 Brittenford Dr — Photo 26
10243 Brittenford Dr — Photo 27
10243 Brittenford Dr — Photo 28
10243 Brittenford Dr — Photo 29
10243 Brittenford Dr — Photo 30
10243 Brittenford Dr — Photo 31
10243 Brittenford Dr — Photo 32
10243 Brittenford Dr — Photo 33
10243 Brittenford Dr — Photo 34
10243 Brittenford Dr — Photo 35
10243 Brittenford Dr — Photo 36
10243 Brittenford Dr — Photo 37
10243 Brittenford Dr — Photo 38
10243 Brittenford Dr — Photo 39
10243 Brittenford Dr — Photo 40
10243 Brittenford Dr — Photo 41
10243 Brittenford Dr — Photo 42
10243 Brittenford Dr — Photo 43
10243 Brittenford Dr — Photo 44
10243 Brittenford Dr — Photo 45
10243 Brittenford Dr — Photo 46
10243 Brittenford Dr — Photo 47
10243 Brittenford Dr — Photo 48
10243 Brittenford Dr — Photo 49
10243 Brittenford Dr — Photo 50
10243 Brittenford Dr — Photo 51
10243 Brittenford Dr — Photo 52
10243 Brittenford Dr — Photo 53
10243 Brittenford Dr — Photo 54
10243 Brittenford Dr — Photo 55
10243 Brittenford Dr — Photo 56
  • Furnished

$7,900/ mo
Doesn't include deposits and fees
5 beds4.5 baths5800 sqft house
10243 Brittenford Dr

Your booked tour

What you get

No petsIn-unit laundryParkingAir conditioning

Costs, fees, and lease terms

Lease terms

The renter is responsible for all utilities. No smoking allowed.

Pricing comparison

$2598

At $7,900, this listing is priced $2598 more than the current market rate for a 5 bedroom home in Vienna.

Pets

  • Dogs

    Not allowed
  • Cats

    Not allowed

The neighborhood

About the building

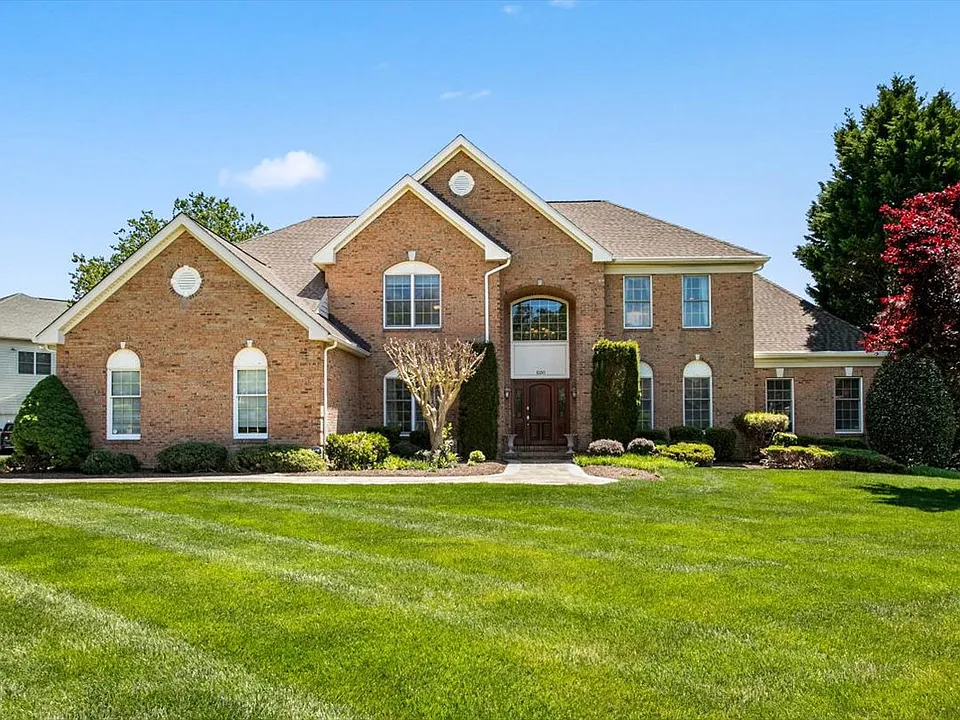
An exquisite single-family residence located in one of Vienna's most sought-after neighborhoods. Set on a .58-acre lot that backs up to woods and trails, this remarkable estate features 5 bedrooms, 4.5 bathrooms, a 3-car garage, and over 5,800 square feet of sophisticated living space. As one of the largest homes in Hunter Mill Estates, this property boasts a grand 2-story foyer that opens into the Living Room, Dining Room, and Study, which includes built-ins and a double conservatory. The expansive kitchen features white cabinets, granite countertops, a large island with a gas cooktop, and a pantry. The breakfast area opens up to a light-filled 2-story Great Room adorned with custom wood molding and a bar. The main level, which features beautiful hardwood flooring, opens to an expansive deck with serene views of the wooded lot. Two staircases provide access to the upper level, which hosts 4 bedrooms and 3 full baths. The Primary Bedroom, complete with a sitting area, opens to a Primary Bath and multiple walk-in closets. Two of the bedrooms are connected by a Jack-and-Jill bathroom, while the fourth bedroom features an ensuite full bath. The walk-out basement, fitted with luxury vinyl flooring, includes a bar, entertainment area, an additional bedroom, and a full bath. It also boasts a gorgeous playroom, a second laundry room, and ample storage space. The 3-car garage offers convenient access. The neighborhood trails provide access to the Meadowbrook Connector Trail system and the Fairfax County Connector. This home is just minutes from shops, the Wiehle Metro, and commuting routes, as well as Oakton, Reston, and Vienna, making it the perfect location for all conveniences and surrounded by natural beauty. Don't miss out on this exquisite home!

The property manager

Nearby schools

Students who live in 10243 Brittenford Dr attend the following Fairfax County Public Schools (Unified School District) public schools:

GreatSchools ratings are based on test scores and additional metrics when available.
10243 Brittenford Dr

By contacting this property, you agree to our Terms of Use. Visit our Privacy Portal for more information. When you click “Send message”, we’ll send your inquiry to the property manager so they can reach out and answer your questions.

Find similar homes

Spot something off?Good catch. Flag it and help keep listings legit.