10236 Crestover Dr

10236 Crestover Dr — Photo 1
10236 Crestover Dr — Photo 2
10236 Crestover Dr — Photo 3
10236 Crestover Dr — Photo 4
10236 Crestover Dr — Photo 5
10236 Crestover Dr — Photo 6
10236 Crestover Dr — Photo 7
10236 Crestover Dr — Photo 8
10236 Crestover Dr — Photo 9
10236 Crestover Dr — Photo 10
10236 Crestover Dr — Photo 11
10236 Crestover Dr — Photo 12
10236 Crestover Dr — Photo 13
10236 Crestover Dr — Photo 14
10236 Crestover Dr — Photo 15
10236 Crestover Dr — Photo 16
10236 Crestover Dr — Photo 17
10236 Crestover Dr — Photo 18
10236 Crestover Dr — Photo 19
10236 Crestover Dr — Photo 20
10236 Crestover Dr — Photo 21
10236 Crestover Dr — Photo 22
10236 Crestover Dr — Photo 23
10236 Crestover Dr — Photo 24
10236 Crestover Dr — Photo 25
10236 Crestover Dr — Photo 26
10236 Crestover Dr — Photo 27
10236 Crestover Dr — Photo 28
10236 Crestover Dr — Photo 29
10236 Crestover Dr — Photo 30
10236 Crestover Dr — Photo 31
10236 Crestover Dr — Photo 32
10236 Crestover Dr — Photo 33
10236 Crestover Dr — Photo 34
10236 Crestover Dr — Photo 35
10236 Crestover Dr — Photo 36
10236 Crestover Dr — Photo 37
10236 Crestover Dr — Photo 38

$30k/ mo
Doesn't include deposits and fees
5 beds6.5 baths8323 sqft house
10236 Crestover Dr

Your booked tour

What you get

ParkingAir conditioning

Costs, fees, and lease terms

Pricing comparison

$1963

At $30,000, this listing is priced $1963 more than the current market rate for a 5 bedroom home in Walnut Hill.

The neighborhood

About the building

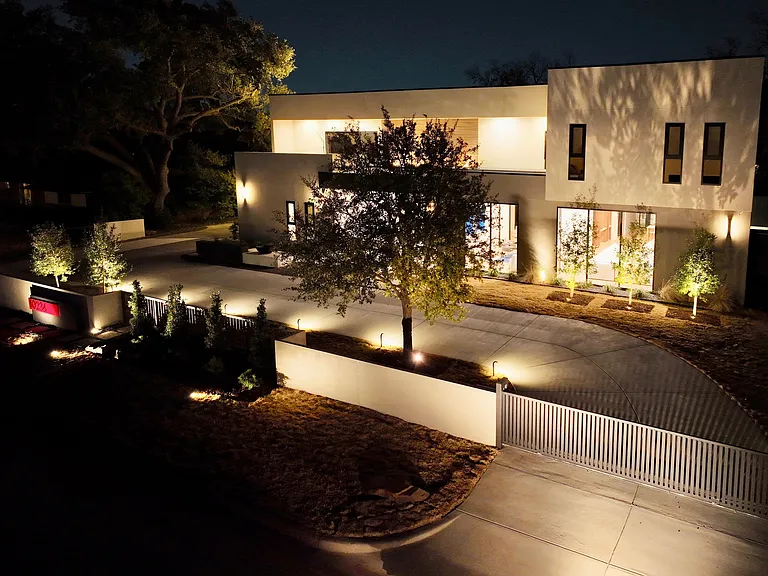
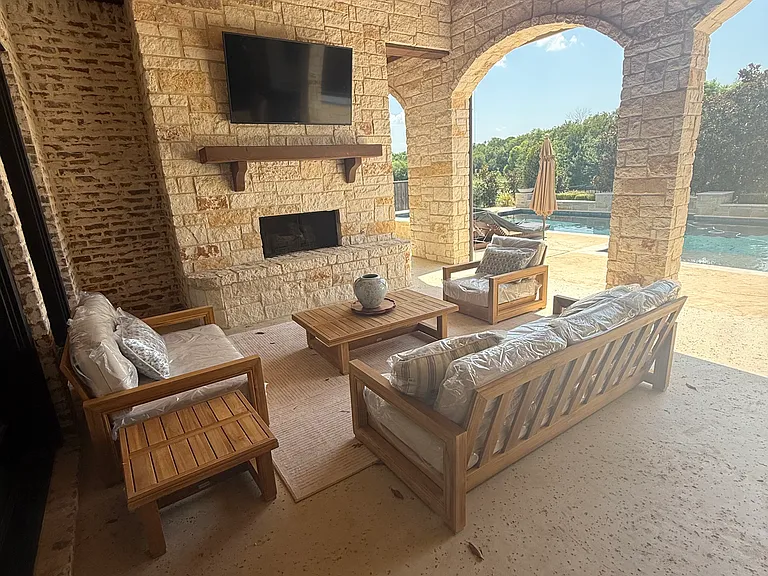
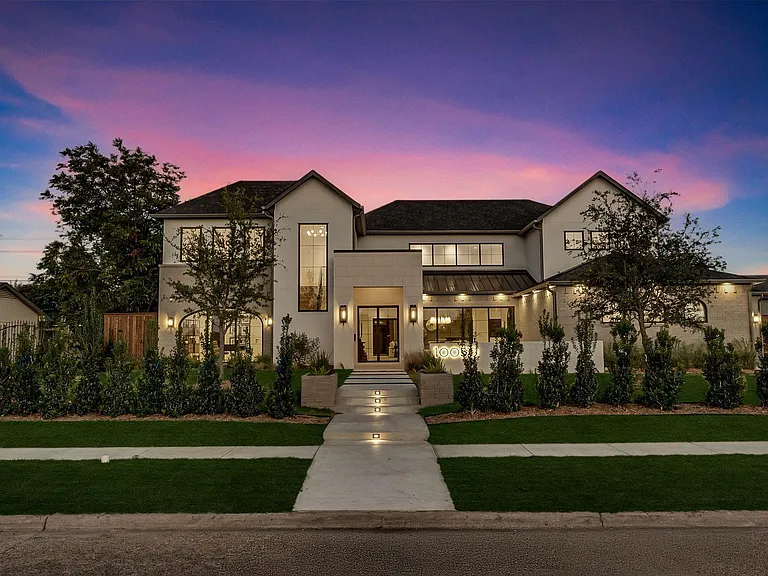
Experience exceptional modern living in this newly constructed, fully furnished luxury residence offering 8,323 square feet of thoughtfully designed living space. Available now, this spectacular home features 5 bedrooms, 6.5 bathrooms, and an open-concept floor plan designed for both elegant entertaining and everyday comfort. At the heart of the home is a chef's dream kitchen featuring custom floor-to-ceiling cabinetry, premium built-in appliances, an oversized island with seating, and a fully equipped prep kitchen for effortless meal preparation and entertaining. The expansive dining area flows seamlessly into the living spaces, while walls of glass fill the home with natural light and create an exceptional indoor-outdoor lifestyle. The main level includes a luxurious primary suite, a private guest suite, and a dedicated home office. Upstairs, you'll find three spacious 3 ensuite bedrooms, an expansive living room, a large play area, and a versatile flex space perfect for a yoga studio, reading lounge, or fitness room. Covered balconies provide peaceful outdoor retreats overlooking the property. The striking contemporary exterior is enhanced by a gated circular driveway, impressive architectural design, and a three-car garage, offering both privacy and exceptional curb appeal. With designer furnishings, soaring ceilings, premium finishes, and expansive living spaces, this one-of-a-kind residence delivers a truly turnkey luxury leasing opportunity for executives, relocating professionals, or anyone seeking the finest in modern living.

The property manager

Nearby schools

Students who live in 10236 Crestover Dr attend the following Dallas Independent School District (Unified School District) public schools:

GreatSchools ratings are based on test scores and additional metrics when available.

10236 Crestover Dr

By contacting this property, you agree to our Terms of Use. Visit our Privacy Portal for more information. When you click “Send message”, we’ll send your inquiry to the property manager so they can reach out and answer your questions.

Find similar homes

Spot something off?Good catch. Flag it and help keep listings legit.