1023 Tulane St

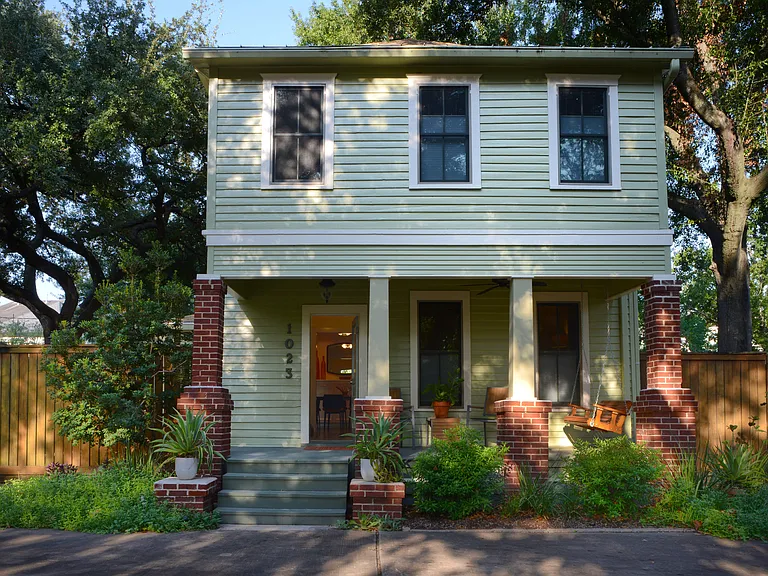
The home and its front porch face east. The back yard is fenced and the Storage Garage can be seen beyond. A wrought iron fence, soon to be covered in Passion Flower vine, encloses the front yard. Two remotely operated sliding gates provide access.
The dining room porch on the south side. A ramp at this porch provides wheelchair access to the house.
The Dining Porch with french doors, the Storage Garage with its door raised, and the back Garage beyond.
Looking to the back yard with the Rinnai on demand water heater on the wall to the right.
Looking back toward the Dining Room porch with Laundry Room window at the left, as well as the wrap around deck.
A view of the back of the house and deck, from the garden.
This view across the large deck shows the entry to the Mud Room, both Garages, and the Casita with its deck beyond. The Mud Room flows into the Kitchen and gives access to a full Bath and the Laundry Room.
The Casita and its deck. The pathways were created with found stone and concrete elements.
A view of the front of 1023 Tulane.
A view of the front door in the Entry Hall.
The Living Room from the Entry Hall.
The Living Room looking to the porch and stair.
The Living Room
The original stair built in 1915.
Looking from the front door to the Dining Room.
The Dining Room and Kitchen flow together very nicely while remaining discreet spaces.
Dining Room has excellent built-in storage. Alarm system is installed and its touch screen is visible at the right. Monitoring or not will be up to the tenant.
A view from the Kitchen. Table and chairs are in two arrangements as examples and for scale reference.
Beyond the range and through the opening to the Mud Room one can see the downstairs Bath.
The downstairs full bathroom.
Another view from Kitchen to Dining.
One more view.
And from the Dining Room porch, with french doors open.
A view of the stair leading up.
At the second floor stairhall.
The second floor Bath also has a walk-in shower, and a linen closet. It's a quirky bathroom to be sure, but we inherited it and liked it, so we just made it better.
A pocket door with translucent round window provides privacy here.
From the luminous Study looking down the hall. You might also call this intimate space a reading nook or sun room.
It could even be a nursery, this fine space. With some blackout shades undoubtedly.
The stair hall has a draped storage closet.
View of the second bedroom.
Light comes from both north and west windows into the second bedroom.
Second bedroom and its closet.
The Master Bedroom with access to its closet to the left.
A king size bed will fit comfortably in this room. Walk into a generous Master Closet graced by much natural light.
The Master Closet is designed to serve a couple with healthy wardrobes.
A stone path leads to the 212 sf Casita and its deck of almost the same size.
Across the yard is the two car Garage with access to the alley, which were a functionally important part of the original Houston Heights.
The Casita kitchen with its dining nook to the right.
The space can function in a number of ways, from living or working to playing and creating.
A delightfully compact full bath!
The space has superb natural ventilation and light. Cooling and heating are provided by a super quiet mini-split.
Cooking will be handled by an induction cooktop, and by microwave if desired. Storage has been maximized in this small space.
The Casita windows are also screened.
A place for an interesting lifestyle, to be sure.
Dappled sunlight and shade are both abundant on this site.
The before and after photos say much about what has happened to this fine old house and its auxiliary buildings in the past year. They will be shared if requested!
1023 Tulane St. Site Plan showing both plans of the house, the Casita at the rear, and both garages, as well as hardscapes and garden areas.
First Floor Plan of 1023 Tulane shown with some furniture.
Second Floor Plan of 1023 Tulane shown with some furniture.
Casita Floor Plan 1023 Tulane shown with some furniture.

$5,900/ mo
Doesn't include deposits and fees
2 beds2 baths1382 sqft house
1023 Tulane St

Your booked tour

What you get

Pet-friendlyIn-unit laundryParkingAir conditioning

Costs, fees, and lease terms

Lease terms

Twelve months will be a minimum lease period for this property. A new neighbor here will be responsible for utilities including gas, electricity, water and sewer, and cable or internet access as desired. The home does come with Xfinity equipment connected to a new 50" LG 4K Smart TV. The owners intend to care for the landscape and gardens for the next year at least, so this will not be the responsibility of the tenant. Their help would definitely be appreciated, safe to say!

Pets

  • Dogs

    Allowed
    Number allowed2
  • Cats

    Allowed
    Number allowed2

The neighborhood

About the building

BEAUTIFUL HEIGHTS TWO STORY, 2BR/2B HOUSE with CASITA, and two garages, just thoroughly renovated. This extraordinarily interesting property is now being offered--for a limited time--as an unfurnished rental on the heels of a very thorough renovation. In addition to the beautiful main house originally built in 1915, three other buildings include a large two car garage accessed from the alley, a second garage for storage or other possibilities, and most importantly, a mother-in-law/granny flat that is a fully livable micro-dwelling. This 212 sf casita could also house a younger person, and would certainly function as an excellent home office or studio, depending on need. For those seeking their own little compound in the Houston Heights--which can accommodate many cars and much storage--with lovely living spaces both inside and outside, 1023 Tulane might be for you. The owners have always intended that this be a furnished home, but happily offer it now to those who wouldn't need any of our design decisions in the way. Many words could be involved in the description of this house and property, but the important difference is this: the unusual nature of this composition lends itself to great flexibility as well as the potential for multi-generational enjoyment. Our improvements and renovations were patiently undertaken by the architect owner and his team over more than ten month's time, so very few details have been missed. The two story house was nicely renovated in certain ways about 25 years ago, including insulated windows that matched the originals. The disposition of rooms and much of the millwork is original 1915, as well as the refinished heart pine floors. Plumbing, electrical, and air conditioning systems were all renewed entirely however, save for a perfectly fine gas furnace, so the house should perform rather flawlessly on these fronts. Energy efficiency has certainly been maximized with a new 18 SEER condenser and much-enhanced insulation, among other things. The kitchen is equipped with a gas range, a dishwasher, and a new bottom freezer fridge. While unfurnished, there is a new 50" LG 4K Smart TV in the living room with Xfinity equipment. The photos do explain the spaces and finishes well, with certain furniture and floor coverings included for ideas about arrangement of the dining room in particular. The home is also shown without window coverings, which will be installed in the near future; all the 2over2 double hung are operable and fitted with a set of new screens after photography. If you have group of beautiful cars, or just have too many cars, this house is perfect once again. All would be secured behind the wrought iron fence in front, with its pair of sliding gates, or in the back garage that also has work space. Even the Storage Garage can be accessed by vehicles if necessary, and it could be easily made into a workshop. A refrigerator currently resides there. As also evident in the photos, outdoor living space is abundant; the casita deck is just about as big as the casita itself--192 sf vs. 212 sf. The main house's deck to the north of the kitchen is accessed from the mud room and measures 350 sf. The front porch and dining porch add another 212 sf of enjoyable outside space. Shade is provided by three powerful oaks on all but the west side and a bunch of new native plants have been added in proper places to enhance the many garden spaces around the buildings. The owners, who are also neighbors, will see to the ongoing improvement of the landscape for the coming year or so, as well as its maintenance. Lastly, the owner would be amicable to any discussion of ideas or improvements, and has a number of them already in mind.

The property manager

Nearby schools

Students who live in 1023 Tulane St attend the following Houston Independent School District (Unified School District) public schools:

GreatSchools ratings are based on test scores and additional metrics when available.

1023 Tulane St

By contacting this property, you agree to our Terms of Use. Visit our Privacy Portal for more information. When you click “Send message”, we’ll send your inquiry to the property manager so they can reach out and answer your questions.

Find similar homes

Spot something off?Good catch. Flag it and help keep listings legit.