1023 Avenue B #1

1023 Avenue B #1 — Photo 1
1023 Avenue B #1 — Photo 2
1023 Avenue B #1 — Photo 3
1023 Avenue B #1 — Photo 4
1023 Avenue B #1 — Photo 5
1023 Avenue B #1 — Photo 6
1023 Avenue B #1 — Photo 7
1023 Avenue B #1 — Photo 8
1023 Avenue B #1 — Photo 9
1023 Avenue B #1 — Photo 10
1023 Avenue B #1 — Photo 11
1023 Avenue B #1 — Photo 12
1023 Avenue B #1 — Photo 13
1023 Avenue B #1 — Photo 14
1023 Avenue B #1 — Photo 15
1023 Avenue B #1 — Photo 16
1023 Avenue B #1 — Photo 17
1023 Avenue B #1 — Photo 18
1023 Avenue B #1 — Photo 19
1023 Avenue B #1 — Photo 20
1023 Avenue B #1 — Photo 21
1023 Avenue B #1 — Photo 22

$2,800/ mo
Doesn't include deposits and fees
2 beds2.5 baths2089 sqft townhouse
Available August 19
1023 Avenue B #1
Your booked tour

What you get

Pet-friendlyIn-unit laundryParkingAir conditioningSecurity

Costs, fees, and lease terms

Lease terms

Tenant Selection Criteria: All adult applicants must complete the landlord's application and screening process. Applications may be denied based on criminal history, previous rental history, current income, credit history, or inaccurate or incomplete information provided on the application. Applicants must meet the property's income, credit, rental-history, and background-screening requirements. Renters insurance is required.

Pricing comparison

$1473

At $2,800, this listing is priced $1473 more than the current market rate for a 2 bedroom home in San Antonio.

Pets

  • Dogs

    Allowed
    Number allowed2
  • Cats

    Allowed
    Number allowed2

The neighborhood

About the building

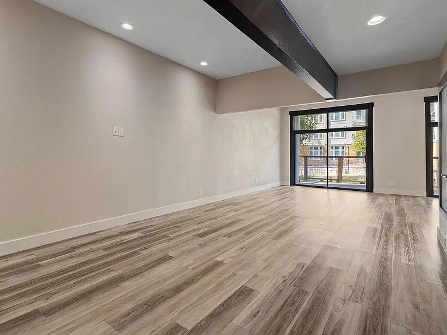
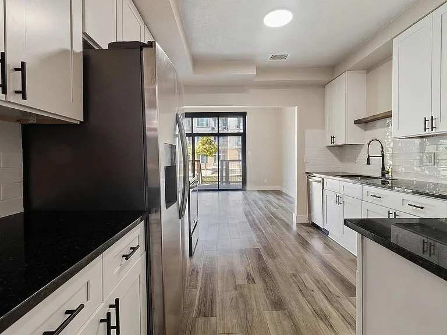
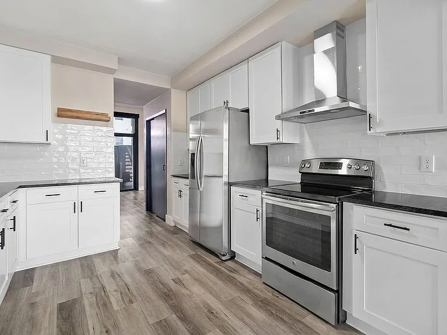
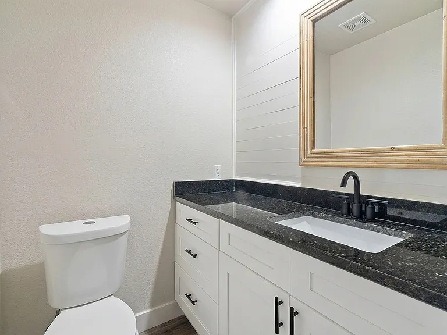
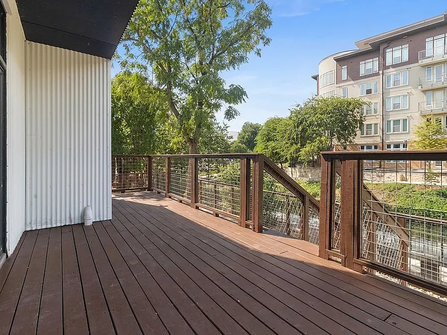
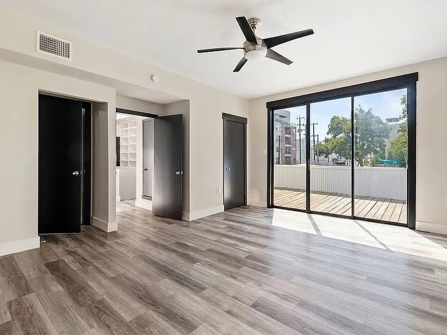
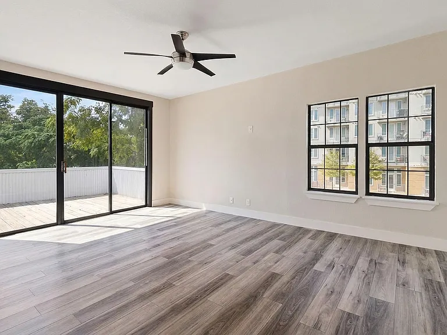
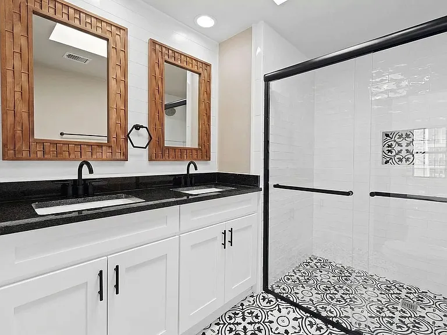
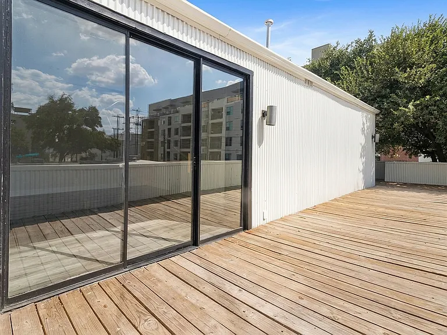
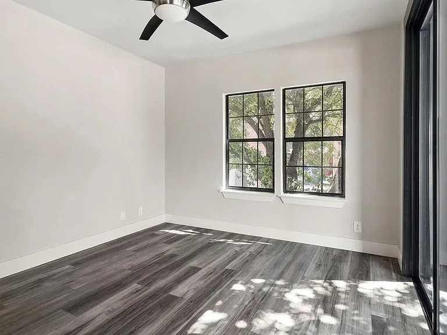
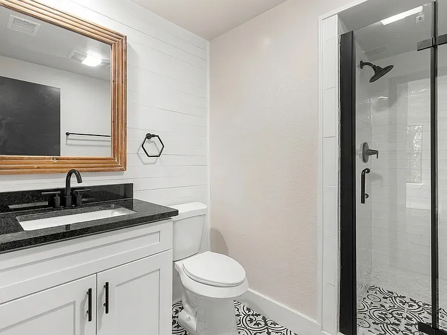
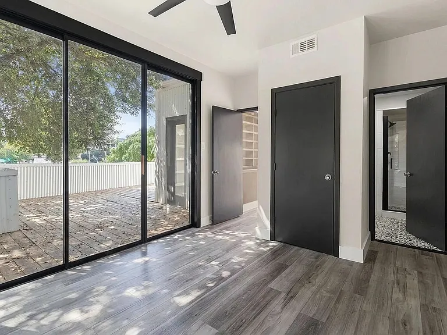
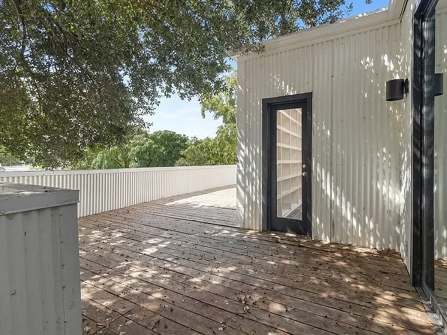
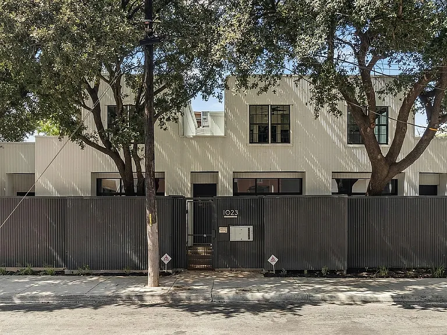
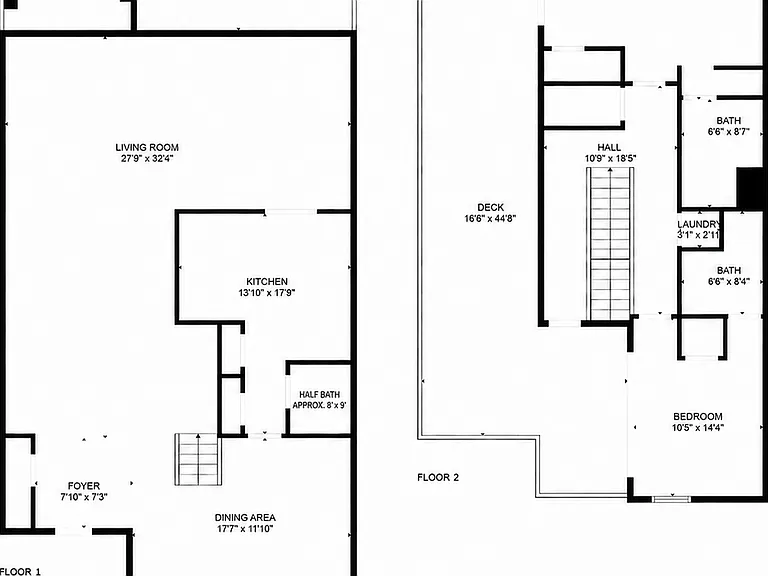
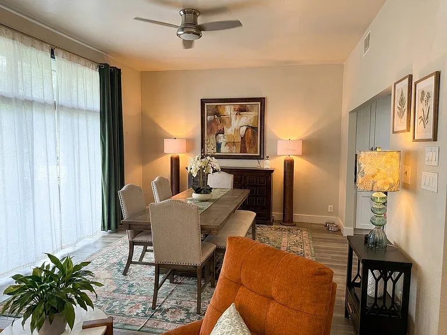
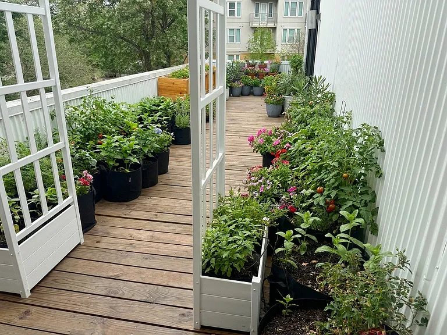
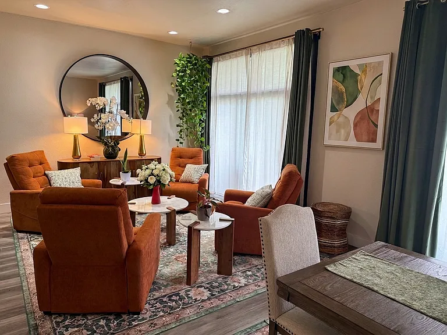
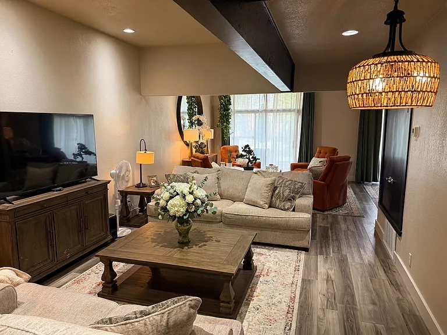
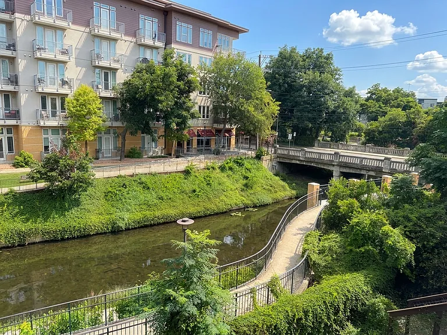

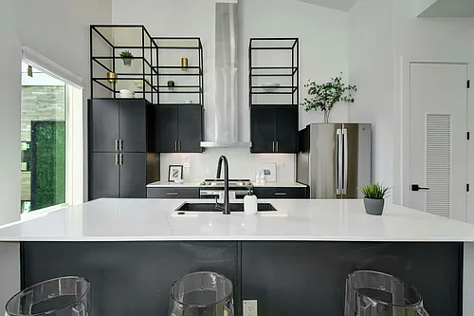
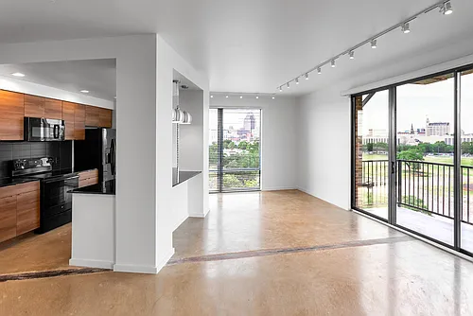
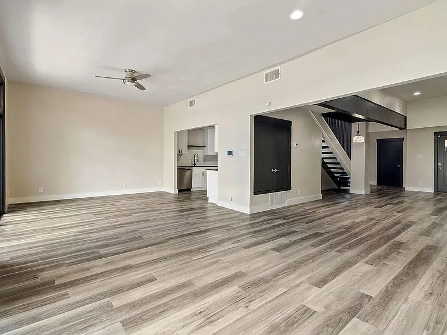
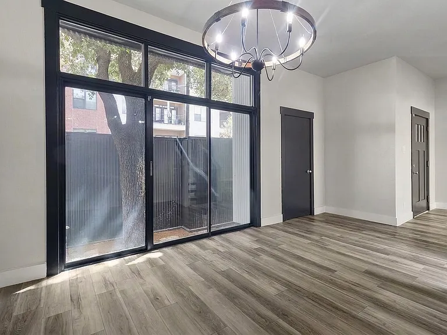
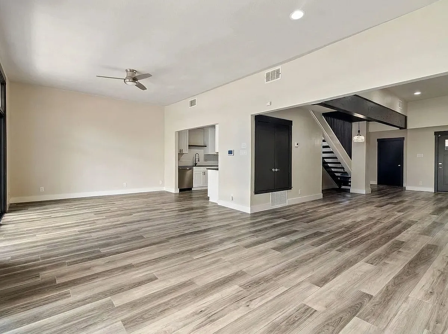
Available for move-in mid-August. A rare opportunity to live directly on the Museum Reach of the San Antonio River Walk. Located within a private, gated collection of only three townhomes, this expansive two-bedroom, two-and-a-half-bath residence offers approximately 2,089 square feet of interior living space and more than 1,000 square feet of private outdoor space. It is one of the largest private rentals available directly on the River Walk. Oversized skylights and walls of glass bring exceptional natural light into the home. The first floor is centered around an enormous 27-by-32-foot living room with enough space to create multiple seating, entertaining, or work-from-home areas without feeling crowded. The open layout continues into a separate dining area and a spacious kitchen with white cabinetry, black granite countertops, stainless steel appliances, subway tile, and generous storage and workspace. A powder room is conveniently located on the main level. Upstairs are two spacious bedrooms and two full bathrooms. The approximately 17-by-17-foot primary bedroom opens directly onto the roof terrace and includes a private bathroom with dual sinks and an oversized walk-in shower. The second bedroom also has direct terrace access, giving both bedrooms abundant natural light and a true indoor-outdoor connection. An upstairs laundry area adds everyday convenience. The outdoor space is one of the home's most distinctive features. A partially covered lower terrace overlooks the Museum Reach and includes stairs leading down to a private yard. Above it, an expansive approximately 700-square-foot wood roof terrace stretches along the upper level, with direct access from both bedrooms. There is room for outdoor dining, lounge seating, entertaining, container gardening, or simply enjoying the trees and the energy of the riverfront neighborhood. The location is just as exceptional. The Pearl is approximately a seven-minute walk along the river, and more than 30 restaurants, cafes, bars, and food concepts are located within half a mile. Elsewhere Garden Bar & Kitchen and Hops & Hounds are directly across the river, with El Camino immediately nearby. The San Antonio Museum of Art, downtown, public art installations, walking and biking paths, live entertainment, and some of the city's most exciting new development are all within easy reach. This is not a typical downtown apartment. It offers the scale and privacy of a large home, two remarkable outdoor terraces, a private yard, abundant natural light, and direct access to one of the liveliest and most rapidly evolving sections of the San Antonio River Walk.

The property manager

1023 Avenue B #1

1023 Avenue B #1

By contacting this property, you agree to our Terms of Use. Visit our Privacy Portal for more information. When you click “Send message”, we’ll send your inquiry to the property manager so they can reach out and answer your questions.
Find similar homes

Similar listings comparison

This listing

1023 Avenue B #1

Studio$1,705$1,281+
1 bed$1,299+$932+$1,699+$899+$2,331+$1,472+
2 beds$2,800$2,397+$1,835+$1,324+$1,999+$939+$1,625+$2,676+$2,682+
3 beds$2,497+$2,180$1,642+$1,502+$4,058+
4+ beds$2,897+
Total monthly price
Total price
Distance9.1 miles away6.4 miles away8.7 miles away1.5 miles away9.0 miles away7.2 miles away3.2 miles away1.2 miles away
PetsCats and Dogs AllowedCats and Dogs AllowedCats and Dogs AllowedCats and Dogs AllowedCats and Dogs AllowedCats and Dogs AllowedCats and Small Dogs AllowedCats and Dogs AllowedCats and Dogs Allowed
LaundryIn UnitIn UnitWasher/Dryer HookupsSharedSharedIn UnitWasher/Dryer Hookups
SecurityGated EntryGated Entry, Controlled AccessNight Patrol, Gated EntryGated EntryGated Entry, Controlled AccessGated Entry
A/CYesYesYesYesYes
DishwasherYesYesYesYesYes
ParkingYesYesYesYesYesYesYesYes
GymYesYesYesYesYesYes
PoolYesYesYesYesYesYes
Spot something off?Good catch. Flag it and help keep listings legit.