10226 Jade Gardens Dr

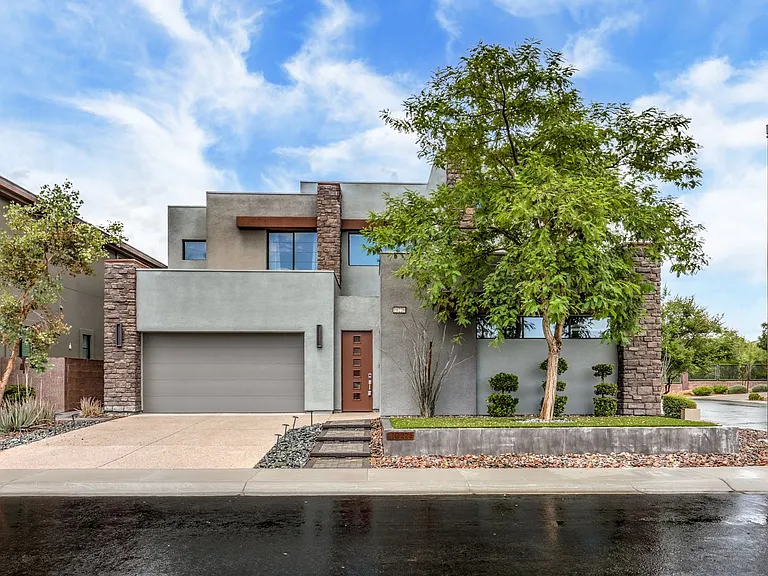
10226 Jade Gardens Dr — Photo 1
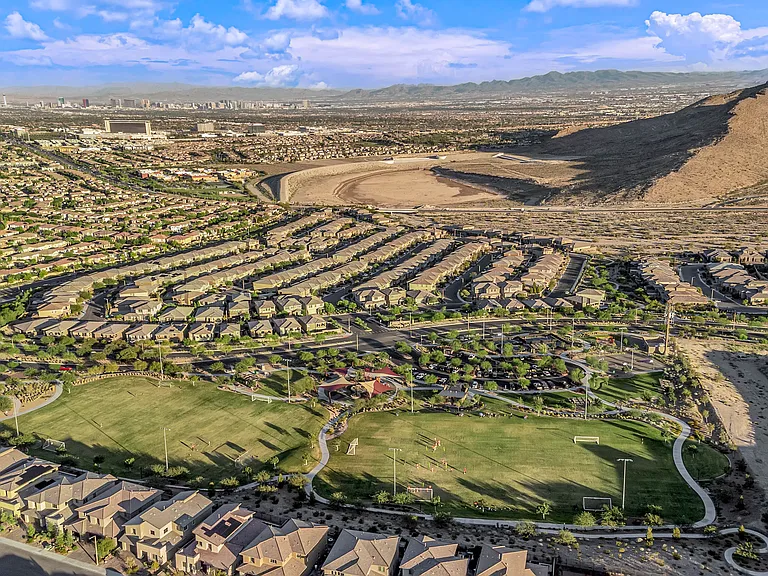
10226 Jade Gardens Dr — Photo 2
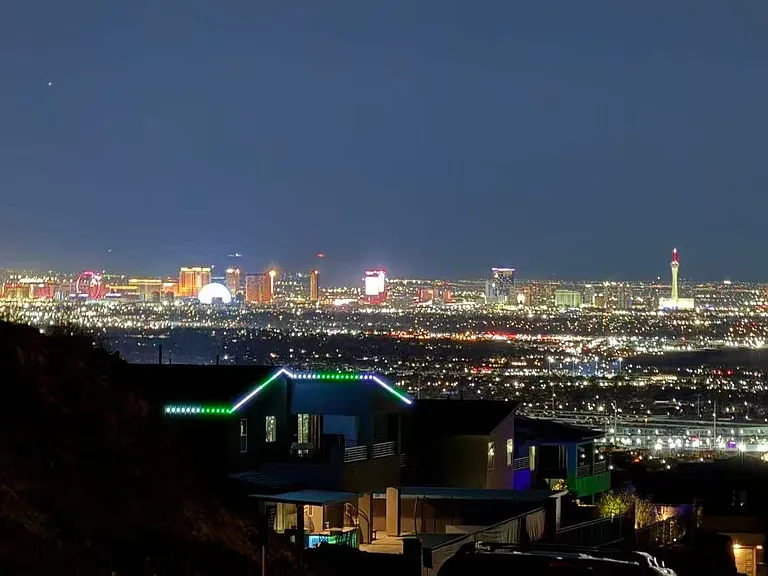
10226 Jade Gardens Dr — Photo 3
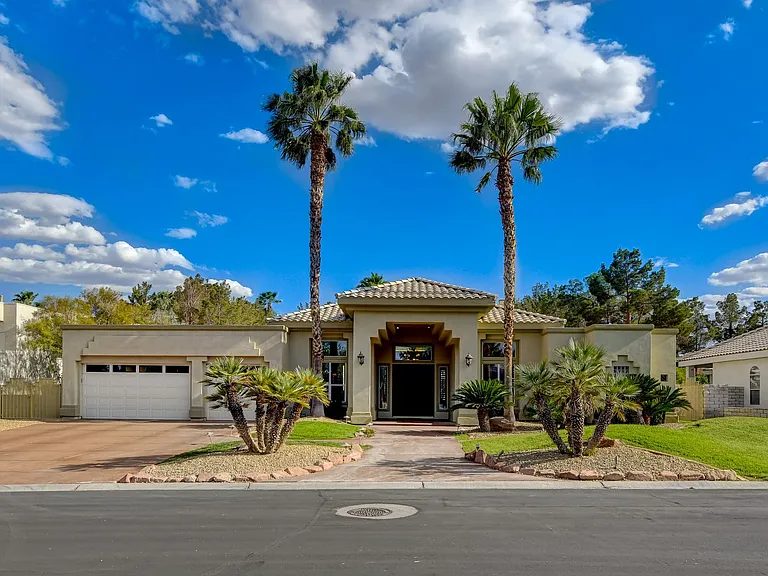
10226 Jade Gardens Dr — Photo 4
10226 Jade Gardens Dr — Photo 5
10226 Jade Gardens Dr — Photo 6
10226 Jade Gardens Dr — Photo 7
10226 Jade Gardens Dr — Photo 8
10226 Jade Gardens Dr — Photo 9
10226 Jade Gardens Dr — Photo 10
10226 Jade Gardens Dr — Photo 11
10226 Jade Gardens Dr — Photo 12
10226 Jade Gardens Dr — Photo 13
10226 Jade Gardens Dr — Photo 14
10226 Jade Gardens Dr — Photo 15
10226 Jade Gardens Dr — Photo 16
10226 Jade Gardens Dr — Photo 17
10226 Jade Gardens Dr — Photo 18
10226 Jade Gardens Dr — Photo 19
10226 Jade Gardens Dr — Photo 20
10226 Jade Gardens Dr — Photo 21
10226 Jade Gardens Dr — Photo 22
10226 Jade Gardens Dr — Photo 23
10226 Jade Gardens Dr — Photo 24
10226 Jade Gardens Dr — Photo 25
10226 Jade Gardens Dr — Photo 26
10226 Jade Gardens Dr — Photo 27
10226 Jade Gardens Dr — Photo 28
10226 Jade Gardens Dr — Photo 29
10226 Jade Gardens Dr — Photo 30
10226 Jade Gardens Dr — Photo 31
10226 Jade Gardens Dr — Photo 32
10226 Jade Gardens Dr — Photo 33
10226 Jade Gardens Dr — Photo 34
10226 Jade Gardens Dr — Photo 35
10226 Jade Gardens Dr — Photo 36
10226 Jade Gardens Dr — Photo 37
10226 Jade Gardens Dr — Photo 38
10226 Jade Gardens Dr — Photo 39
10226 Jade Gardens Dr — Photo 40
10226 Jade Gardens Dr — Photo 41
10226 Jade Gardens Dr — Photo 42
10226 Jade Gardens Dr — Photo 43
10226 Jade Gardens Dr — Photo 44
10226 Jade Gardens Dr — Photo 45
10226 Jade Gardens Dr — Photo 46
10226 Jade Gardens Dr — Photo 47
10226 Jade Gardens Dr — Photo 48
10226 Jade Gardens Dr — Photo 49
10226 Jade Gardens Dr — Photo 50
10226 Jade Gardens Dr — Photo 51
10226 Jade Gardens Dr — Photo 52
10226 Jade Gardens Dr — Photo 53
10226 Jade Gardens Dr — Photo 54

$8,560/ mo
Doesn't include deposits and fees
4 beds5 baths3880 sqft house
Available August 7
10226 Jade Gardens Dr

Your booked tour

What you get

Costs, fees, and lease terms

The neighborhood

About the building

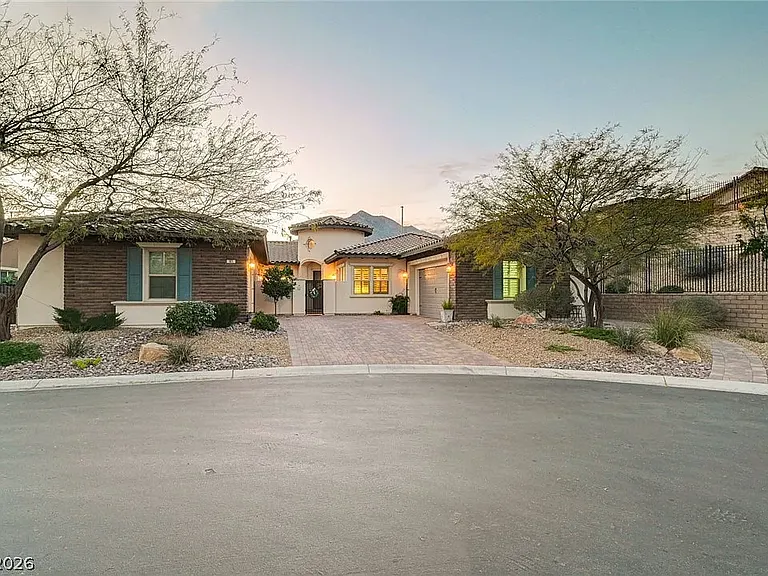
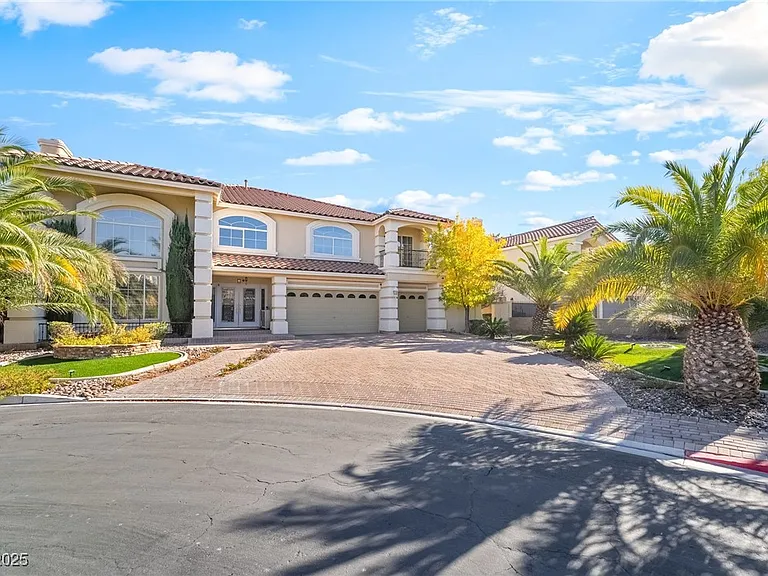
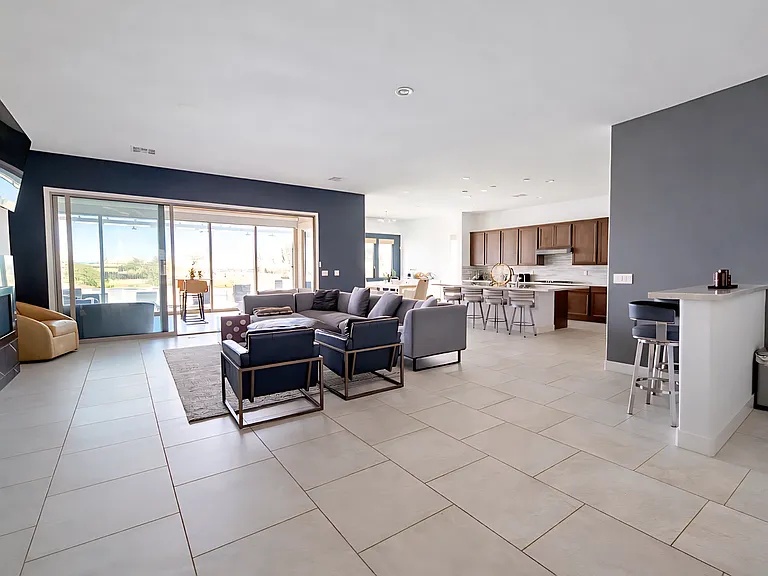
Welcome to this beautifully renovated contemporary masterpiece! Sitting on an elevated interior corner lot within the premier Summerlin South neighborhood of Oluna. With no neighbor behind or beside, this home is sure to check all the boxes! Boasting 4 bedrooms, 5 bathrooms, a den and a loft! This home has TONS of flex space to include a next GEN suite with its own private entrance, garage, kitchenette, bedroom and bath, it's perfect for those who desire a bit of privacy and space. There is also an upstairs loft with an offshoot balcony that boasts spectacular mountain & Strip views! Crisp, clean finishes to include all tile flooring downstairs, paint, bathrooms, kitchen counter tops with counter to ceiling backsplashes, gorgeous floor to ceiling quartz wall treatment in foyer, lighting, master bath and more! Fully Furnished Includes Pool Service Includes Landscaping Secondary Suit- Joined through court yard and inside main house (Fully Furnished) 3 Car Garage Water conditioning system Corner lot Lemon Tree in the backyard Gated Community Stainless Appliances Large Fridge and Freezer Rent $8500 Trash and Sewer $50 Admin $10 Total $8560. Includes pool service, and Landscaping. Please contact your Real Estate Agent to schedule an appointment to view this home. Or, we can refer one to you if needed. Sorry, this home does not qualify for housing vouchers at this time. The application fee is $100 per adult who will occupy the property, all over 18 must apply and Application fees are NON-REFUNDABLE. **MINIMUM QUALIFICATIONS** 1) Credit score of 600 and above. 2) No evictions, no debts owed to previous landlord or utility companies. 3) Monthly income must at least be 3x the rent. Failure to meet minimum qualifications will result in denial or an additional deposit up to 3x the monthly rent. All applications are subject to Owner approval. We verify rental history, background, and employment. Owner will consider pets on a case by case basis subject to additional pet deposits. Renters Insurance will be required prior to moving in, along with proof of utilities under your name. The Property's condition shall be considered "as is".

The property manager

Nearby schools

Students who live in 10226 Jade Gardens Dr attend the following Clark County School District (Unified School District) public schools:

GreatSchools ratings are based on test scores and additional metrics when available.

10226 Jade Gardens Dr

By contacting this property, you agree to our Terms of Use. Visit our Privacy Portal for more information. When you click “Send message”, we’ll send your inquiry to the property manager so they can reach out and answer your questions.

Find similar homes

Spot something off?Good catch. Flag it and help keep listings legit.