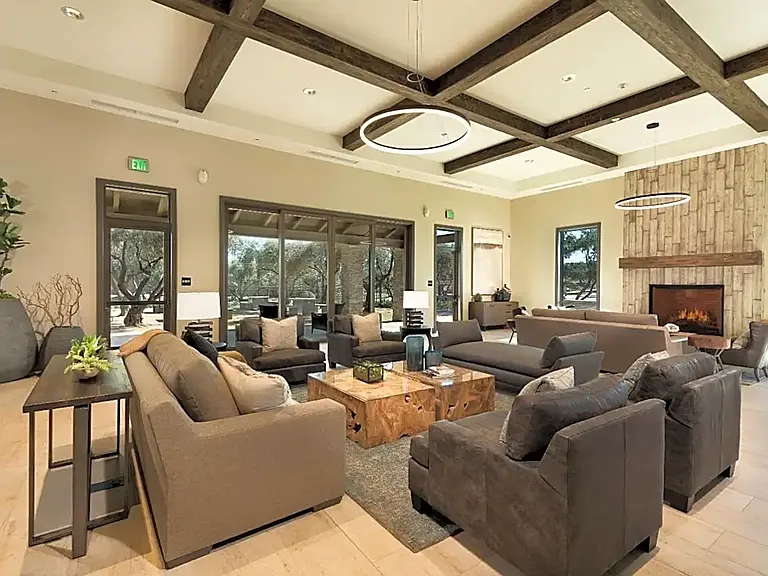
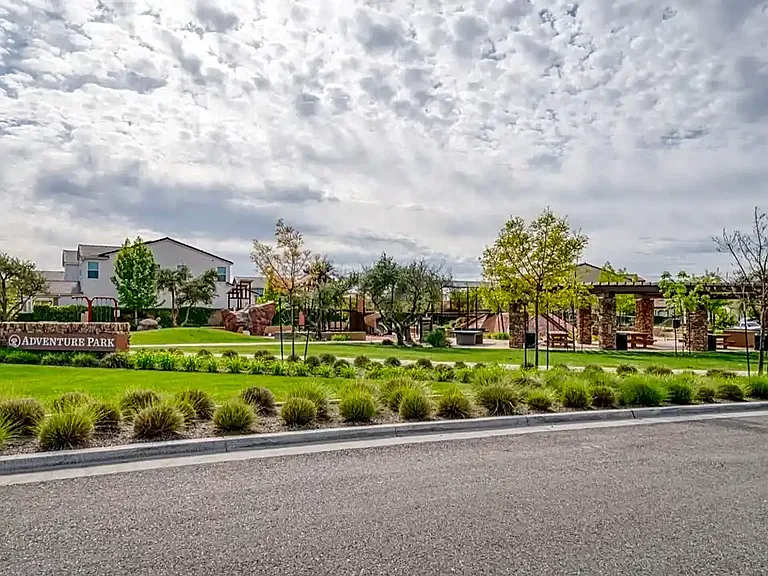
1022 Pioneer Dr W

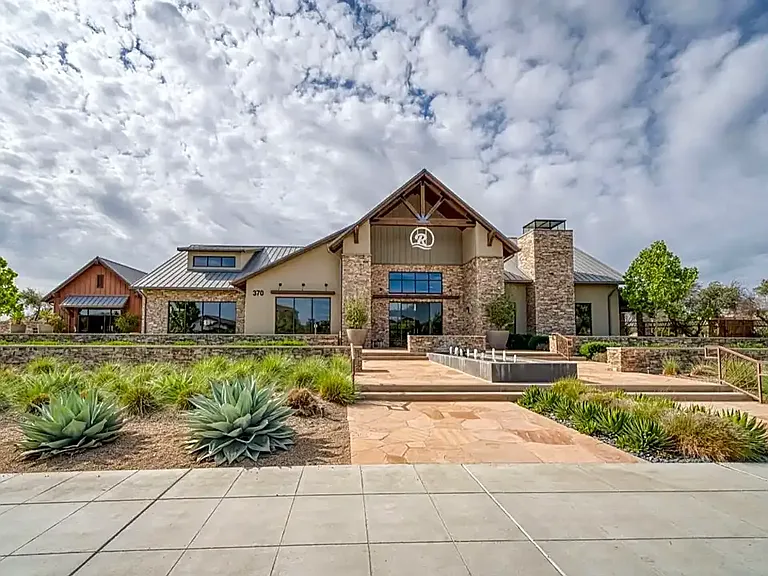
1022 Pioneer Dr W — Photo 1
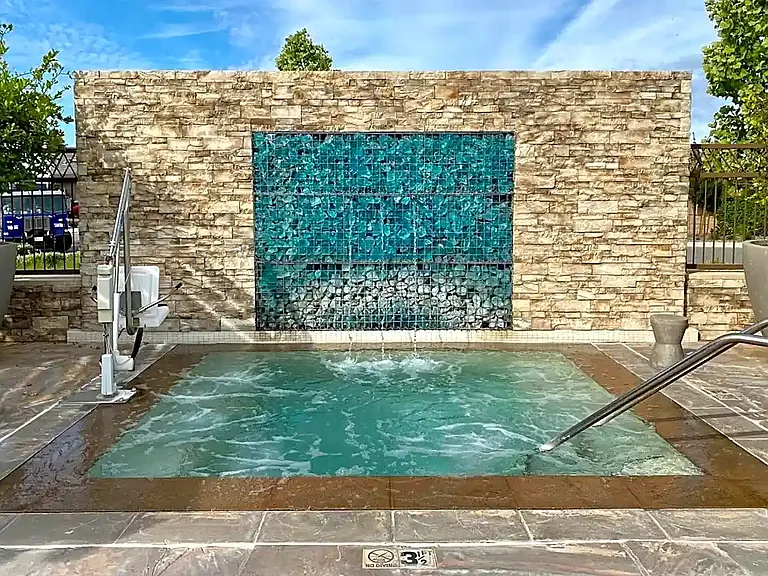
1022 Pioneer Dr W — Photo 2
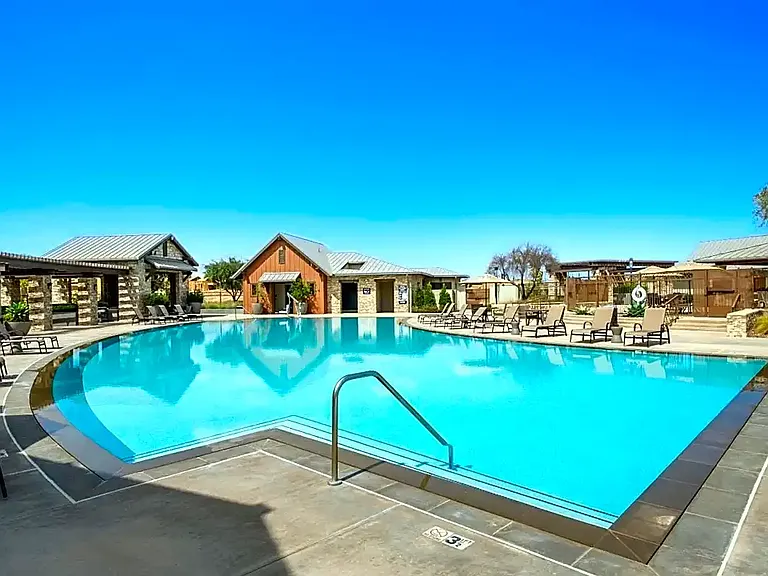
1022 Pioneer Dr W — Photo 3
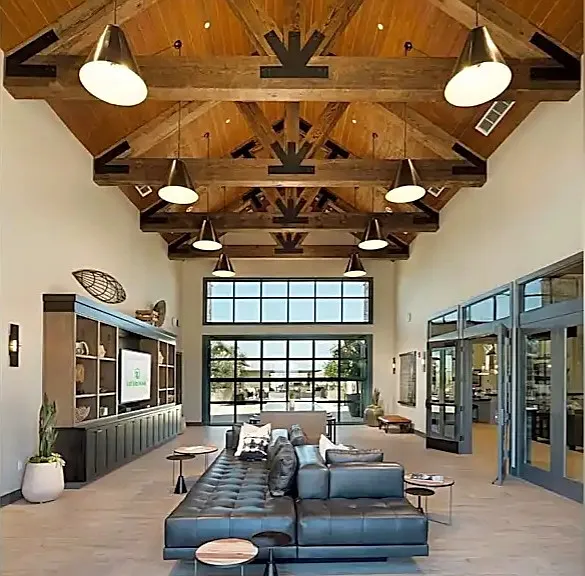
1022 Pioneer Dr W — Photo 4
1022 Pioneer Dr W — Photo 5
1022 Pioneer Dr W — Photo 6
1022 Pioneer Dr W — Photo 7
1022 Pioneer Dr W — Photo 8
1022 Pioneer Dr W — Photo 9
1022 Pioneer Dr W — Photo 10
1022 Pioneer Dr W — Photo 11
1022 Pioneer Dr W — Photo 12
1022 Pioneer Dr W — Photo 13
1022 Pioneer Dr W — Photo 14
1022 Pioneer Dr W — Photo 15
1022 Pioneer Dr W — Photo 16
1022 Pioneer Dr W — Photo 17
1022 Pioneer Dr W — Photo 18
1022 Pioneer Dr W — Photo 19
1022 Pioneer Dr W — Photo 20
1022 Pioneer Dr W — Photo 21
1022 Pioneer Dr W — Photo 22
1022 Pioneer Dr W — Photo 23
1022 Pioneer Dr W — Photo 24
1022 Pioneer Dr W — Photo 25
1022 Pioneer Dr W — Photo 26
1022 Pioneer Dr W — Photo 27
1022 Pioneer Dr W — Photo 28
1022 Pioneer Dr W — Photo 29
1022 Pioneer Dr W — Photo 30
1022 Pioneer Dr W — Photo 31
1022 Pioneer Dr W — Photo 32
1022 Pioneer Dr W — Photo 33
1022 Pioneer Dr W — Photo 34
1022 Pioneer Dr W — Photo 35
1022 Pioneer Dr W — Photo 36
1022 Pioneer Dr W — Photo 37
1022 Pioneer Dr W — Photo 38
1022 Pioneer Dr W — Photo 39
1022 Pioneer Dr W — Photo 40
1022 Pioneer Dr W — Photo 41
1022 Pioneer Dr W — Photo 42
1022 Pioneer Dr W — Photo 43
1022 Pioneer Dr W — Photo 44
1022 Pioneer Dr W — Photo 45
1022 Pioneer Dr W — Photo 46
1022 Pioneer Dr W — Photo 47
1022 Pioneer Dr W — Photo 48
1022 Pioneer Dr W — Photo 49
1022 Pioneer Dr W — Photo 50
1022 Pioneer Dr W — Photo 51
1022 Pioneer Dr W — Photo 52
1022 Pioneer Dr W — Photo 53
1022 Pioneer Dr W — Photo 54
1022 Pioneer Dr W — Photo 55
1022 Pioneer Dr W — Photo 56
1022 Pioneer Dr W — Photo 57
1022 Pioneer Dr W — Photo 58
1022 Pioneer Dr W — Photo 59
1022 Pioneer Dr W — Photo 60
  • Room for rent

$1,100/ mo
Total price
Now includes required monthly fees in total price
1 bed1 bath2900 sqft house
1022 Pioneer Dr W
Your booked tour

What you get

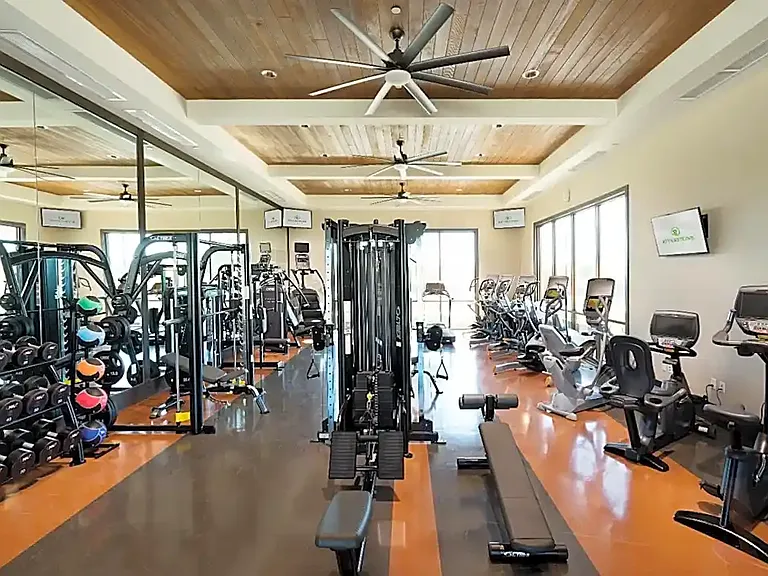
No petsIn-unit laundryParkingAir conditioningGym

Costs, fees, and lease terms

Lease terms

The tenant is responsible for paying the utilities (HOA, electricity, gas, water, internet, and trash). The lease duration is for one year. The tenant will be responsible for maintenance and any damages after signing the lease.

Pets

  • Dogs

    Not allowed
  • Cats

    Not allowed

The neighborhood

About the building

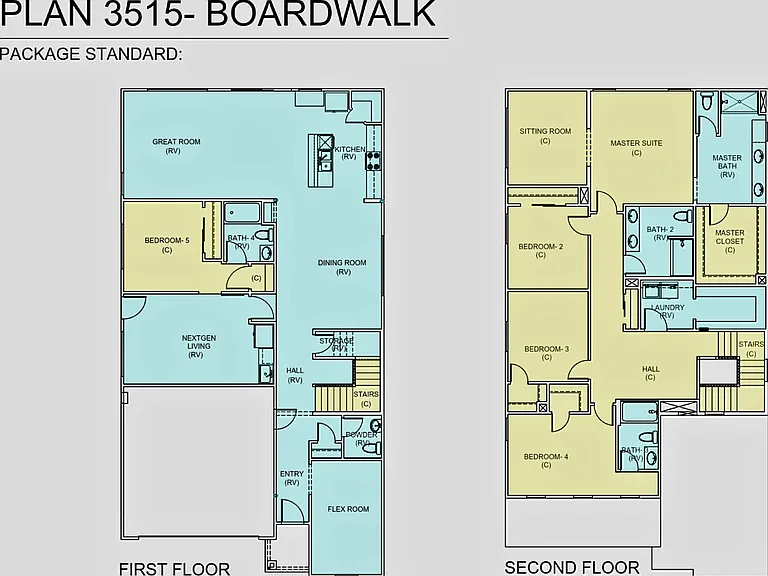
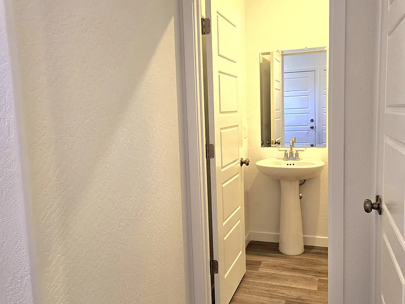
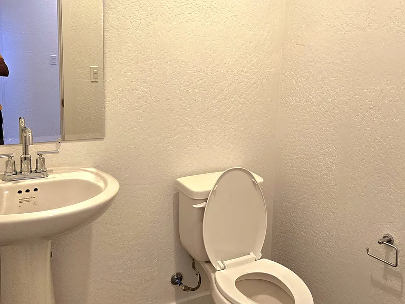
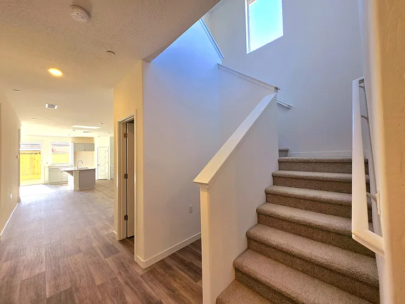
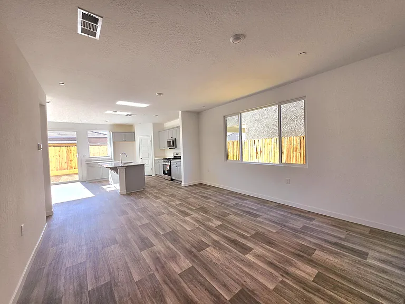
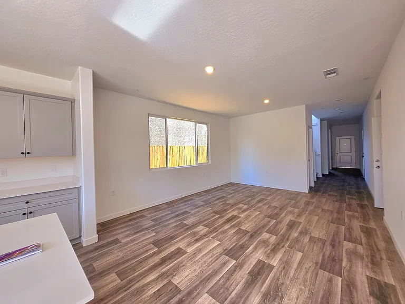
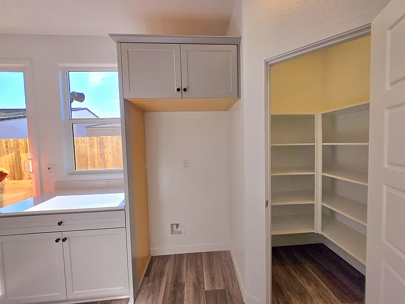
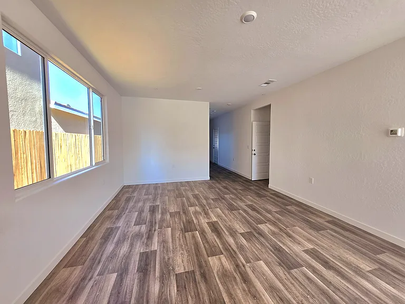
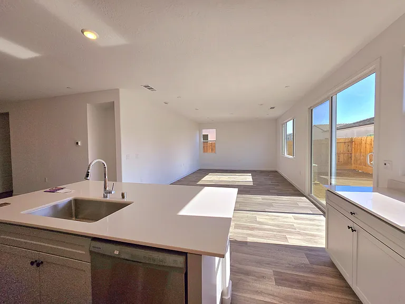
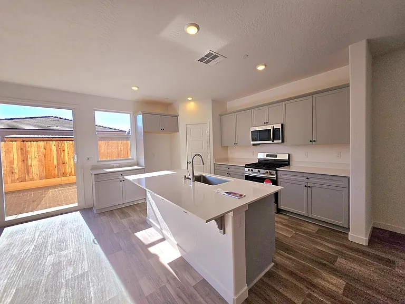
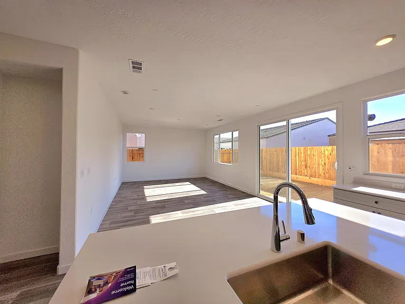
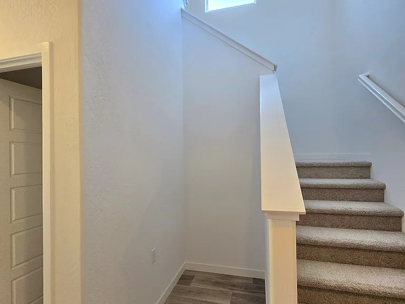
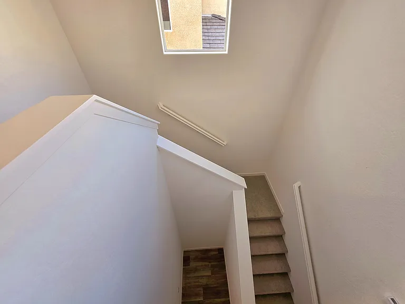
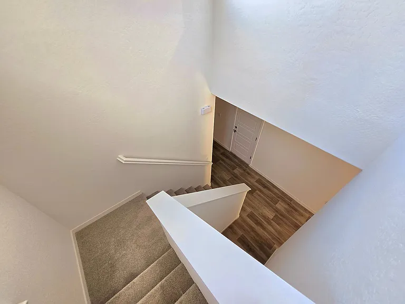
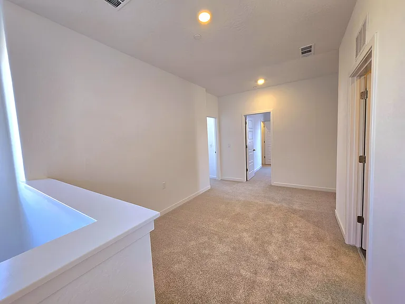
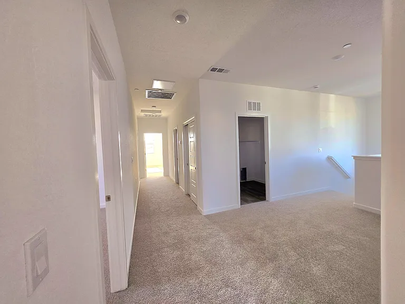
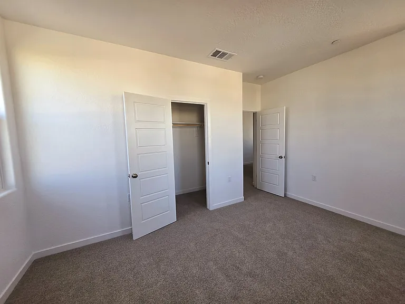
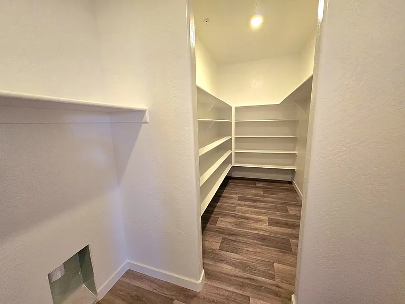
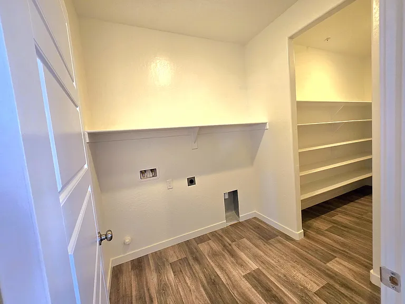
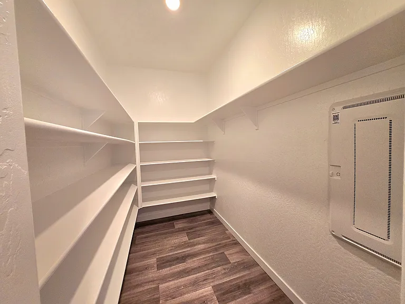
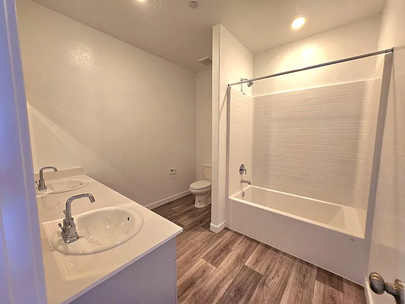
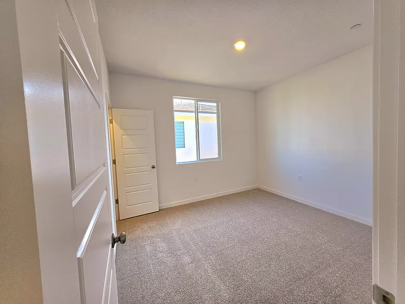
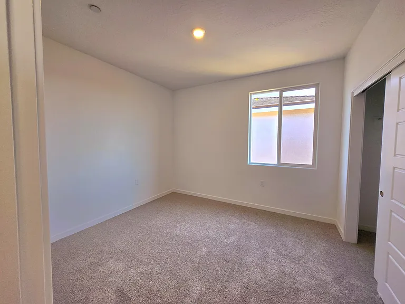
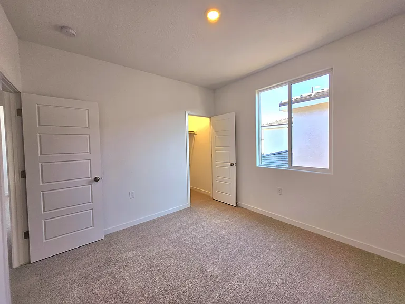
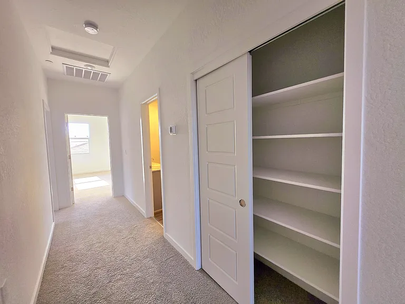
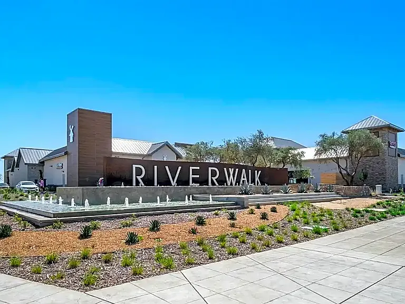
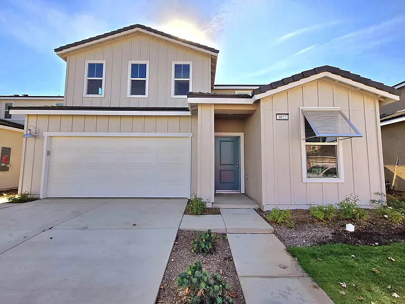
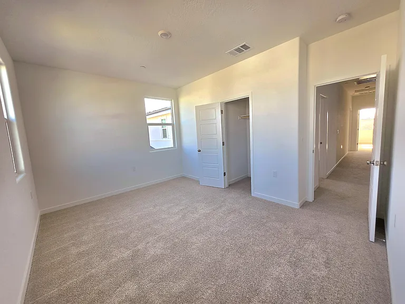
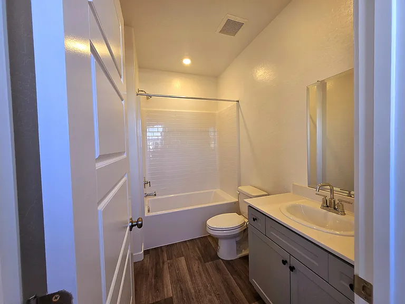
New construction in fast growing Riverstone community of Madera. Walkable distance to a beautiful park. This two-story home features two levels of spacious accommodation. The first level of the main home is host to an open floorplan shared between the Great Room, kitchen and dining room, while a flex room can be used as a home office. The second floor leads you into a spacious loft adjacent to a guest bedroom with attached bathroom. Next to it are two kids bedroom with a shared bathroom. Also have an elegant master bedroom with a sunroom, spacious walk-in closet and bathroom with vanity space. Ample storage space in the laundry room on the second floor. We can rent individual rooms also. Below are the rooms available. Next gen private suite that includes living room and bedroom with bathroom...$1400 plus utilities. A private bedroom with attached bathroom....$1000 plus utilities. A bedroom with a shared bathroom...$800 plus utilities. A bedroom with a shared bathroom ....$800 plus utilities. Common area is furnished.

The property manager

Nearby schools

Students who live in 1022 Pioneer Dr W attend the following Golden Valley Unified School District public schools:
GreatSchools ratings are based on test scores and additional metrics when available.

1022 Pioneer Dr W
By contacting this property, you agree to our Terms of Use. Visit our Privacy Portal for more information. When you click “Send message”, we’ll send your inquiry to the property manager so they can reach out and answer your questions.

Find similar homes

Spot something off?Good catch. Flag it and help keep listings legit.