1022 Delf Dr

1022 Delf Dr — Photo 1
1022 Delf Dr — Photo 2
1022 Delf Dr — Photo 3
1022 Delf Dr — Photo 4
1022 Delf Dr — Photo 5
1022 Delf Dr — Photo 6
1022 Delf Dr — Photo 7
1022 Delf Dr — Photo 8
1022 Delf Dr — Photo 9
1022 Delf Dr — Photo 10
1022 Delf Dr — Photo 11
1022 Delf Dr — Photo 12
1022 Delf Dr — Photo 13
1022 Delf Dr — Photo 14
1022 Delf Dr — Photo 15
1022 Delf Dr — Photo 16
1022 Delf Dr — Photo 17
1022 Delf Dr — Photo 18
1022 Delf Dr — Photo 19
1022 Delf Dr — Photo 20
1022 Delf Dr — Photo 21
1022 Delf Dr — Photo 22
1022 Delf Dr — Photo 23
1022 Delf Dr — Photo 24
1022 Delf Dr — Photo 25
1022 Delf Dr — Photo 26
1022 Delf Dr — Photo 27
1022 Delf Dr — Photo 28
1022 Delf Dr — Photo 29
1022 Delf Dr — Photo 30
1022 Delf Dr — Photo 31
1022 Delf Dr — Photo 32
1022 Delf Dr — Photo 33
1022 Delf Dr — Photo 34
1022 Delf Dr — Photo 35
1022 Delf Dr — Photo 36
1022 Delf Dr — Photo 37
1022 Delf Dr — Photo 38
1022 Delf Dr — Photo 39
1022 Delf Dr — Photo 40
1022 Delf Dr — Photo 41
1022 Delf Dr — Photo 42

$6,750/ mo
Doesn't include deposits and fees
5 beds3.5 baths5117 sqft house
1022 Delf Dr
Your booked tour

What you get

Pet-friendlyParkingAir conditioningPool

Costs, fees, and lease terms

Pricing comparison

$829

At $6,750, this listing is priced $829 more than the current market rate for a 5 bedroom home in McLean.

Pets

  • Dogs

    Allowed
  • Cats

    Allowed

The neighborhood

About the building

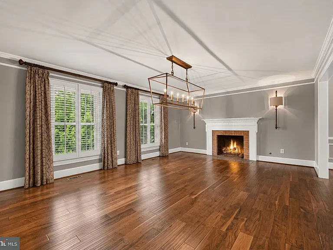
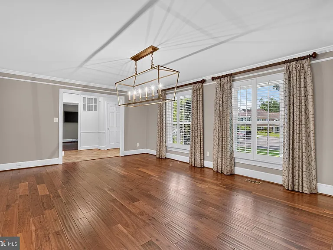
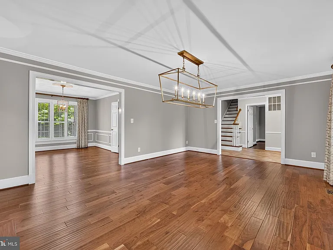
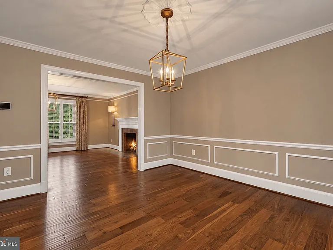
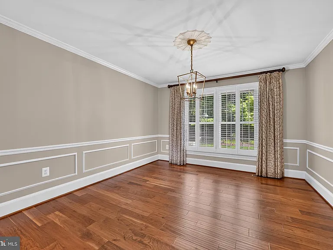
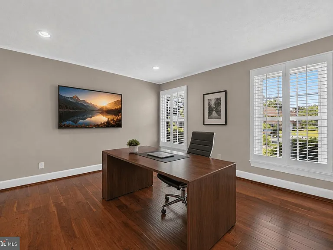
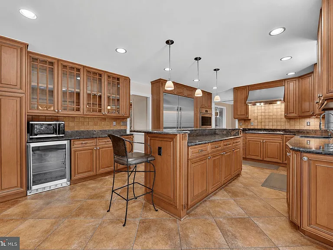
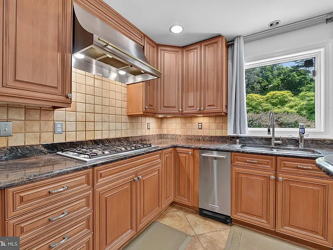
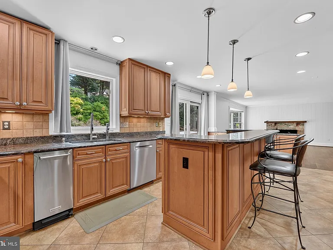
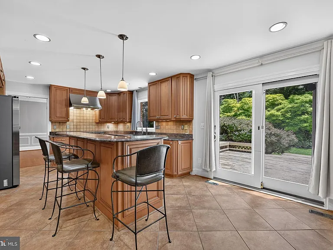
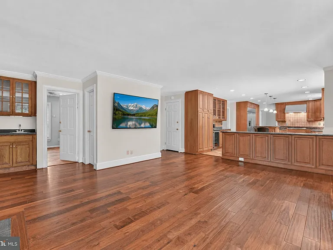
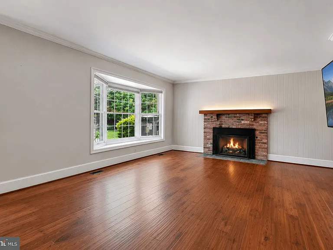
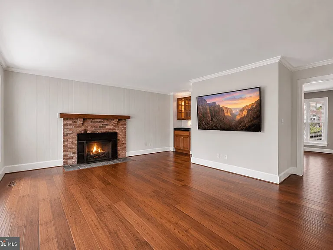
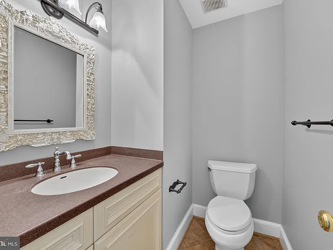
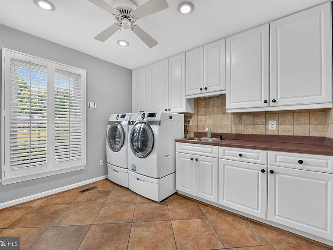
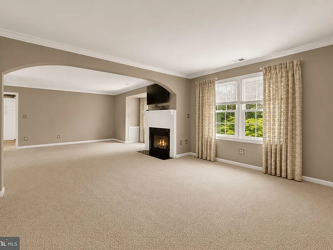
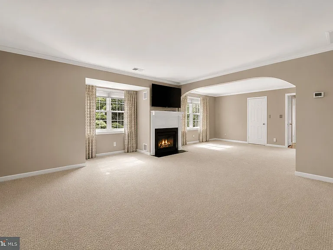
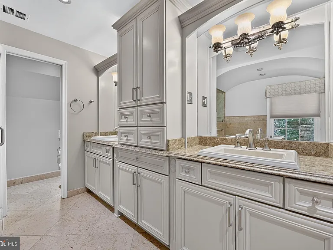
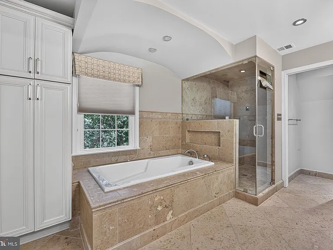
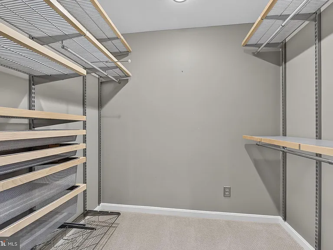
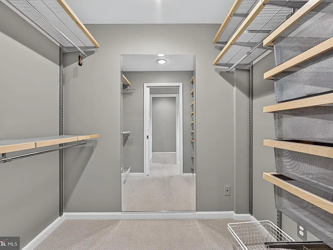
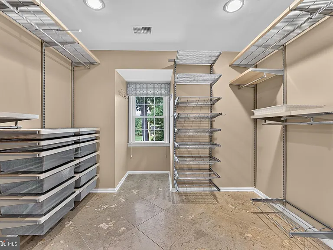
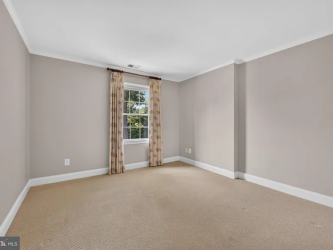
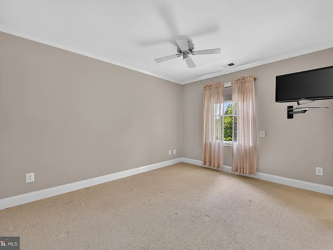
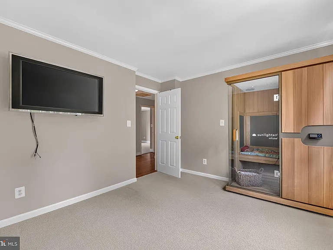
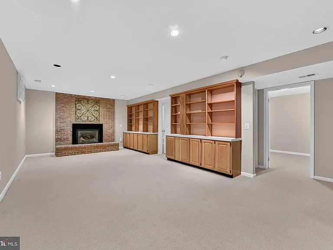
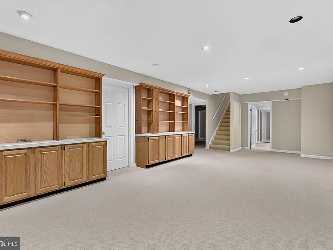
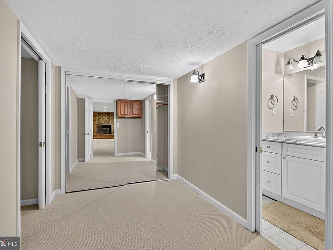
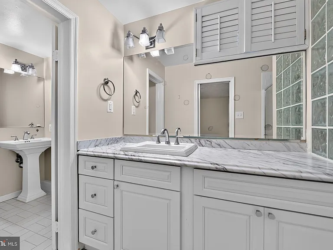
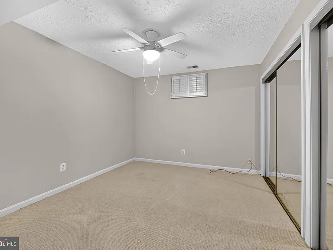
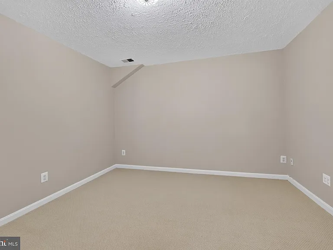
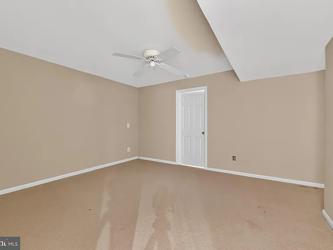
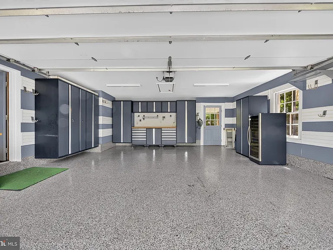
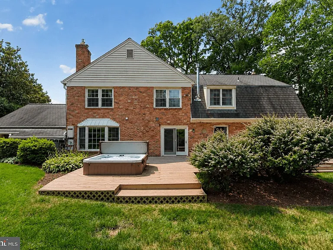
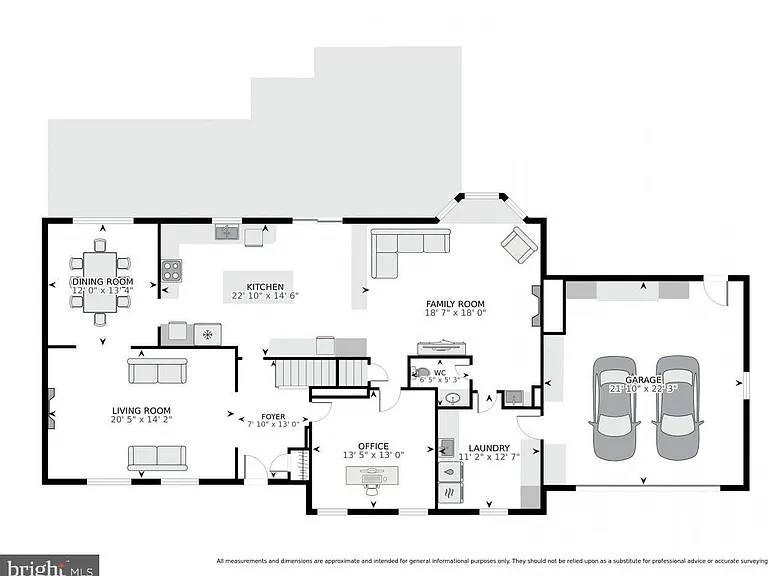
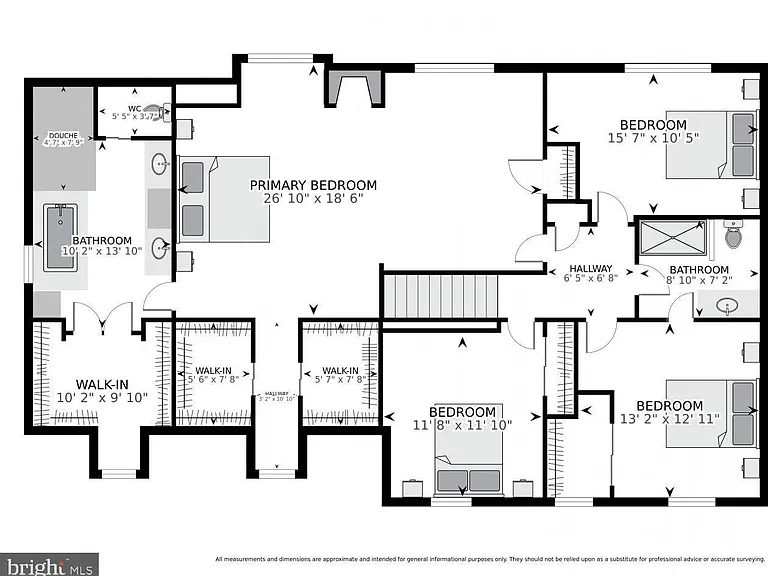
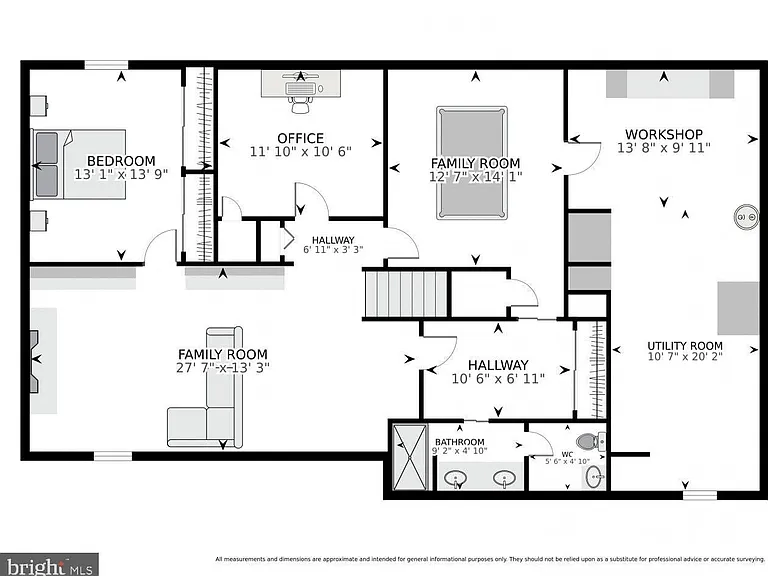
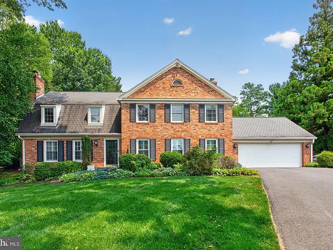
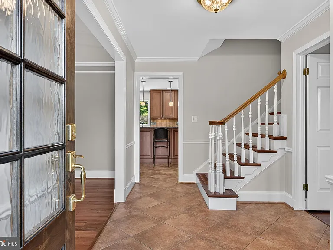
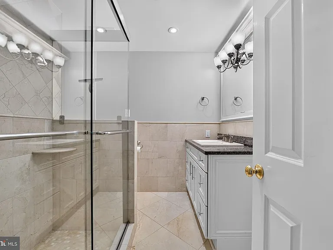
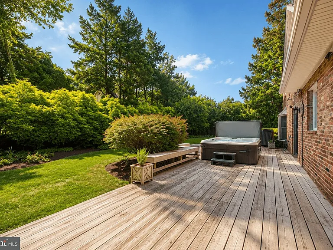
Tucked away on a quiet cul-de-sac in one of McLean's most desirable neighborhoods, this beautifully maintained brick colonial offers timeless architecture, spacious living areas, and an exceptional floor plan designed for both everyday living and entertaining. A welcoming foyer is flanked by elegant formal living and dining rooms with hardwood floors and detailed millwork. The heart of the home is the expansive eat-in kitchen, featuring abundant cabinetry, a center island, and breakfast area, all opening seamlessly to the inviting family room with fireplace. A private main-level office, powder room, and oversized laundry room complete the main level. Upstairs, the impressive primary suite serves as a true retreat with multiple custom walk-in closets and a spacious ensuite bath featuring dual vanities, a soaking tub, and separate shower. Three additional generously sized bedrooms and an updated hall bath complete the upper level. The finished lower level offers a spacious recreation room, private office or flex space, full bath, workshop, and extensive storage. Step outside to a beautifully landscaped backyard with an expansive patio, offering the perfect setting for outdoor entertaining or quiet evenings at home. Ideally located just minutes from downtown McLean, Tysons, Washington, D.C., and within the highly sought-after Churchill Road, Cooper, and Langley school pyramid, this is an exceptional opportunity to enjoy everything McLean has to offer.

The property manager

Nearby schools

Students who live in 1022 Delf Dr attend the following Fairfax County Public Schools (Unified School District) public schools:
GreatSchools ratings are based on test scores and additional metrics when available.

1022 Delf Dr
By contacting this property, you agree to our Terms of Use. Visit our Privacy Portal for more information. When you click “Send message”, we’ll send your inquiry to the property manager so they can reach out and answer your questions.
Find similar homes

Spot something off?Good catch. Flag it and help keep listings legit.