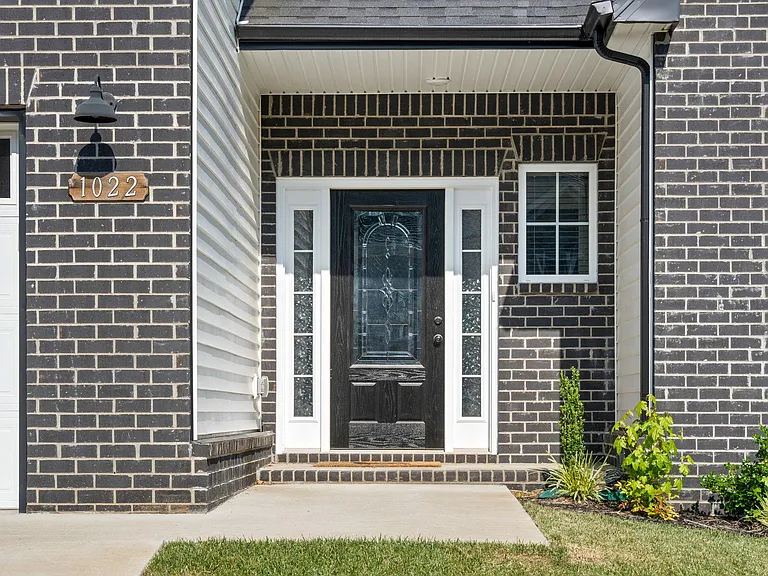
1022 Brightwood Ct

1022 Brightwood Ct — Photo 1
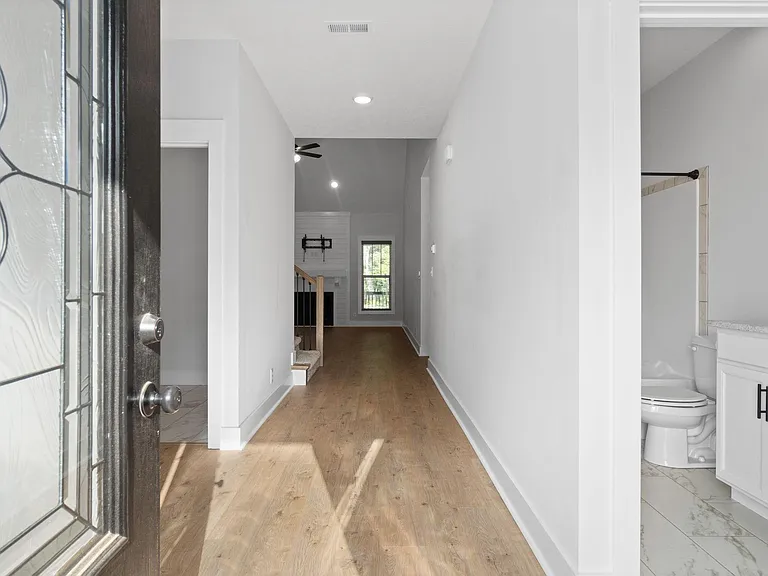
1022 Brightwood Ct — Photo 2
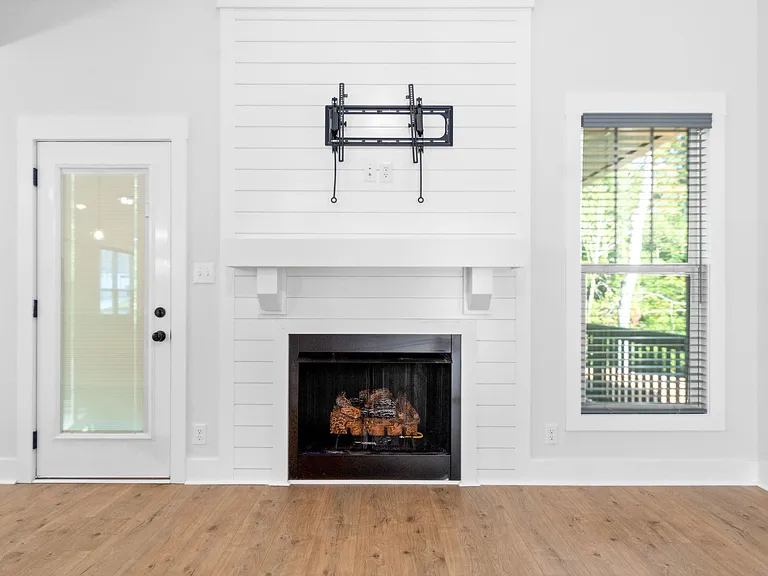
1022 Brightwood Ct — Photo 3
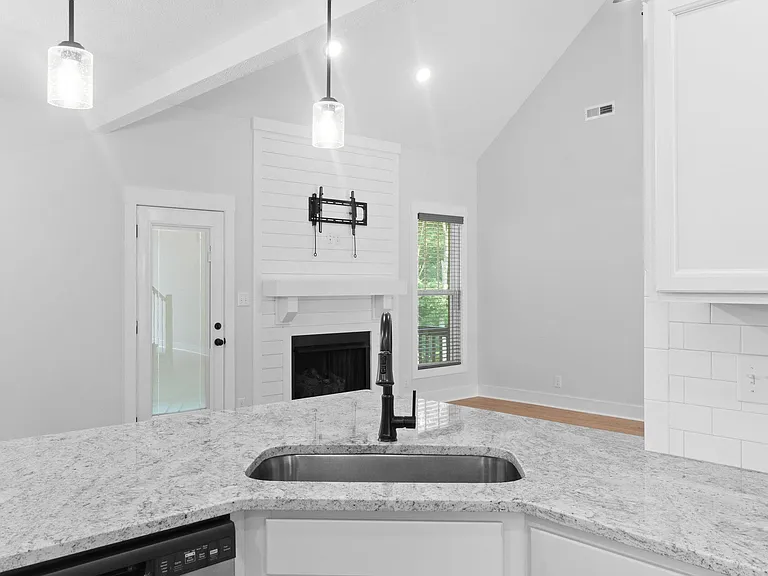
1022 Brightwood Ct — Photo 4
1022 Brightwood Ct — Photo 5
1022 Brightwood Ct — Photo 6
1022 Brightwood Ct — Photo 7
1022 Brightwood Ct — Photo 8
1022 Brightwood Ct — Photo 9
1022 Brightwood Ct — Photo 10
1022 Brightwood Ct — Photo 11
1022 Brightwood Ct — Photo 12
1022 Brightwood Ct — Photo 13
1022 Brightwood Ct — Photo 14
1022 Brightwood Ct — Photo 15
1022 Brightwood Ct — Photo 16
1022 Brightwood Ct — Photo 17
1022 Brightwood Ct — Photo 18
1022 Brightwood Ct — Photo 19
1022 Brightwood Ct — Photo 20
1022 Brightwood Ct — Photo 21
1022 Brightwood Ct — Photo 22
1022 Brightwood Ct — Photo 23
1022 Brightwood Ct — Photo 24
1022 Brightwood Ct — Photo 25
1022 Brightwood Ct — Photo 26
1022 Brightwood Ct — Photo 27

$2,450/ mo
Doesn't include deposits and fees
4 beds3 baths2450 sqft house
Available September 10
1022 Brightwood Ct
Your booked tour

What you get

Pet-friendlyLaundryParkingAir conditioning

Costs, fees, and lease terms

Lease terms

365 DAYS

Pricing comparison

$223

At $2,450, this listing is priced $223 more than the current market rate for a 4 bedroom home in Clarksville.

Pets

  • Dogs

    Allowed
    Number allowed1
  • Cats

    Allowed
    Number allowed1

The neighborhood

About the building

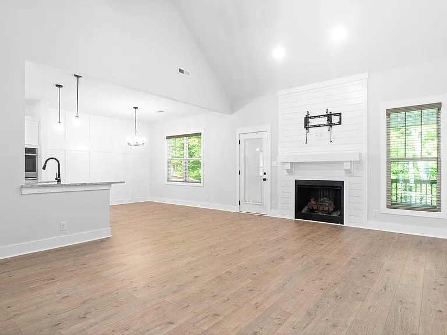
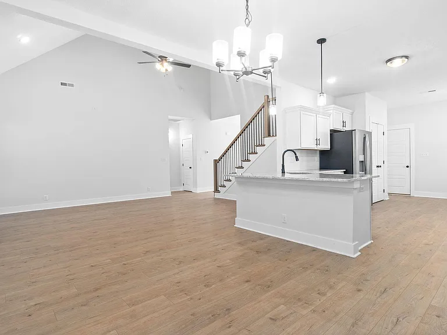
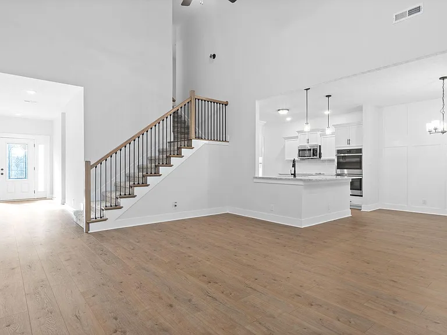
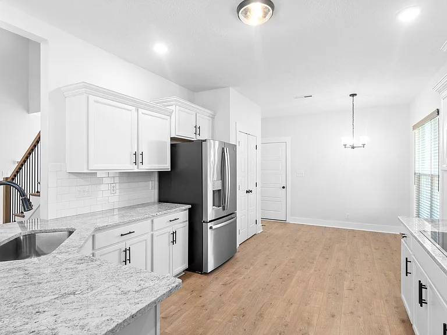
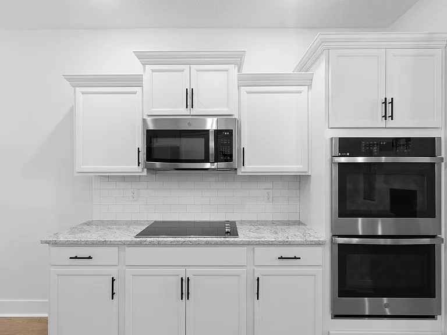
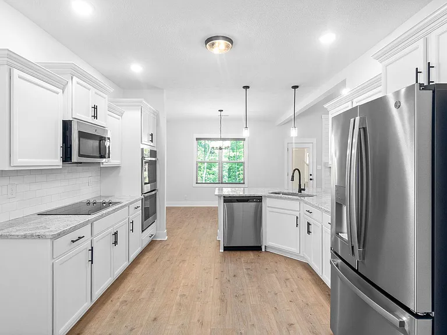
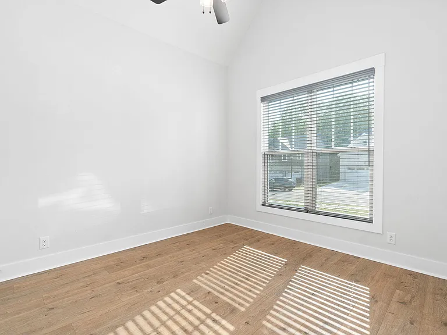
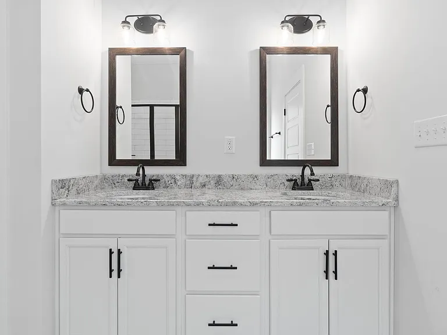
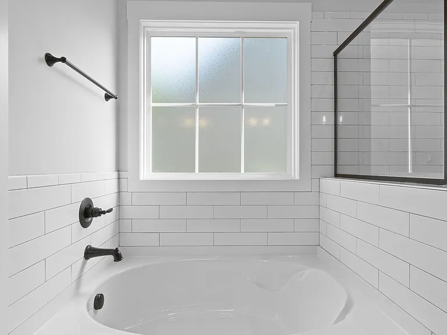
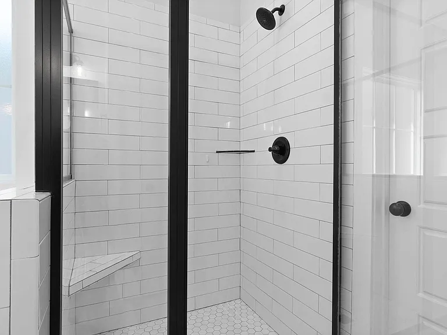
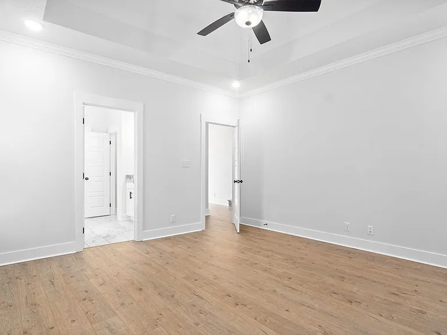
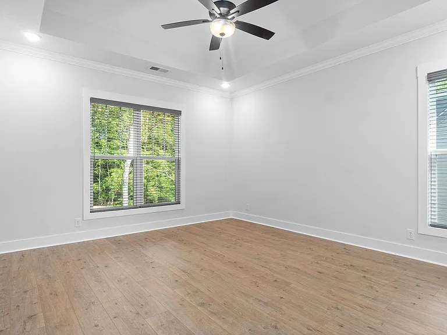
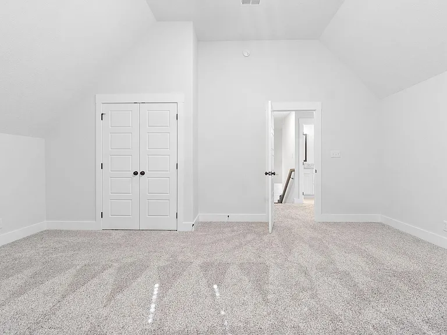
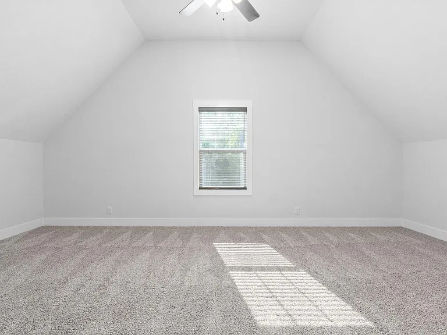
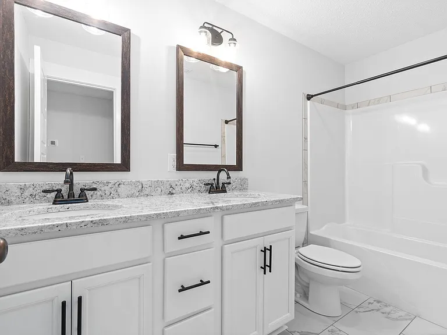
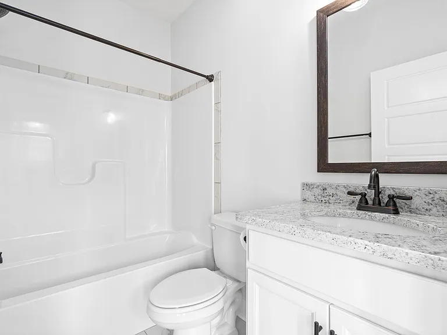
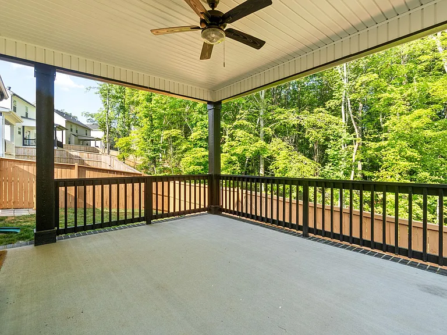
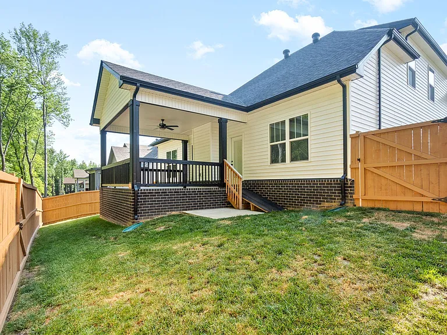
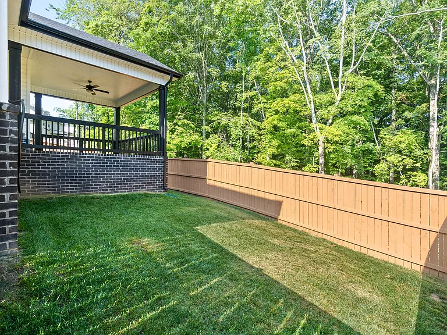
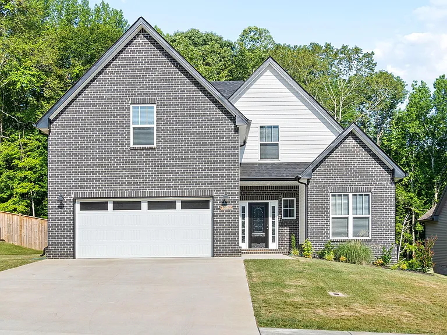
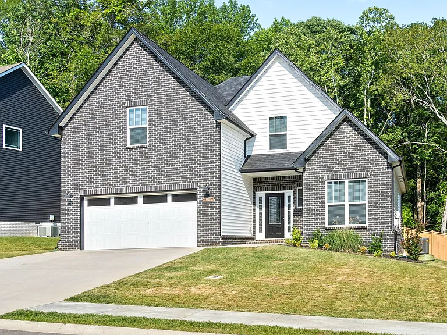
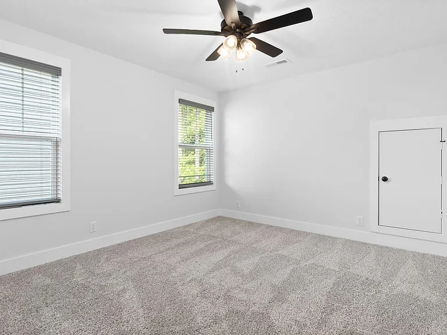
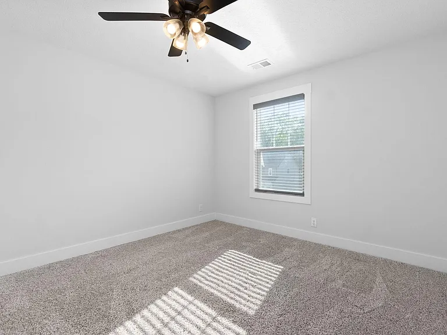
Welcome to this spacious 4-bedroom, 3-bath home with a large bonus room, conveniently located just off Ashland City Road with easy access to I-24, making commuting to Nashville, Fort Campbell, and Downtown Clarksville a breeze. As you step inside, you'll be welcomed by vaulted ceilings and an open-concept floor plan that creates a bright and inviting living space. The living room features a gas fireplace (tenant is responsible for propane setup), while the adjoining dining area and kitchen make entertaining effortless. The well-appointed kitchen offers abundant cabinet space, double ovens, and plenty of room for meal prep and storage. The primary suite is designed for comfort, featuring a spacious ensuite bathroom with dual sinks, a soaking tub, and a separate walk-in shower. Upstairs, the additional full bathroom also includes dual sinks, making busy mornings more convenient. Ceiling fans are installed in every bedroom for added comfort throughout the home. The oversized bonus room with a closet provides the flexibility to use it as a media room, playroom, home office, or guest space. Step outside to enjoy the fully fenced backyard with a covered patio, perfect for relaxing or entertaining year-round. Don't miss your opportunity to make this beautiful home yours!

The property manager

Nearby schools

Students who live in 1022 Brightwood Ct attend the following Montgomery County School District (Unified School District) public schools:
GreatSchools ratings are based on test scores and additional metrics when available.

1022 Brightwood Ct
By contacting this property, you agree to our Terms of Use. Visit our Privacy Portal for more information. When you click “Send message”, we’ll send your inquiry to the property manager so they can reach out and answer your questions.

Find similar homes

Spot something off?Good catch. Flag it and help keep listings legit.