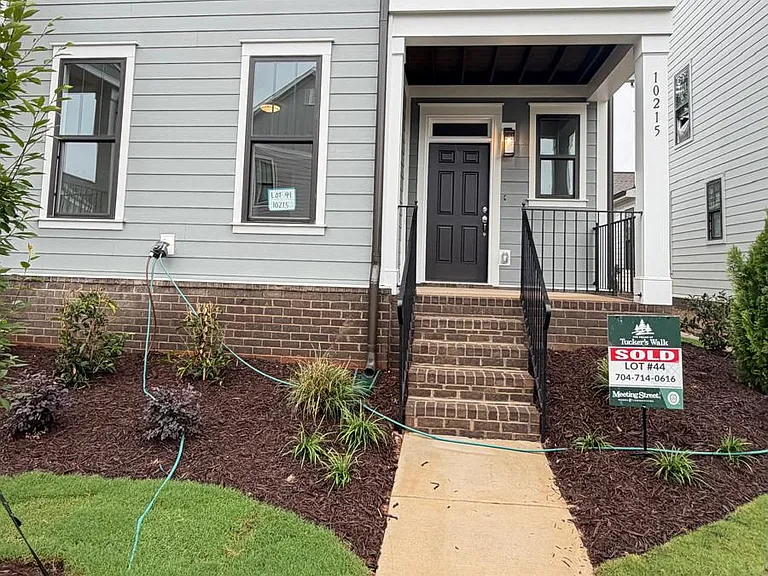
10215 Rainier Trail Dr NW

10215 Rainier Trail Dr NW — Photo 1
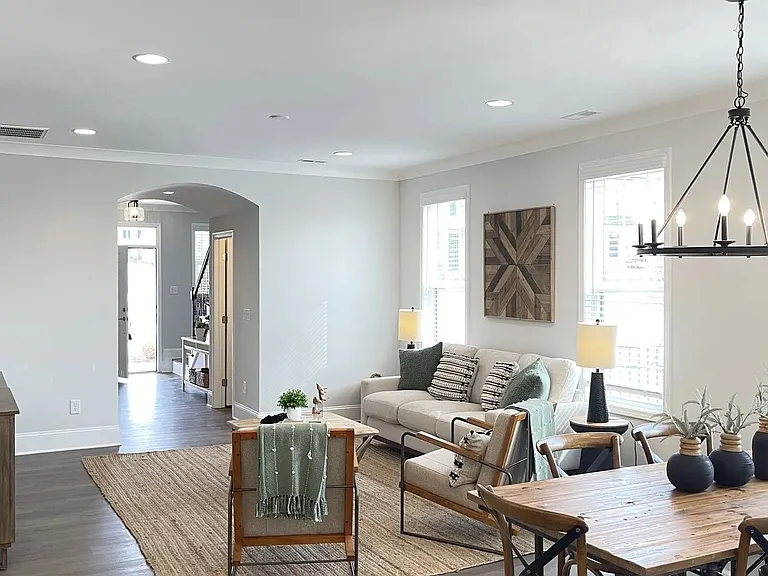
10215 Rainier Trail Dr NW — Photo 2
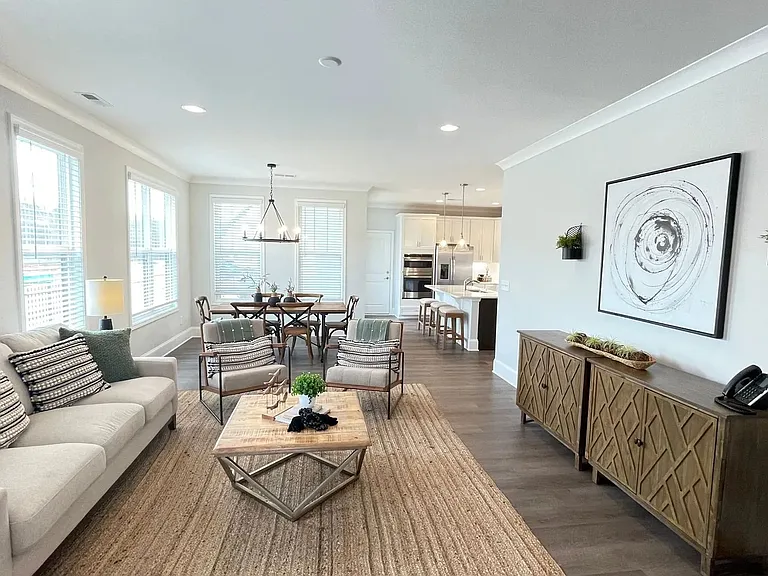
10215 Rainier Trail Dr NW — Photo 3
10215 Rainier Trail Dr NW — Photo 4
10215 Rainier Trail Dr NW — Photo 5
10215 Rainier Trail Dr NW — Photo 6
10215 Rainier Trail Dr NW — Photo 7
10215 Rainier Trail Dr NW — Photo 8
10215 Rainier Trail Dr NW — Photo 9
10215 Rainier Trail Dr NW — Photo 10
10215 Rainier Trail Dr NW — Photo 11

$2,600/ mo
Doesn't include deposits and fees
3 beds2.5 baths1954 sqft townhouse
10215 Rainier Trail Dr NW
Your booked tour

What you get

No petsIn-unit laundryParkingAir conditioning

Costs, fees, and lease terms

Lease terms

Rent: $2,600/month Security Deposit: $2,600 Lease Term: Minimum 12 Months Renters Insurance Required Tenant Responsible for All Utilities Owner Pays HOA Dues (includes lawn maintenance)

Pricing comparison

$630

At $2,600, this listing is priced $630 more than the current market rate for a 3 bedroom home in Concord.

Pets

  • Dogs

    Not allowed
  • Cats

    Not allowed

The neighborhood

About the building

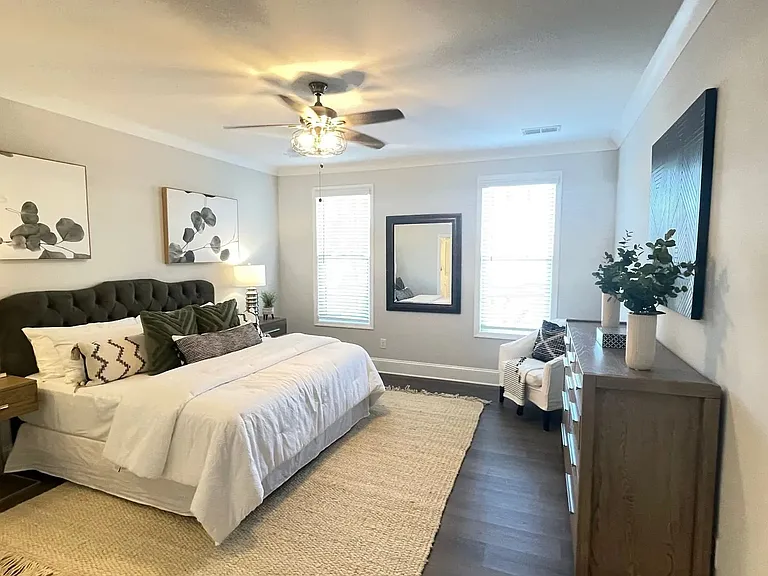
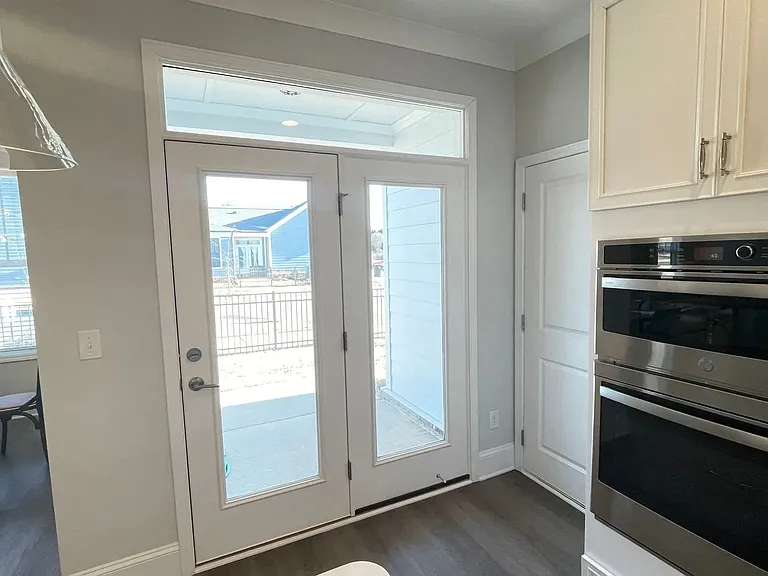
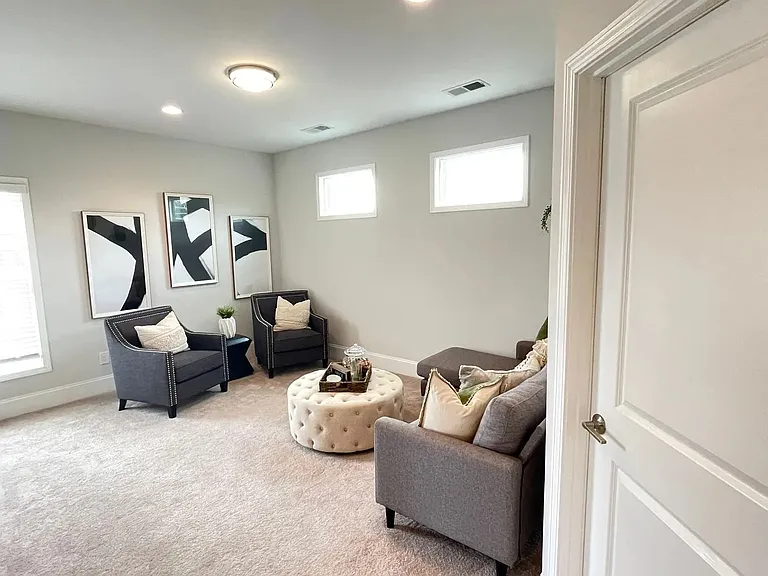
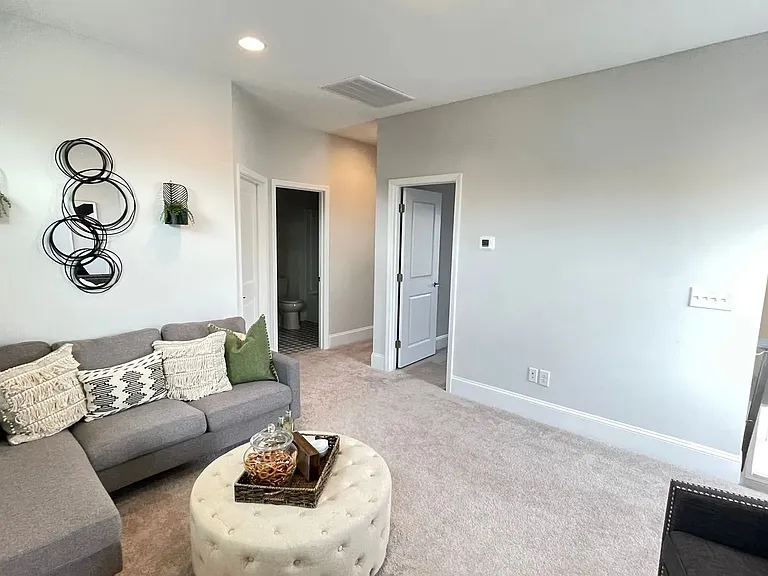
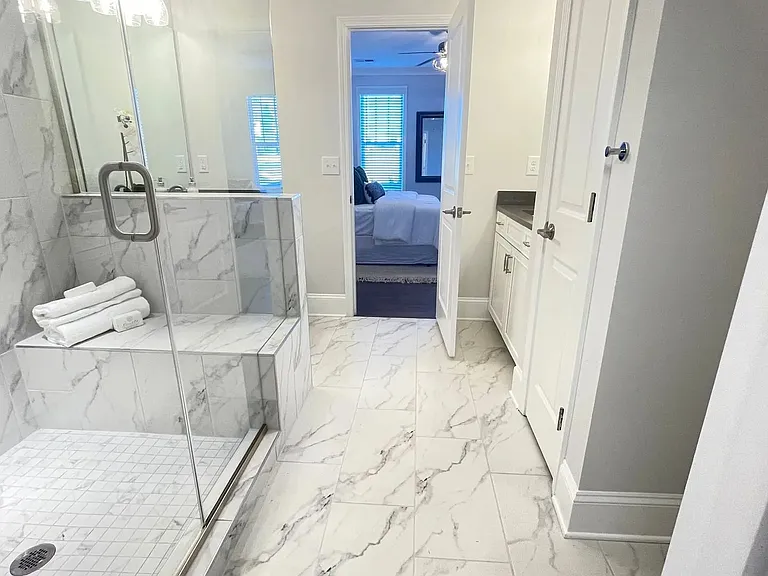
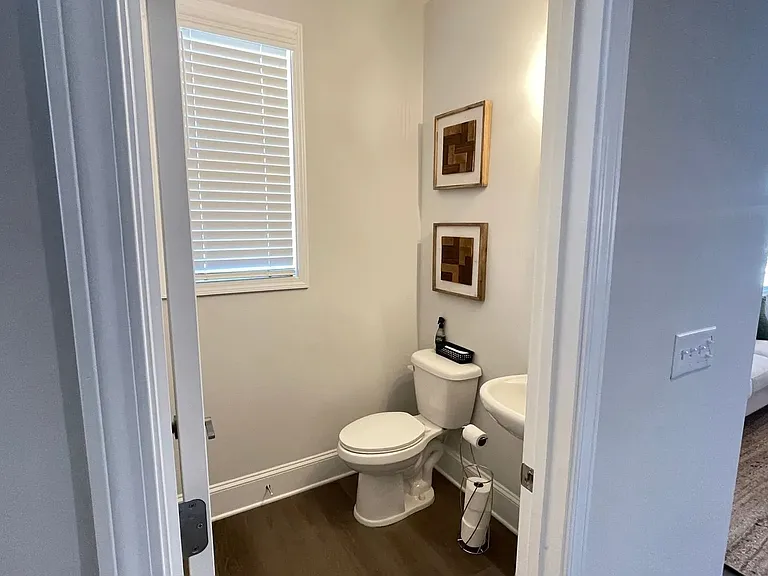
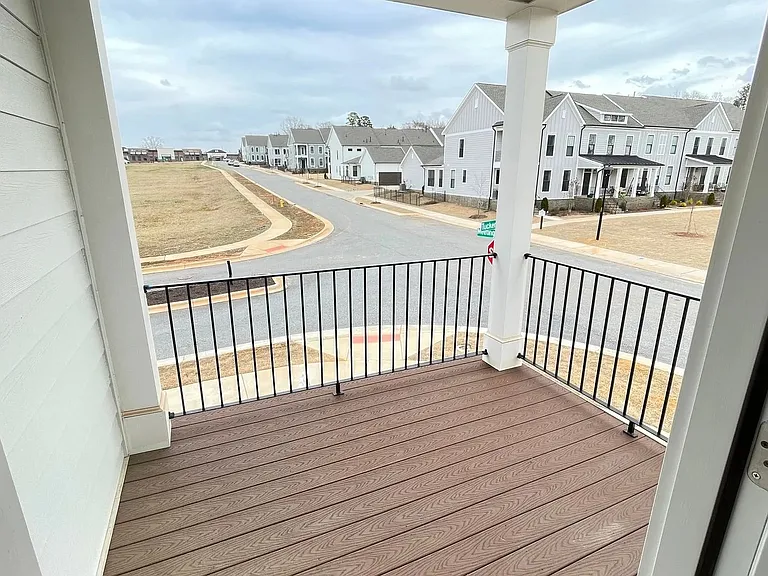
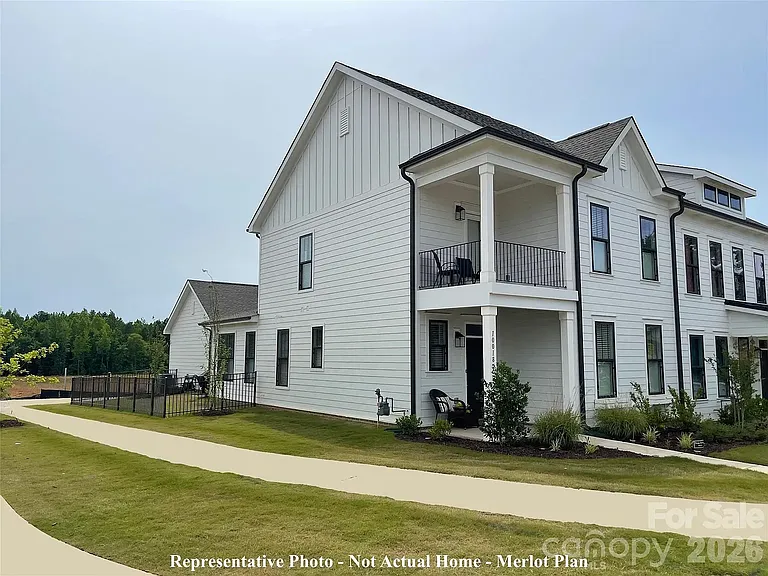
One of the Finest New End-Unit Townhomes with primary suite on the main level in Cox-Mill School District! !! Move in Special, Call for details Available from 1st of August 2026 Be the first to enjoy this beautiful, energy-efficient smart townhome in the highly desirable Villas at Tucker's Walk community. Located at 10215 Rainier Trail Dr NW, Huntersville, NC 28078, this brand-new end-unit home offers approximately 1,954 sq. ft., 3 bedrooms, 2.5 bathrooms, and a thoughtfully designed floor plan with the primary suite conveniently located on the main level. The open-concept layout features 9-foot ceilings, abundant natural light, and a spacious gourmet kitchen complete with granite countertops, tile backsplash, large center island, wall oven, and cooktop. The main-level primary suite includes a tiled walk-in shower and direct access to the laundry room for added convenience. Upstairs, you'll find two additional bedrooms, a flexible loft space perfect for a home office or media room, and a covered second-floor porch ideal for relaxing Home Features 3 Bedrooms | 2.5 Bathrooms Approximately 1,954 Sq. Ft. Primary Bedroom on Main Floor End Unit with Additional Privacy & Natural Light Gourmet Kitchen with Large Island Granite Countertops & Tile Backsplash Main-Level Laundry Room Spacious Upstairs Loft Dual Covered Porches Energy-Efficient HVAC & Gas Water Heater Rear-Entry 2-Car Garage Smart Home Features Lawn Maintenance Included Through HOA Community Amenities Enjoy low-maintenance living in a growing community featuring: Clubhouse Walking Trails Lease Information Rent: $2,600/month Security Deposit: $2,600 Lease Term: Minimum 12 Months Renters Insurance Required Tenant Responsible for All Utilities Owner Pays HOA Dues (includes lawn maintenance) Pet Policy One small pet under 25 lbs permitted $500 Pet Deposit $50 Monthly Pet Rent Qualification Requirements Minimum 620 Credit Score Income Minimum 3x Monthly Rent Most Recent Paystub and W-2 Required No Prior Evictions No Repossessions No Utility or Landlord Collections No Excessive Collections ($3,000+) Criminal & Background Check Employment and Residence Verification Application Fee: $75 per applicant (18+) Co-signers require an additional 1.5x security deposit Schedule your tour today and be among the first to experience this exceptional new construction townhome in one of Huntersville's most desirable communities. DISCLAIMER: Advertising is subject to errors; All information is believed to be accurate but not warranted. Equal Housing Opportunity. Tenant(s)/applicant(s) to rely on their own visual observations as to what amenities and community offers. Accuracy of all information deemed reliable but not guaranteed and should be independently verified. All Cities and Counties are subject to specific ordinance codes pertaining to the occupancy of a dwelling. Please refer to the County and/or City in which you are applying for further details. Photos are of a model unit with a similar floor plan. All home furniture and decorative items are indicative and are not part of actual unit.

The property manager

Nearby schools

Students who live in 10215 Rainier Trail Dr NW attend the following Cabarrus County School District (Unified School District) public schools:

GreatSchools ratings are based on test scores and additional metrics when available.

10215 Rainier Trail Dr NW

By contacting this property, you agree to our Terms of Use. Visit our Privacy Portal for more information. When you click “Send message”, we’ll send your inquiry to the property manager so they can reach out and answer your questions.

Find similar homes

Spot something off?Good catch. Flag it and help keep listings legit.