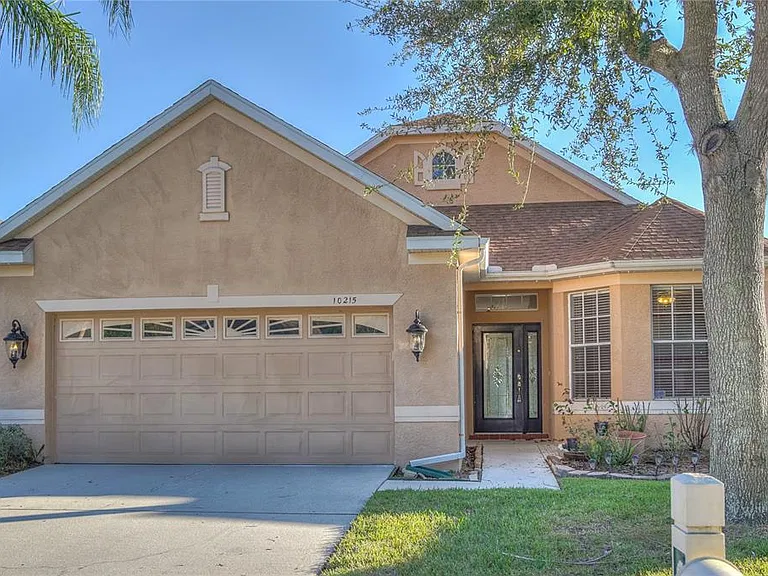
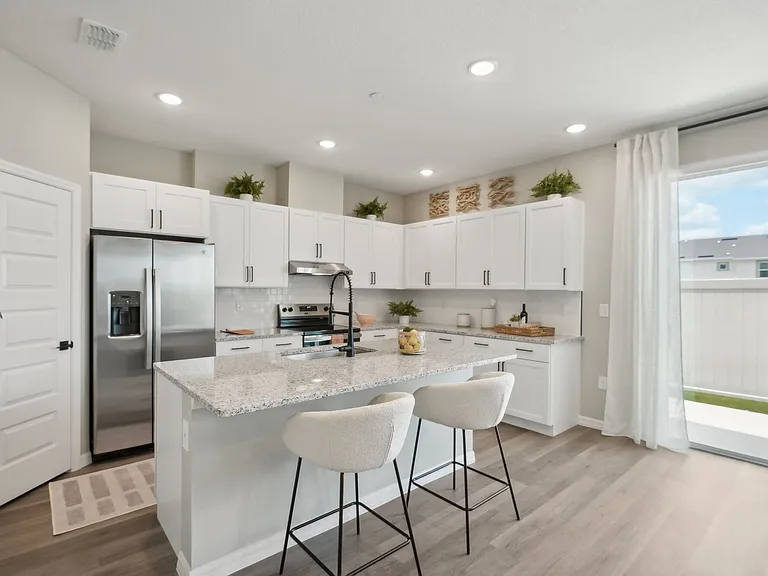
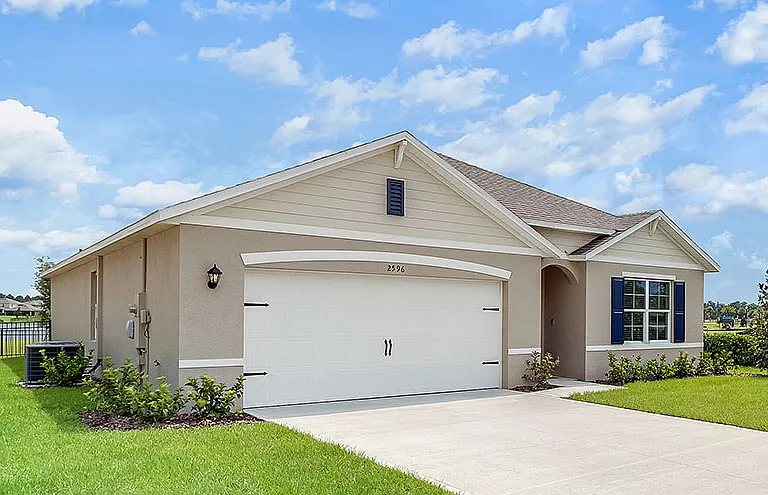
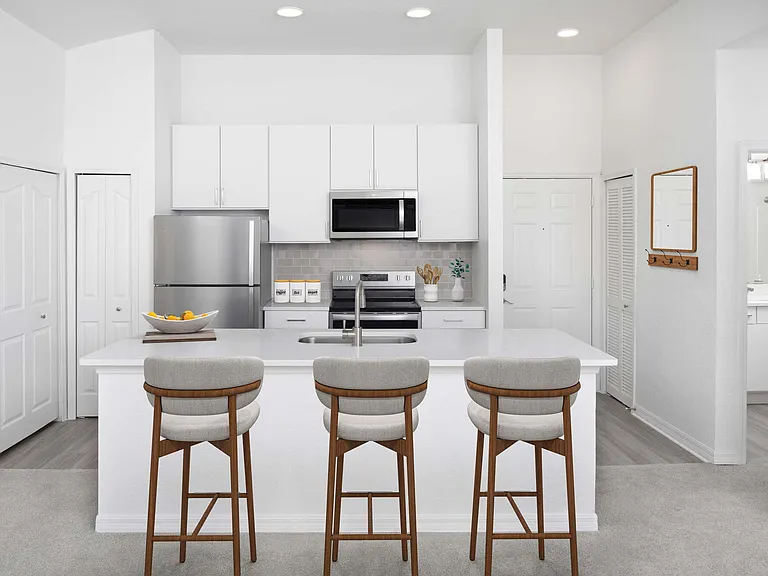
• Primary Photo - 10215 Evergreen Hill Dr
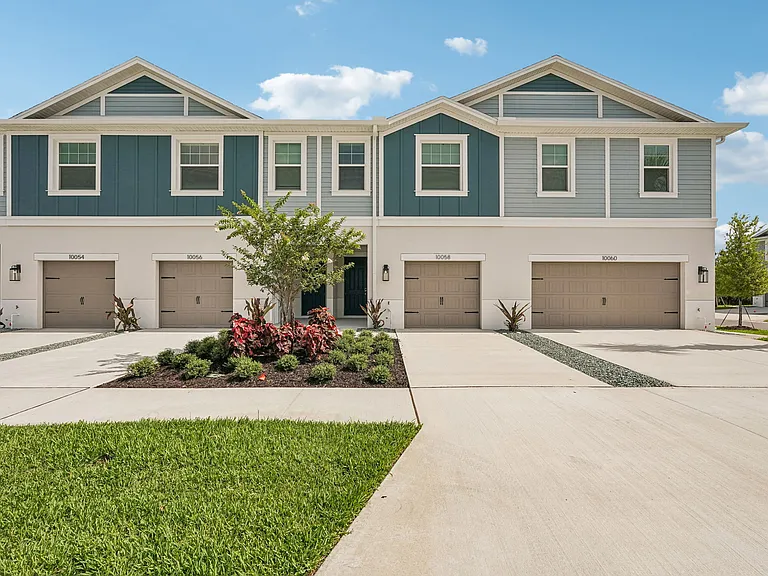
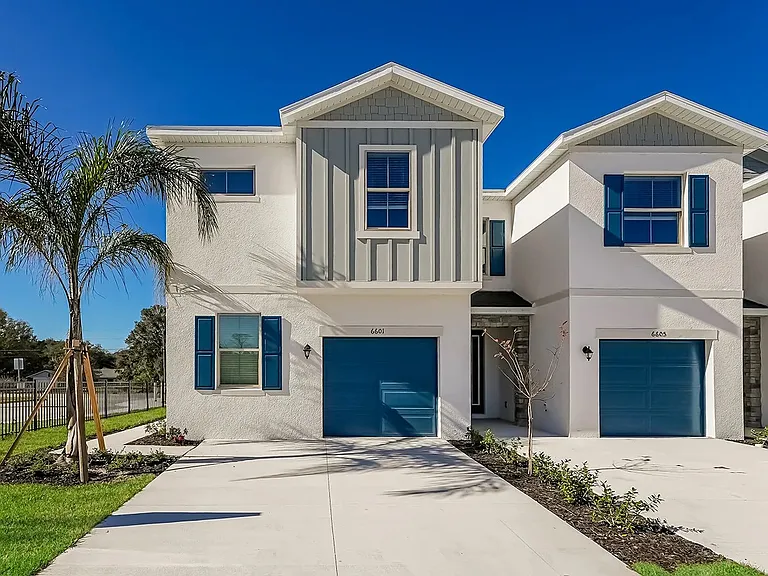
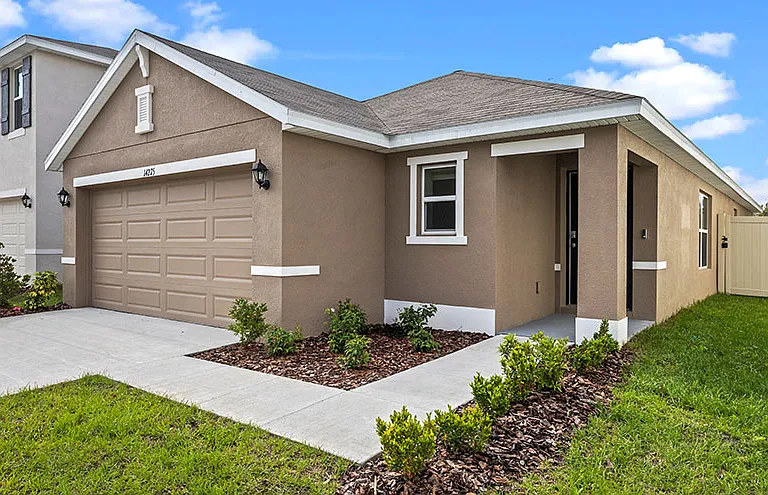
  • Building Photo - 10215 Evergreen Hill Dr
1/55

10215 Evergreen Hill Dr

Tampa, FL 33647

$2,680
4
Beds
2
Baths
2080
Sqft
Doesn't include required deposits and fees

Highlights

  • In-unit washer / dryer
  • Central A/C
  • Attached garage, driveway
  • Playground
  • Gated entry
  • Gym
  • Dishwasher, refrigerator, microwave oven, garbage disposal
  • Listed 3 days ago
  • Updated 6 hours ago

Commute

Loading

Loading commute times...

About 10215 Evergreen Hill Dr

Welcome to Arbor Greene a premier gated community offering resort-style living, beautiful pond views, and no carpet throughout the home! Available 7/10 New vinyl plank flooring will be installed in the primary bedroom. Enjoy the privacy and security of a premier gated community with two gated entrances, including a manned main gate. This resort-style neighborhood features a luxurious clubhouse, a heated pool, and outstanding amenities. This beautiful single-story home offers a smart and spacious floor plan with 3 bedrooms + office, 2 full bathrooms, and a 2-car garage. Located in the prestigious Arbor Greene community in New Tampa, this home boasts serene pond views and a peaceful atmosphere. Step inside to discover a warm and inviting interior featuring tile flooring in the family room, living room, and wet areas. The entire house are upgraded with elegant laminate flooring, No carpet. and the entire home is finished with neutral paint tones throughout. The large kitchen is perfect for cooking and entertaining, showcasing Corian countertops, staggered cabinetry, and stainless steel appliances. The master suite features a tray ceiling, new carpet, sliding doors leading to the extended patio, and a tranquil pond view. The master bath includes a garden tub, separate walk-in shower, walk-in closet, and Corian countertops. Enjoy Florida living at its finest in your extended, screened lanai an entertainer's dream with ample space for gatherings and relaxing pond views. Arbor Greene offers resort-style amenities, including: A private, guarded entrance, A stunning clubhouse and grand community room, A multi-use aquatic center with a resort-style heated pool, A state-of-the-art fitness center, Lighted tennis courts, playgrounds, and more Conveniently located near USF, I-75, I-275, Wiregrass Mall, Tampa Premium Outlets, restaurants, movie theaters, and top-rated medical facilities.

Apartment amenities

Property amenities
  • Administrative Fee: 0
  • Attached Garage
  • Building Deposit Fee Maximum: 2680
  • Building Deposit Fee Minimum: 2680
  • Ceiling Fan
  • Central Air Conditioning
  • Club House
  • Covered Parking Spaces: 2
  • Dishwasher
  • Driveway
  • Dryer
  • Elementary School: Hunter's Green-HB
  • Fitness Center
  • Flooring: Ceramic
  • Flooring: Laminate
  • Garbage Disposal
  • Garbage included in rent
  • Heating system: Central
  • High School: Wharton-HB
  • Hot Tub
  • Irrigation System
  • Laundry: In Unit
  • Lighting
  • MLS Listing ID: TB8510950
  • MLS Organization Unique Identifier: M00000146
  • Microwave Oven
  • Middle School: Benito-HB
  • Open Parking
  • Parking Spaces: 2
  • Pickleball Court(s)
  • Playground
  • Primary Bedroom Main Floor
  • Private Mailbox
  • Racquetball Court
  • Range
  • Refrigerator
  • Security: Gated Entry
  • Sidewalk
  • Sidewalks
  • Solid Wood Cabinets
  • Split Bedroom
  • Stories: 1
  • Tennis Court
  • Teona Jones
  • Thermostat
  • Vehicle Restrictions
  • View Type: Water View
  • Walk-In Closet(s)
  • Washer
  • Year Built: 2001

Terms at 10215 Evergreen Hill Dr

12 Months.

Pricing comparison

$112

Nearby schools

9
8
3
Students who live in 10215 Evergreen Hill Dr attend the following Hillsborough (Unified School District) public schools:
AllPrimaryMiddleHigh
Showing 3 of 3 schools.
GreatSchools ratings are based on test scores and additional metrics when available.
By contacting this property, you agree to our Terms of Use. Visit our Privacy Portal for more information. When you click "Send message", we'll send your inquiry to the property manager so they can reach out and answer your questions.

Find similar homes

Listing provided by

Stellar MLS