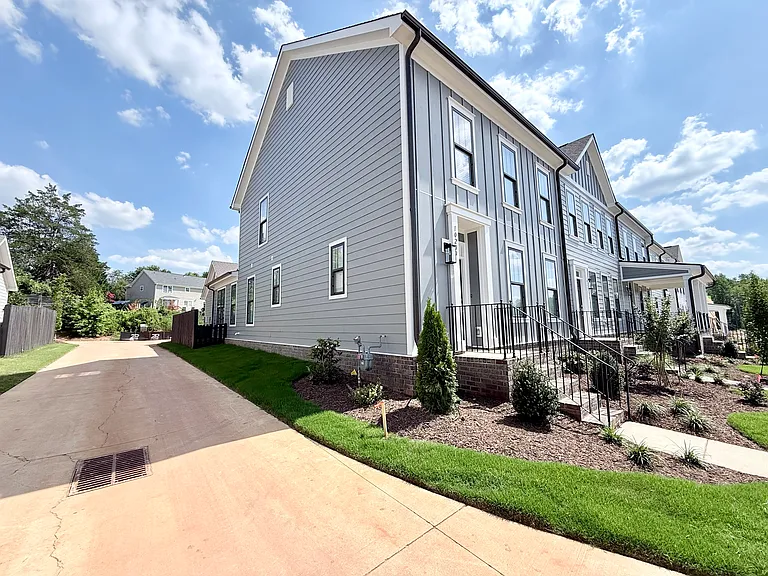
10211 Rainier Trail Dr NW

10211 Rainier Trail Dr NW — Photo 1
10211 Rainier Trail Dr NW — Photo 2
10211 Rainier Trail Dr NW — Photo 3
10211 Rainier Trail Dr NW — Photo 4
10211 Rainier Trail Dr NW — Photo 5
10211 Rainier Trail Dr NW — Photo 6
10211 Rainier Trail Dr NW — Photo 7
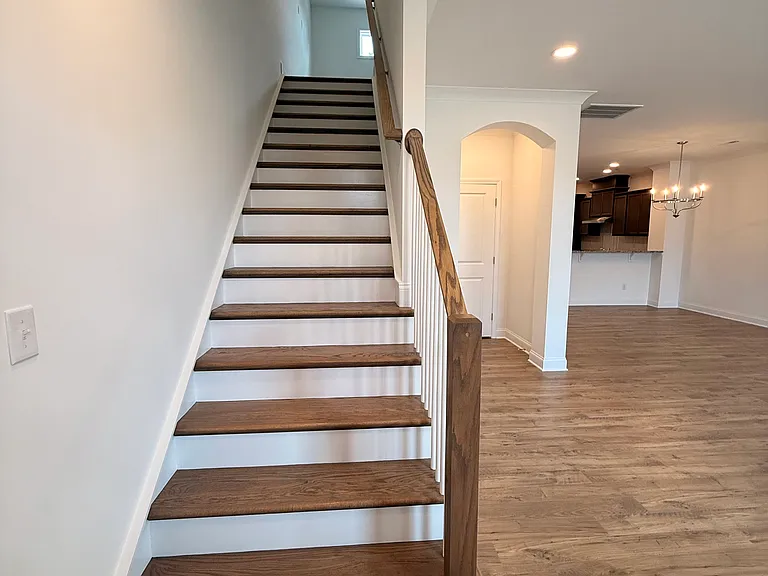
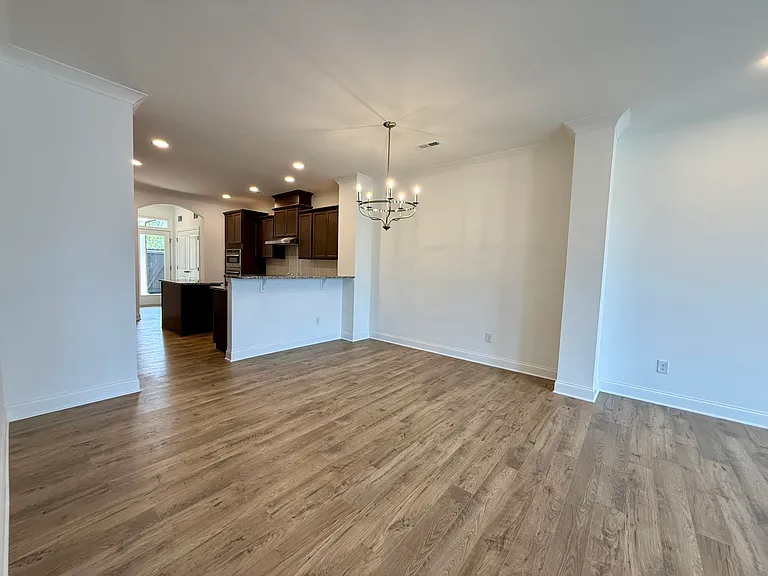
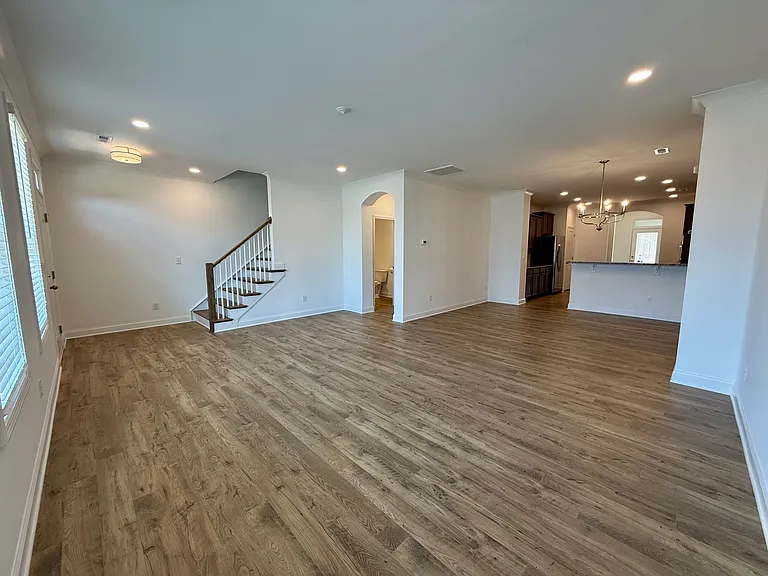
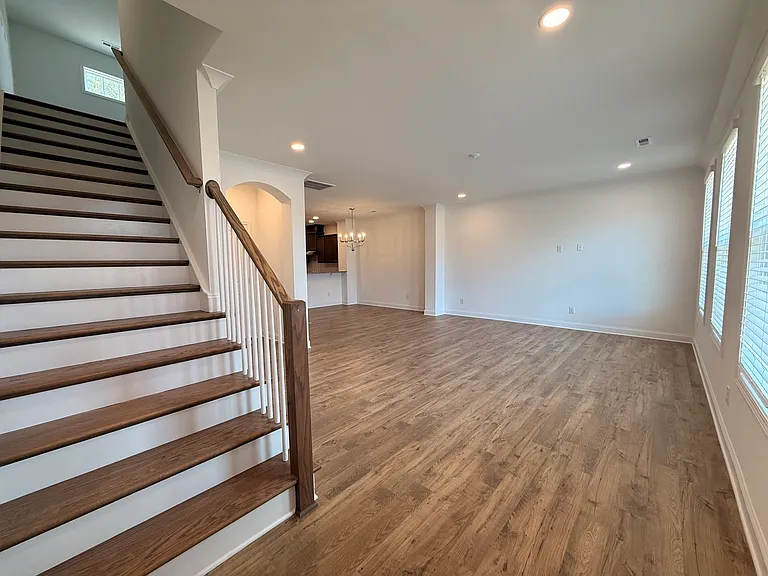
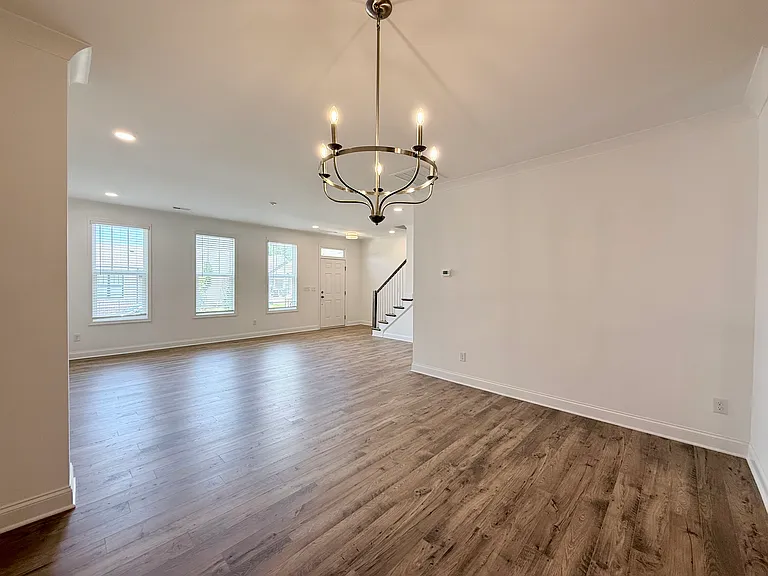
Living Room & Dinning Room
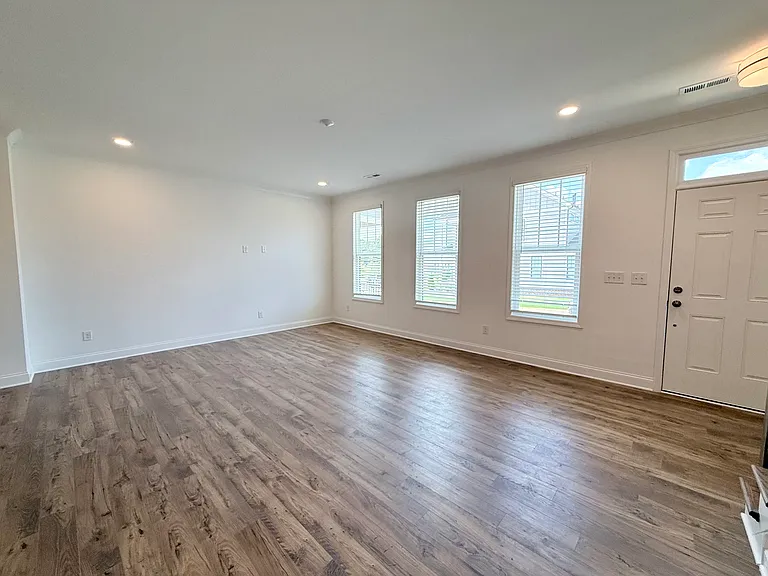
Living Room
10211 Rainier Trail Dr NW — Photo 10
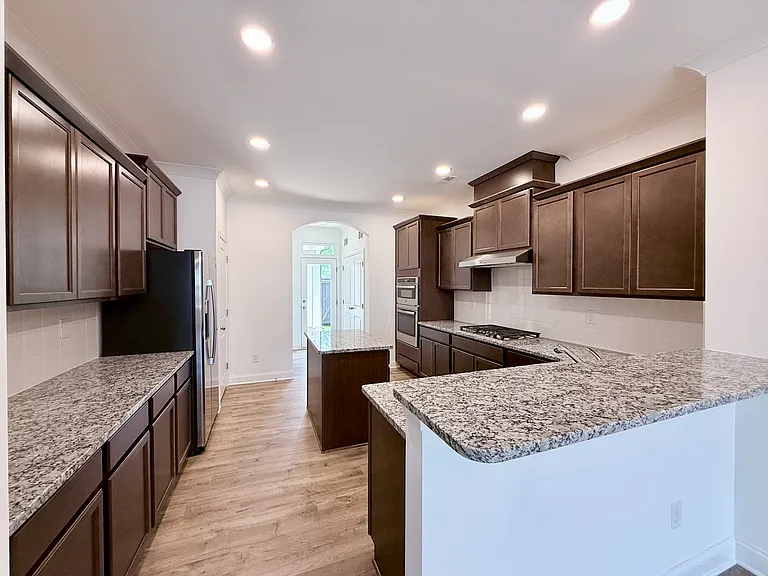
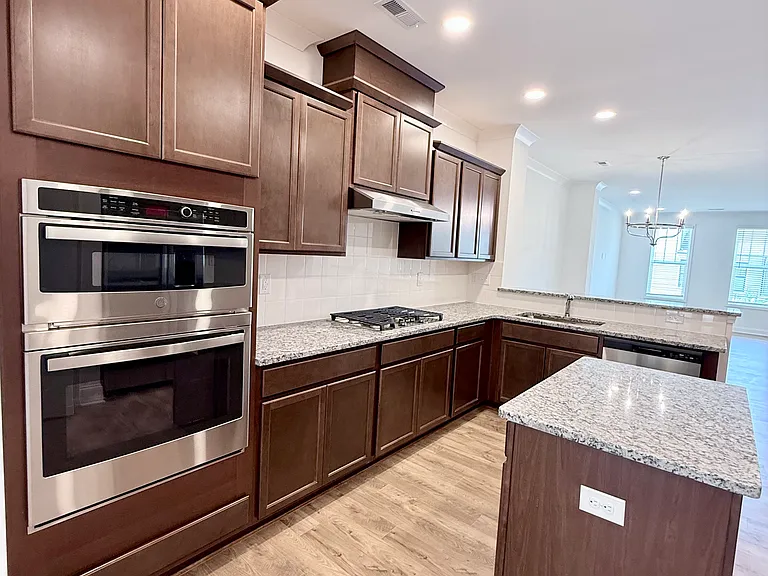
Kitchen
10211 Rainier Trail Dr NW — Photo 12
10211 Rainier Trail Dr NW — Photo 13

Kitchen Pantry
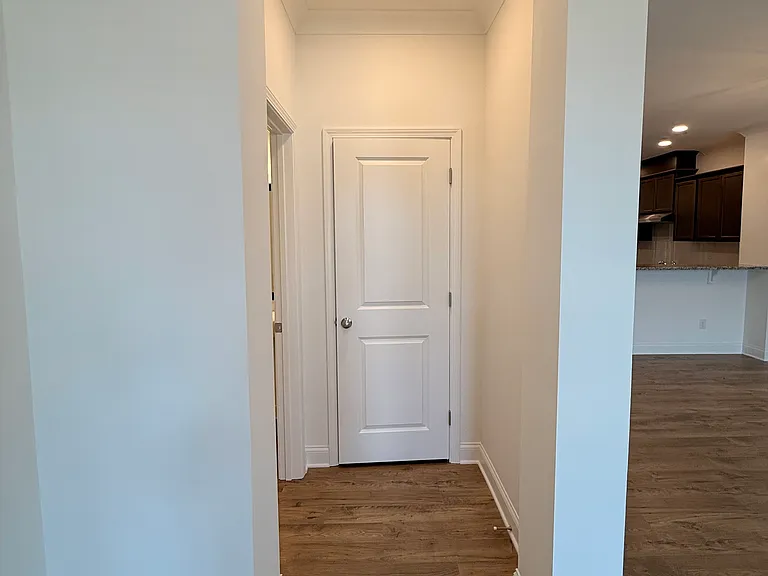
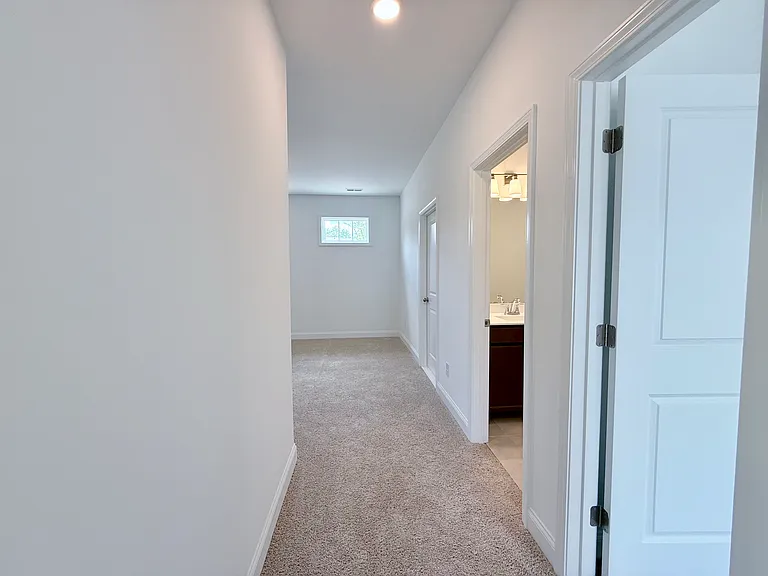
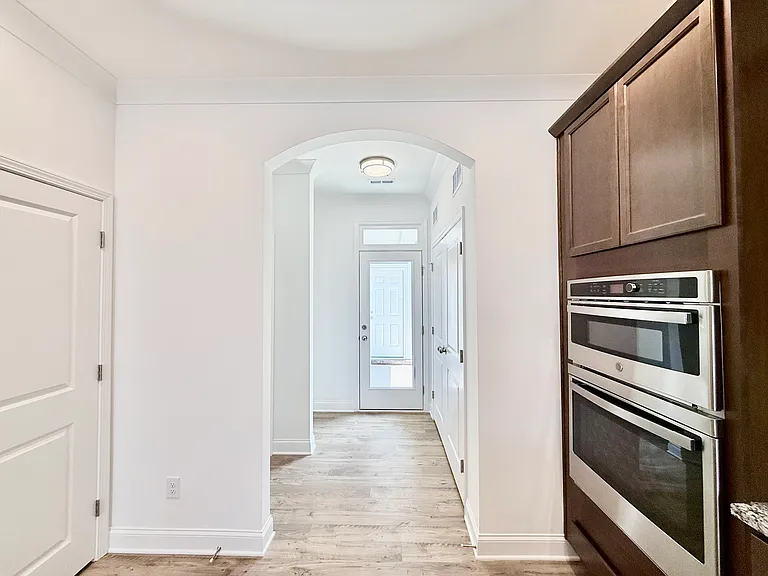
Kitchen Hallway
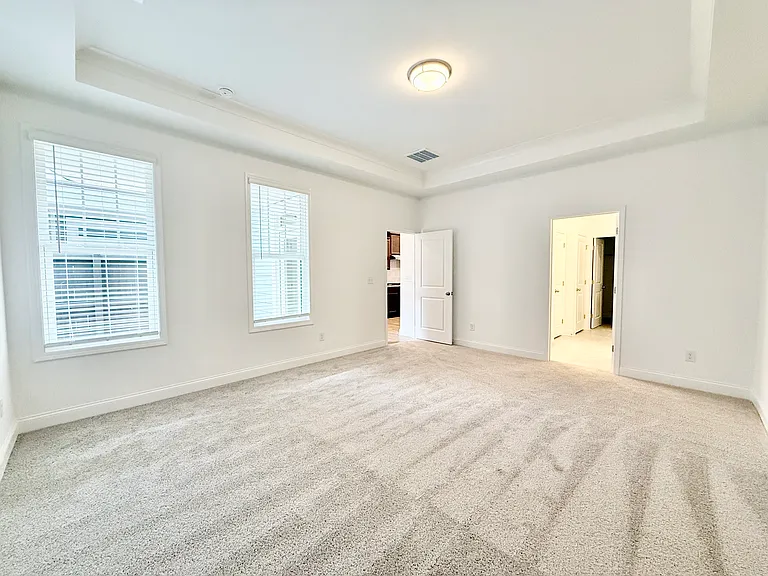
Master Bed Room
Master Bed Room
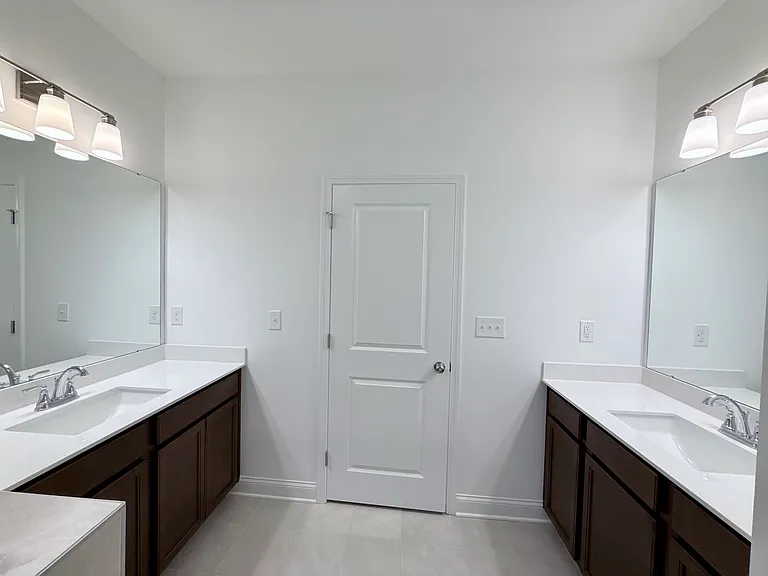
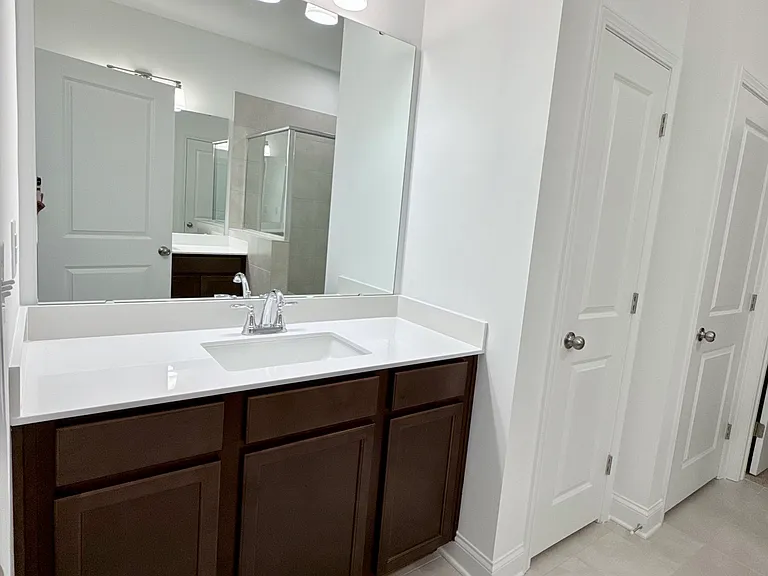
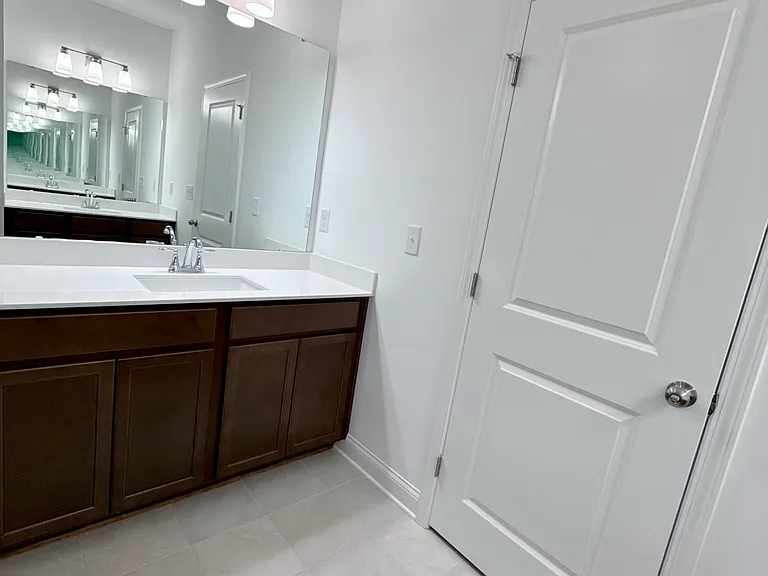
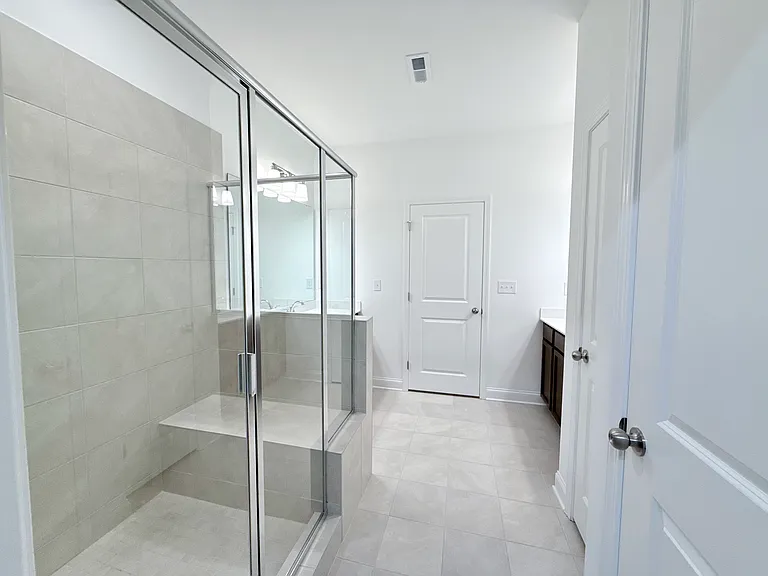
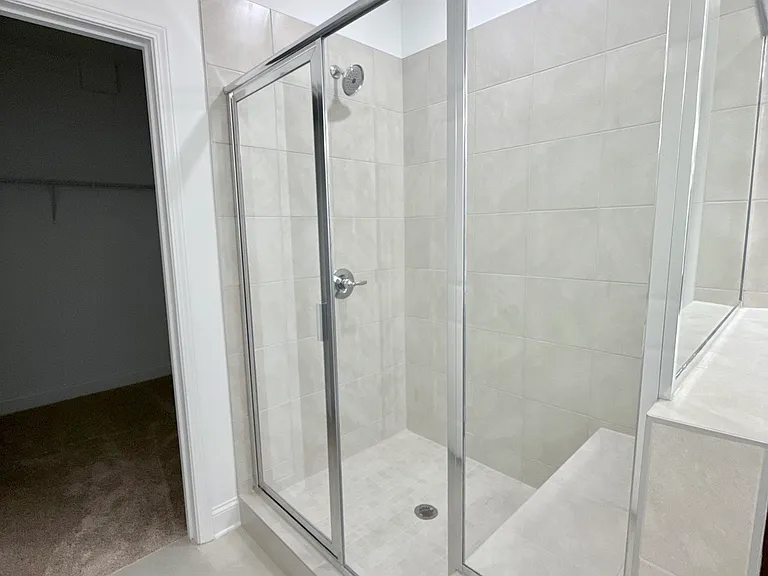
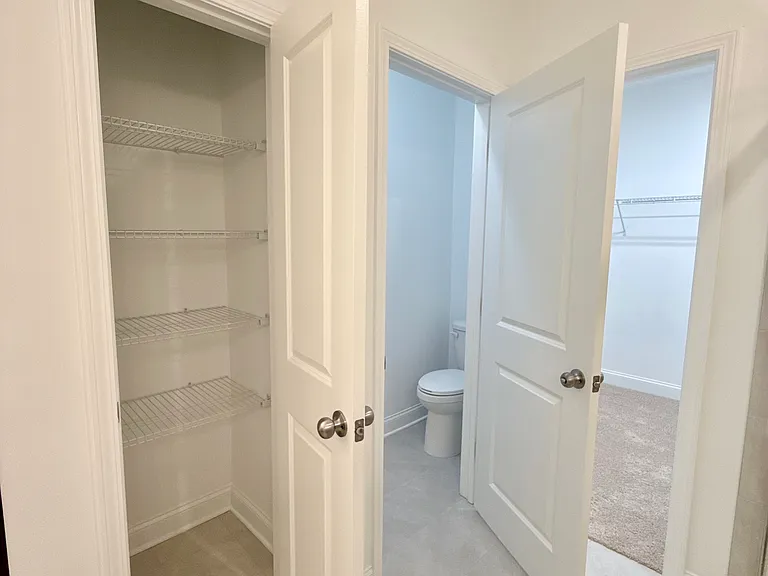
Master Bed Room Bath
10211 Rainier Trail Dr NW — Photo 24
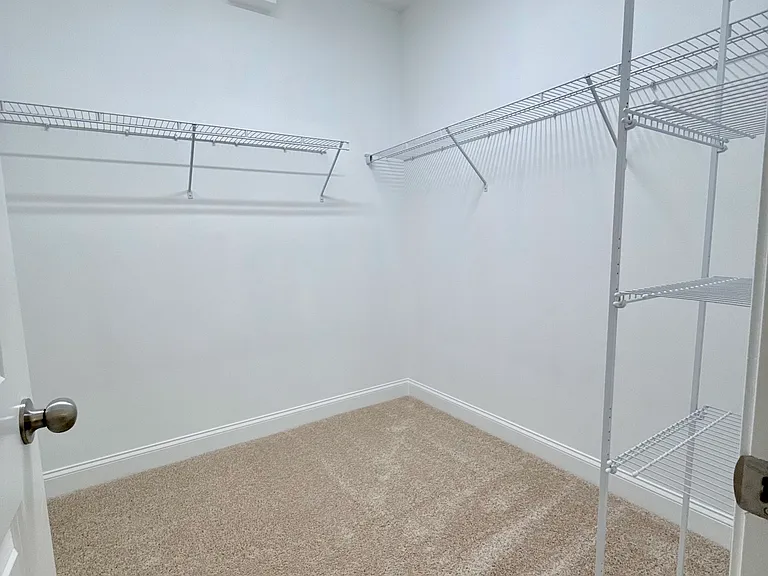
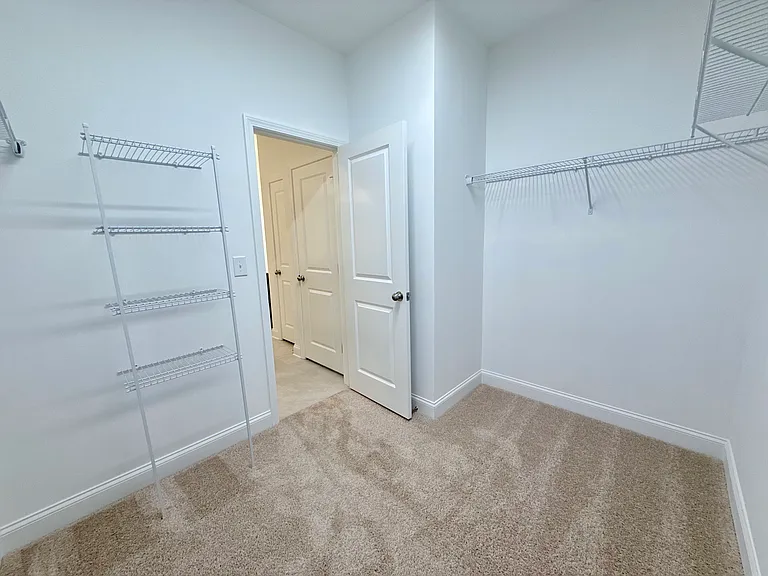
Master Bed Room Walk-in Closet
Master Bed Room walk-in closet
10211 Rainier Trail Dr NW — Photo 27
10211 Rainier Trail Dr NW — Photo 28
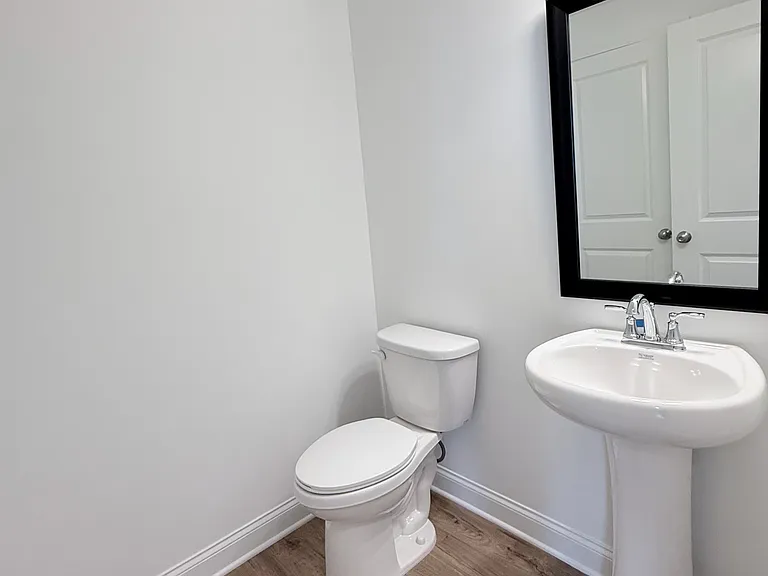
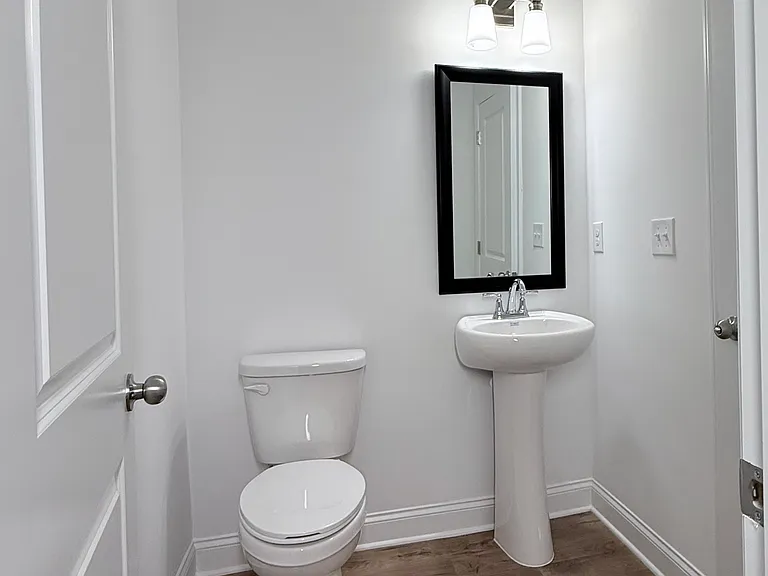
Downstairs Bathroom
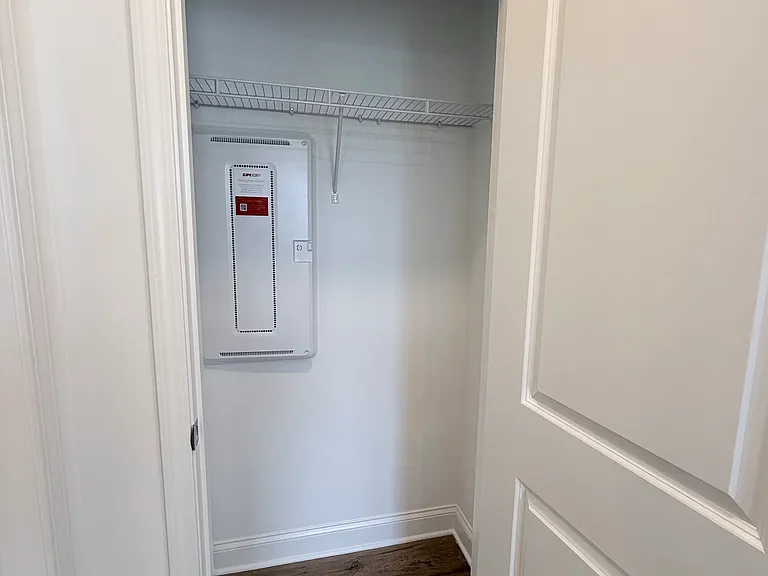
Coat Closet
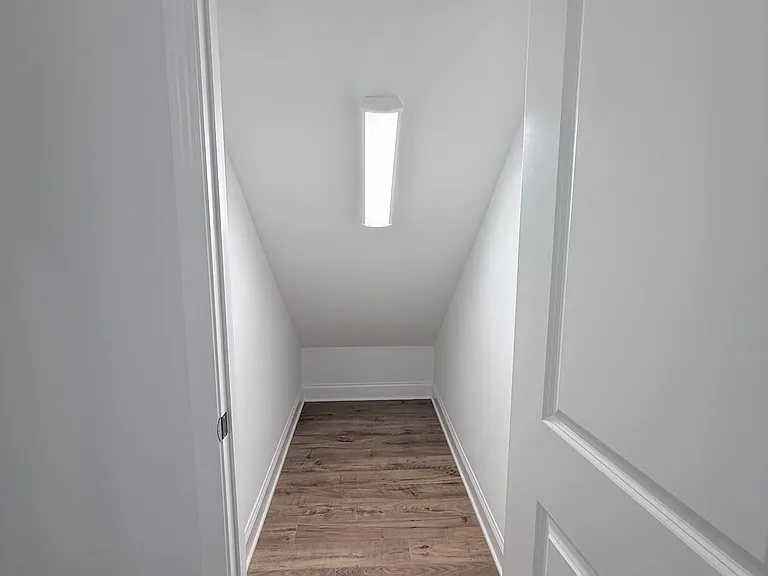
Downstairs Storage
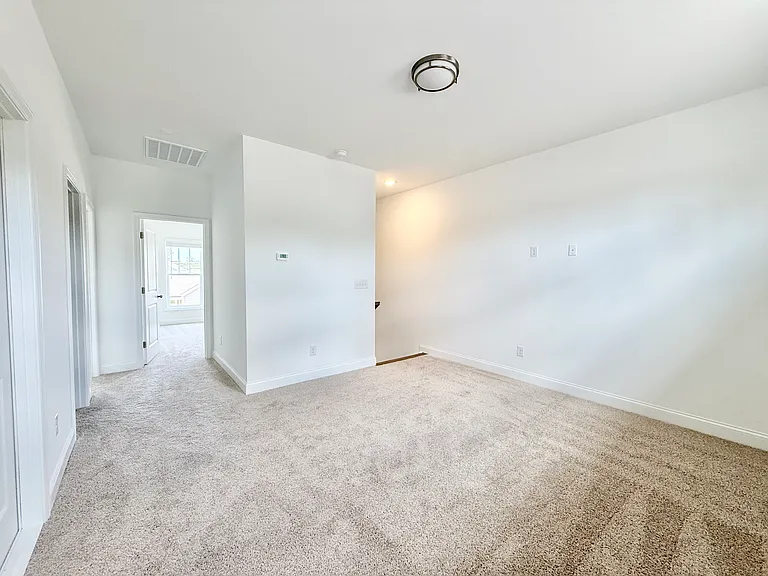
2nd Floor - Loft space
Loft
Loft - 2nd Floor
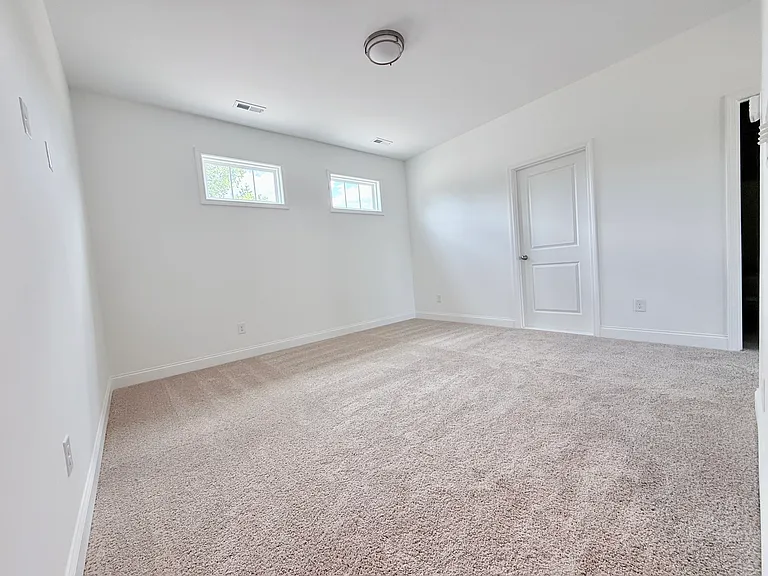
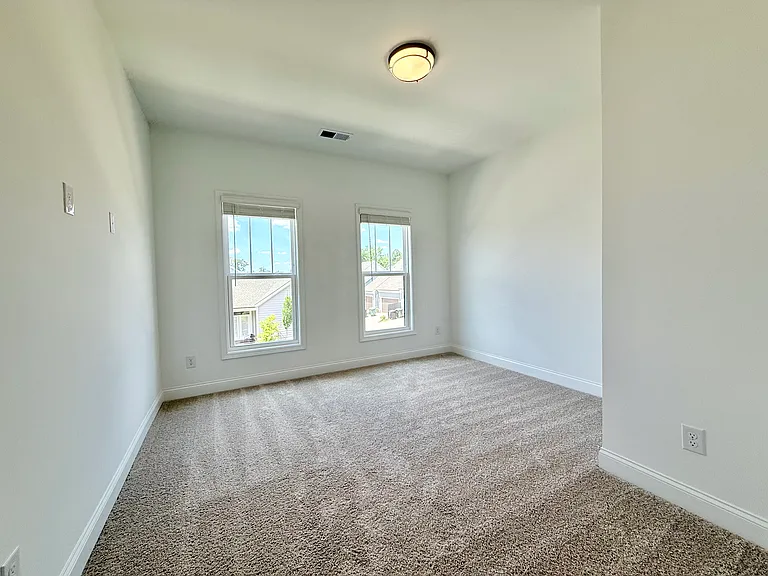
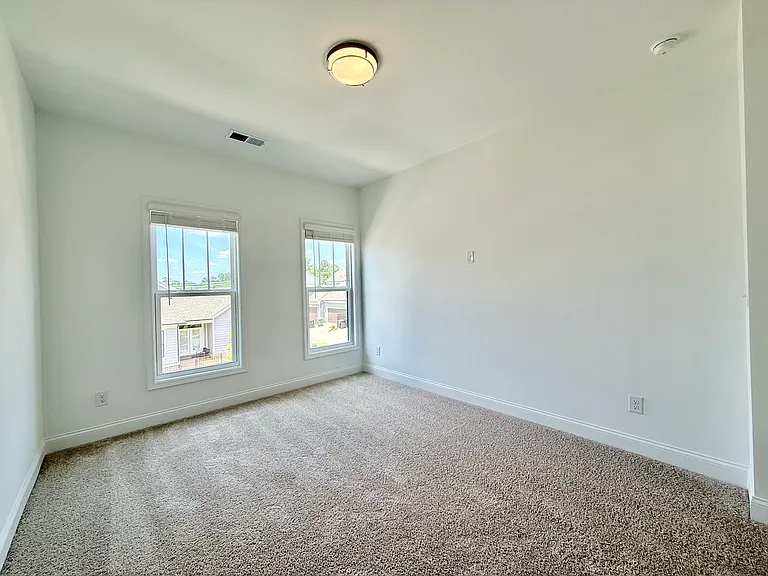
Bed Room 3
Loft
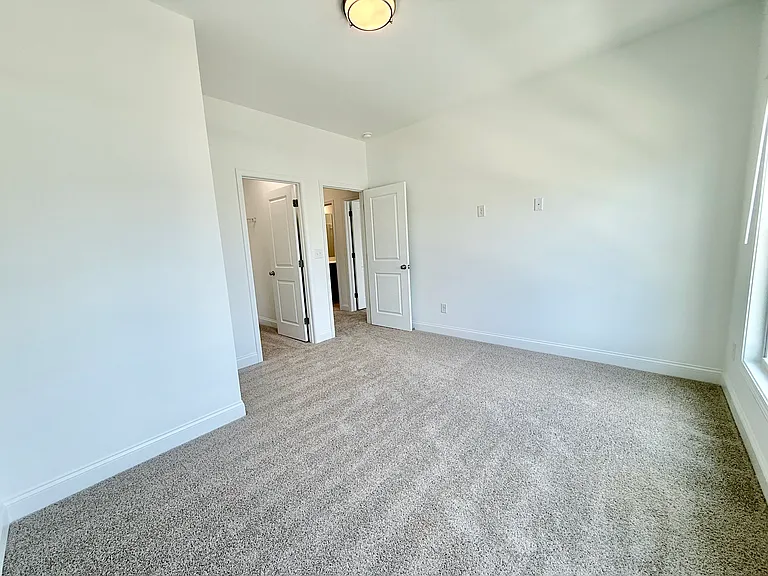
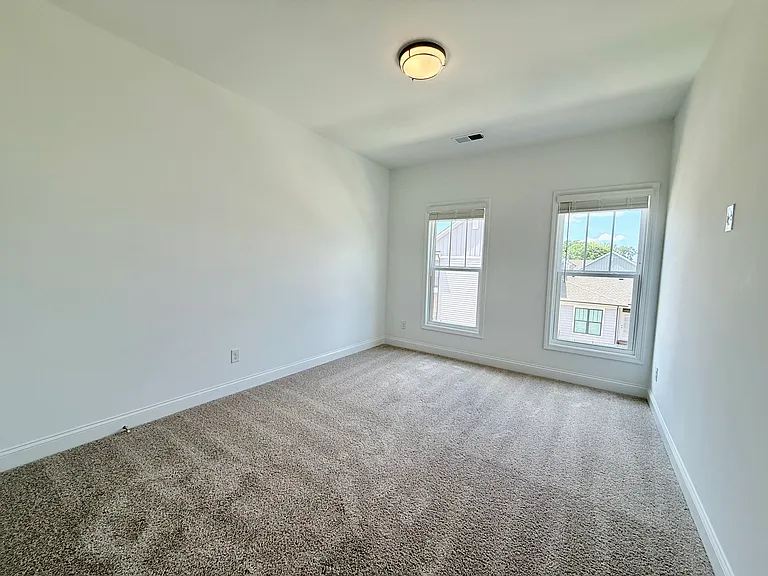
Bed Room 2
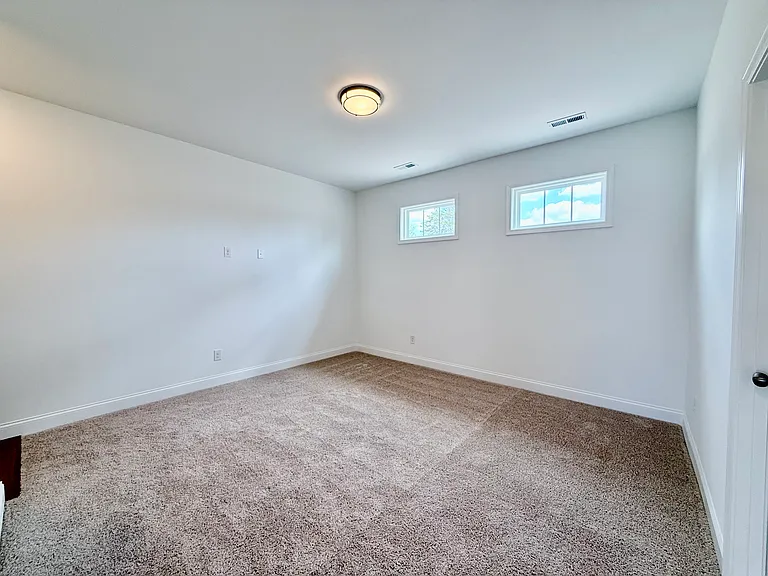
Bed Room 3
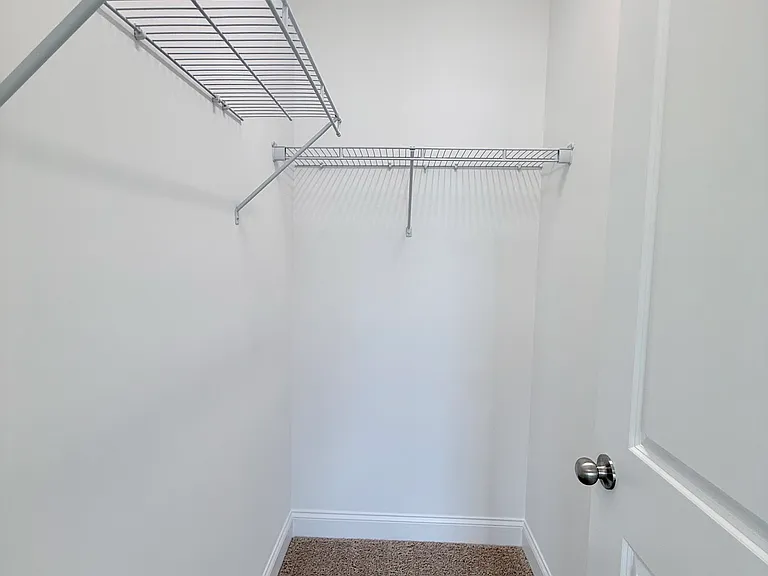
Bed Room 2 Walk-in Closet
Bed Room 2
Bed Room 3
Bed Room 3 - Closet
2nd Floor Bath Room
2nd Floor bathroom
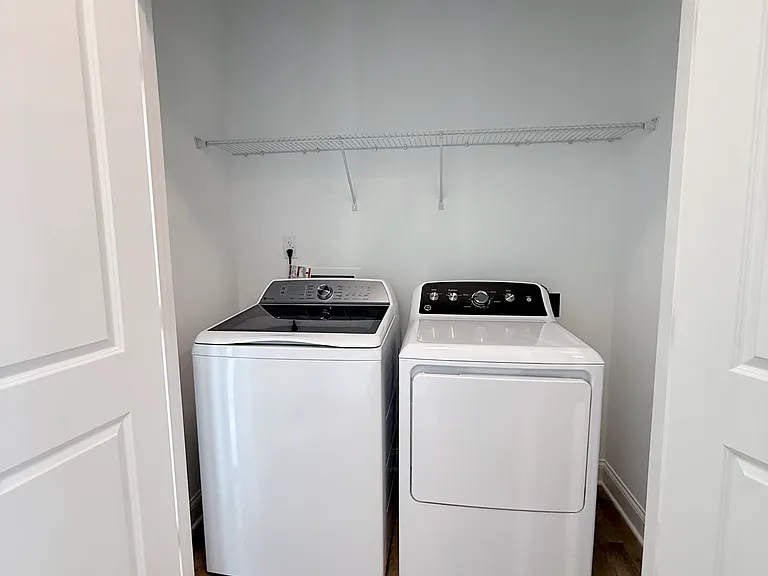
Laundry
10211 Rainier Trail Dr NW — Photo 46
10211 Rainier Trail Dr NW — Photo 47
10211 Rainier Trail Dr NW — Photo 48
10211 Rainier Trail Dr NW — Photo 49
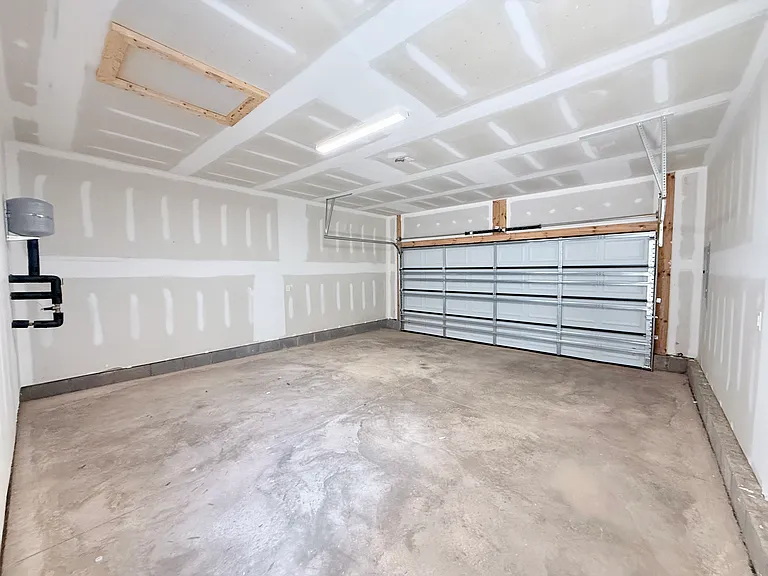
2 Car Garage
10211 Rainier Trail Dr NW — Photo 51
10211 Rainier Trail Dr NW — Photo 52
10211 Rainier Trail Dr NW — Photo 53
10211 Rainier Trail Dr NW — Photo 54

$2,400/ mo
Doesn't include deposits and fees
3 beds2.5 baths1974 sqft townhouse
10211 Rainier Trail Dr NW
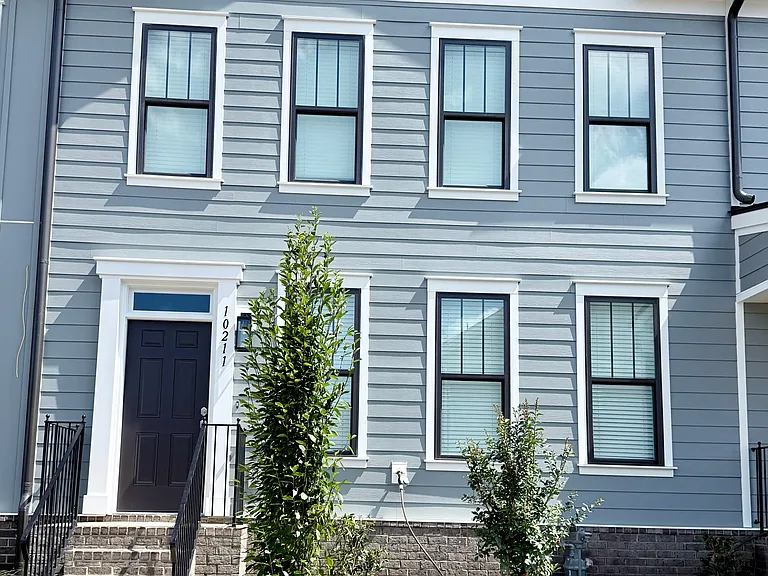
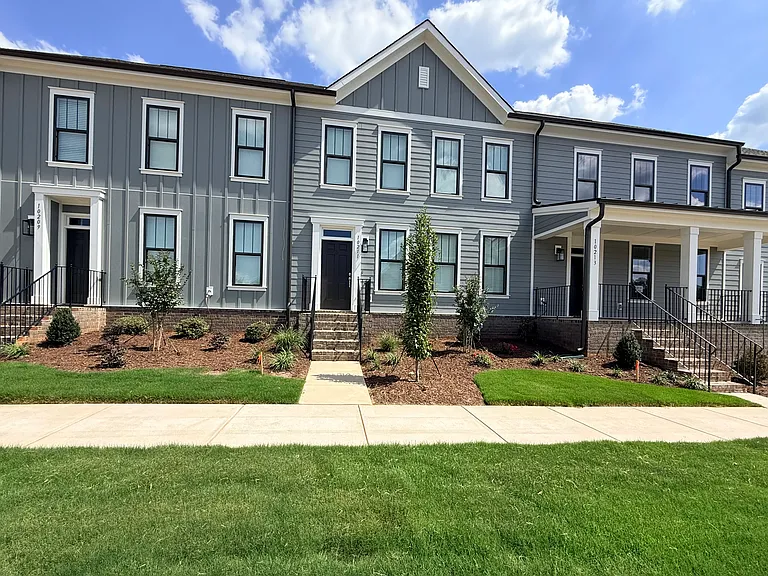
Your booked tour

What you get

No petsIn-unit laundryParkingAir conditioning

Costs, fees, and lease terms

Lease terms

Renter is responsible for all utilities, including electricity, water, and gas. Renter's insurance is required. Non-smoking property. No pets allowed.

Pricing comparison

$433

At $2,400, this listing is priced $433 more than the current market rate for a 3 bedroom home in Concord.

Pets

  • Dogs

    Not allowed
  • Cats

    Not allowed

The neighborhood

About the building

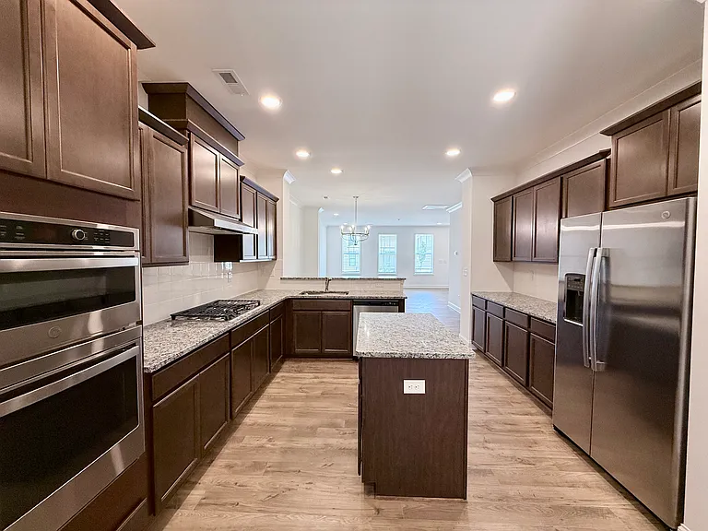
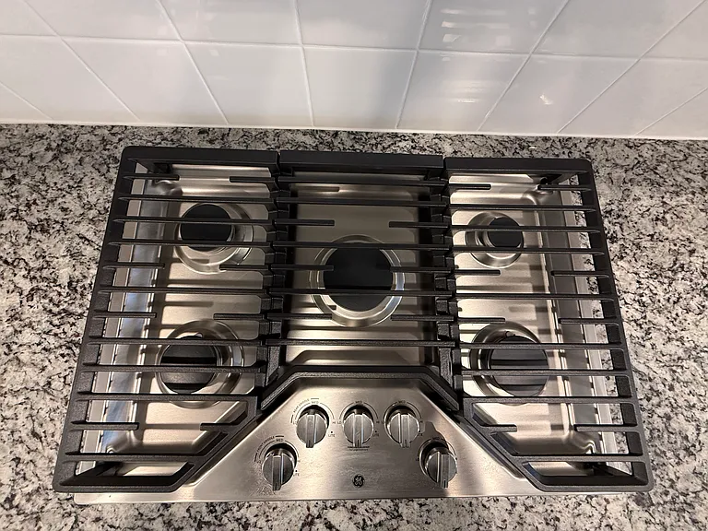
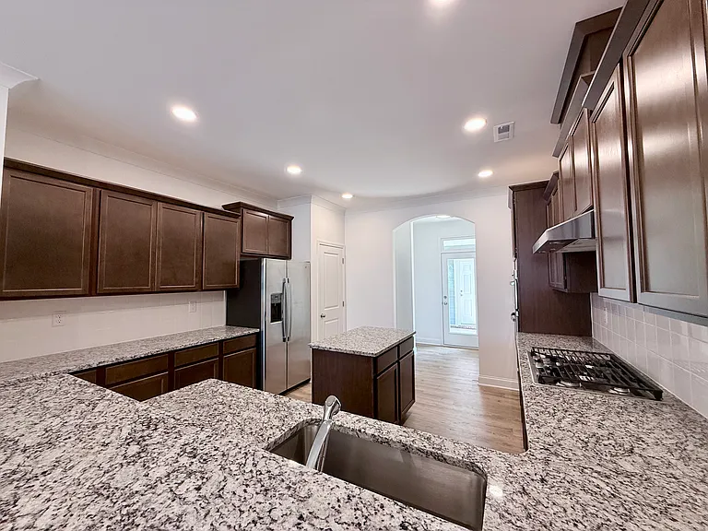
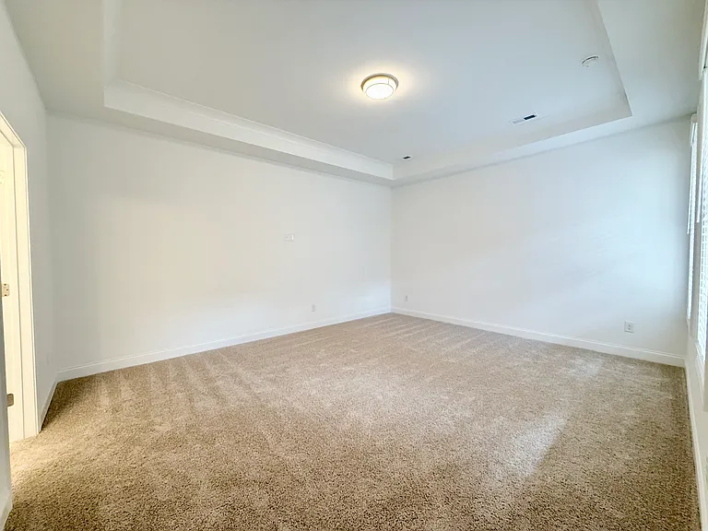
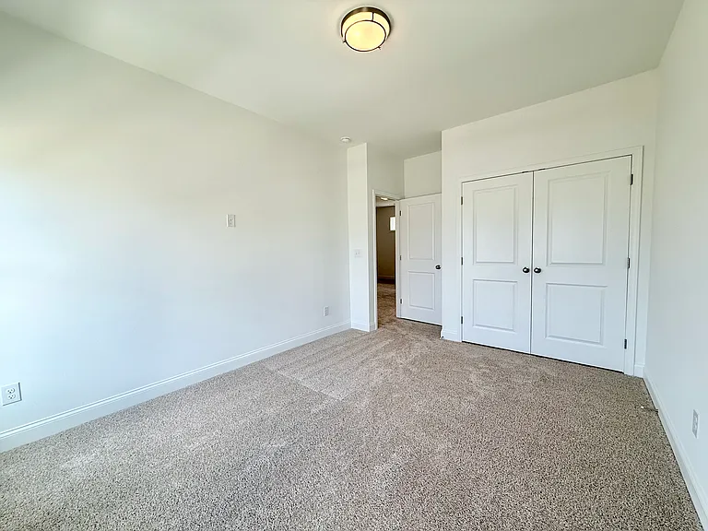
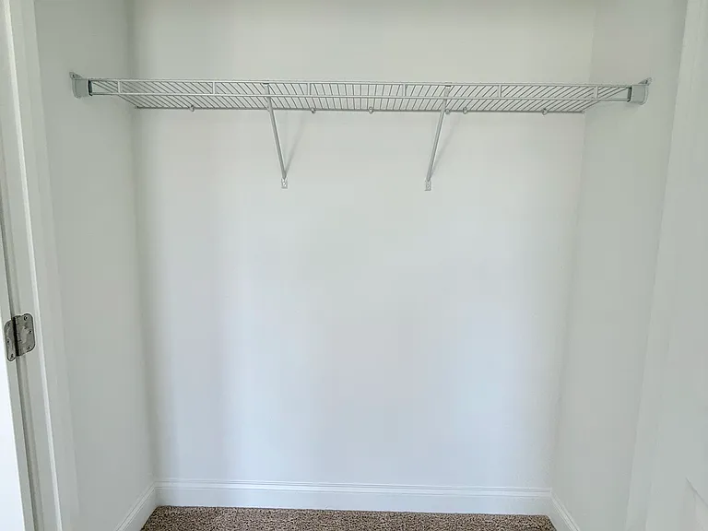
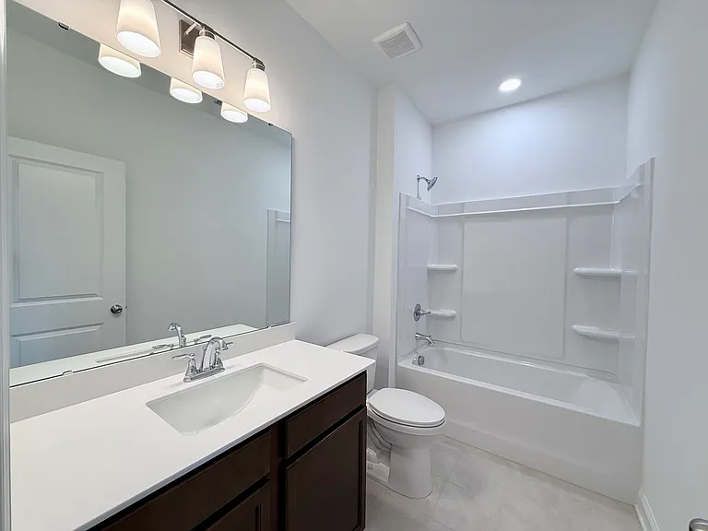
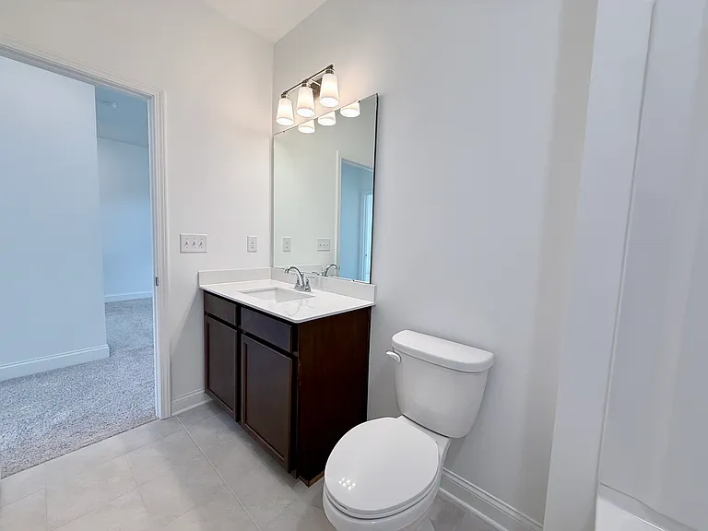
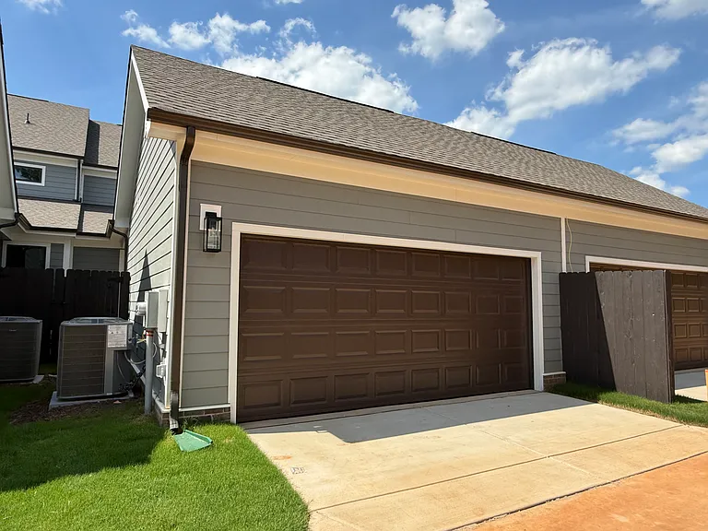
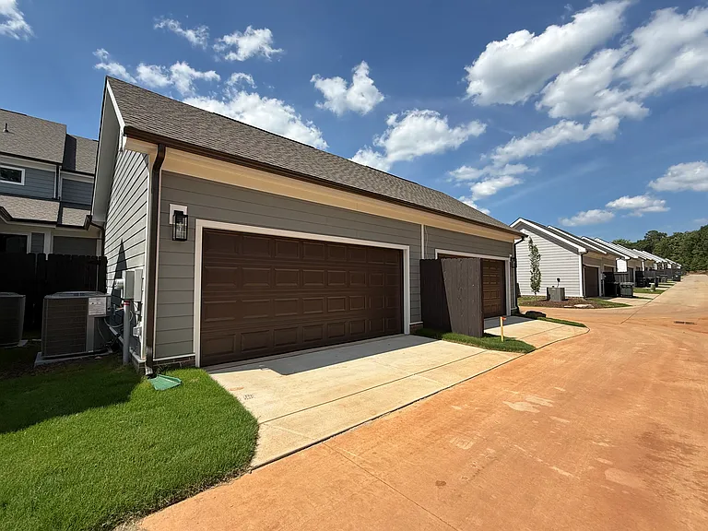
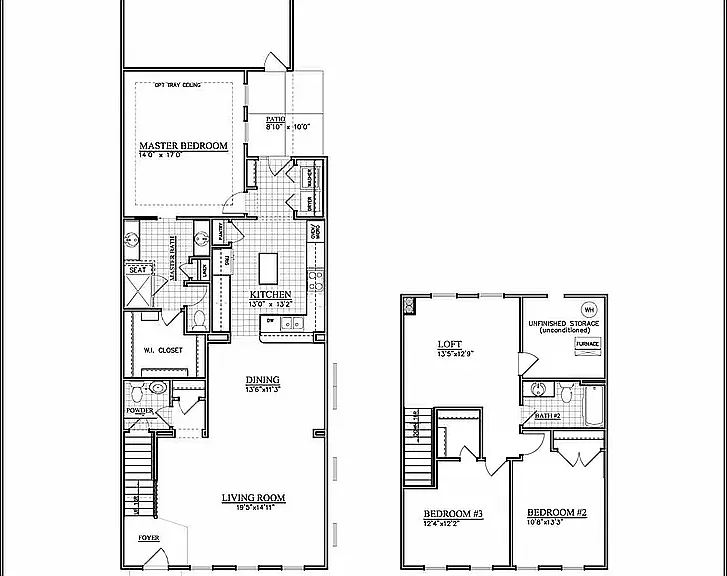
Private Primary Down | Newly Built Townhome | Now Leasing Now available for lease at The Villas at Tucker's Walk the Bordeaux offers one of the most practical and sought-after layouts in the community. This 2-story townhome features a rare first-floor primary suite, privately positioned at the rear of the home for added quiet and separation from the main living areas a layout renters consistently look for and rarely find in new construction. With 1,975 sq. ft., 3 bedrooms, and 2.5 baths, the open-concept main level is designed for easy living and entertaining. The gourmet kitchen features brand-new GE appliances including wall oven, microwave, and cooktop, granite countertops, tile backsplash, and a spacious island overlooking the living and dining areas. 9-foot ceilings on both levels create an airy, open feel. The primary suite includes a generous walk-in closet, dual vanities, tiled bench shower, linen storage, and a separate water closet for added privacy. Upstairs, a versatile loft offers flexible space for a second living area, office, or media room, along with two additional bedrooms and a full bath. Coat closet and additional storage throughout. As a middle-unit design, the Bordeaux offers the advantage of main-level living in a low-maintenance layout. Lawn care and exterior maintenance are handled by the community for a true low-maintenance lifestyle. A future walking trail and dog park will add to the community's appeal. Located at Poplar Tent Road & Harris Road, zoned for the highly rated School district- Elementary, Middle & High Schools close to shopping, dining, and everyday conveniences. Additional features: Rear-load 2-car garage Dual-zone Lennox HVAC 50-gallon energy-efficient gas water heater Brand-new construction & appliances Ready to move in

The property manager

Nearby schools

Students who live in 10211 Rainier Trail Dr NW attend the following Cabarrus County School District (Unified School District) public schools:
GreatSchools ratings are based on test scores and additional metrics when available.

10211 Rainier Trail Dr NW
By contacting this property, you agree to our Terms of Use. Visit our Privacy Portal for more information. When you click “Send message”, we’ll send your inquiry to the property manager so they can reach out and answer your questions.

Find similar homes

Spot something off?Good catch. Flag it and help keep listings legit.